1707 Fawn DR
1707 Fawn DR
1707 Fawn DR
1707 Fawn DR
1707 Fawn DR
1707 Fawn DR
1707 Fawn DR
1707 Fawn DR
1707 Fawn DR
1707 Fawn DR
1707 Fawn DR
1707 Fawn DR
1707 Fawn DR
1707 Fawn DR
1707 Fawn DR
1707 Fawn DR
1707 Fawn DR
1707 Fawn DR
1707 Fawn DR
1707 Fawn DR
1707 Fawn DR
1707 Fawn DR
1707 Fawn DR
1707 Fawn DR
1707 Fawn DR
1707 Fawn DR
1707 Fawn DR
1707 Fawn DR
1707 Fawn DR
1707 Fawn DR
1707 Fawn DR
1707 Fawn DR
1707 Fawn DR
1707 Fawn DR
1707 Fawn DR
1707 Fawn DR
1707 Fawn DR
1707 Fawn DR
1707 Fawn DR
1707 Fawn DR
SEE ALL PHOTOS
1707 Fawn DR
1707 Fawn DR
1707 Fawn DR
1707 Fawn DR
1707 Fawn DR
1707 Fawn DR
1707 Fawn DR
1707 Fawn DR
1707 Fawn DR
1707 Fawn DR
1707 Fawn DR
1707 Fawn DR
1707 Fawn DR
1707 Fawn DR
1707 Fawn DR
1707 Fawn DR
1707 Fawn DR
1707 Fawn DR
1707 Fawn DR
1707 Fawn DR
1707 Fawn DR
1707 Fawn DR
1707 Fawn DR
1707 Fawn DR
1707 Fawn DR
1707 Fawn DR
1707 Fawn DR
1707 Fawn DR
1707 Fawn DR
1707 Fawn DR
1707 Fawn DR
1707 Fawn DR
1707 Fawn DR
1707 Fawn DR
1707 Fawn DR
1707 Fawn DR
1707 Fawn DR
1707 Fawn DR
1707 Fawn DR
1707 Fawn DR
Courtesy of Compass RE Texas, LLC, Kelvin Glover Listing Contact: (512) 575-3644 
For Lease

1707 Fawn DR

1707 Fawn DR, Austin, TX 78741

$4,900/month
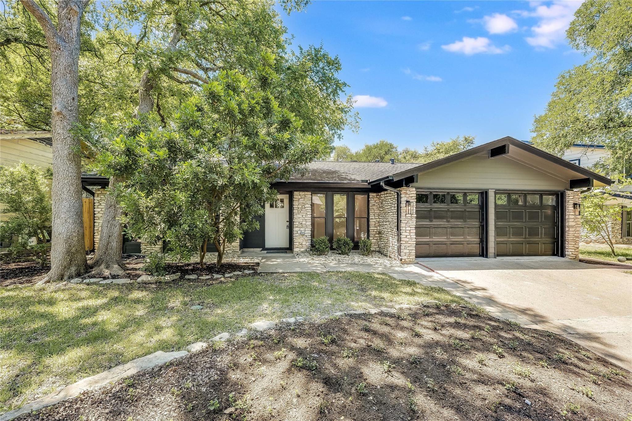
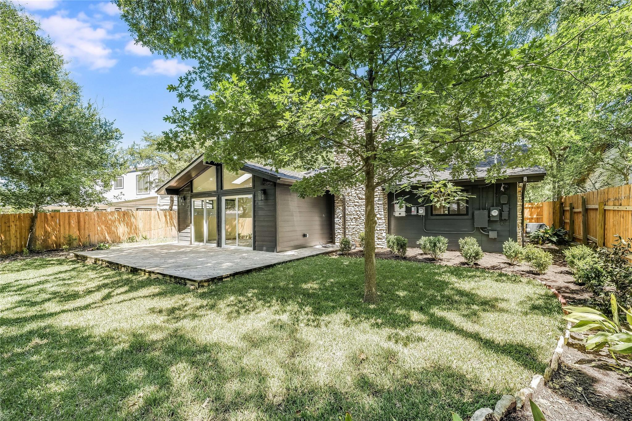
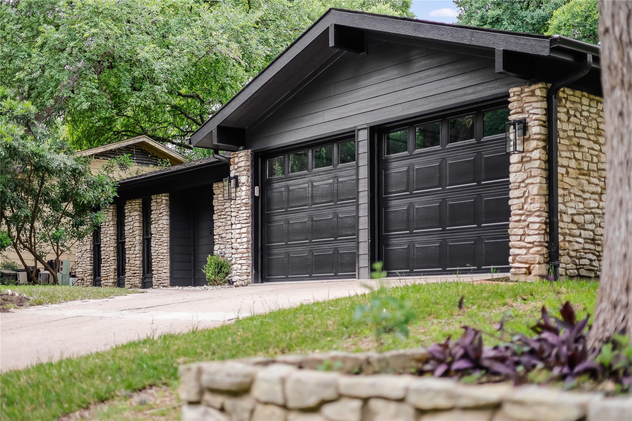
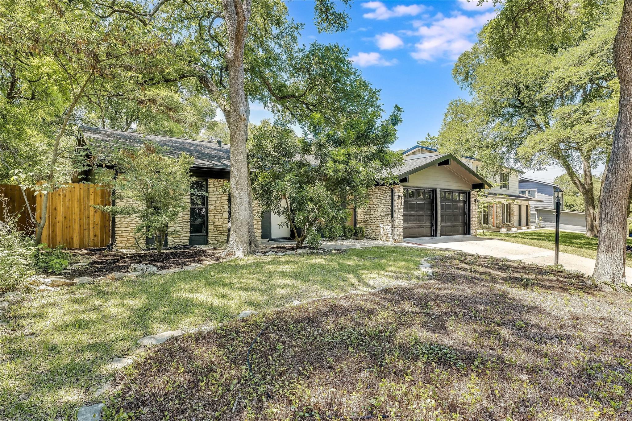
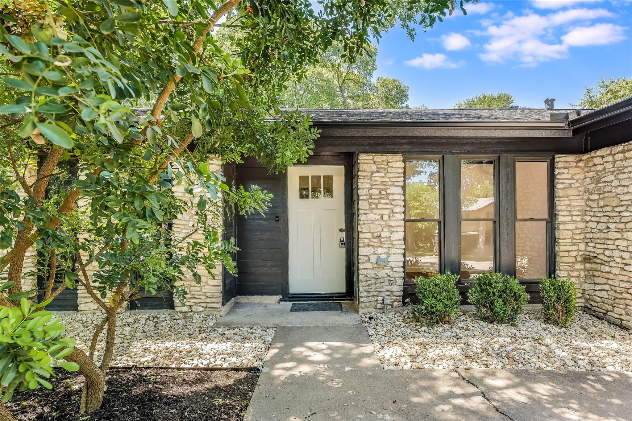
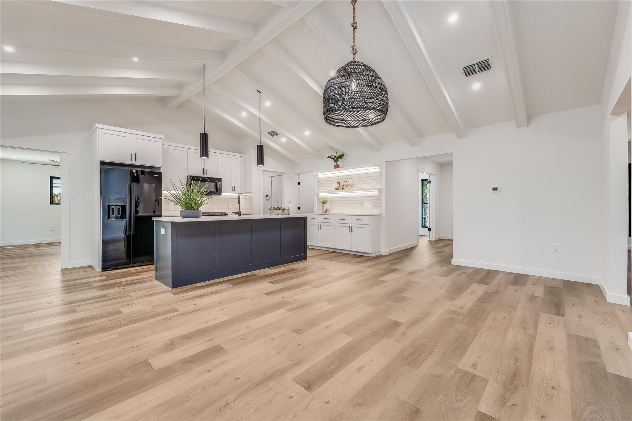
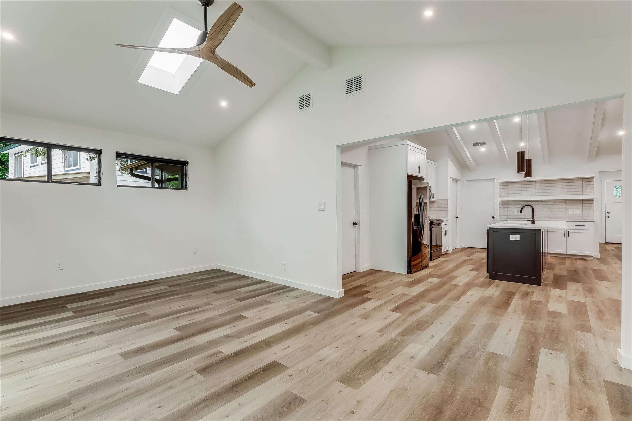
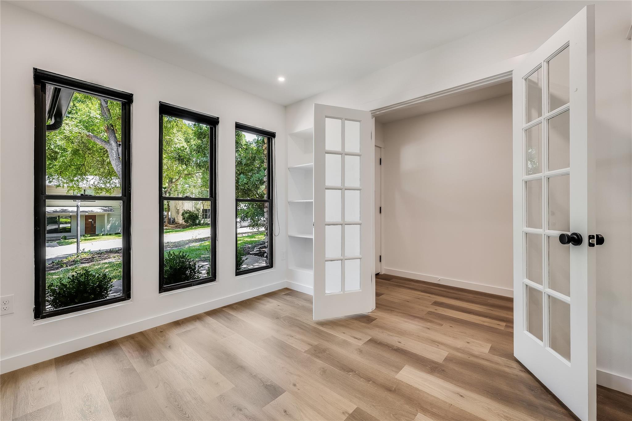
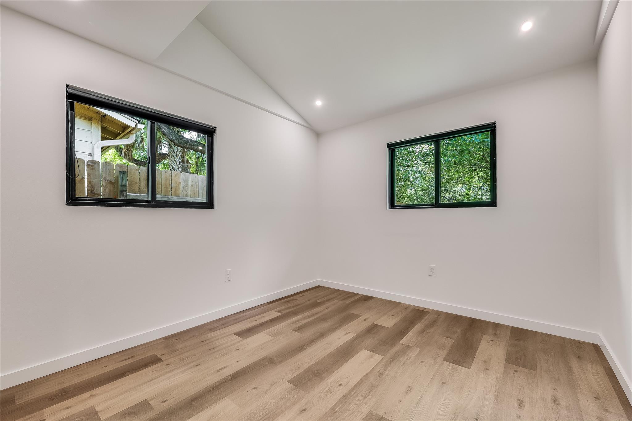
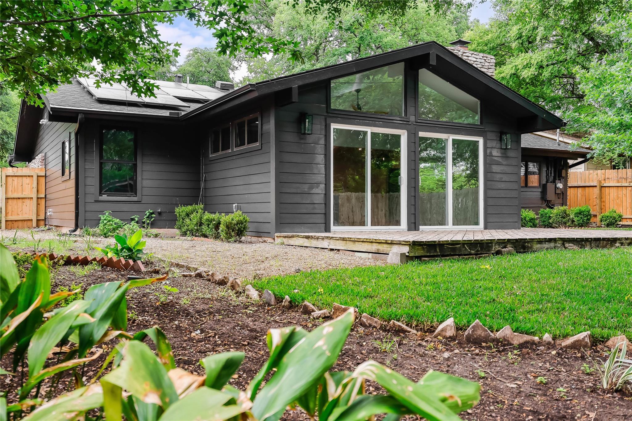
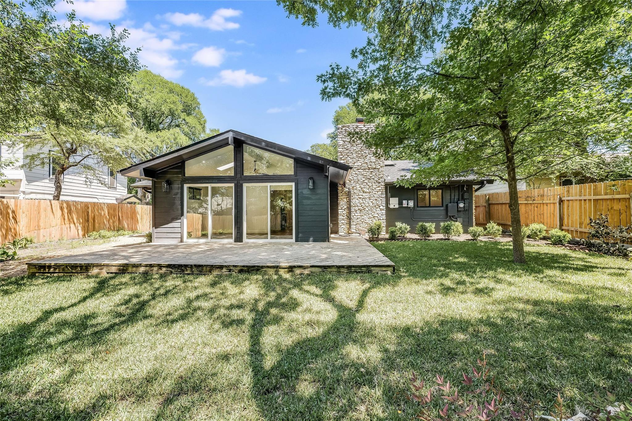
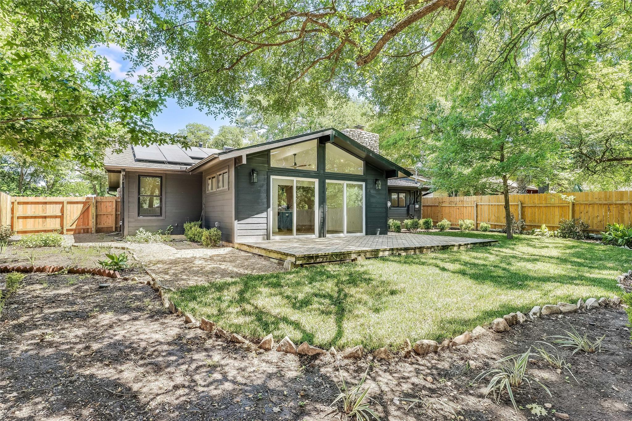

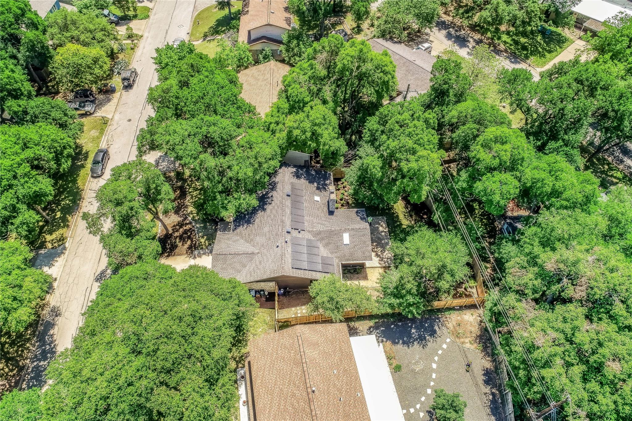
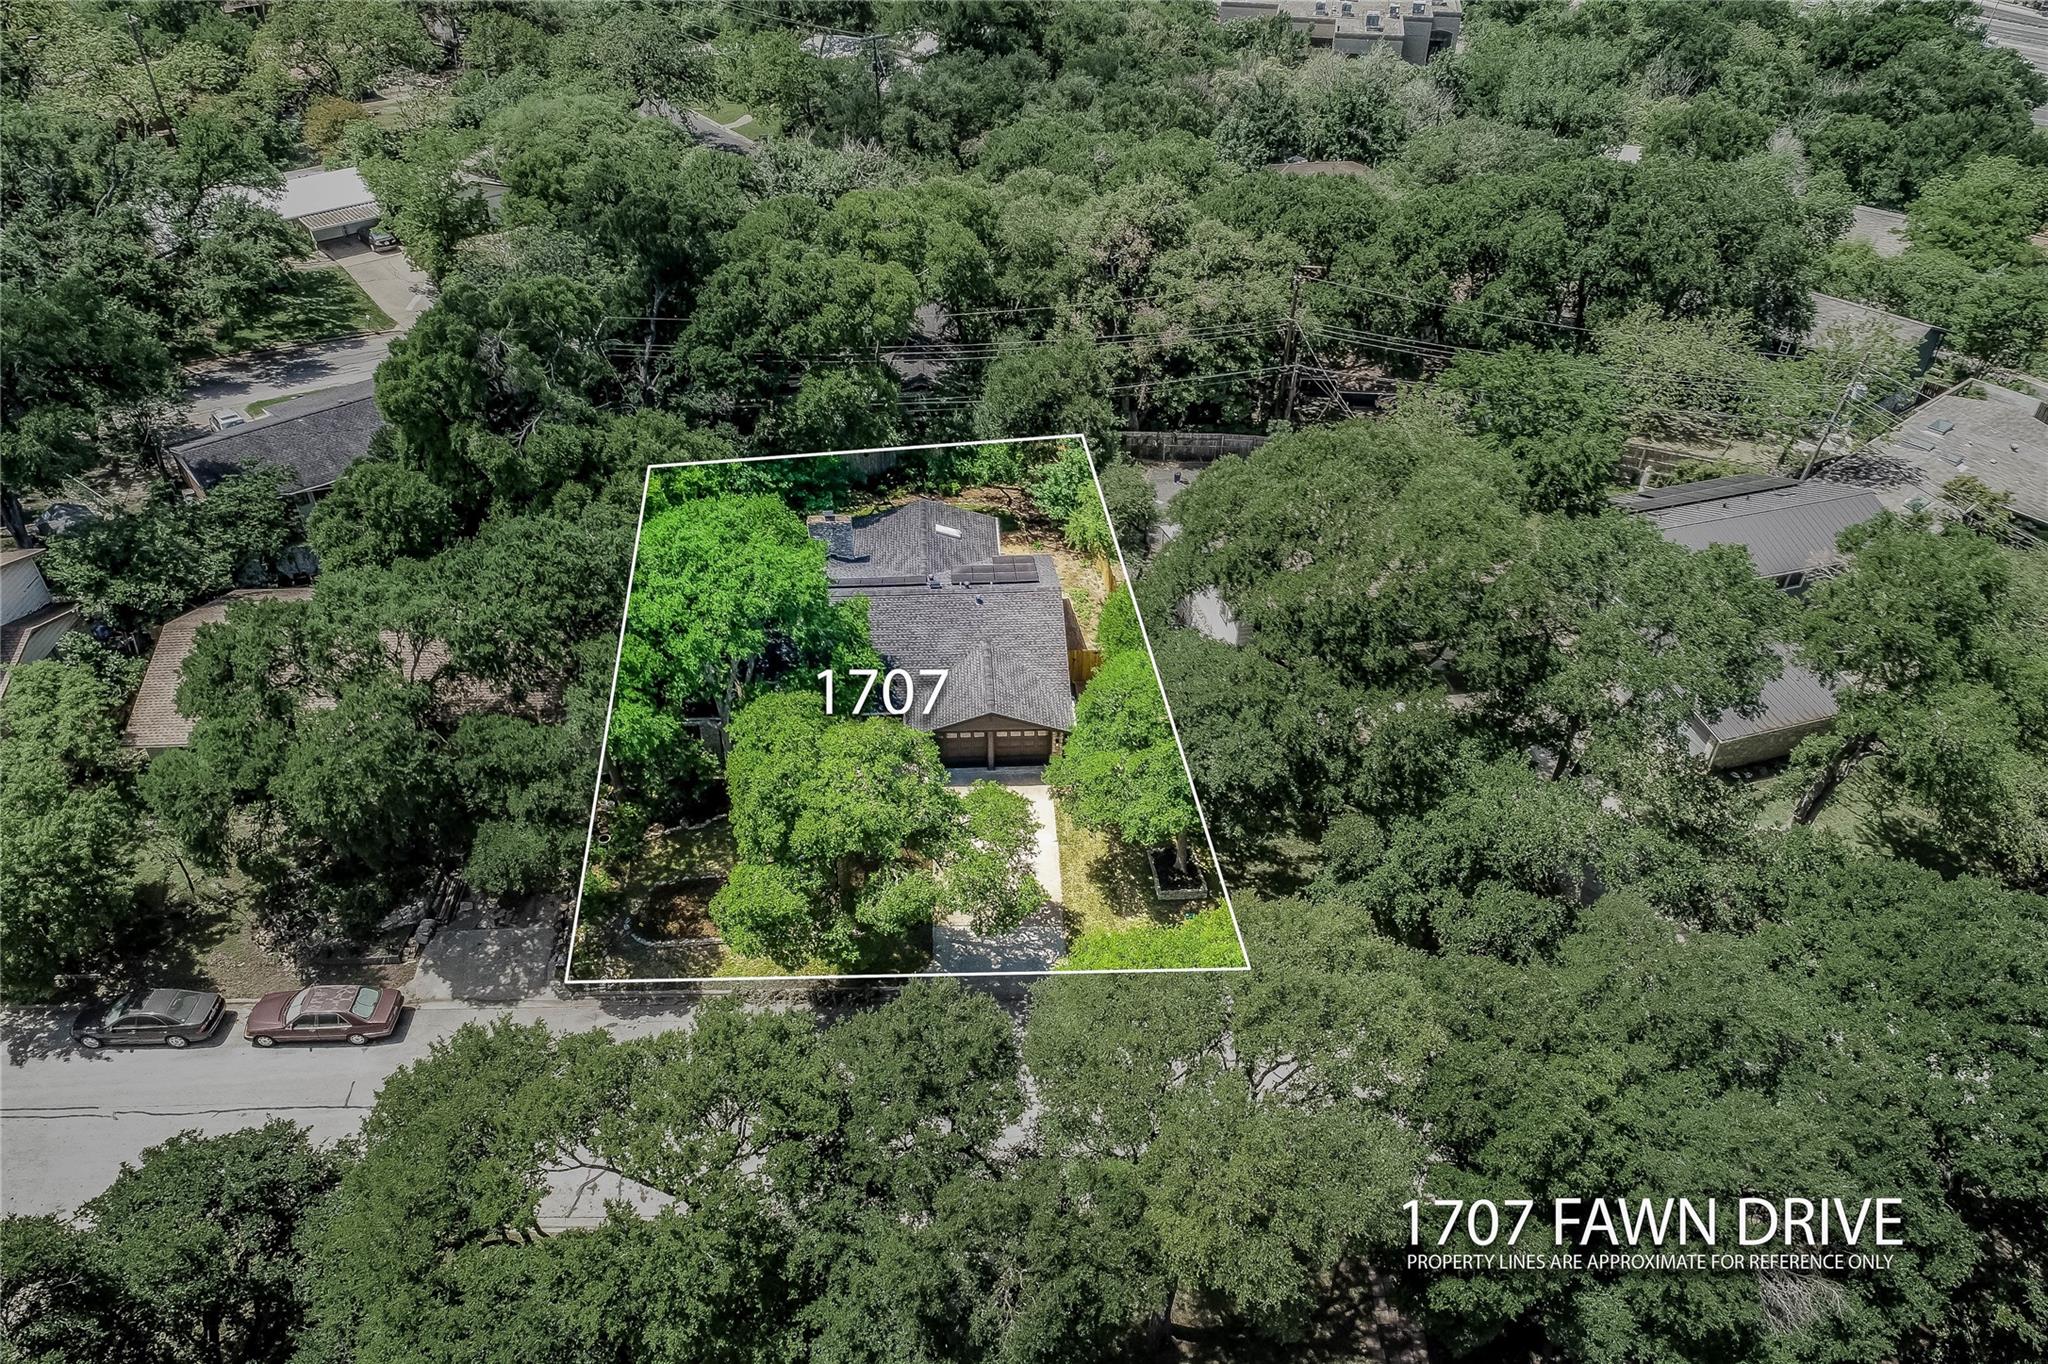
Gorgeous single-story home in East Travis Heights, beautifully remodeled from top to bottom and equipped with solar panels for reduced utility costs. The inviting stacked-stone exterior sets the stage for a thoughtfully redesigned interior featuring an open-concept floor plan, new windows, updated sheetrock, flooring, and appliances.

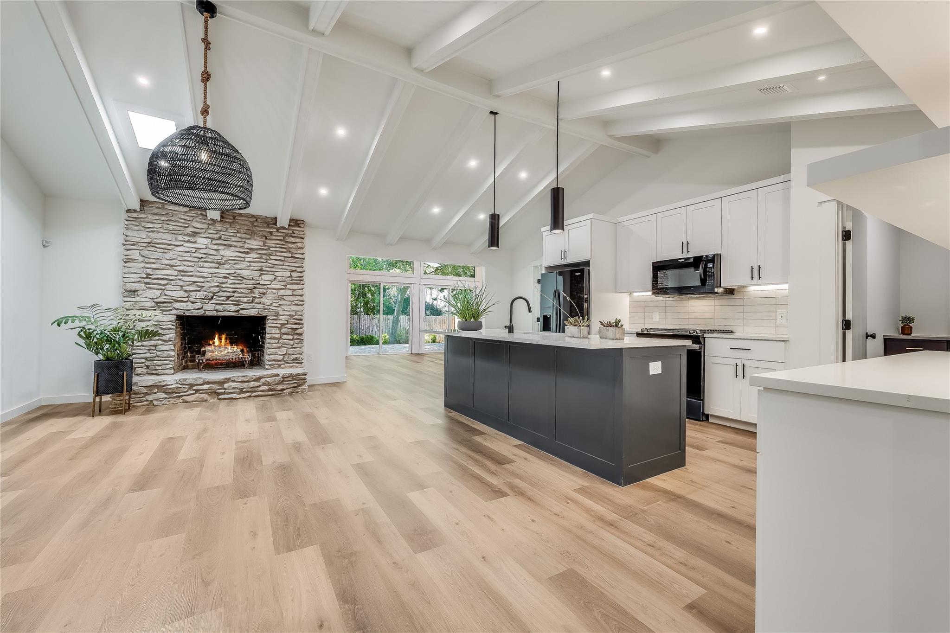
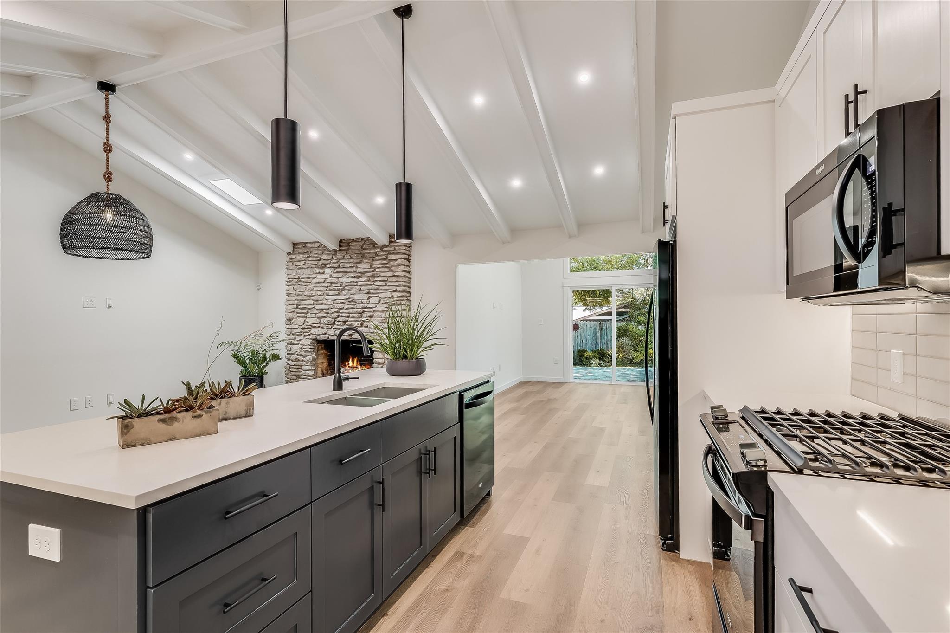
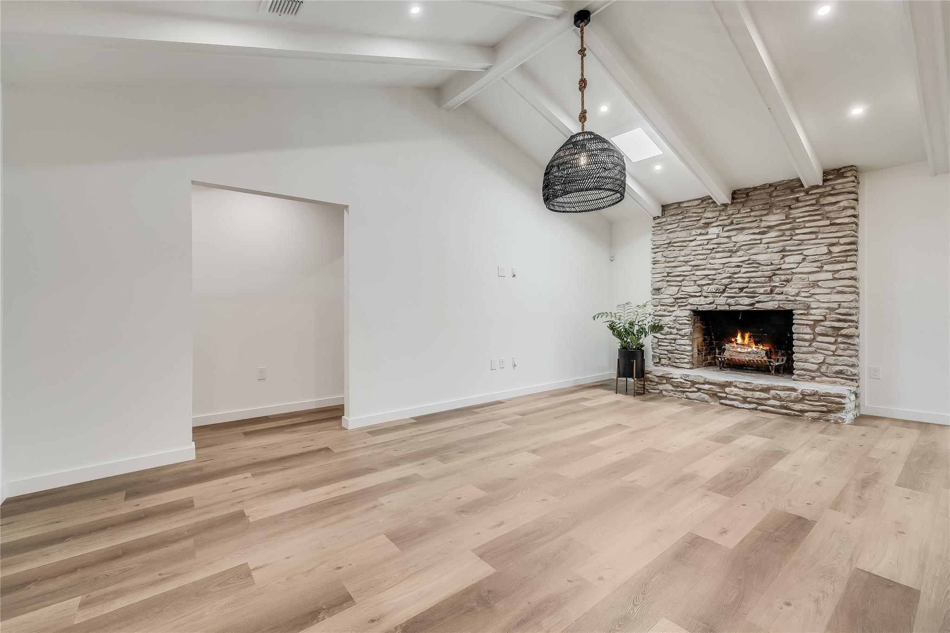
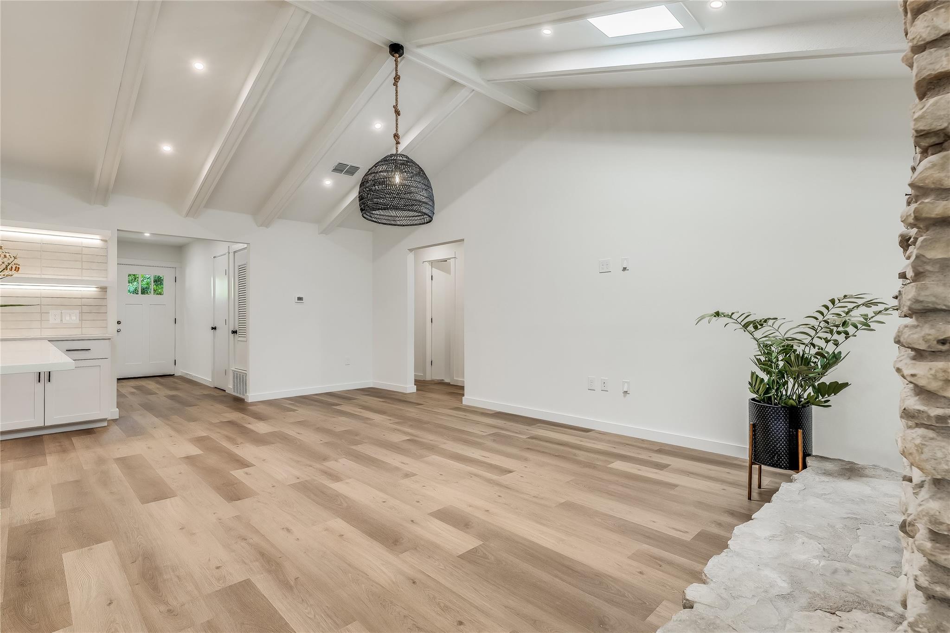
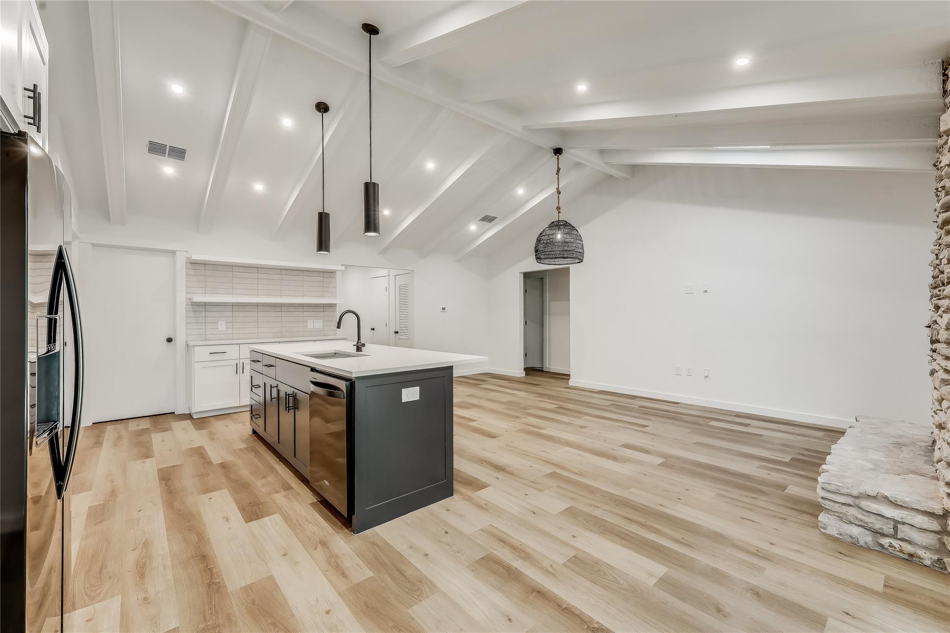
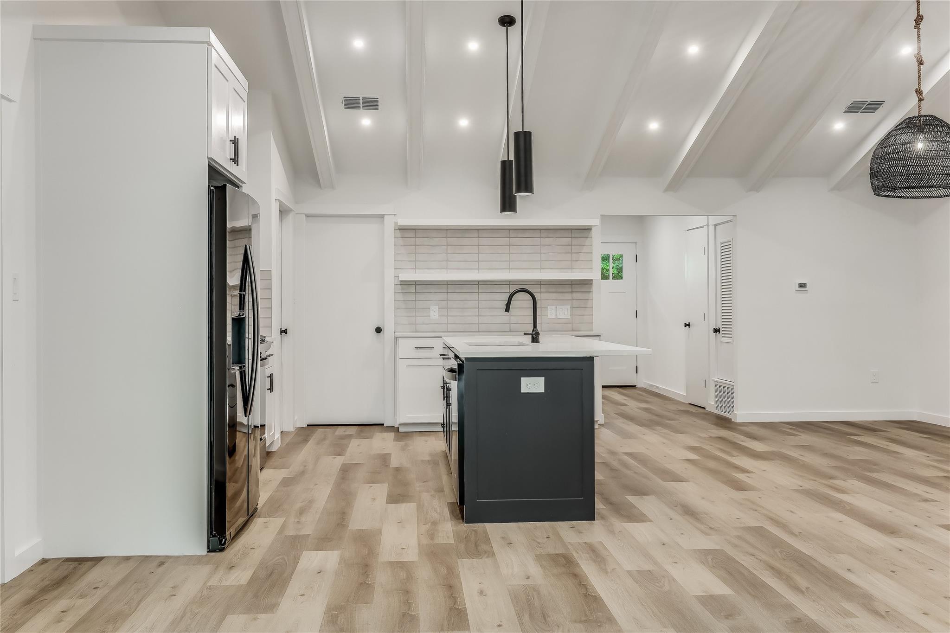
Abundant natural light fills the home, highlighting stylish finishes throughout. The spacious family room features a soaring vaulted-beam ceiling, a striking stacked-stone fireplace, and a seamless flow into the living and dining areas--perfect for entertaining.

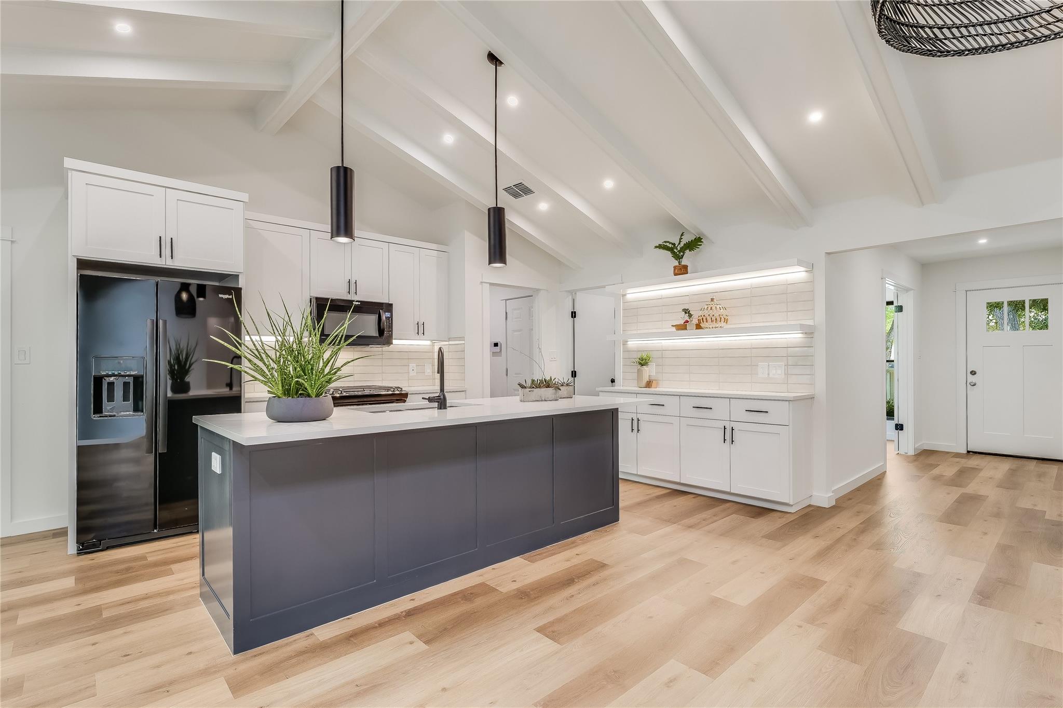
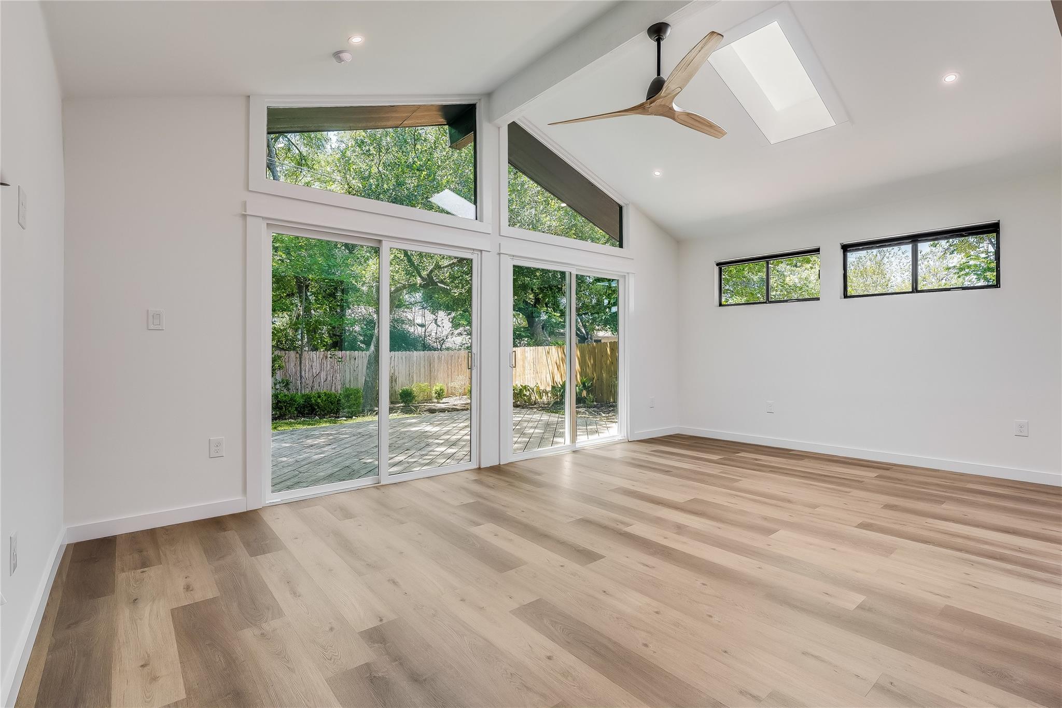
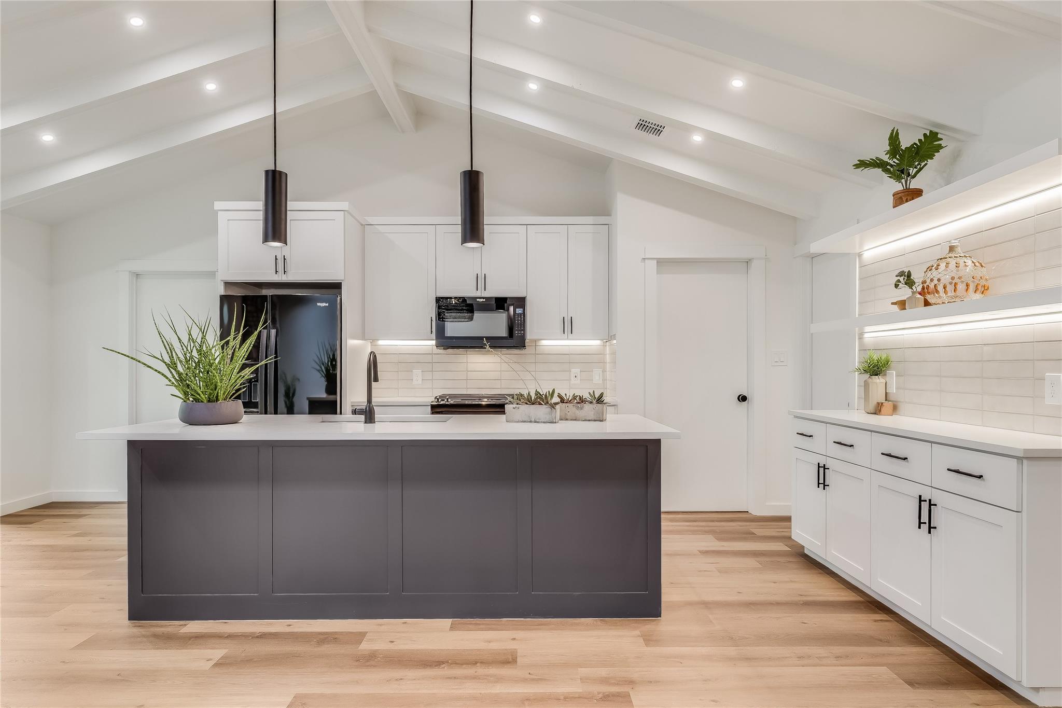
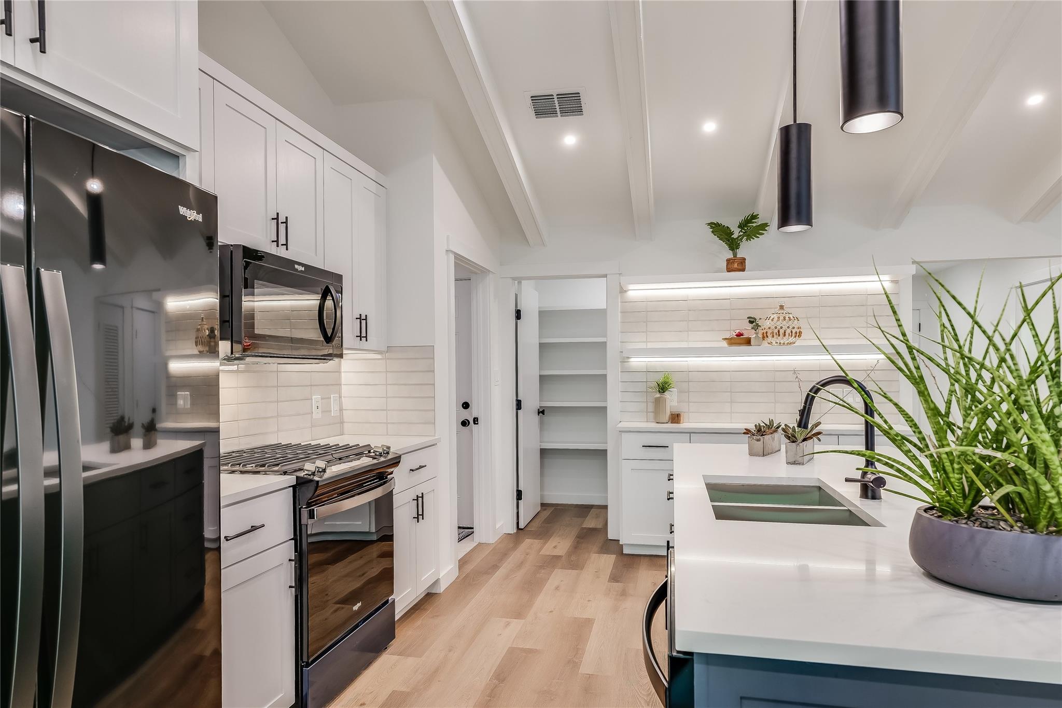
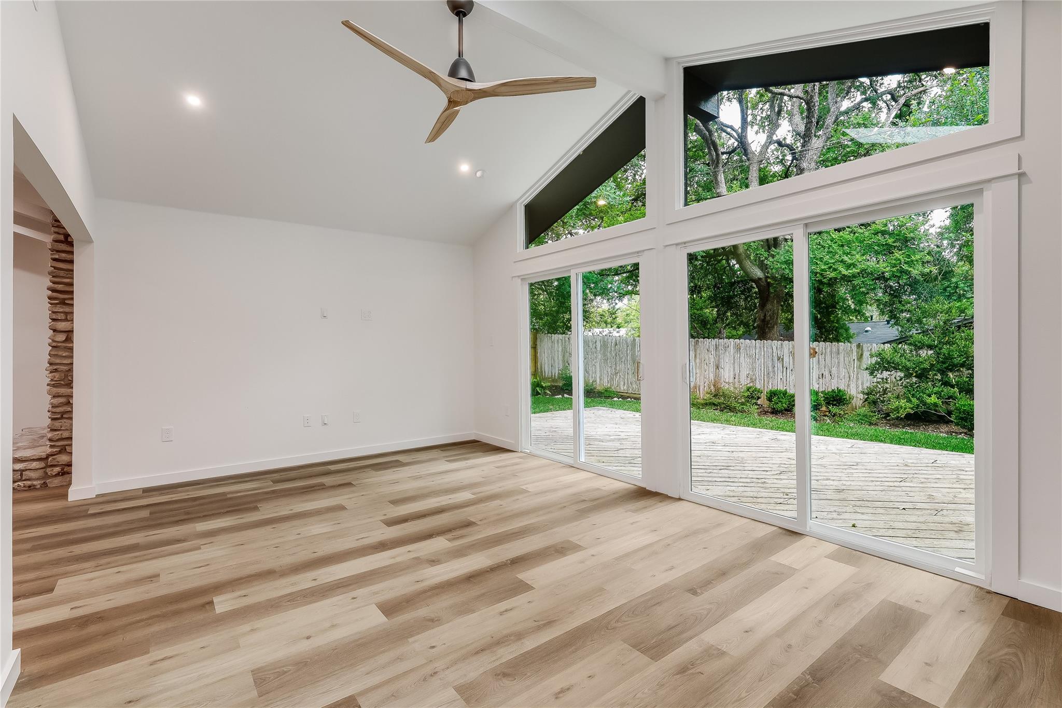
The well-appointed kitchen is designed for both everyday living and hosting, offering Whirlpool appliances, gas cooking, abundant cabinetry and counter space, and an oversized island with breakfast bar seating. Sliding glass doors open to the private backyard, creating an effortless indoor-outdoor lifestyle.

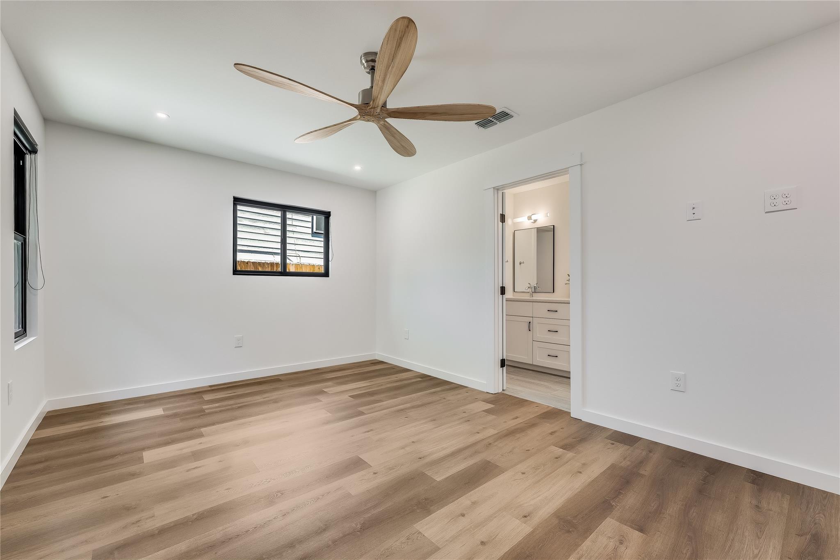
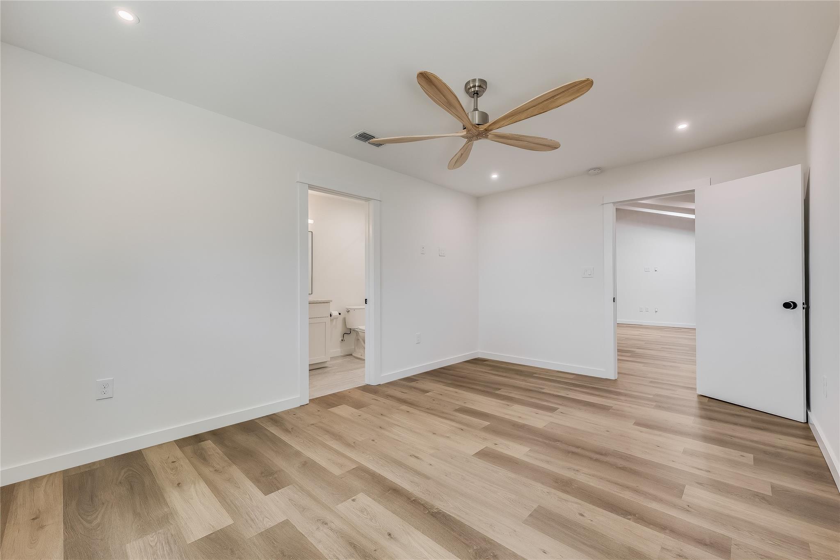
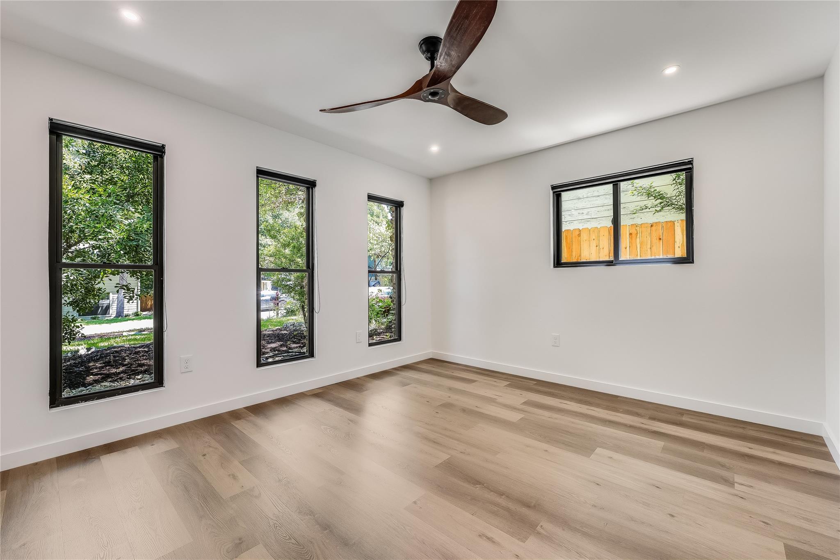
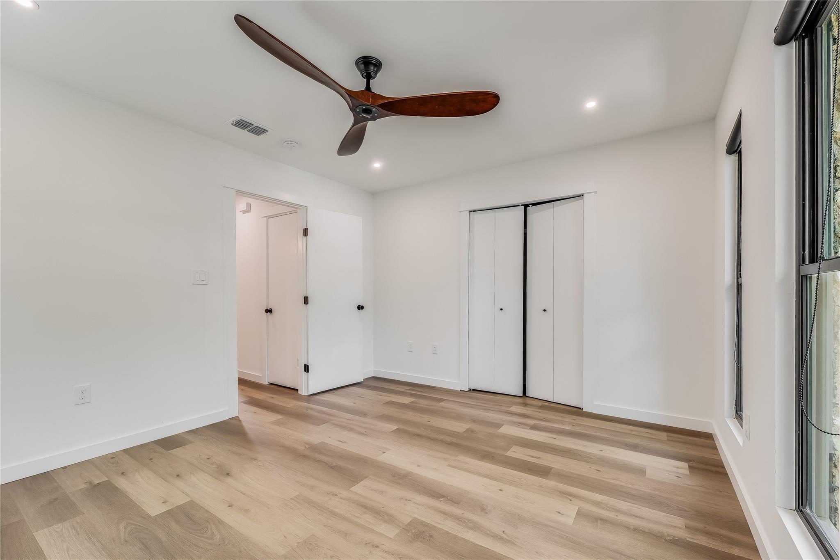
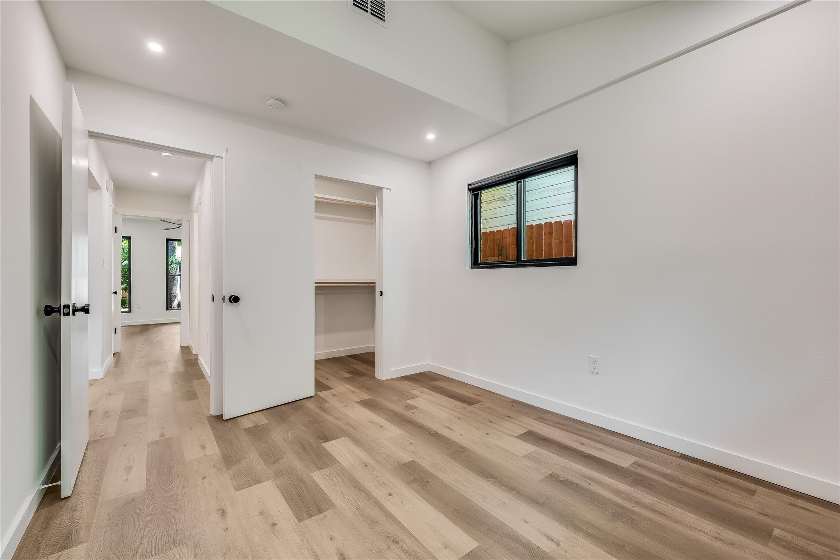
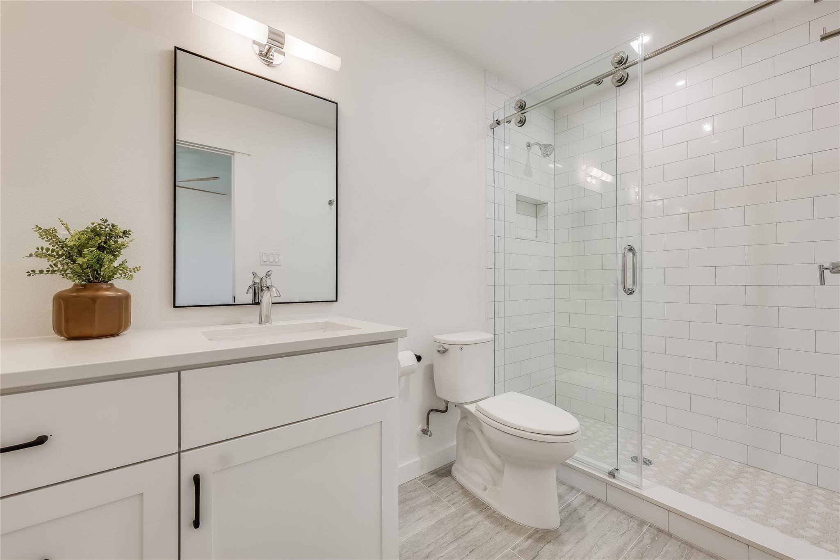
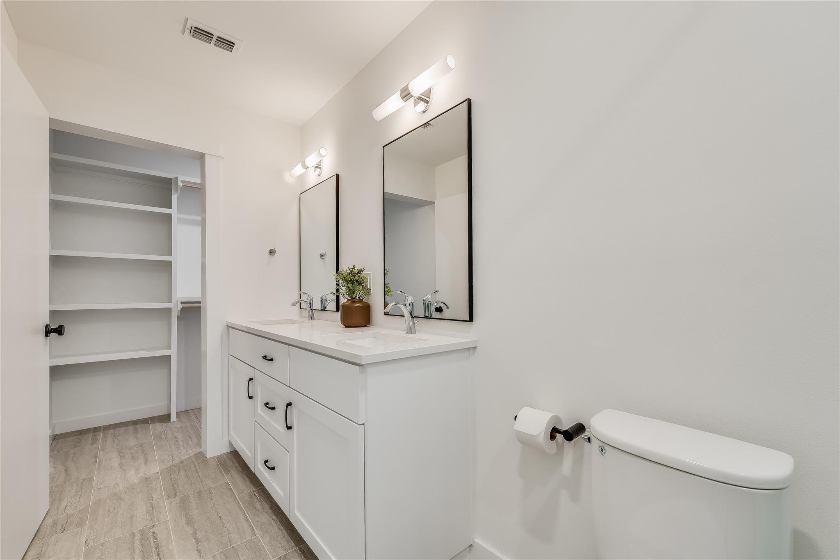
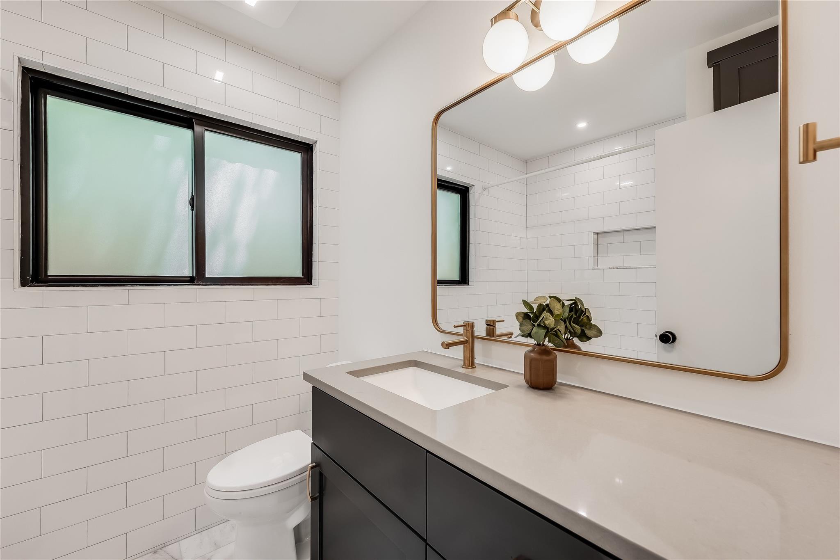
The spacious primary suite includes an en-suite bath with dual vanities, a walk-in shower, and a walk-in closet with custom built-ins. Step outside to the back deck to enjoy quiet evenings or gather with friends and family for weekend barbecues in the fully fenced backyard.

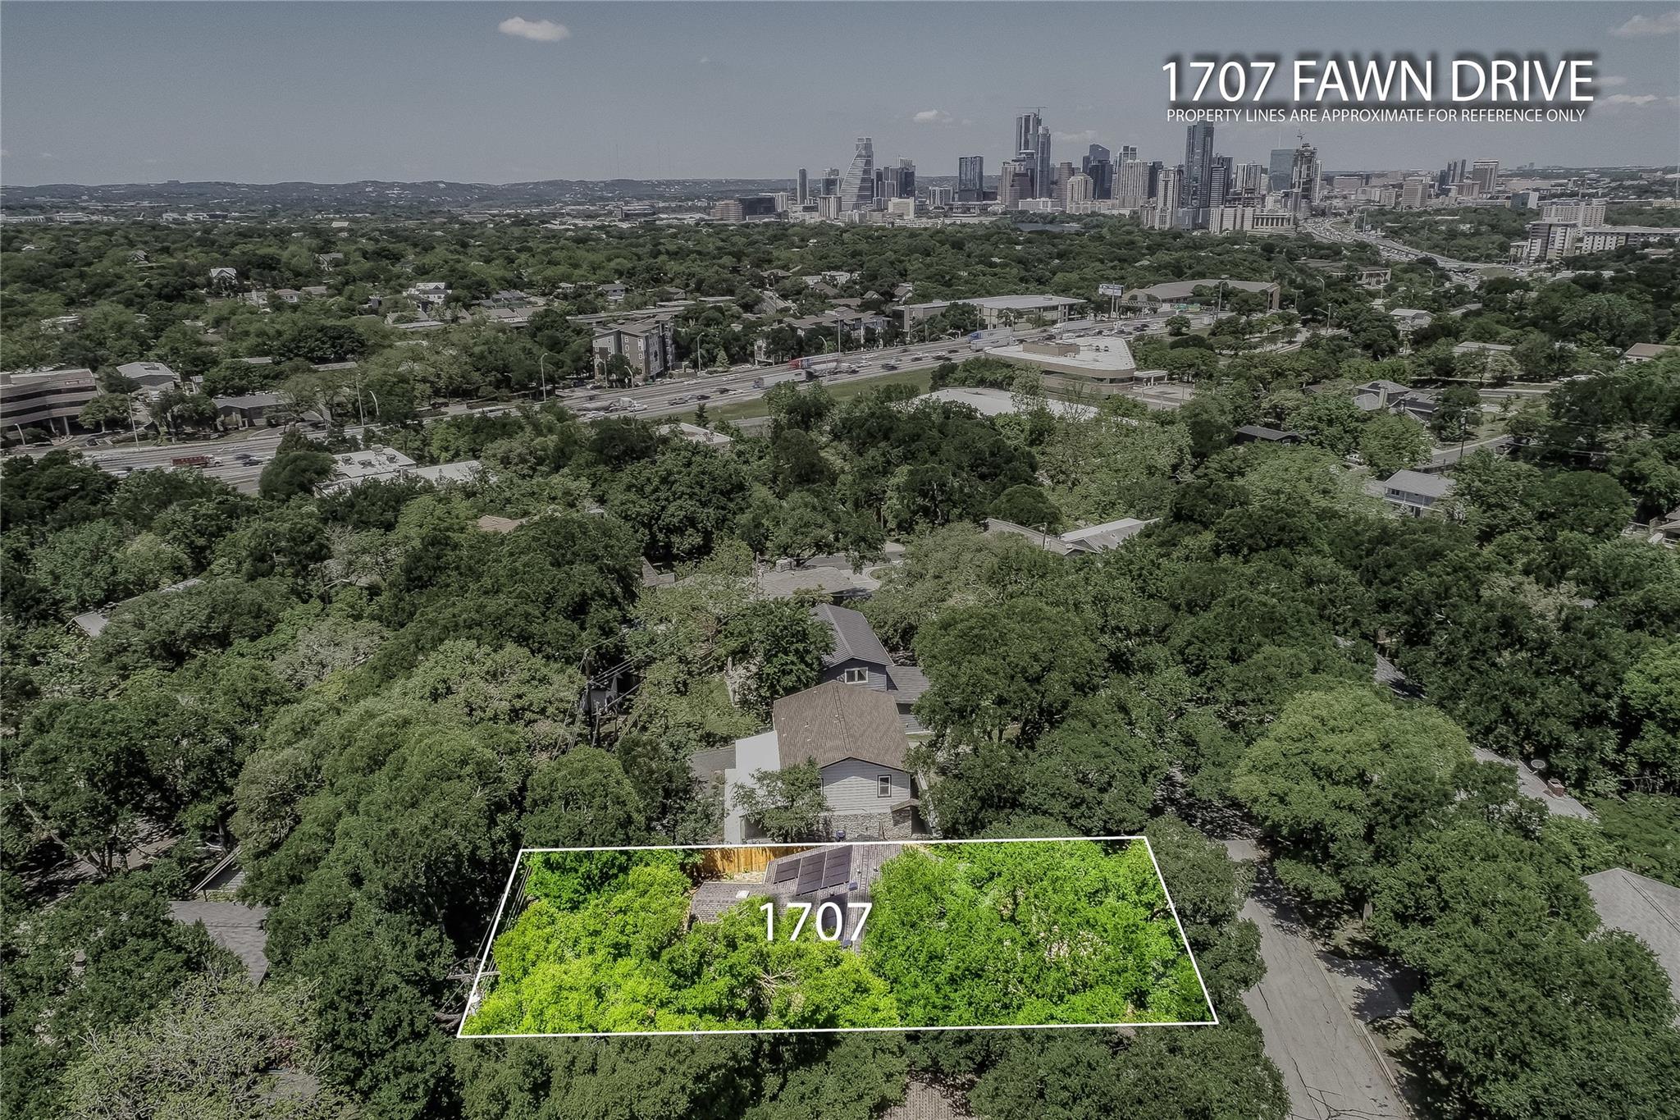
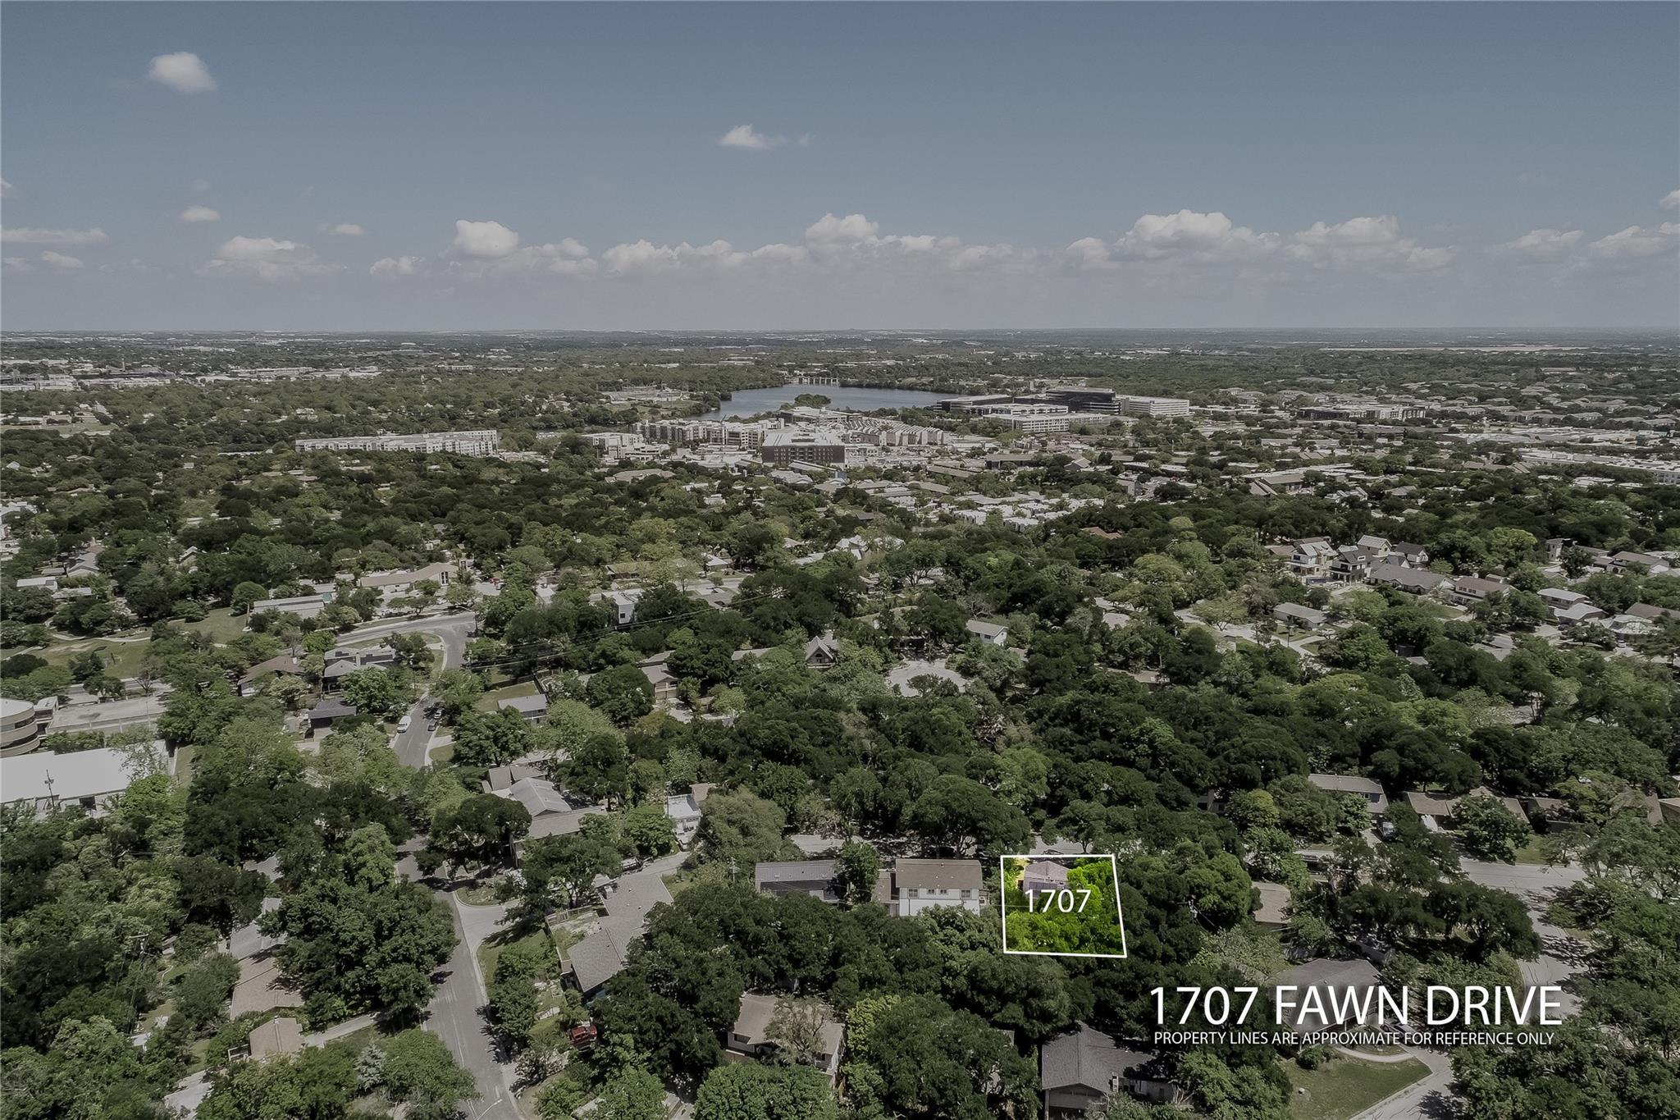
Ideally located in the highly desirable East Travis Heights neighborhood, this home is less than 2 miles from Downtown Austin and just minutes from Oracle. Enjoy convenient access to parks, local shops, restaurants, entertainment, and major highways--rare opportunity to lease an exceptionally remodeled home showcasing outstanding design, quality, and attention to detail.

3
beds

2
baths

1,728 Sq.Ft. LIVING AREA

8,515.98 Sq.Ft. lot

Kelvin Glover

Kelvin Glover

Features & Amenities

Interior

  • total bedrooms3
  • Total bathrooms2
  • full bathrooms2
  • Flooring Tile, Wood
  • Fireplace Family Room
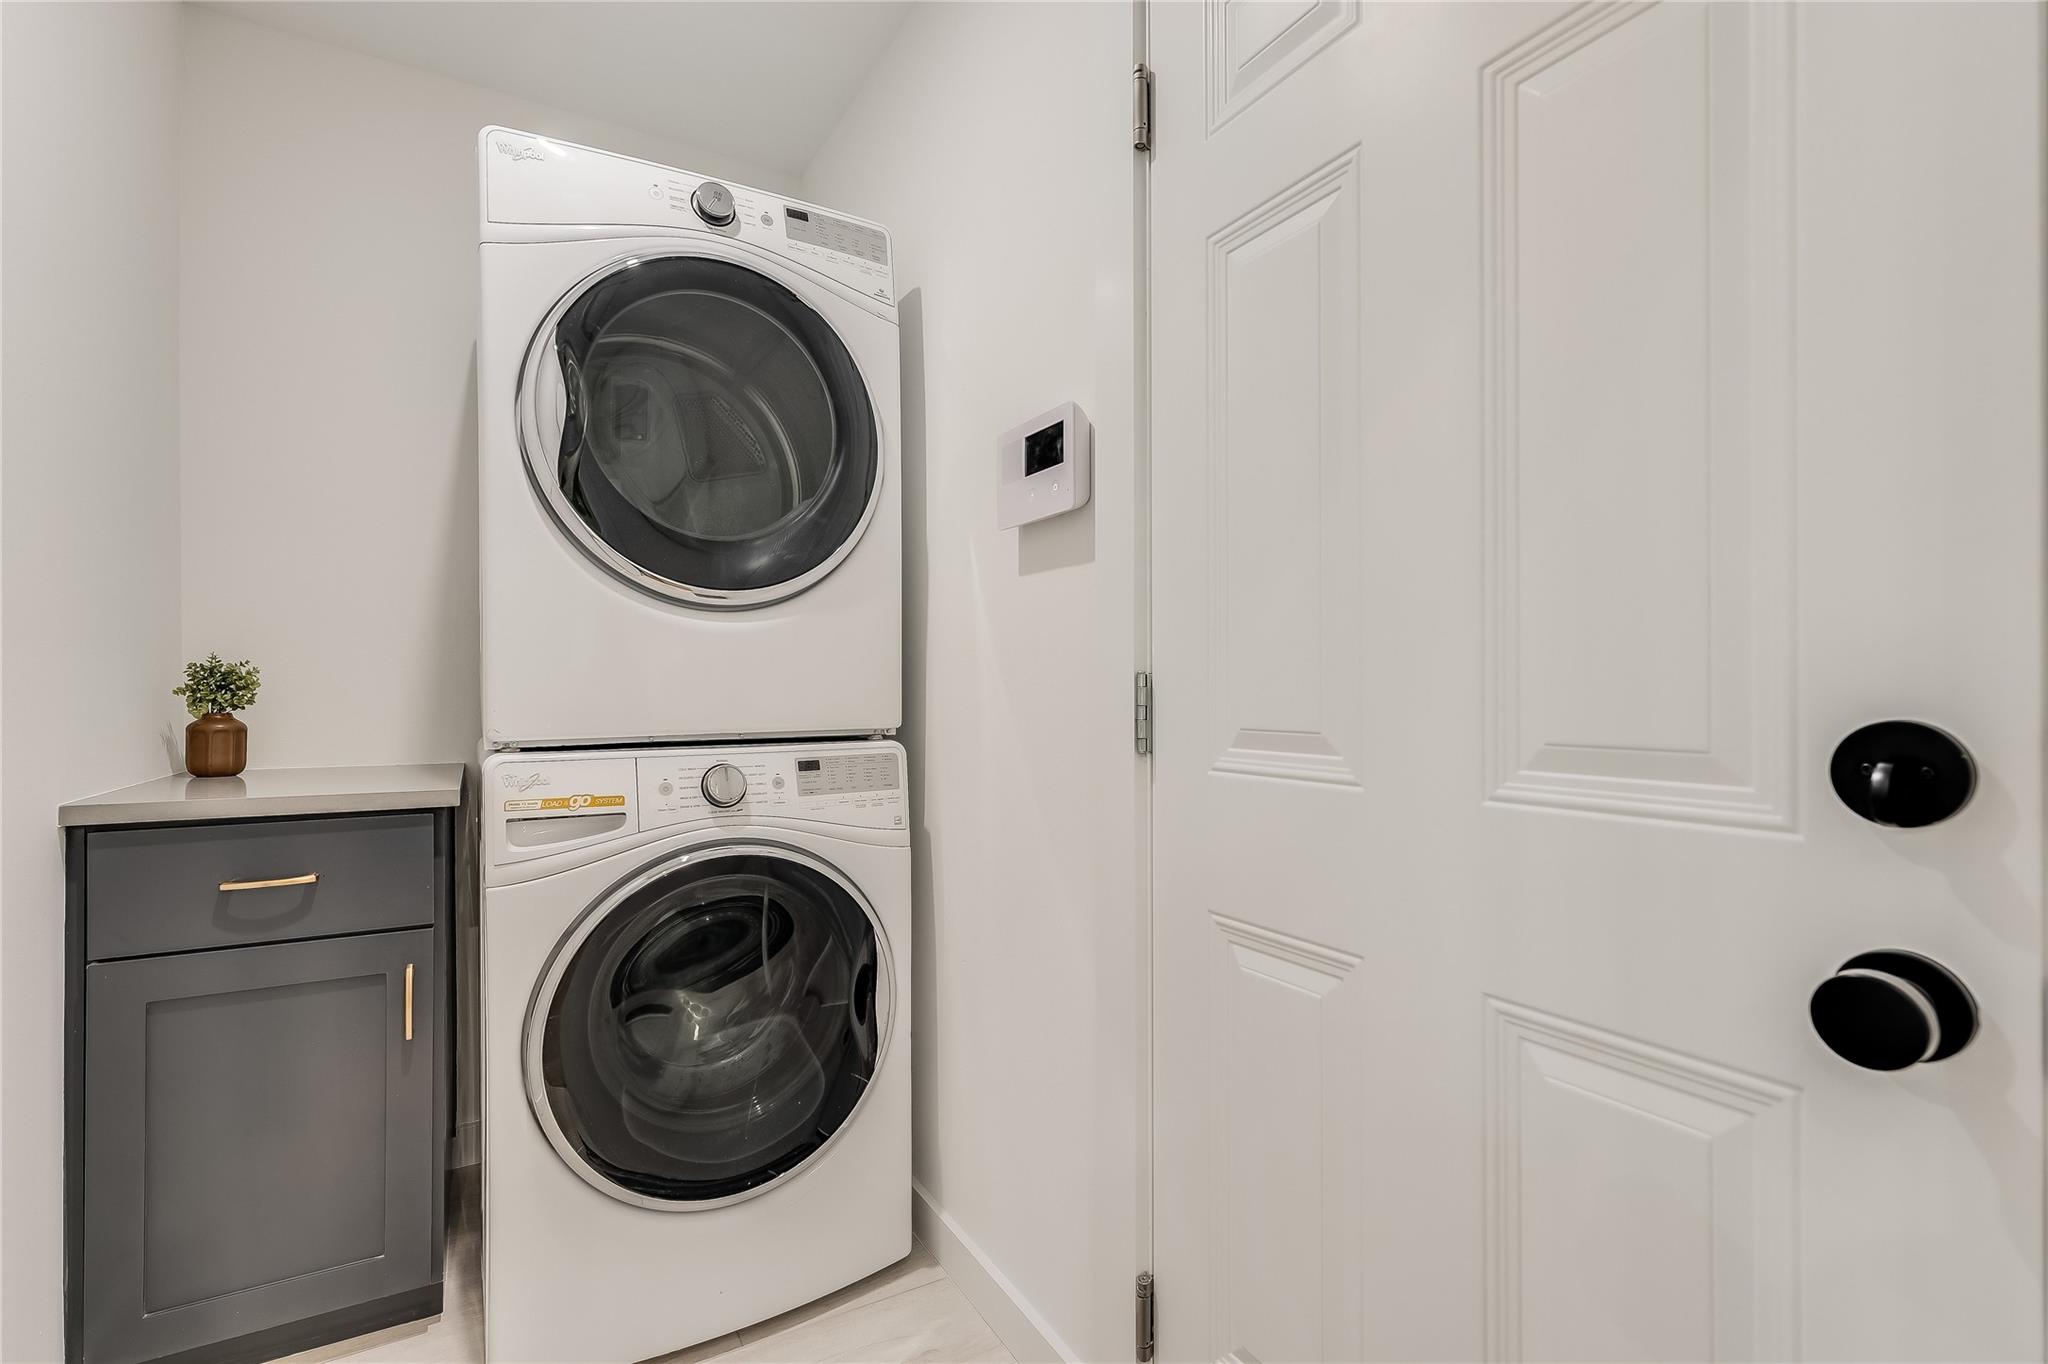
  • APPLIANCES Dishwasher, Disposal, Microwave, Free-Standing Gas Range, Refrigerator, Washer/Dryer Stacked
  • other interior Features Built-in Features, Ceiling Fan(s), Beamed Ceilings, High Ceilings, Vaulted Ceiling(s), Double Vanity, No Interior Steps, Open Floorplan, Walk-In Closet(s)

Area & Lot

  • Status For Lease
  • Living Area1,728 Sq.Ft.
  • Lot Area8,515.98 Sq.Ft.
  • MLS® ID7498894
  • TypeResidential
  • YEAR BUILT1964
  • NeighborhoodAustin
  • Water FrontageNone
  • View DescriptionNone
  • Elementary SchoolTravis Hts
  • Middle SchoolLively
  • High SchoolTravis
  • School DistrictAustin ISD

Exterior

  • STORIES1
  • Garage Space2.0
  • water SourcePublic
  • utilitiesElectricity Connected, Natural Gas Connected, Sewer Connected, Water Connected
  • PoolNone
  • roofComposition
  • lot featuresLevel, Trees-Moderate
  • parkingAttached, Driveway, Garage
  • HEAT TYPECentral
  • AIR CONDITIONINGCeiling Fan(s), Central Air
  • sewerPublic Sewer
  • SubstructureSlab
  • Disability FeaturesNone
  • other exterior FeaturesGutters Full, Private Yard

Financial

  • Lease Price$4,900/mo
  • Lease Term 12 MONTHS
image

Schedule a Showing

We would love to show you our beautiful property. Please select your preferred date and time below. An agent will be in touch shortly to confirm your appointment.

Schedule a Showing

We would love to show you our beautiful property. Please select your preferred date and time below. An agent will be in touch shortly to confirm your appointment.

Thank you for your interest in 1707 Fawn DR, Austin, TX 78741. We are reviewing your request and will be in touch shortly!

Austin

30.2672° N, 97.7431° W

Explore

Let's Achieve Your Goals Together

With over 20 years of experience in the Austin Metro and surrounding areas, I have the knowledge, dedication, and expertise to help you achieve success. We’ll work together to create a customized strategy tailored to your unique needs, ensuring that every step of your real estate journey is smooth and stress-free.

Follow Me on Instagram