21409 Wilmiller LN
21409 Wilmiller LN
21409 Wilmiller LN
21409 Wilmiller LN
21409 Wilmiller LN
21409 Wilmiller LN
21409 Wilmiller LN
21409 Wilmiller LN
21409 Wilmiller LN
21409 Wilmiller LN
21409 Wilmiller LN
21409 Wilmiller LN
21409 Wilmiller LN
21409 Wilmiller LN
21409 Wilmiller LN
21409 Wilmiller LN
21409 Wilmiller LN
21409 Wilmiller LN
21409 Wilmiller LN
21409 Wilmiller LN
21409 Wilmiller LN
21409 Wilmiller LN
21409 Wilmiller LN
21409 Wilmiller LN
21409 Wilmiller LN
21409 Wilmiller LN
21409 Wilmiller LN
21409 Wilmiller LN
21409 Wilmiller LN
21409 Wilmiller LN
21409 Wilmiller LN
21409 Wilmiller LN
21409 Wilmiller LN
21409 Wilmiller LN
21409 Wilmiller LN
21409 Wilmiller LN
21409 Wilmiller LN
21409 Wilmiller LN
SEE ALL PHOTOS
21409 Wilmiller LN
21409 Wilmiller LN
21409 Wilmiller LN
21409 Wilmiller LN
21409 Wilmiller LN
21409 Wilmiller LN
21409 Wilmiller LN
21409 Wilmiller LN
21409 Wilmiller LN
21409 Wilmiller LN
21409 Wilmiller LN
21409 Wilmiller LN
21409 Wilmiller LN
21409 Wilmiller LN
21409 Wilmiller LN
21409 Wilmiller LN
21409 Wilmiller LN
21409 Wilmiller LN
21409 Wilmiller LN
21409 Wilmiller LN
21409 Wilmiller LN
21409 Wilmiller LN
21409 Wilmiller LN
21409 Wilmiller LN
21409 Wilmiller LN
21409 Wilmiller LN
21409 Wilmiller LN
21409 Wilmiller LN
21409 Wilmiller LN
21409 Wilmiller LN
21409 Wilmiller LN
21409 Wilmiller LN
21409 Wilmiller LN
21409 Wilmiller LN
21409 Wilmiller LN
21409 Wilmiller LN
21409 Wilmiller LN
21409 Wilmiller LN
Courtesy of Compass RE Texas, LLC, Kelvin Glover Listing Contact: (956) 961-9749 
For Lease

21409 Wilmiller LN

21409 Wilmiller LN, Pflugerville, TX 78660

$2,000/month
Modern Comfort. Move-In-Ready Style.

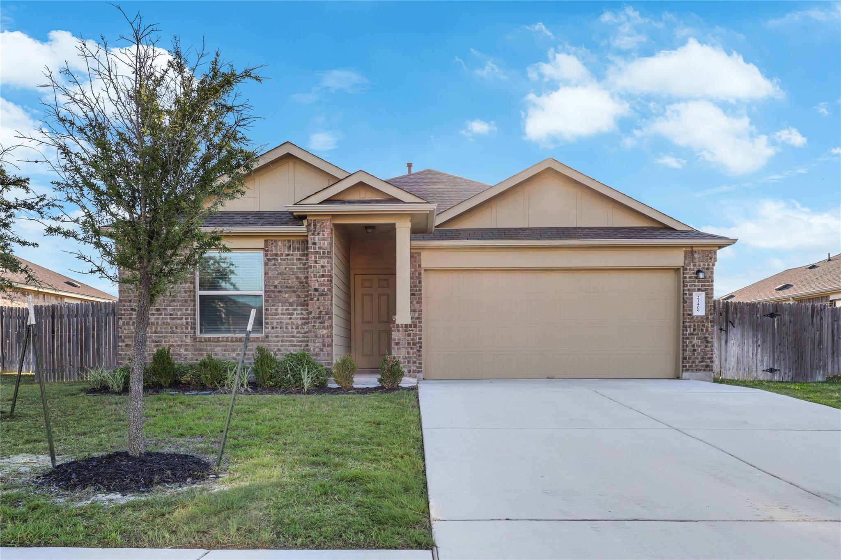
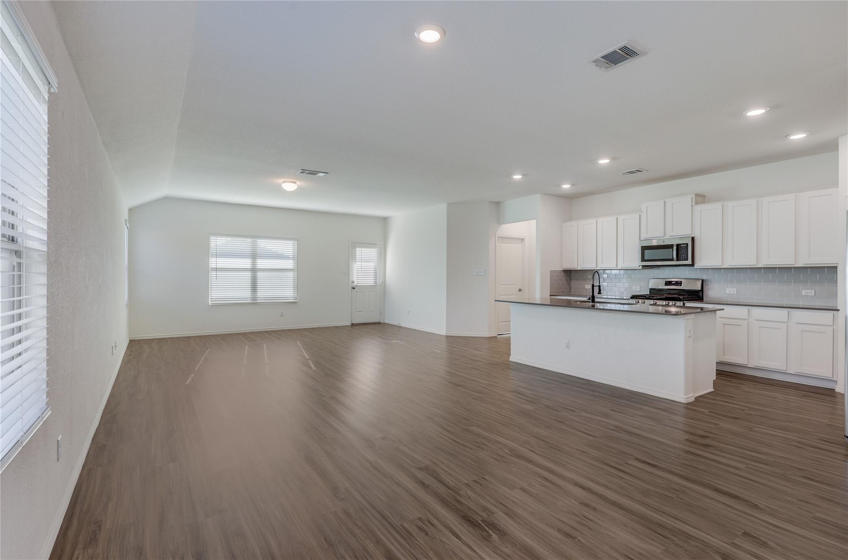
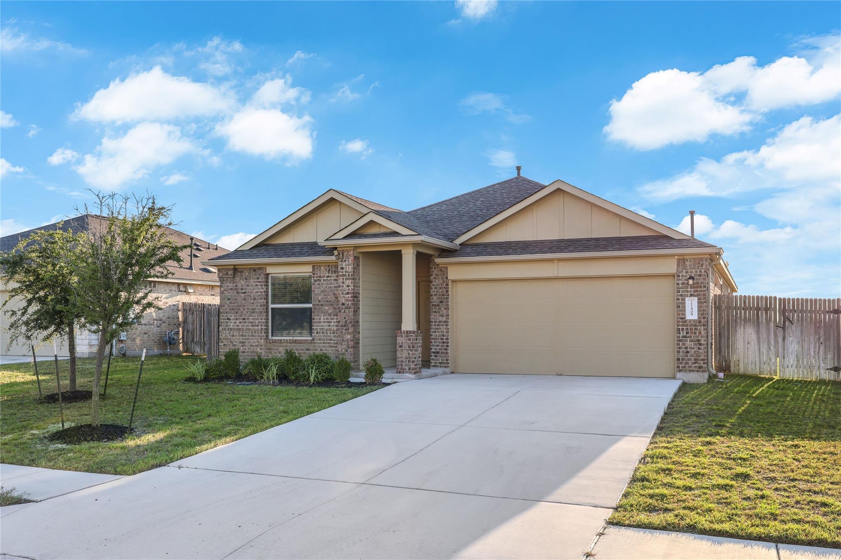
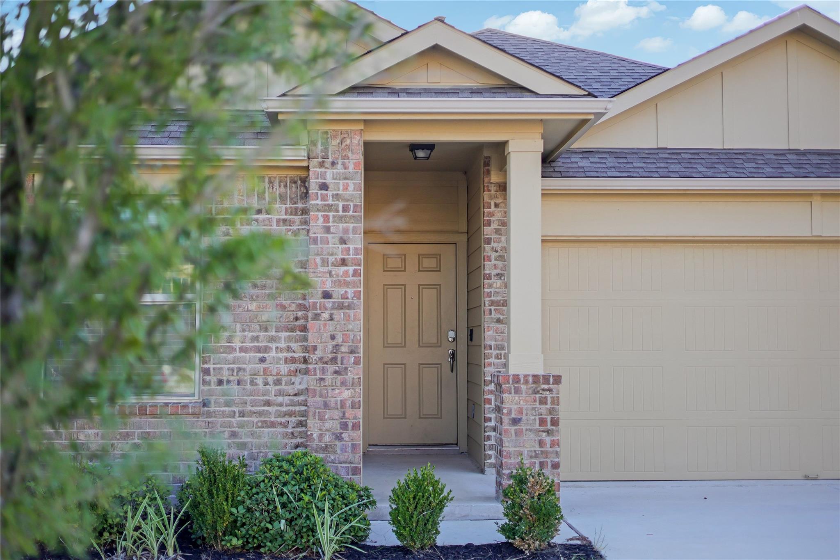
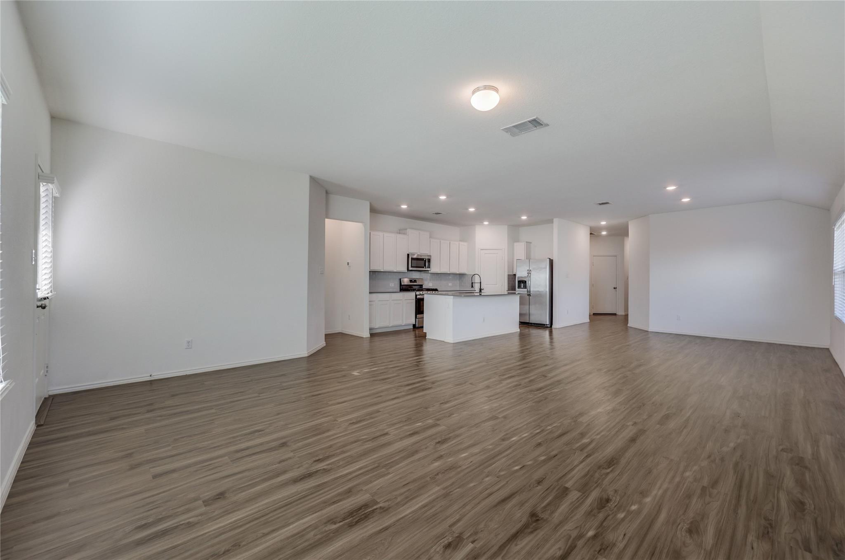
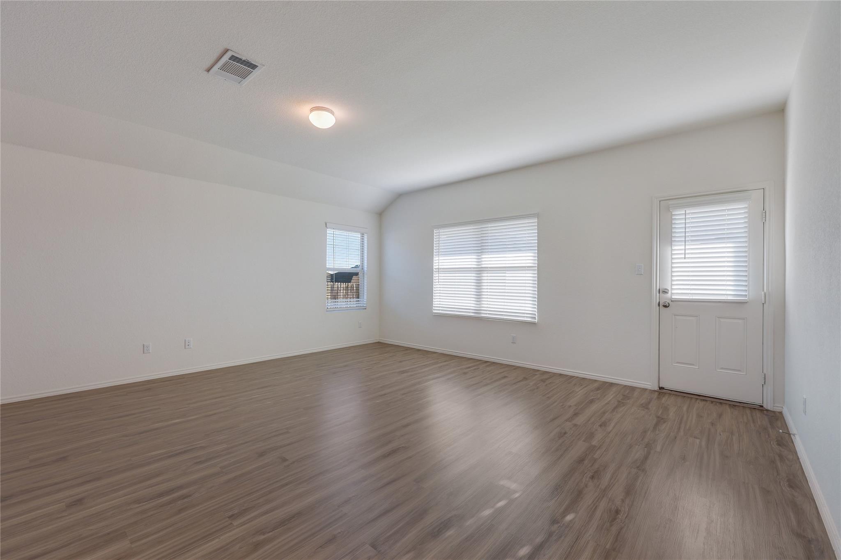
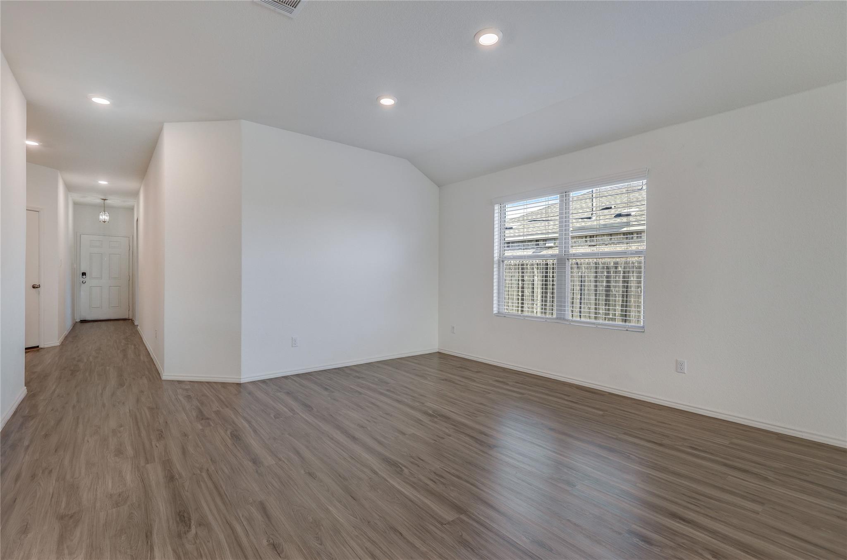
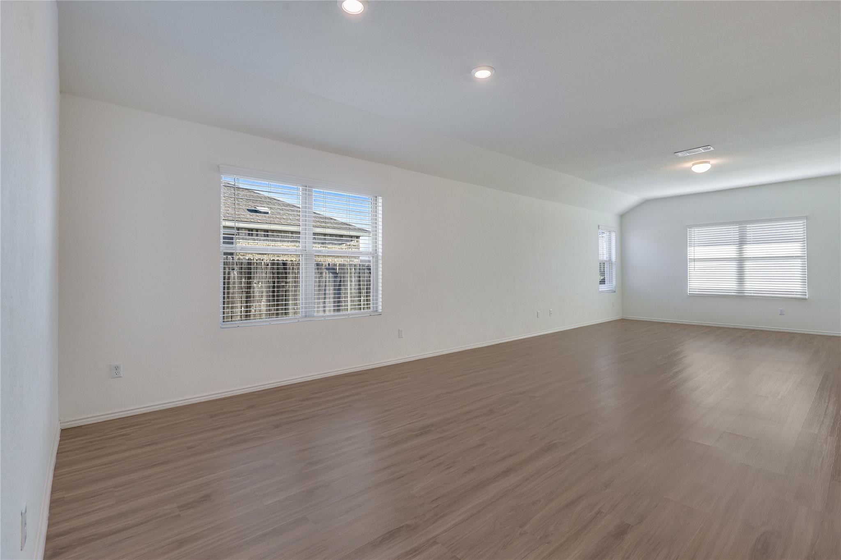
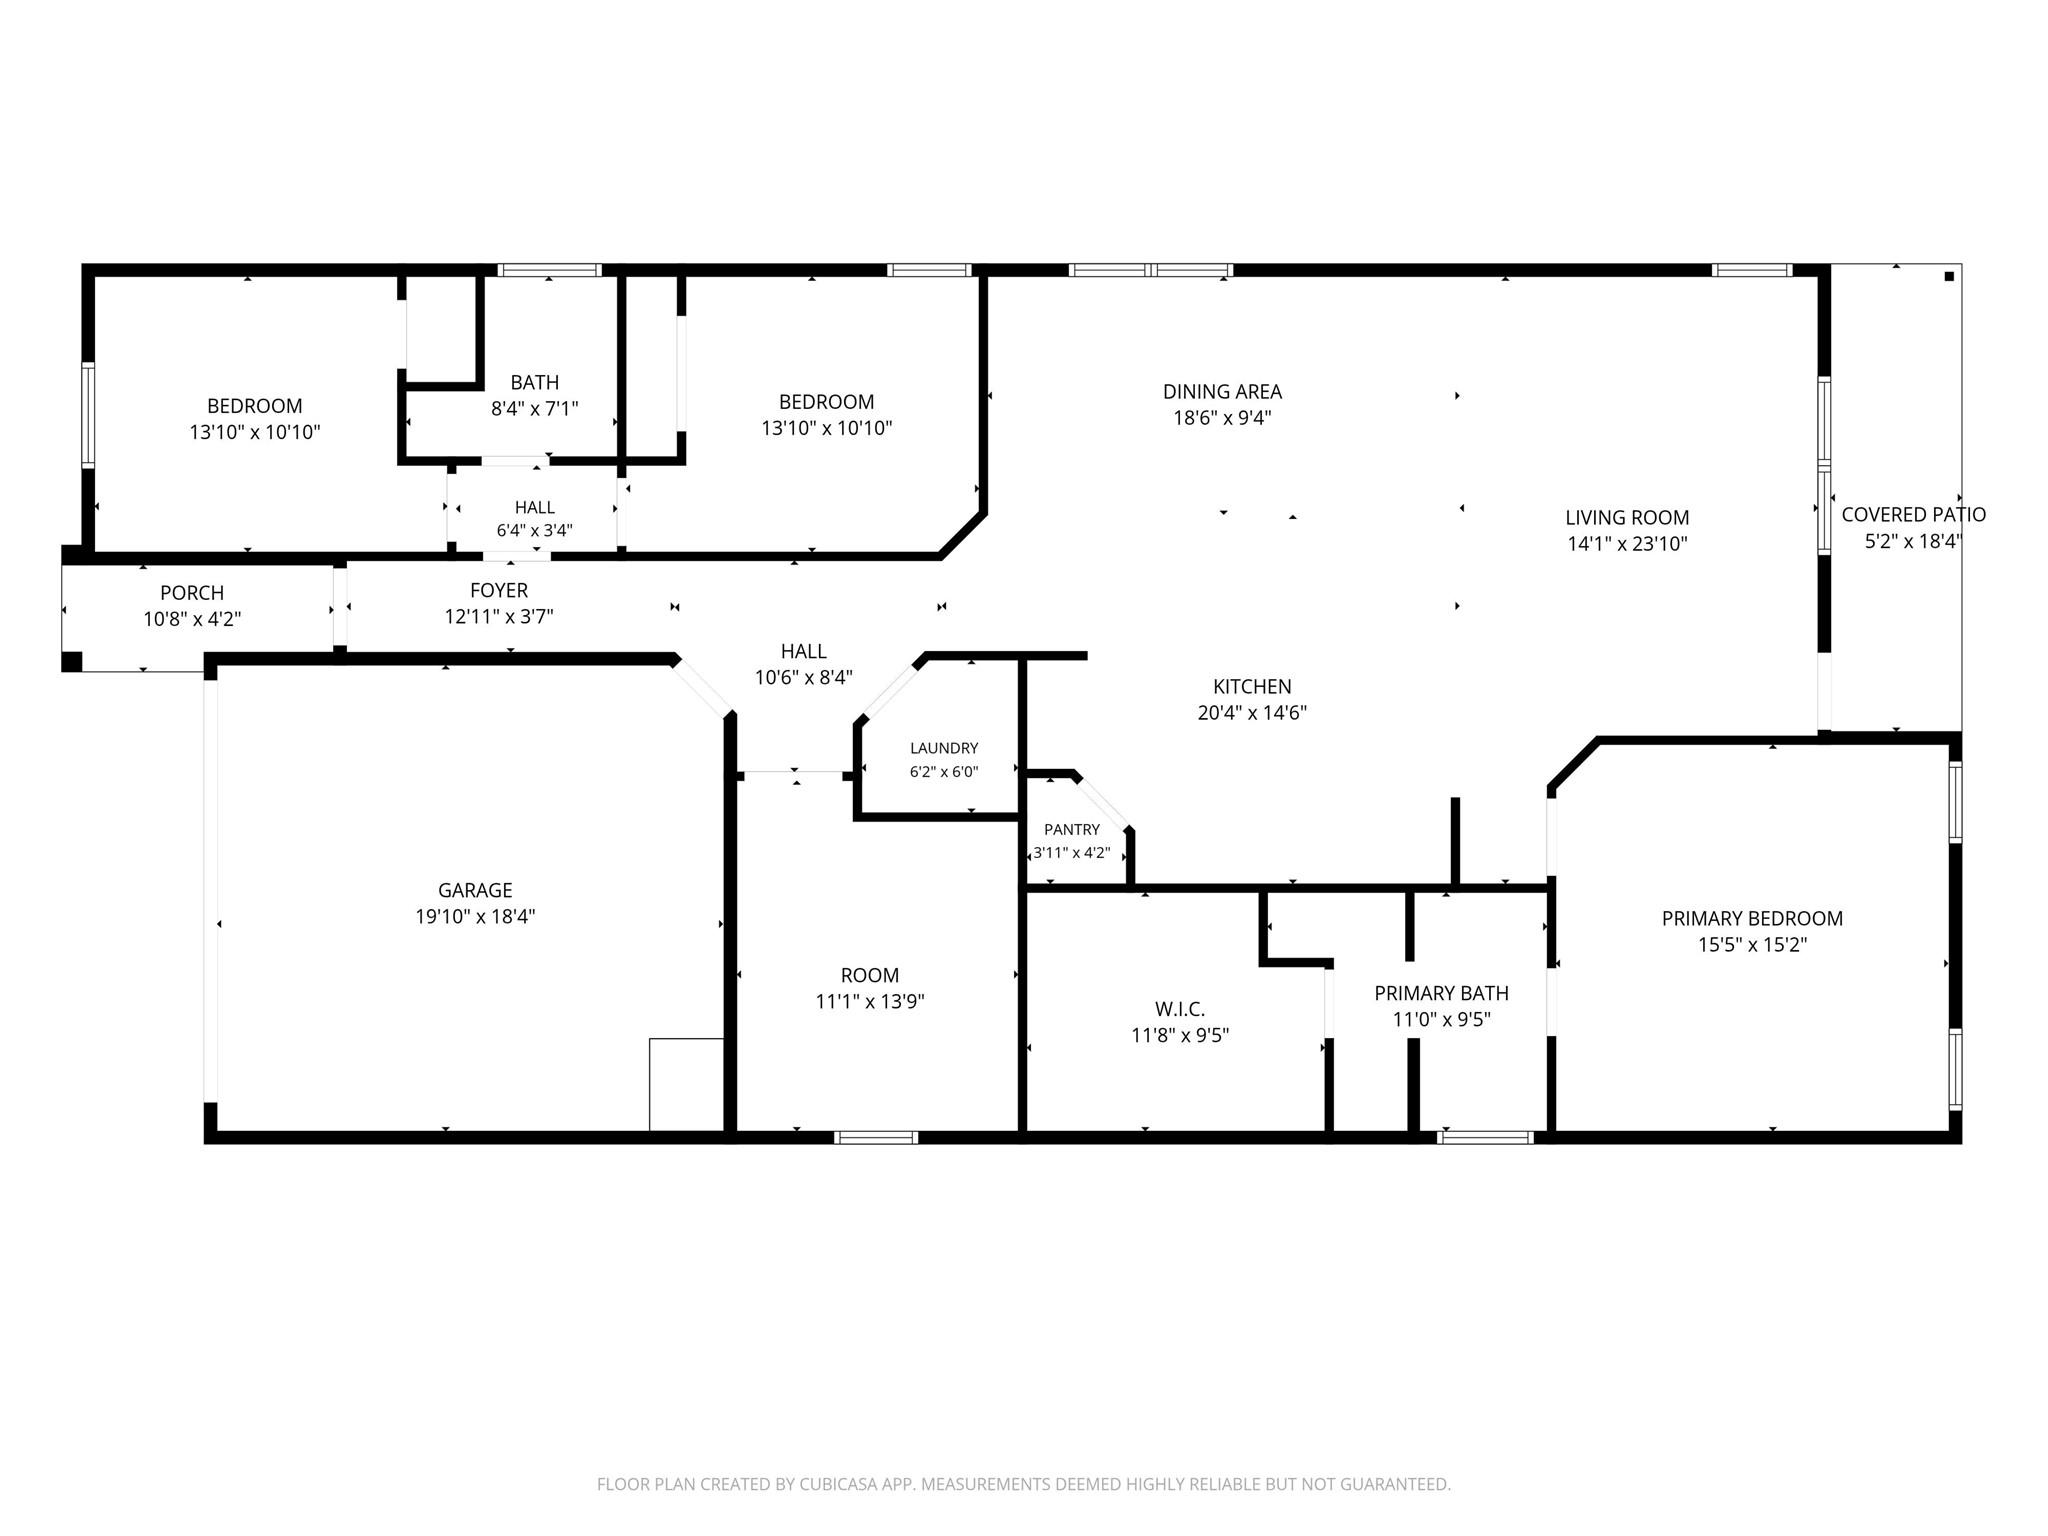
Contemporary living meets everyday ease in this beautifully maintained single-story home in Pflugerville's Commons at Rowe Lane. Built by Lennar Homes in 2020, this 1,966 sq ft residence pairs crisp white interiors, stylish finishes, vinyl plank flooring, and tall ceilings with fresh landscaping and a polished, like-new feel.

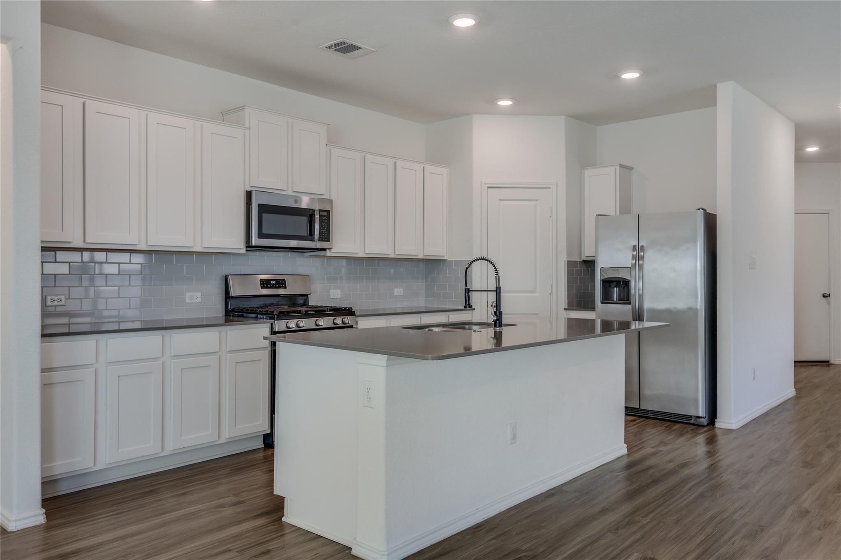
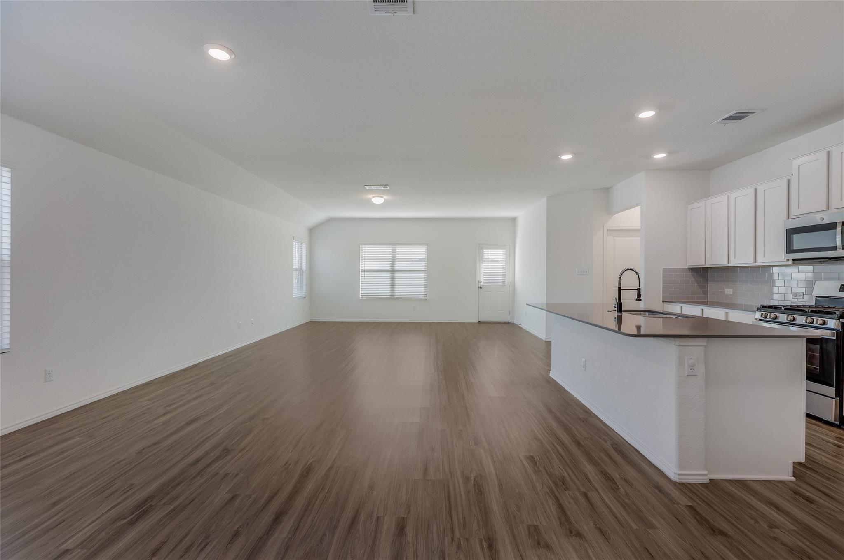
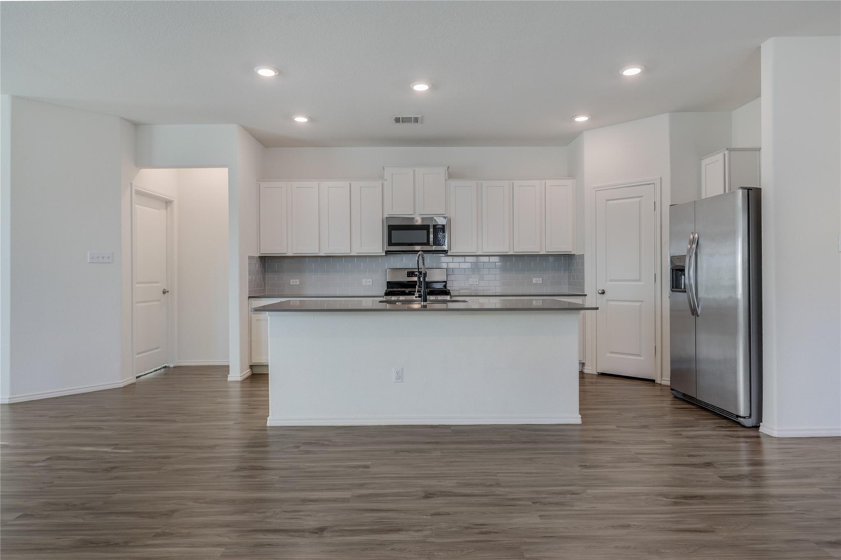
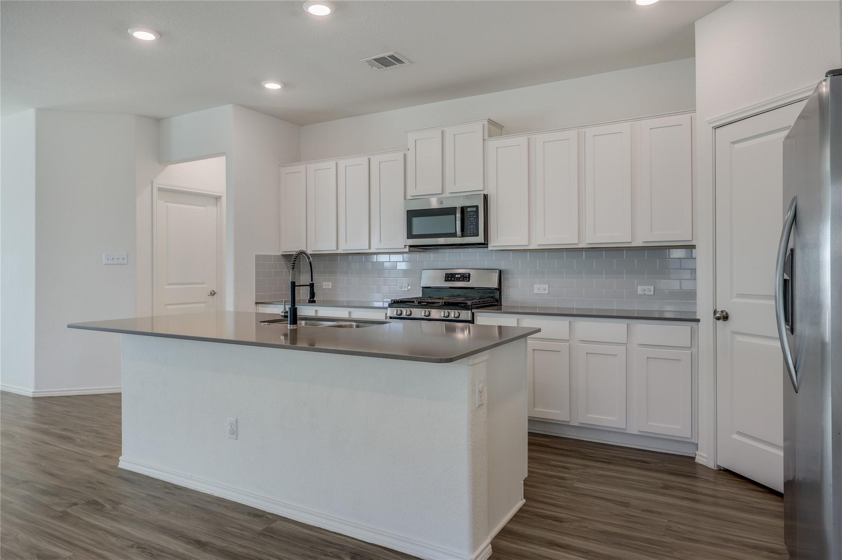
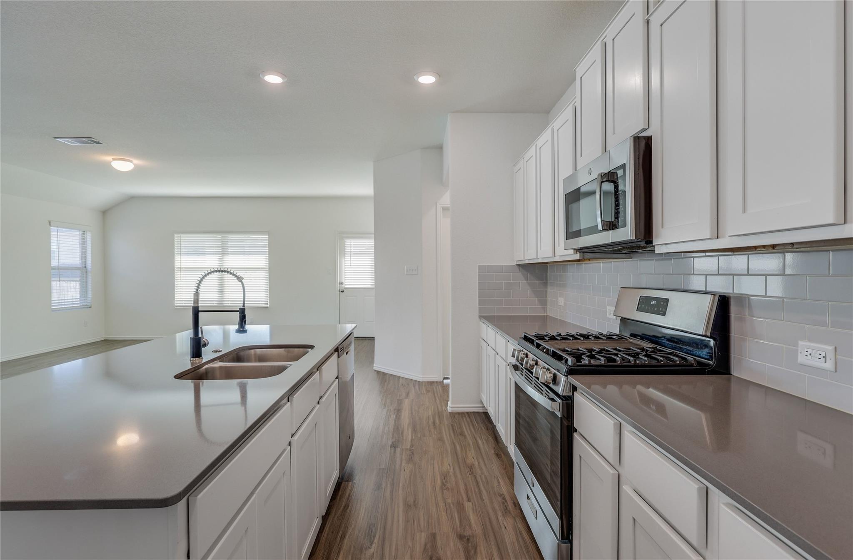
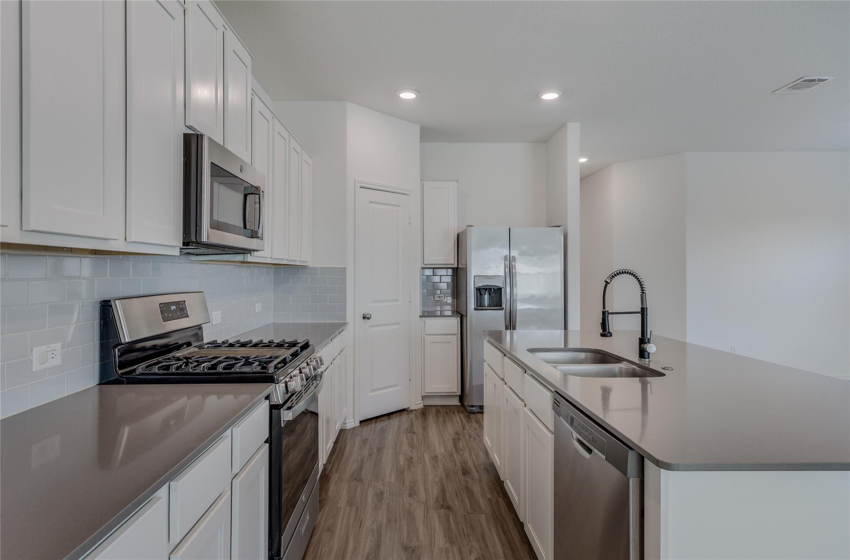
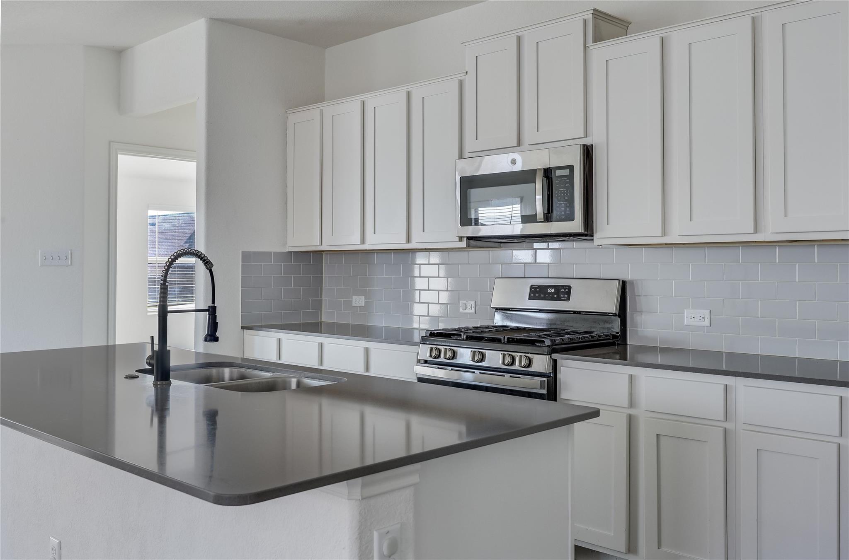
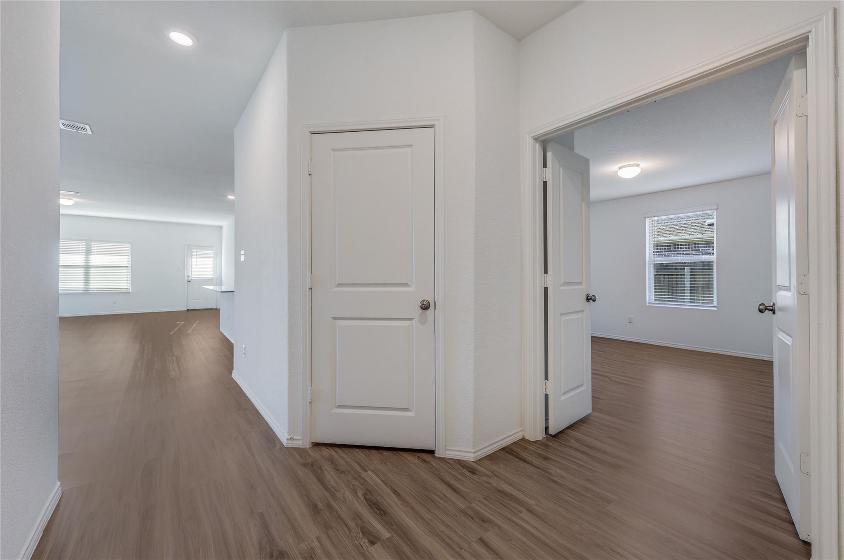
The open-concept living space makes a strong first impression, with recessed lighting and abundant natural light setting the tone for the spacious living and dining areas. The island kitchen anchors the space with a modern look and an easy connection to the heart of the home, whether you're hosting friends or enjoying a quiet night in.

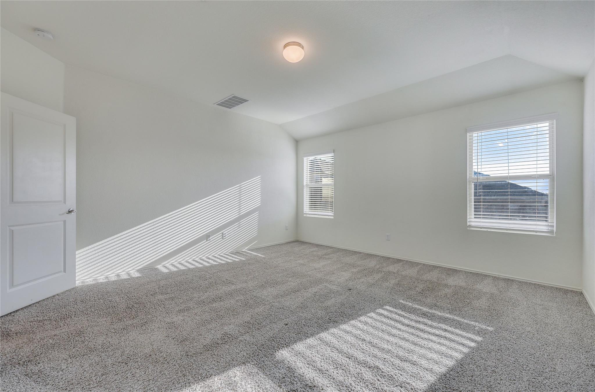
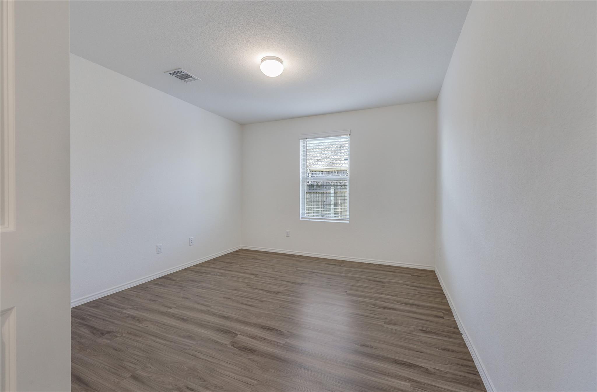
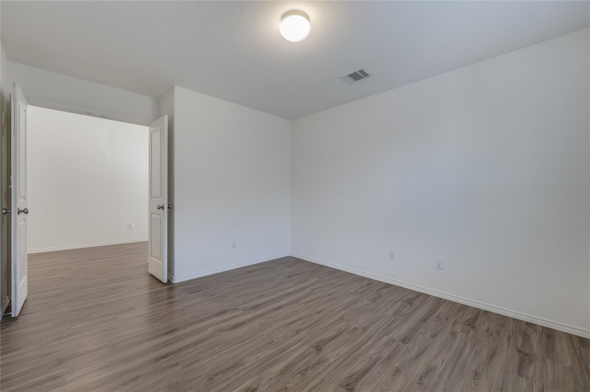
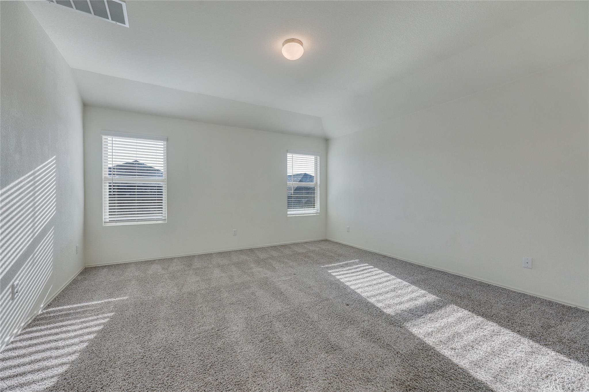
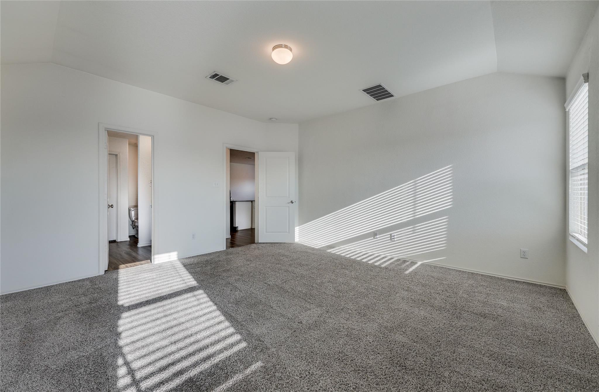
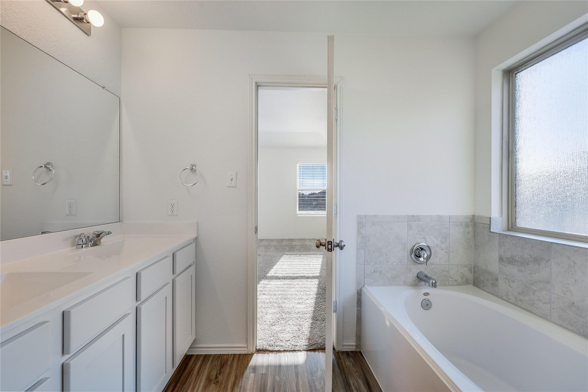
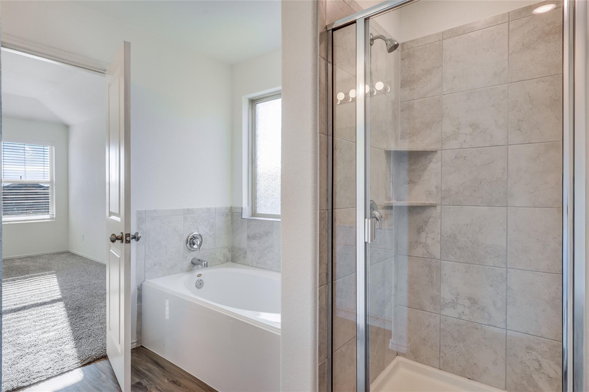
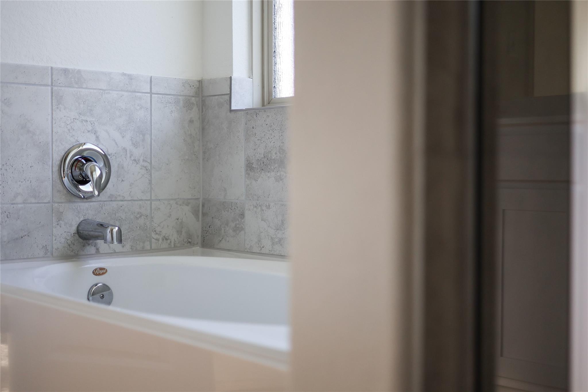
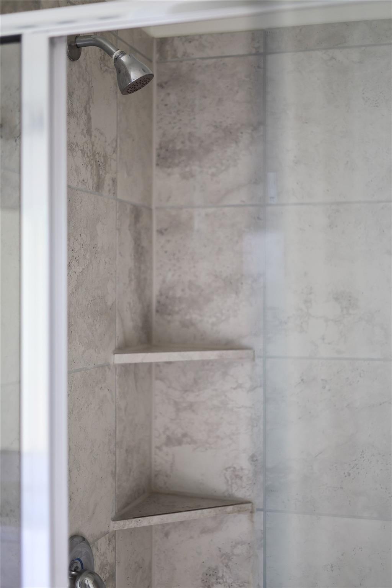
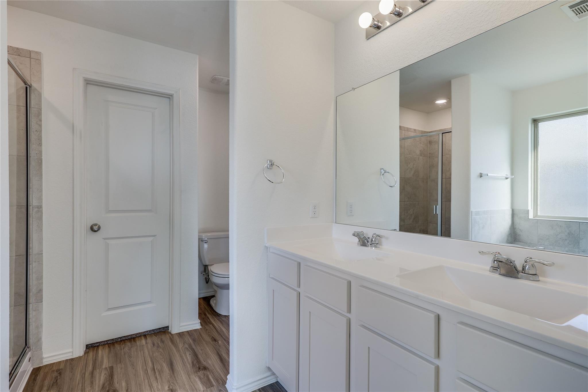
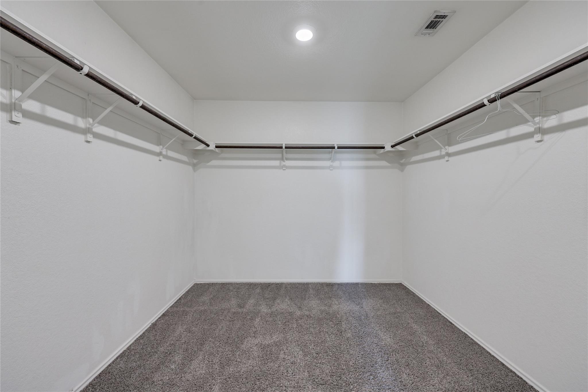
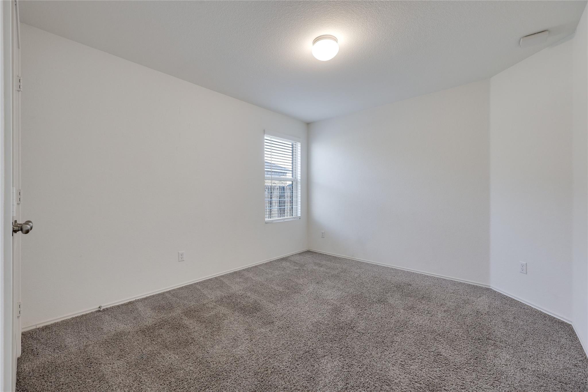
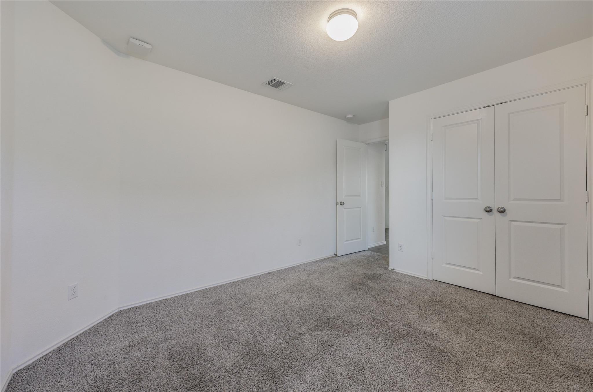
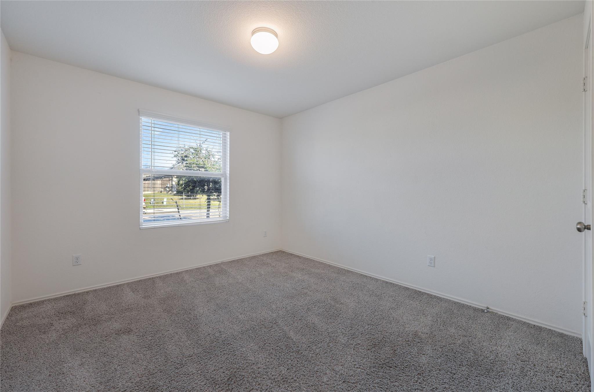
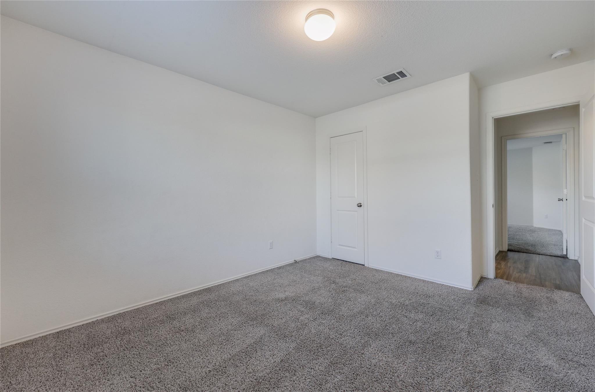
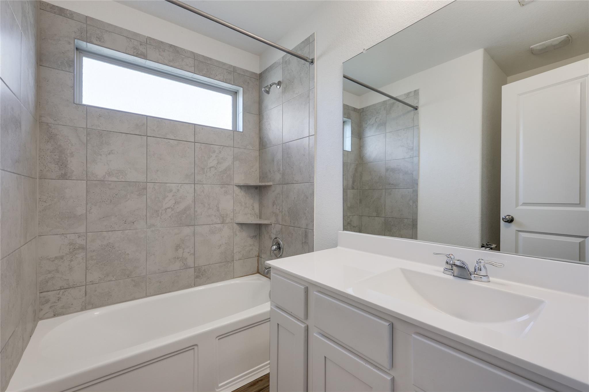
Three bedrooms offer comfortable accommodations, while a separate office behind double doors provides welcome flexibility for working from home, a media room, or creative pursuits. Secluded away overlooking the backyard, the generous primary suite features a contemporary ensuite with a soaking tub, tiled shower surround, expansive dual vanity, and walk-in closet.

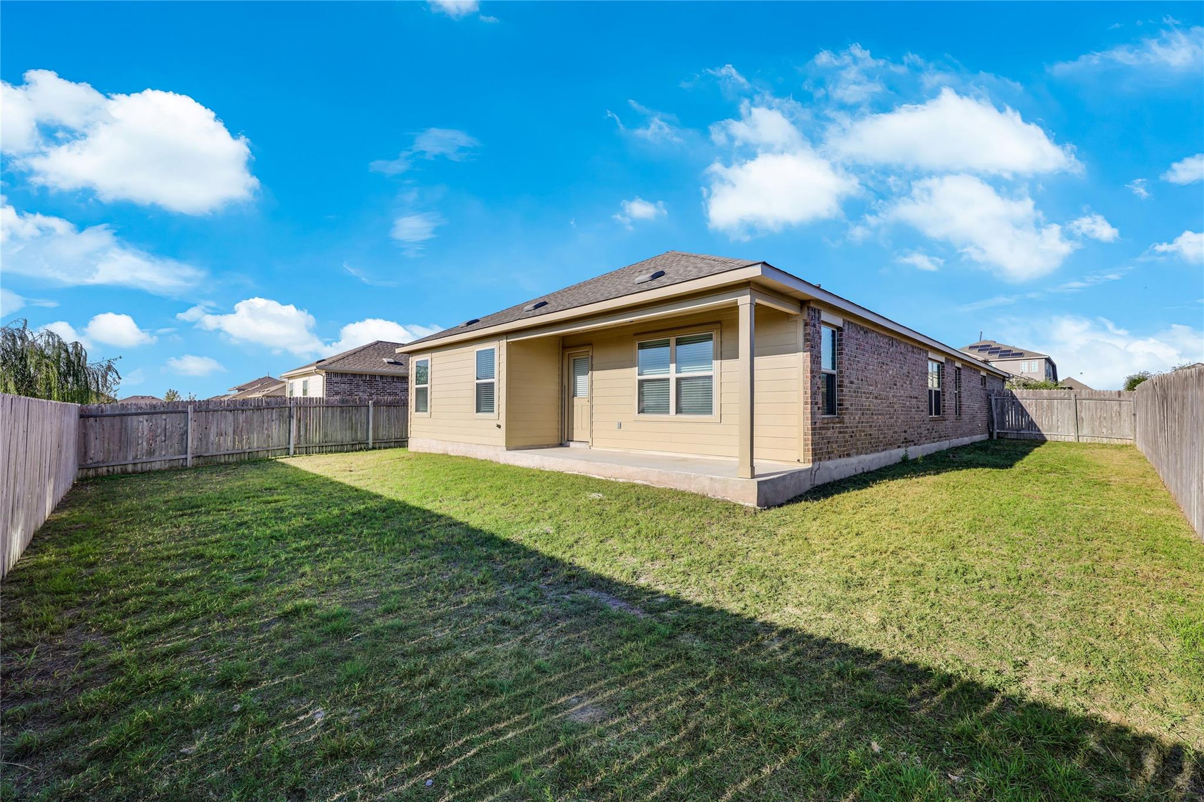
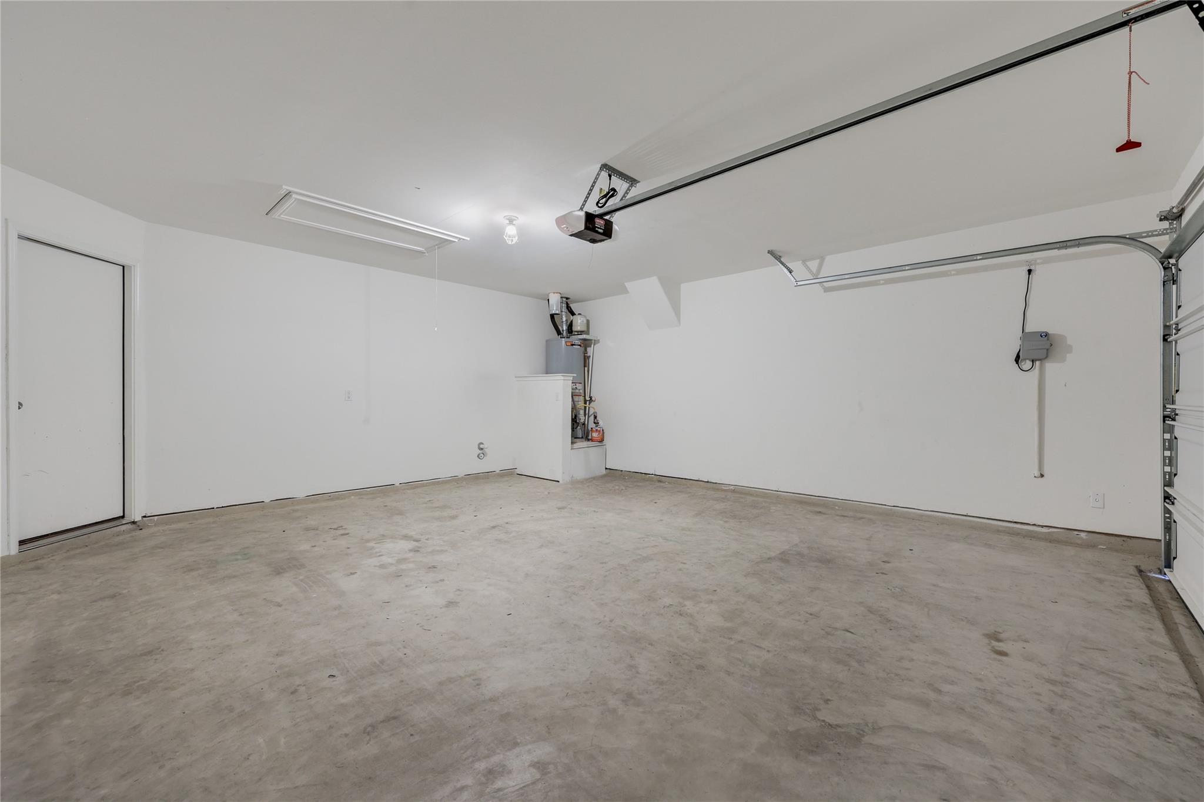
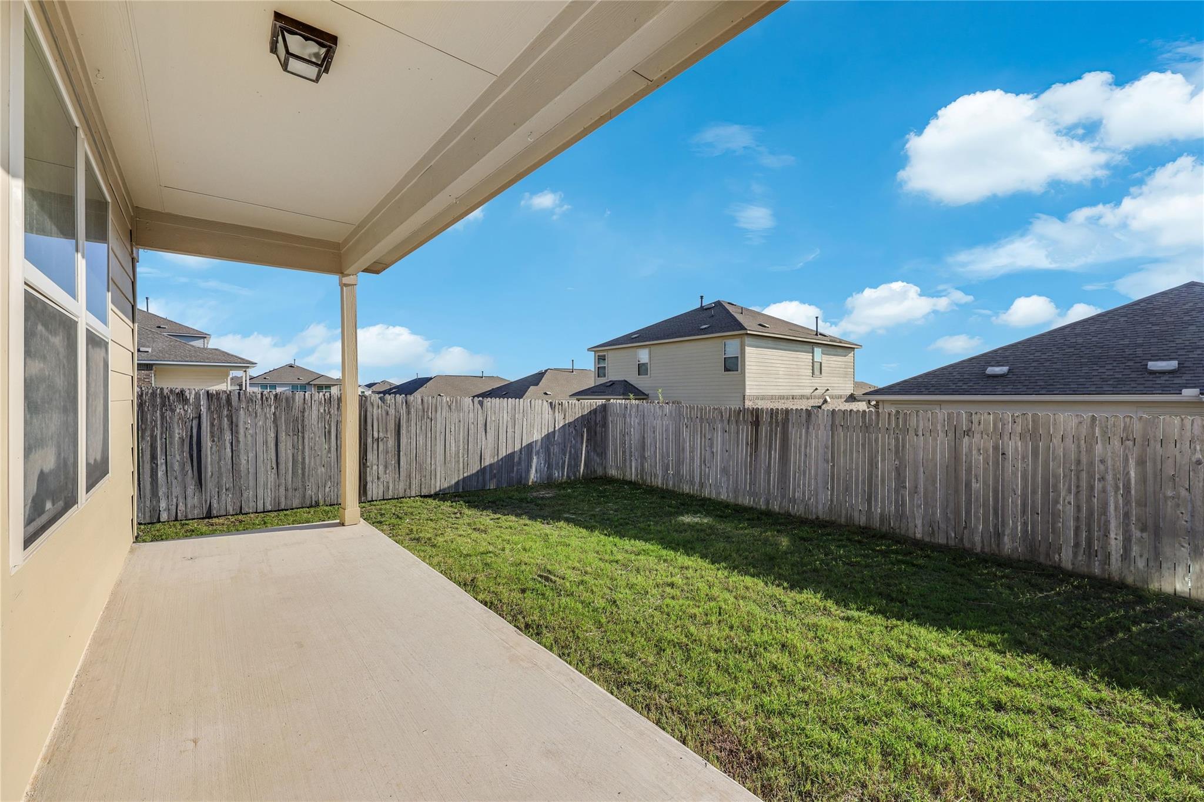
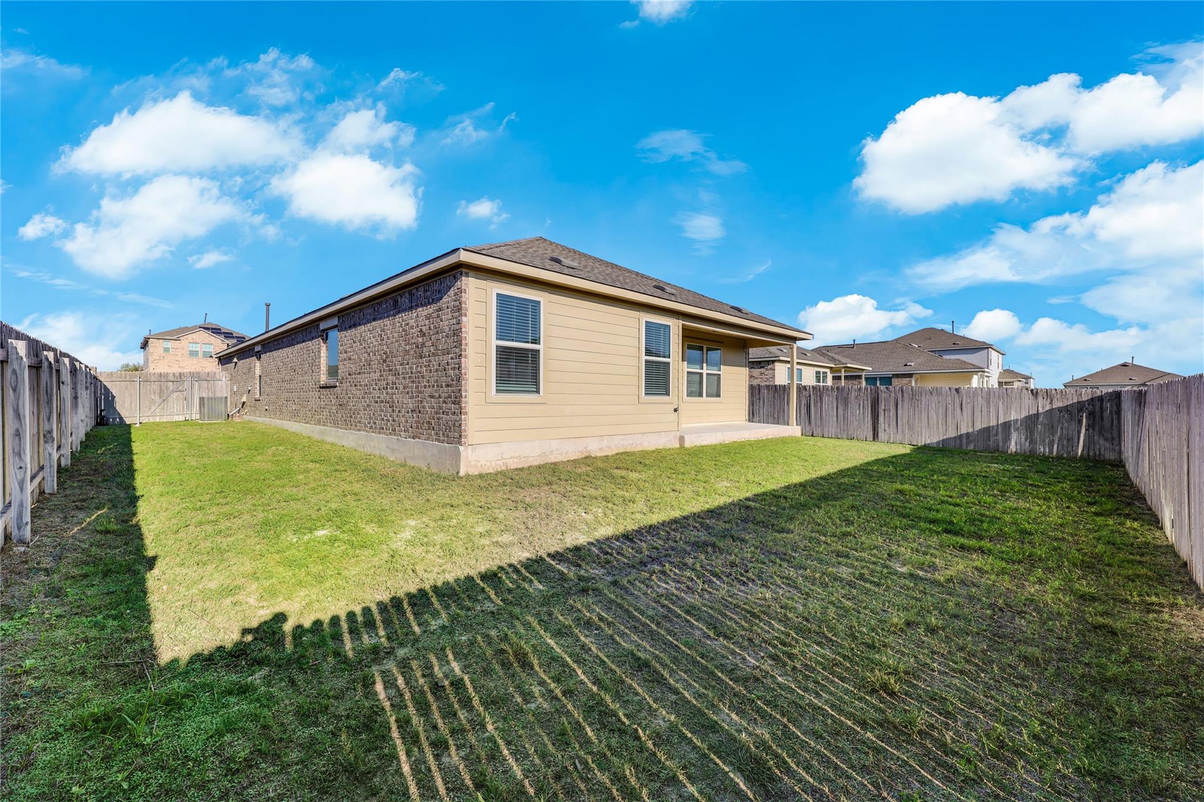
Outside, a covered porch opens to a fenced backyard with room for pets, play, gardening, or simply enjoying the fresh air. Automatic irrigation for the lawn plus a two-car garage offers for parking, storage, and projects.

Residents at the Commons at Rowe Lane enjoy a pool and splash pad, park, playground, hike-and-bike trails, and an amenity center with event rooms available to rent. Hutto ISD schools include Ray Elementary, Farley Middle, and Hutto High. Easy access to SH 130 and SH 45 puts Lake Pflugerville, Typhoon Texas, Stone Hill Town Center, Costco, and La Frontera within reach, along with major employers, Downtown Austin, the Domain, Tesla, and the airport.

Spotlessly maintained, stylishly finished, this home deserves a closer look. *Cats & dogs negotiable, up to 2, with a one time $250 deposit, per pet, and a one time, non-refundable $250 pet fee, pet pet.*

3
beds

2
baths

1,961 Sq.Ft. LIVING AREA

7,248.38 Sq.Ft. lot

Kelvin Glover

Kelvin Glover

Chris Hernandez

Chris Hernandez

Features & Amenities

Interior

  • total bedrooms3
  • Total bathrooms2
  • full bathrooms2
  • Flooring Carpet, Tile, Vinyl
  • APPLIANCES Dishwasher, Disposal, Exhaust Fan, Gas Range, Gas Oven, Refrigerator, Stainless Steel Appliance(s), Gas Water Heater
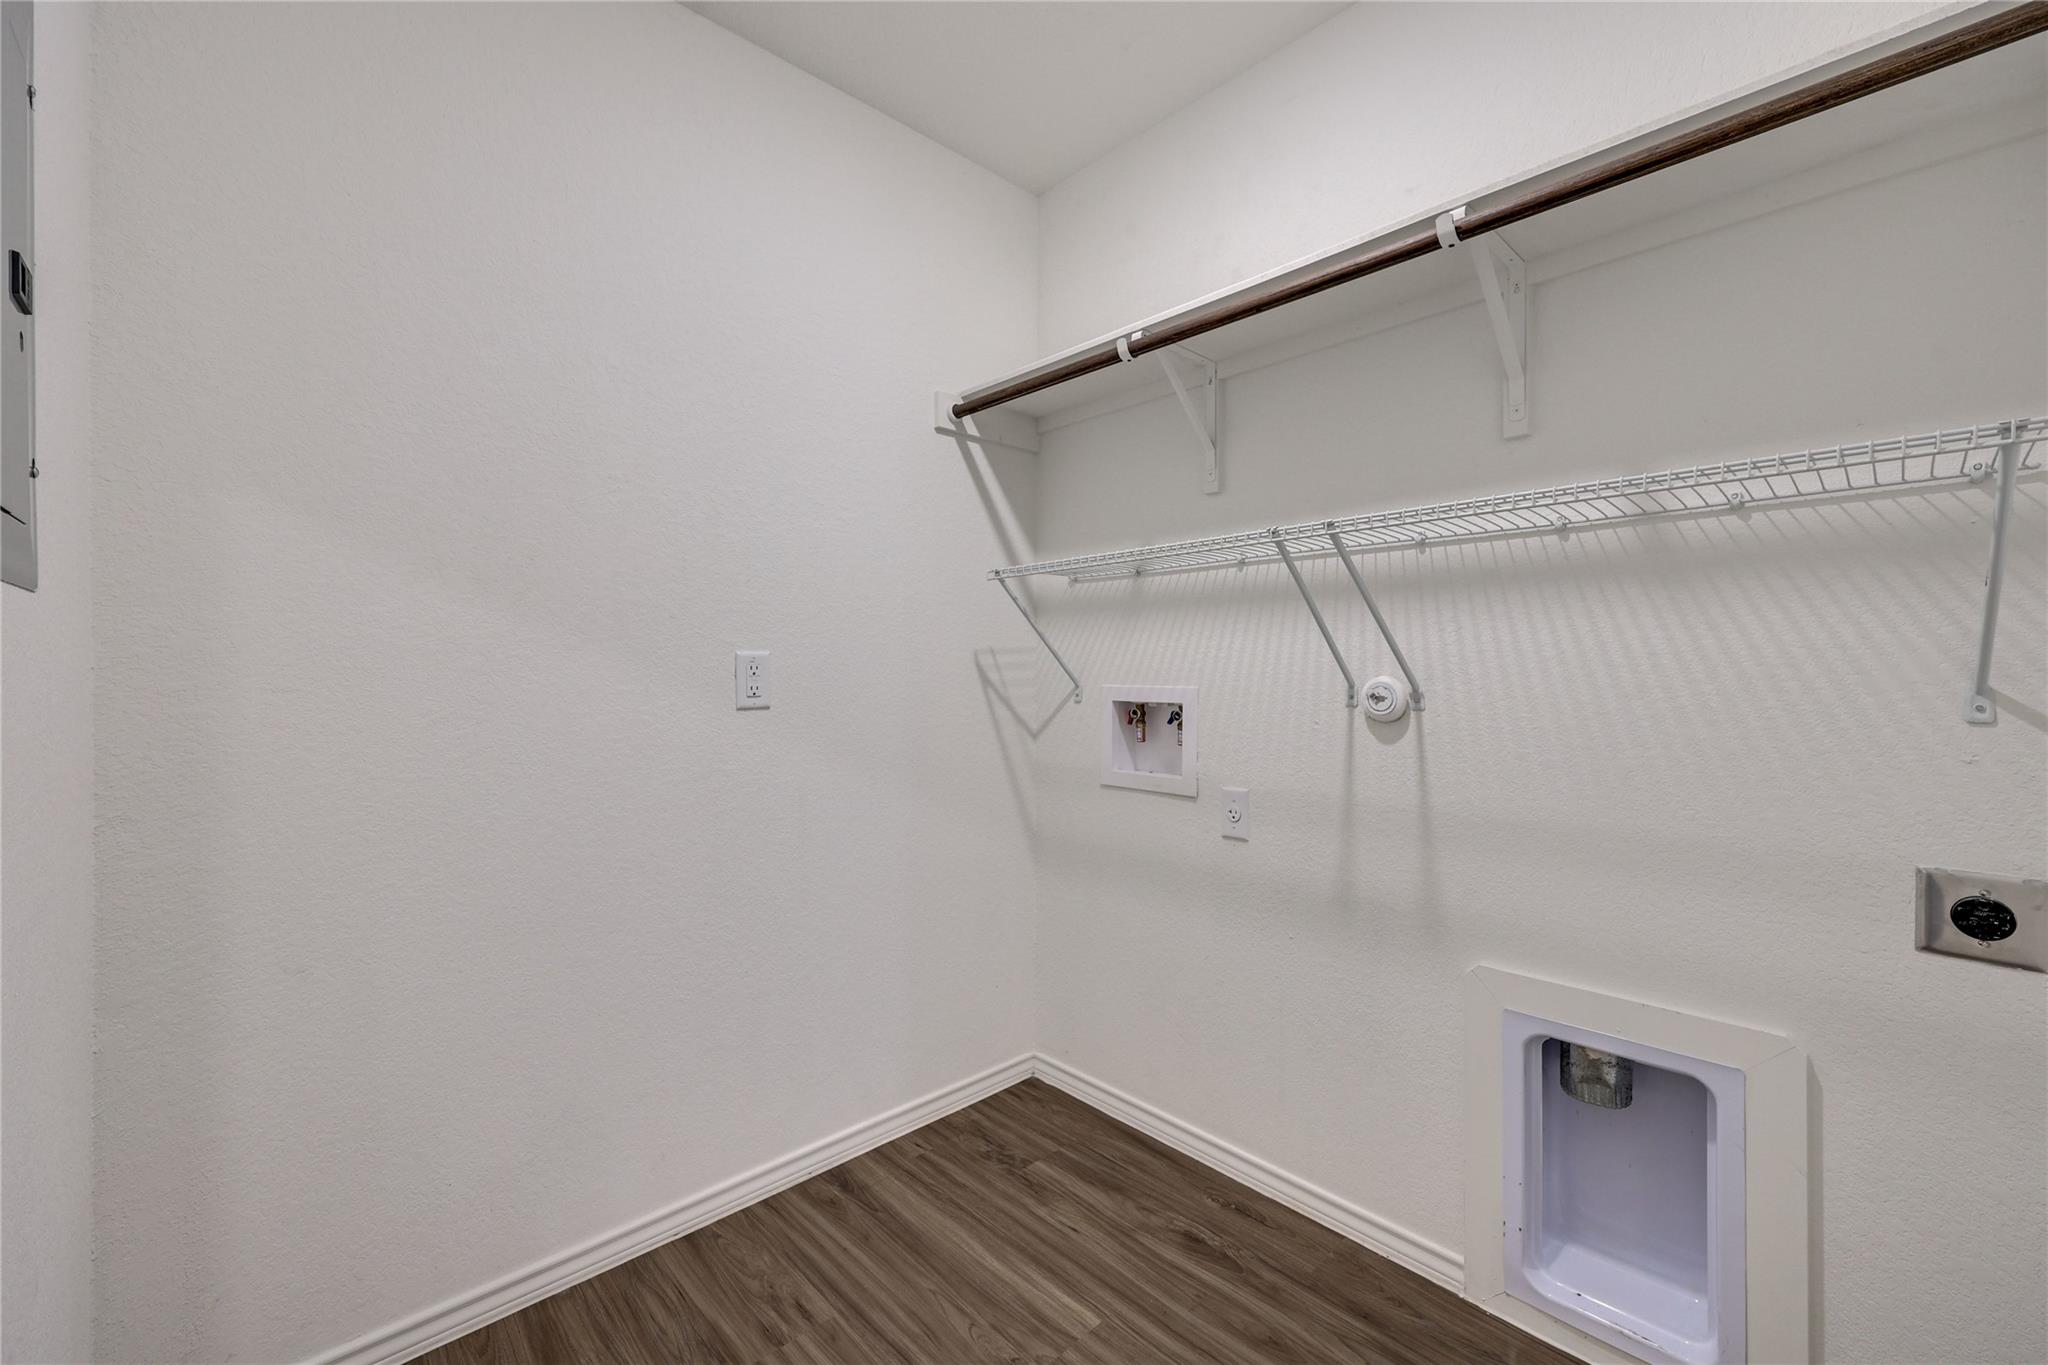
  • other interior Features Breakfast Bar, High Ceilings, Quartz Counters, Double Vanity, Electric Dryer Hookup, Kitchen Island, No Interior Steps, Open Floorplan, Pantry, Primary Bedroom on Main, Recessed Lighting, Soaking Tub, Storage, Study/Home Office, Walk-In Closet(s), Washer Hookup

Area & Lot

  • Status For Lease
  • Living Area1,961 Sq.Ft.
  • Lot Area7,248.38 Sq.Ft.
  • MLS® ID3137606
  • TypeResidential
  • YEAR BUILT2020
  • Water FrontageNone
  • View DescriptionNeighborhood
  • Elementary SchoolRay Elementary
  • Middle SchoolFarley
  • High SchoolHutto
  • School DistrictHutto ISD

Exterior

  • STORIES1
  • Garage Space2.0
  • water SourceMunicipal Utility District (MUD)
  • utilitiesCable Available, Electricity Available, Electricity Connected, Internet-Cable, Natural Gas Available, Natural Gas Connected, Sewer Available, Sewer Connected, Water Available, Water Connected
  • PoolNone
  • roofComposition, Shingle
  • lot featuresBack Yard, Curbs, Few Trees, Front Yard, Interior Lot, Landscaped, Level, Sprinkler - Automatic, Sprinkler - Back Yard, Sprinklers In Front, Sprinkler - In-ground, Trees-Small (Under 20 Ft)
  • parkingAttached, Door-Single, Driveway, Garage, Garage Door Opener, Garage Faces Front
  • HEAT TYPECentral
  • AIR CONDITIONINGCentral Air
  • sewerMunicipal Utility District (MUD)
  • SubstructureSlab
  • Disability FeaturesNone
  • other exterior FeaturesPrivate Yard

Financial

  • Lease Price$2,000/mo
  • Lease Term 12 MONTHS
View Virtual Tour
image

Schedule a Showing

We would love to show you our beautiful property. Please select your preferred date and time below. An agent will be in touch shortly to confirm your appointment.

Schedule a Showing

We would love to show you our beautiful property. Please select your preferred date and time below. An agent will be in touch shortly to confirm your appointment.

Thank you for your interest in 21409 Wilmiller LN, Pflugerville, TX 78660. We are reviewing your request and will be in touch shortly!

Let's Achieve Your Goals Together

With over 20 years of experience in the Austin Metro and surrounding areas, I have the knowledge, dedication, and expertise to help you achieve success. We’ll work together to create a customized strategy tailored to your unique needs, ensuring that every step of your real estate journey is smooth and stress-free.

Follow Me on Instagram