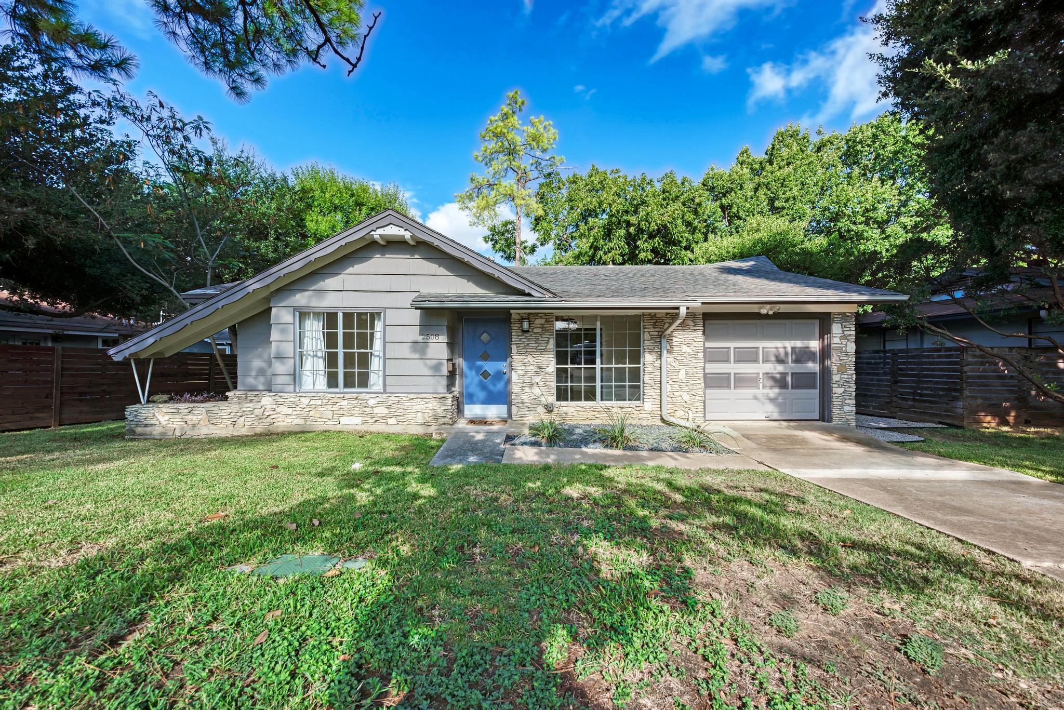
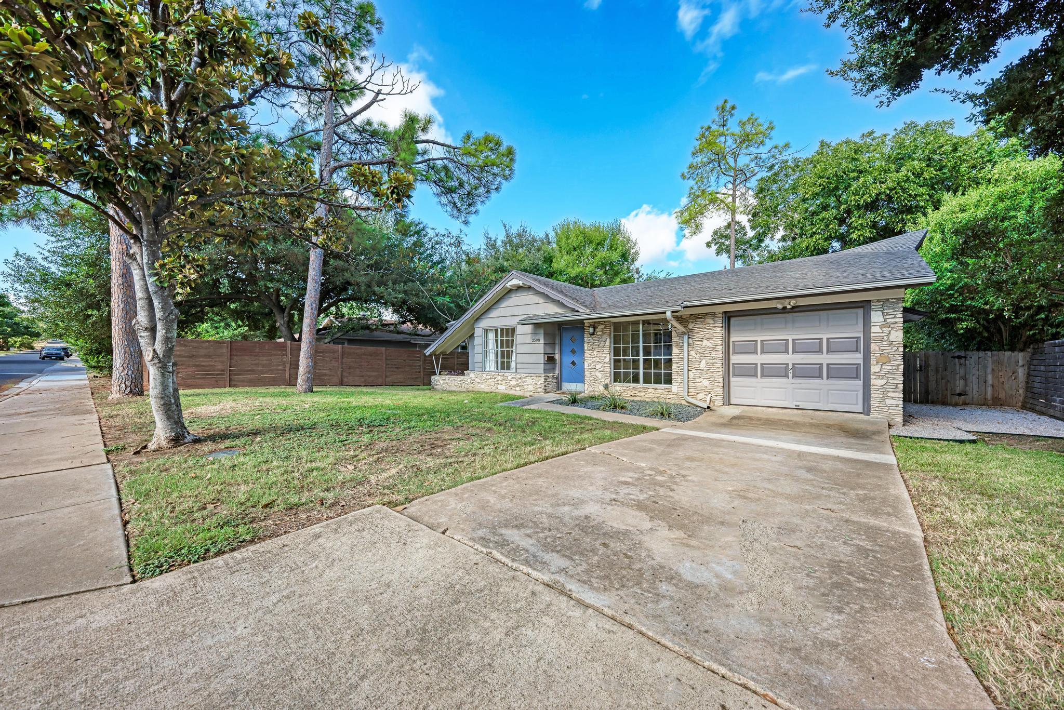
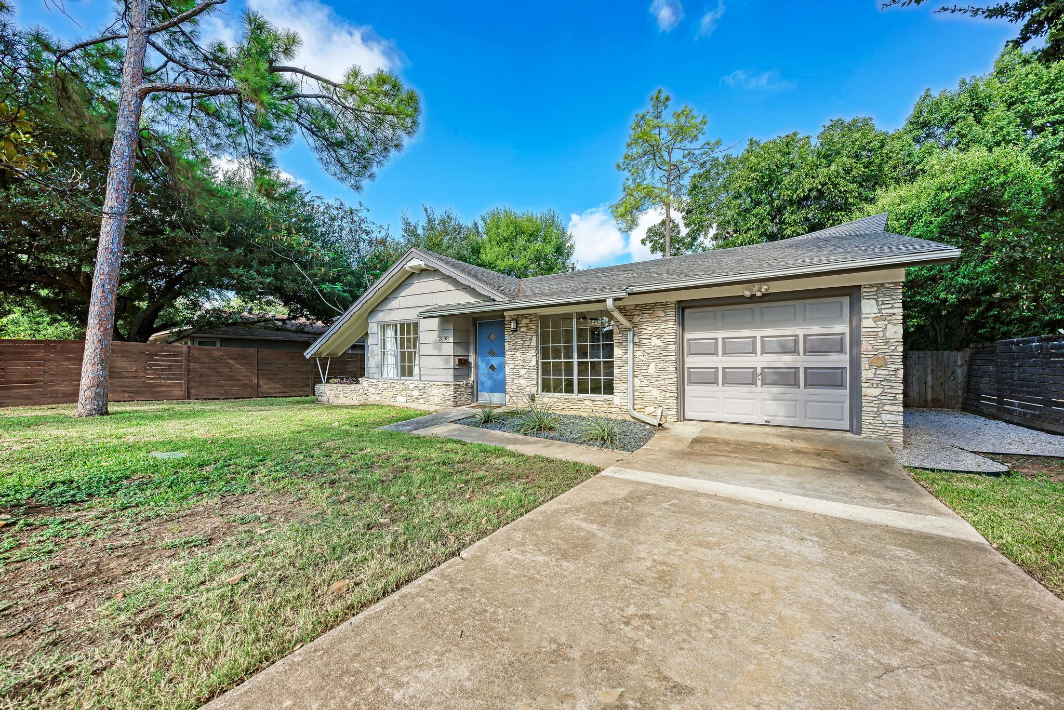
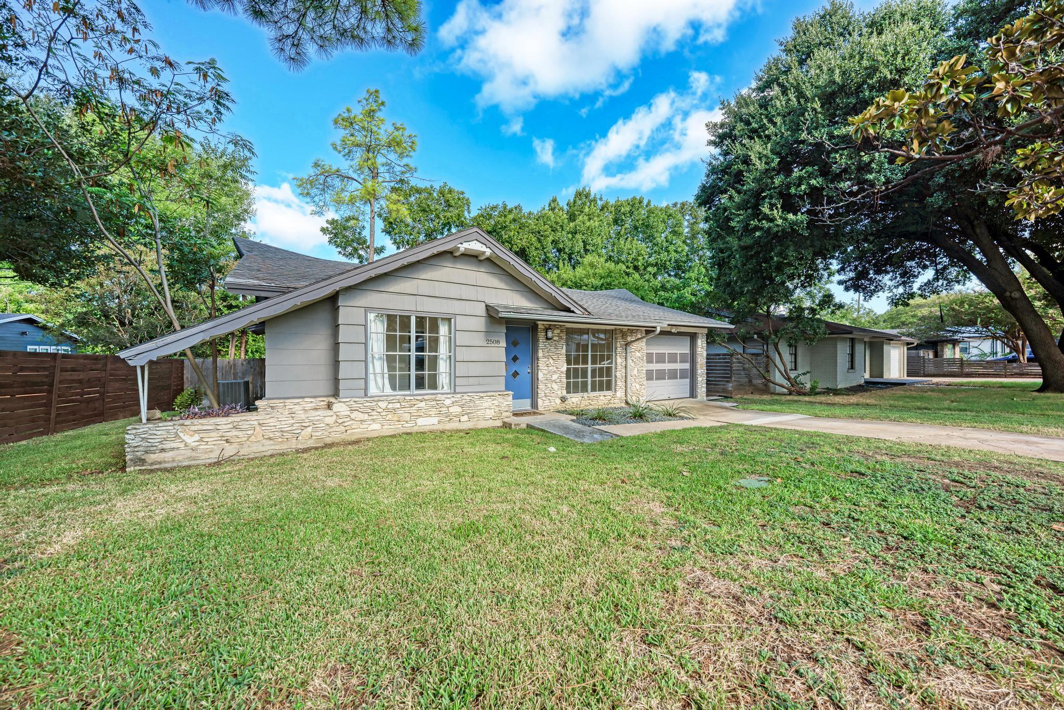
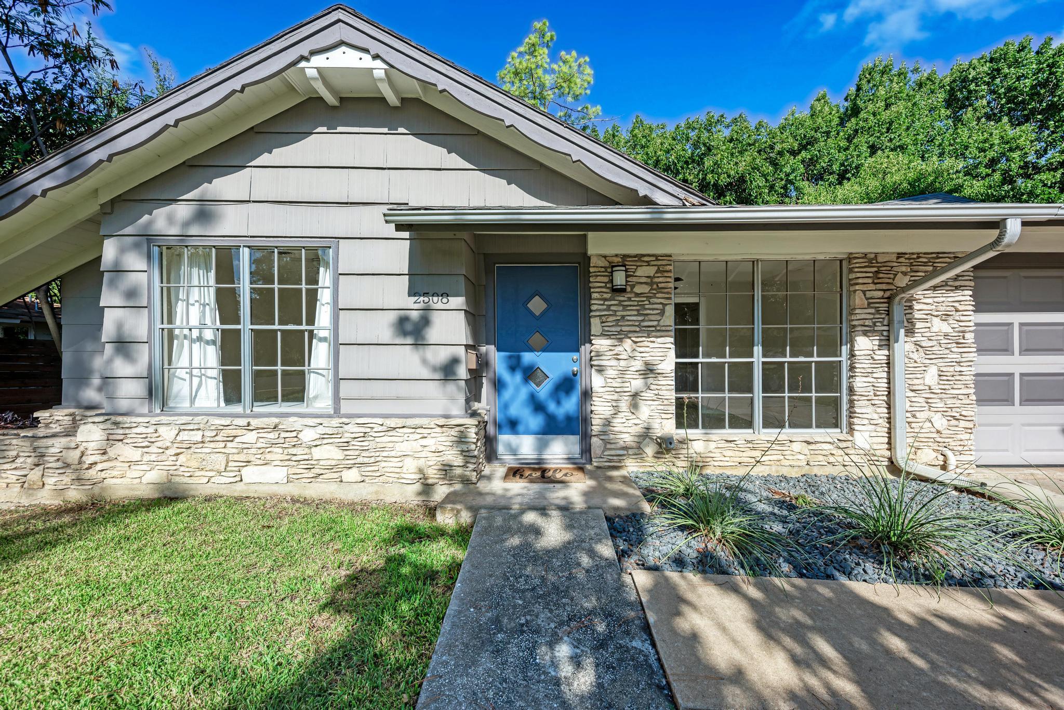
Single-story house with stone accents, a blue front door, and an attached garage.
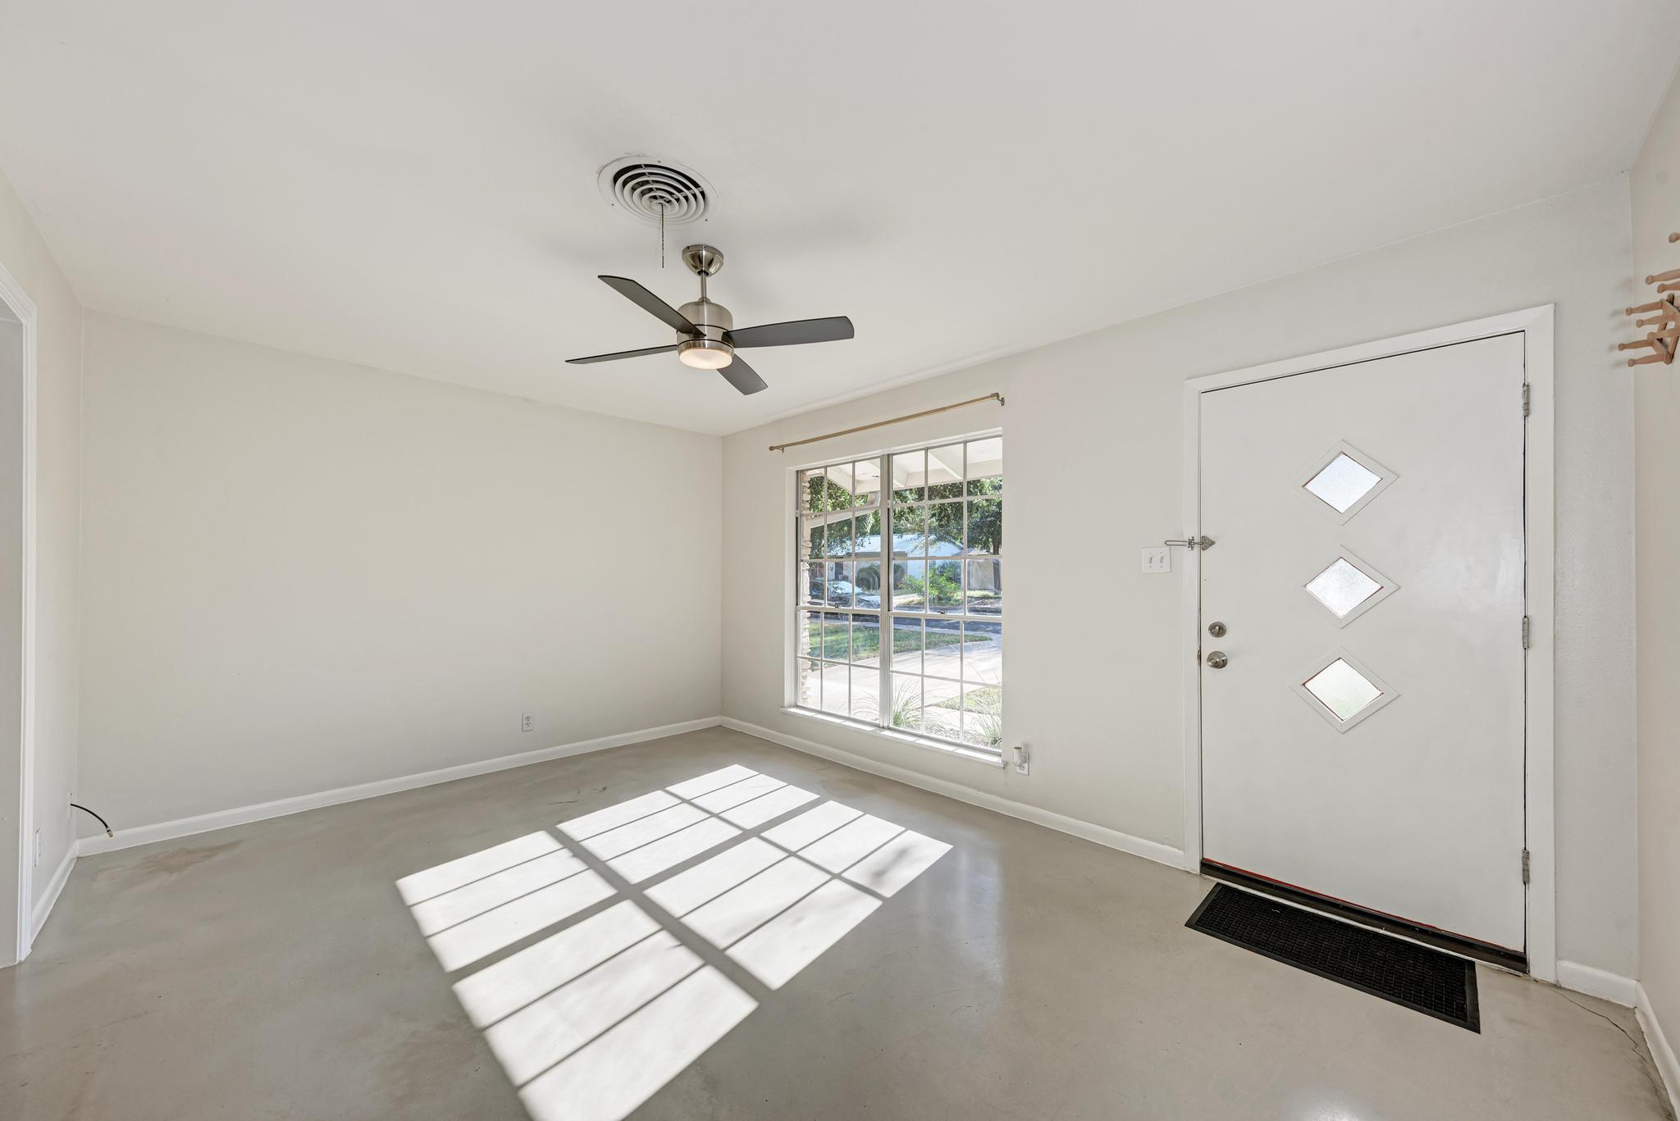
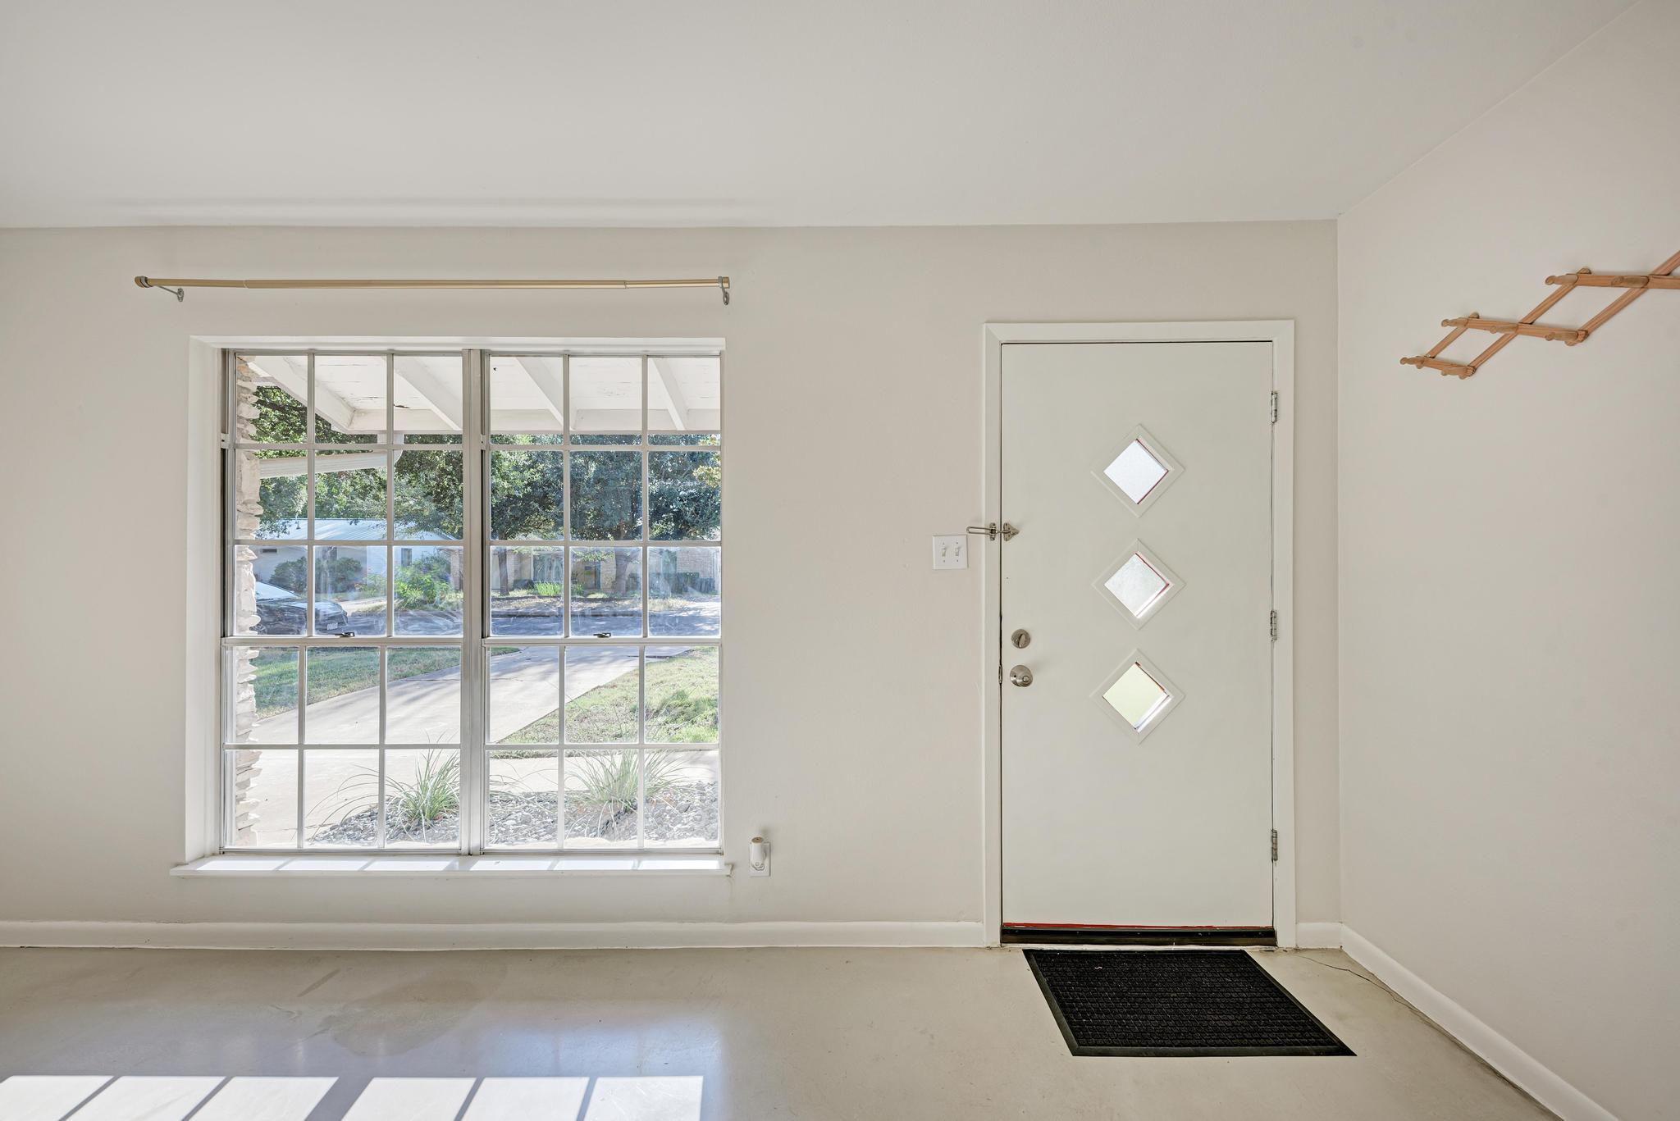
Vacant entry room with a diamond-window front door, large divided-light window, and sunlight across the concrete floor.
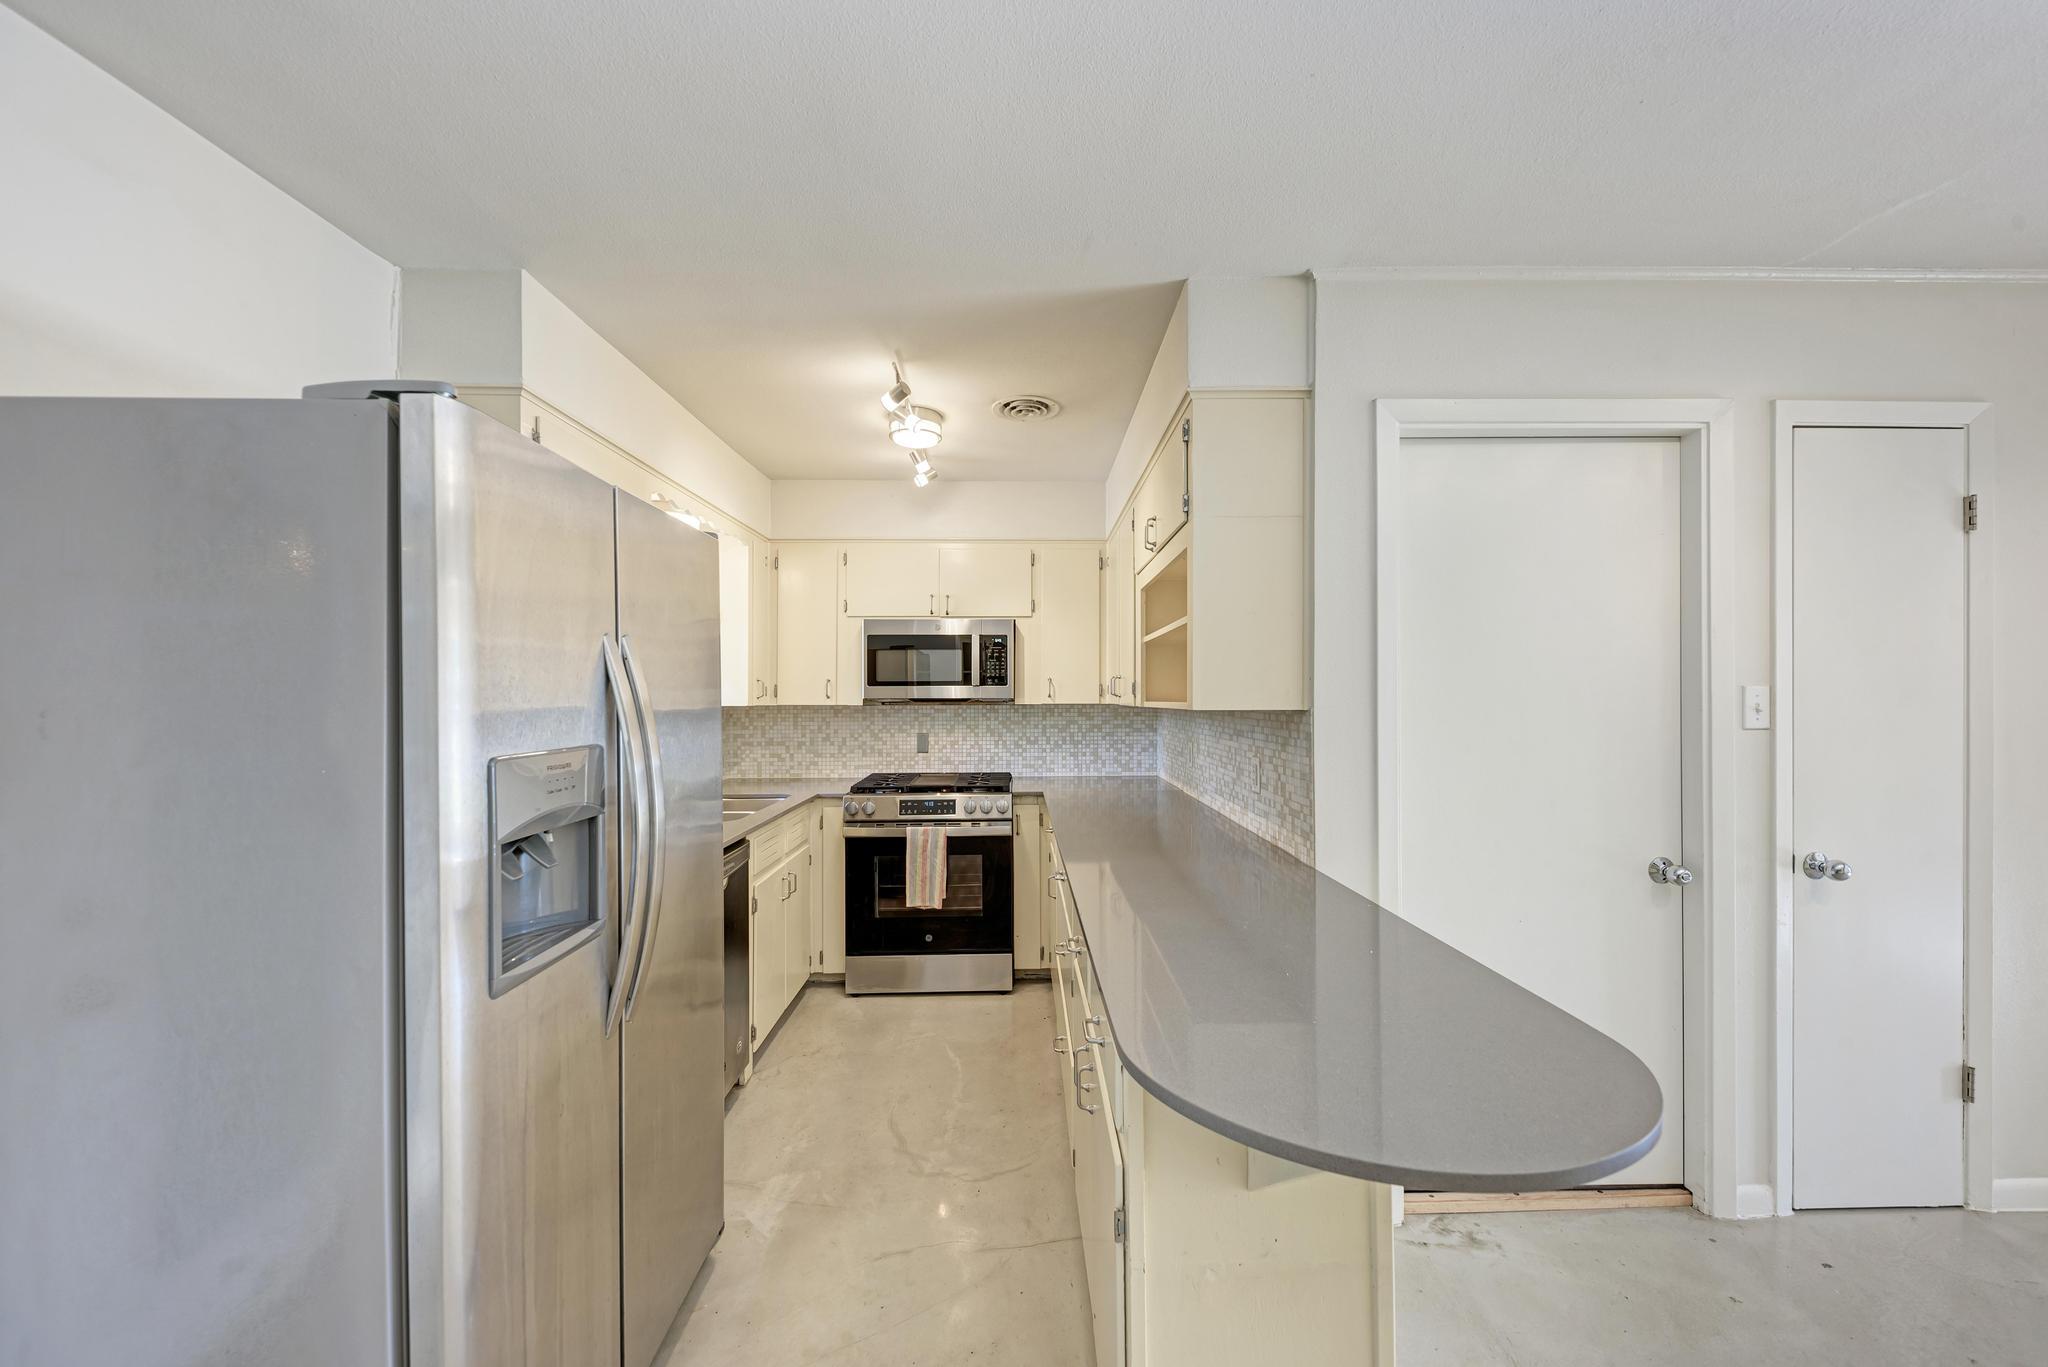
Kitchen with stainless steel appliances, cream cabinets, and a long gray peninsula counter.
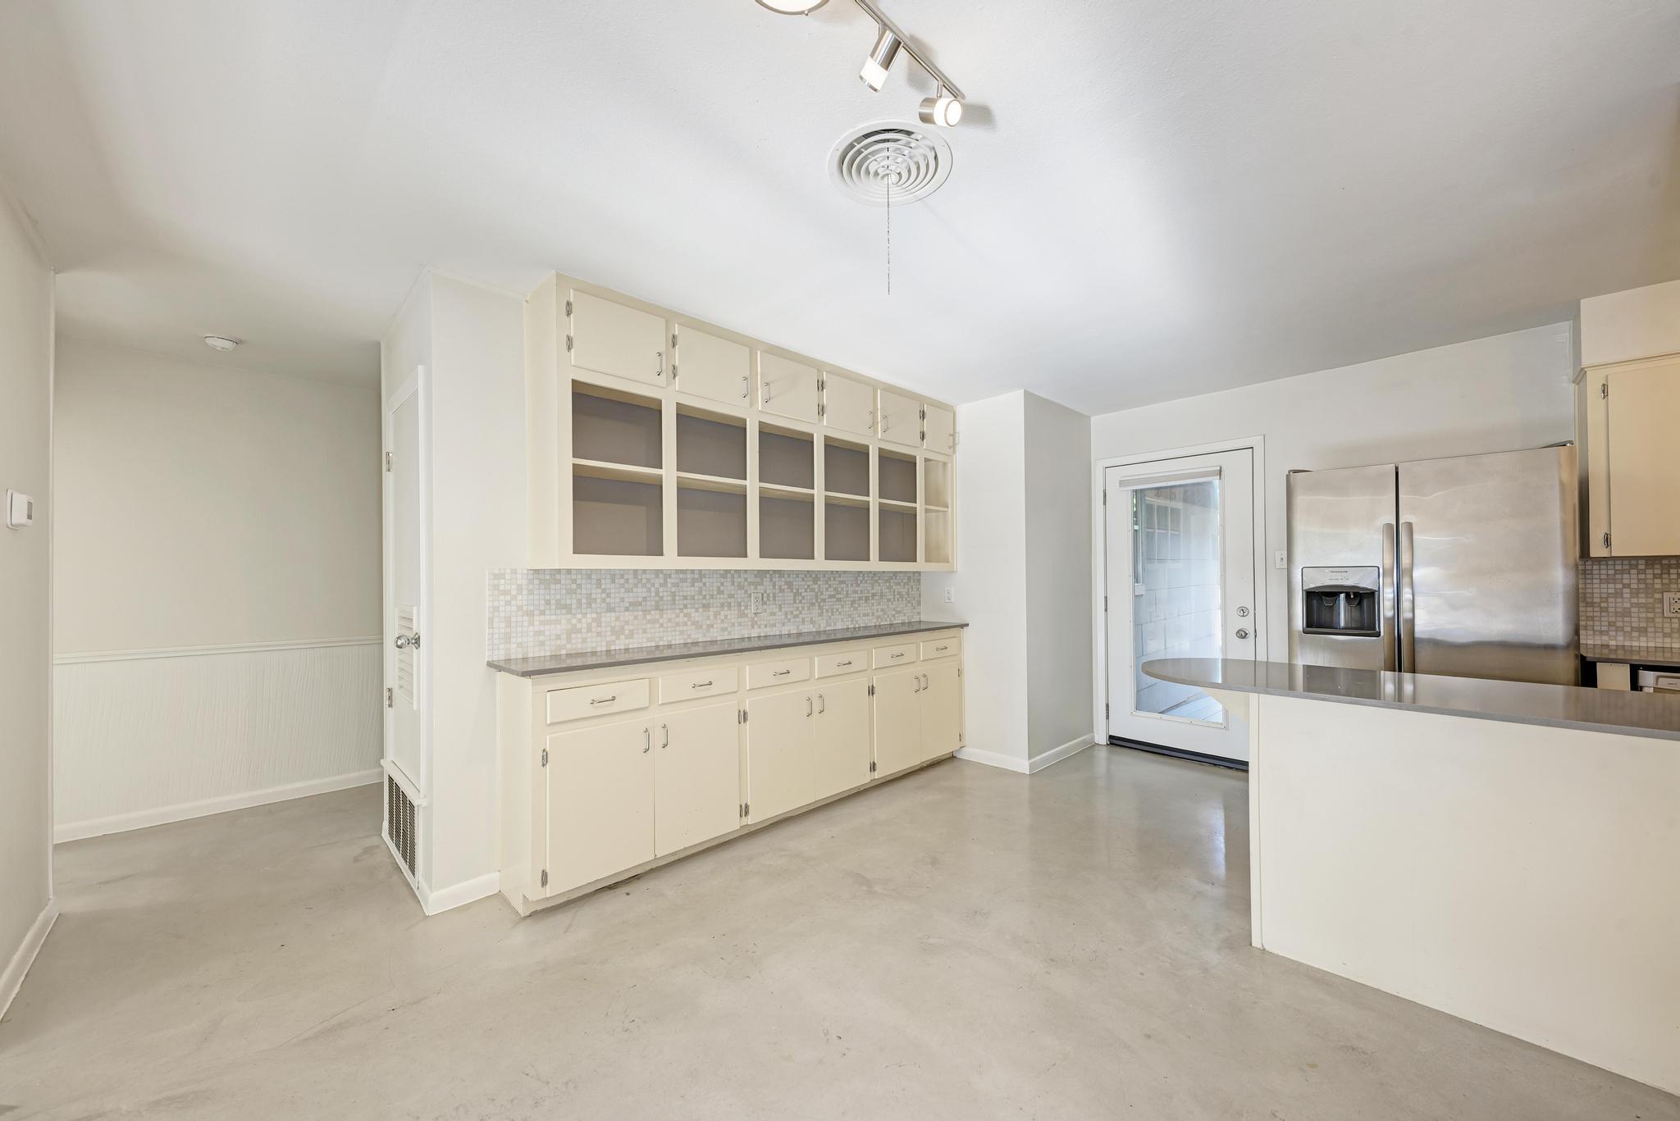
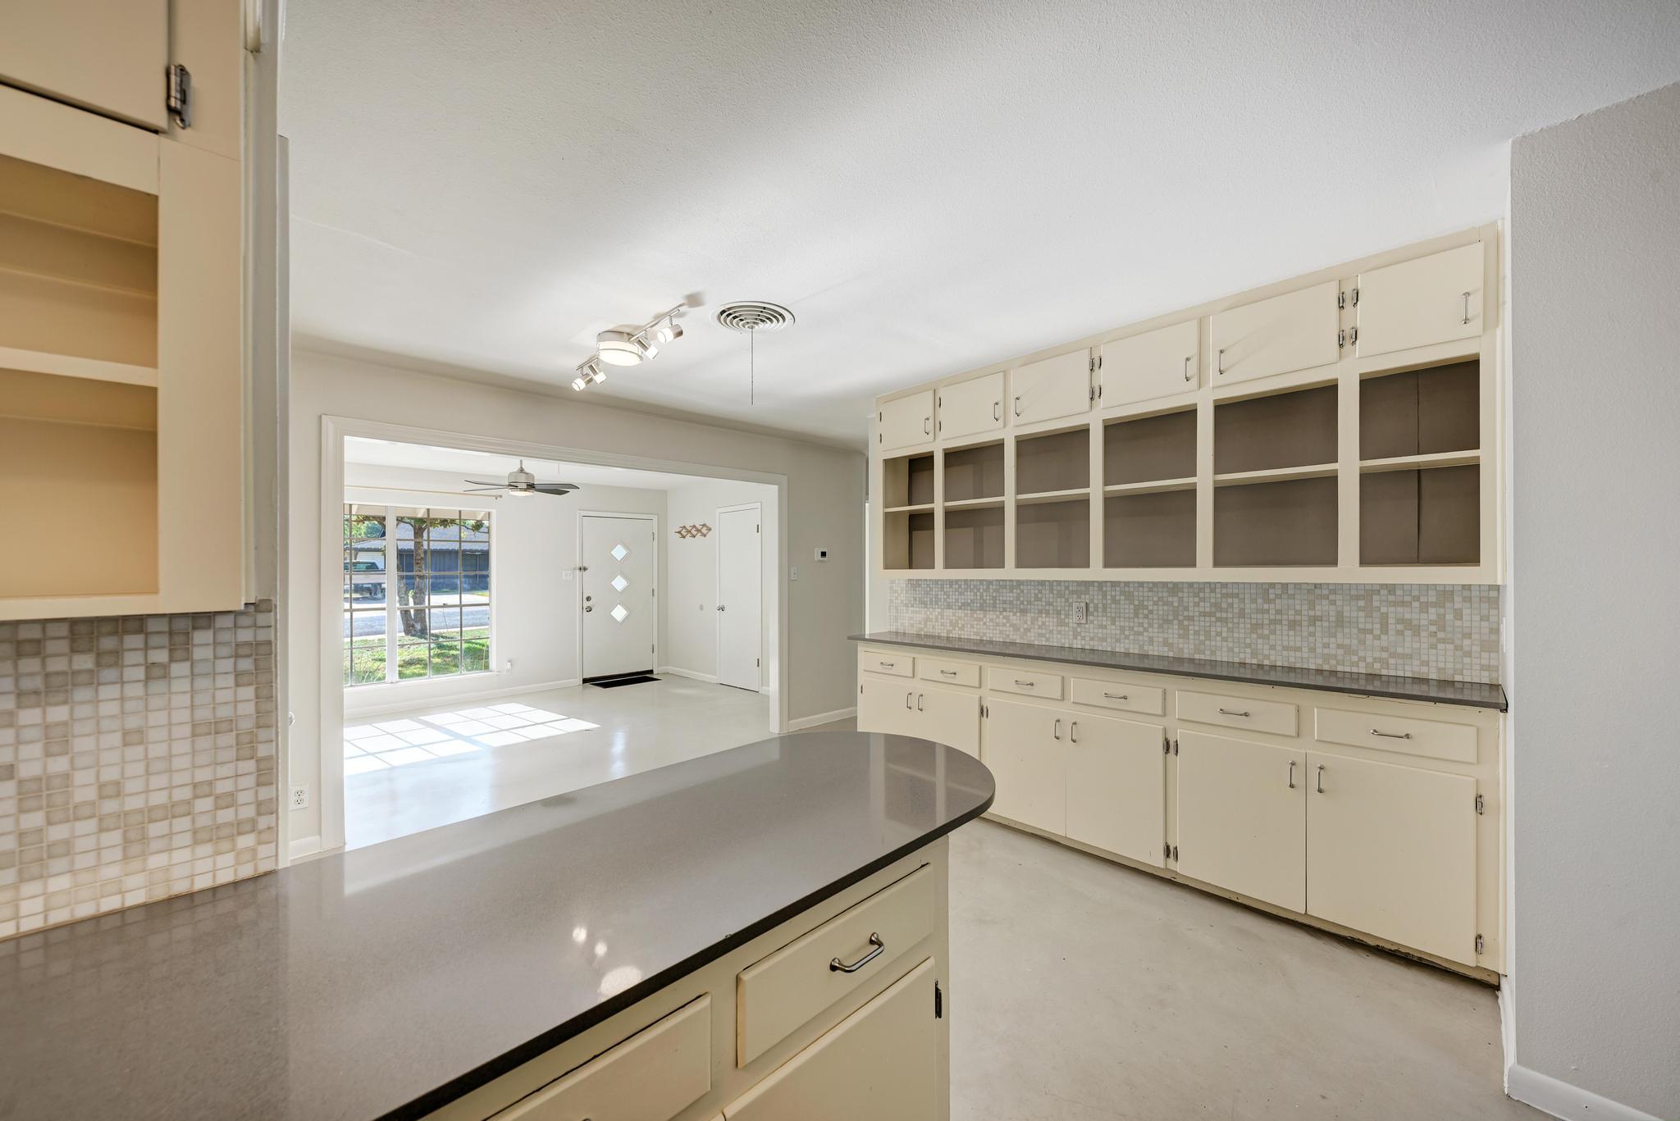
Vacant kitchen with cream cabinets, open shelving, mosaic backsplash, and stainless steel refrigerator.
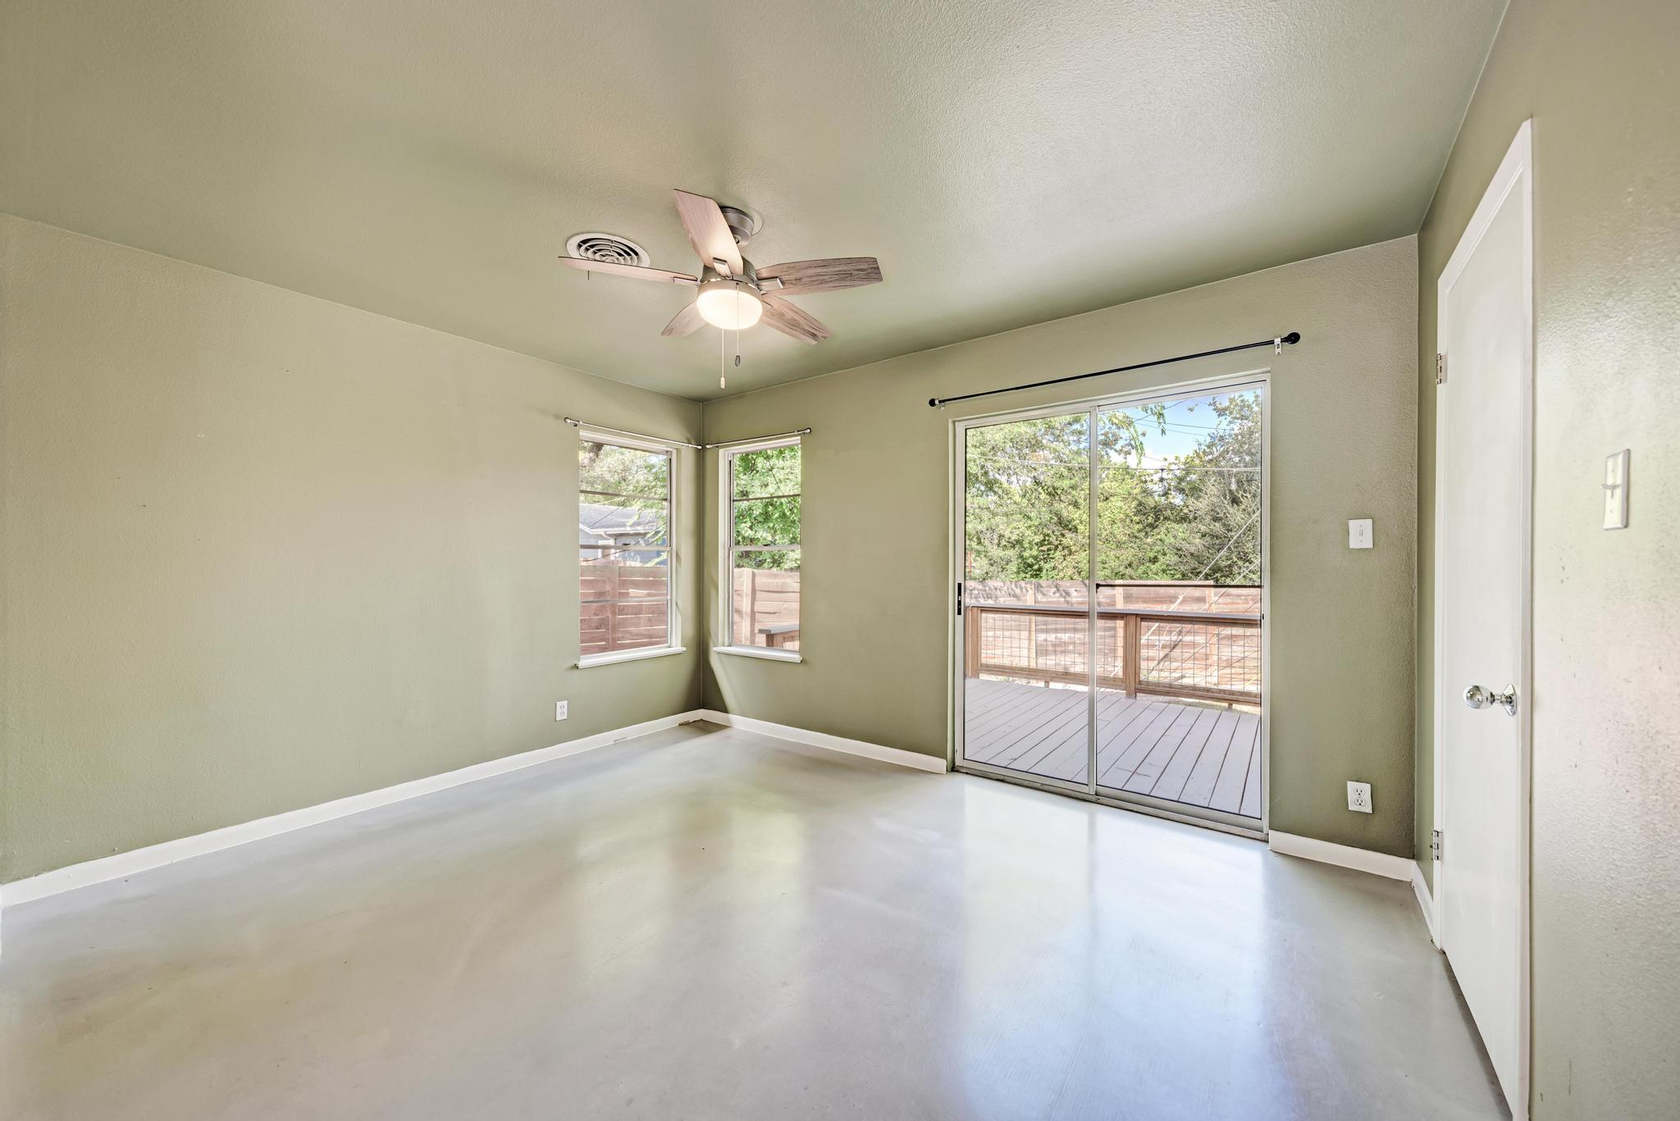
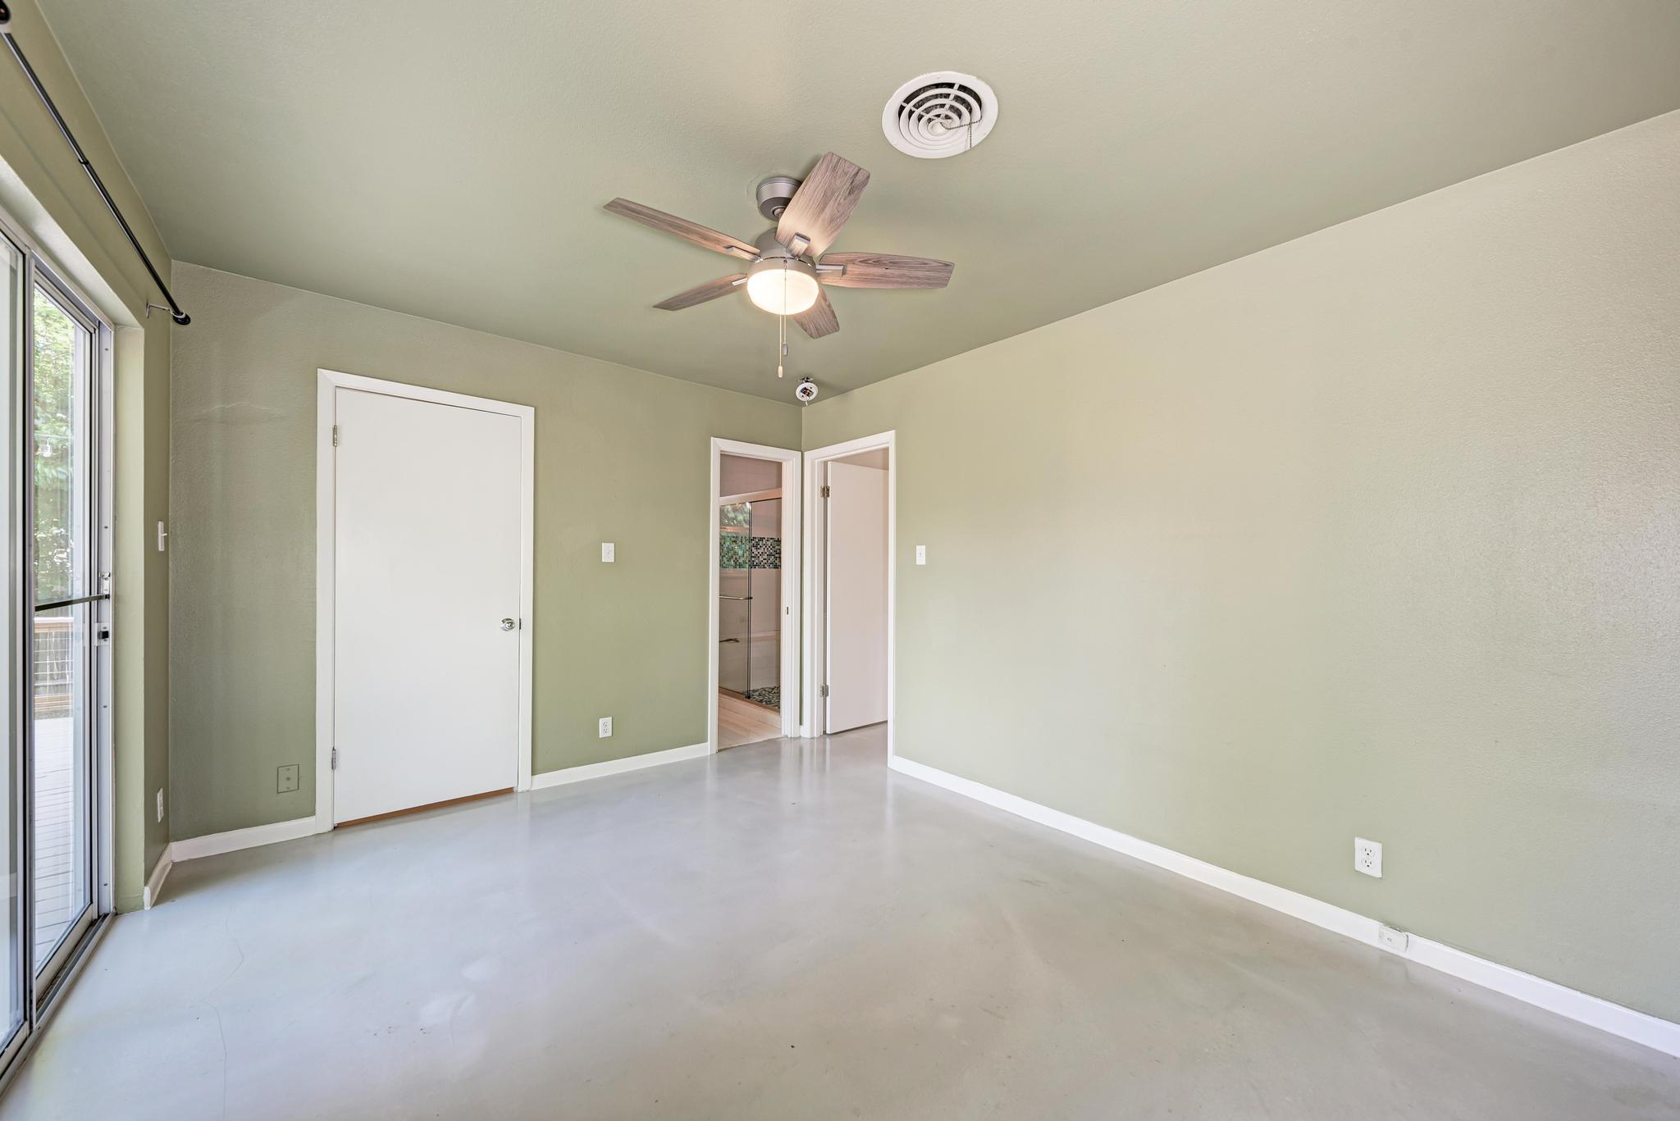
Empty room with sage-green walls, ceiling fan, and sliding glass door to a raised deck.
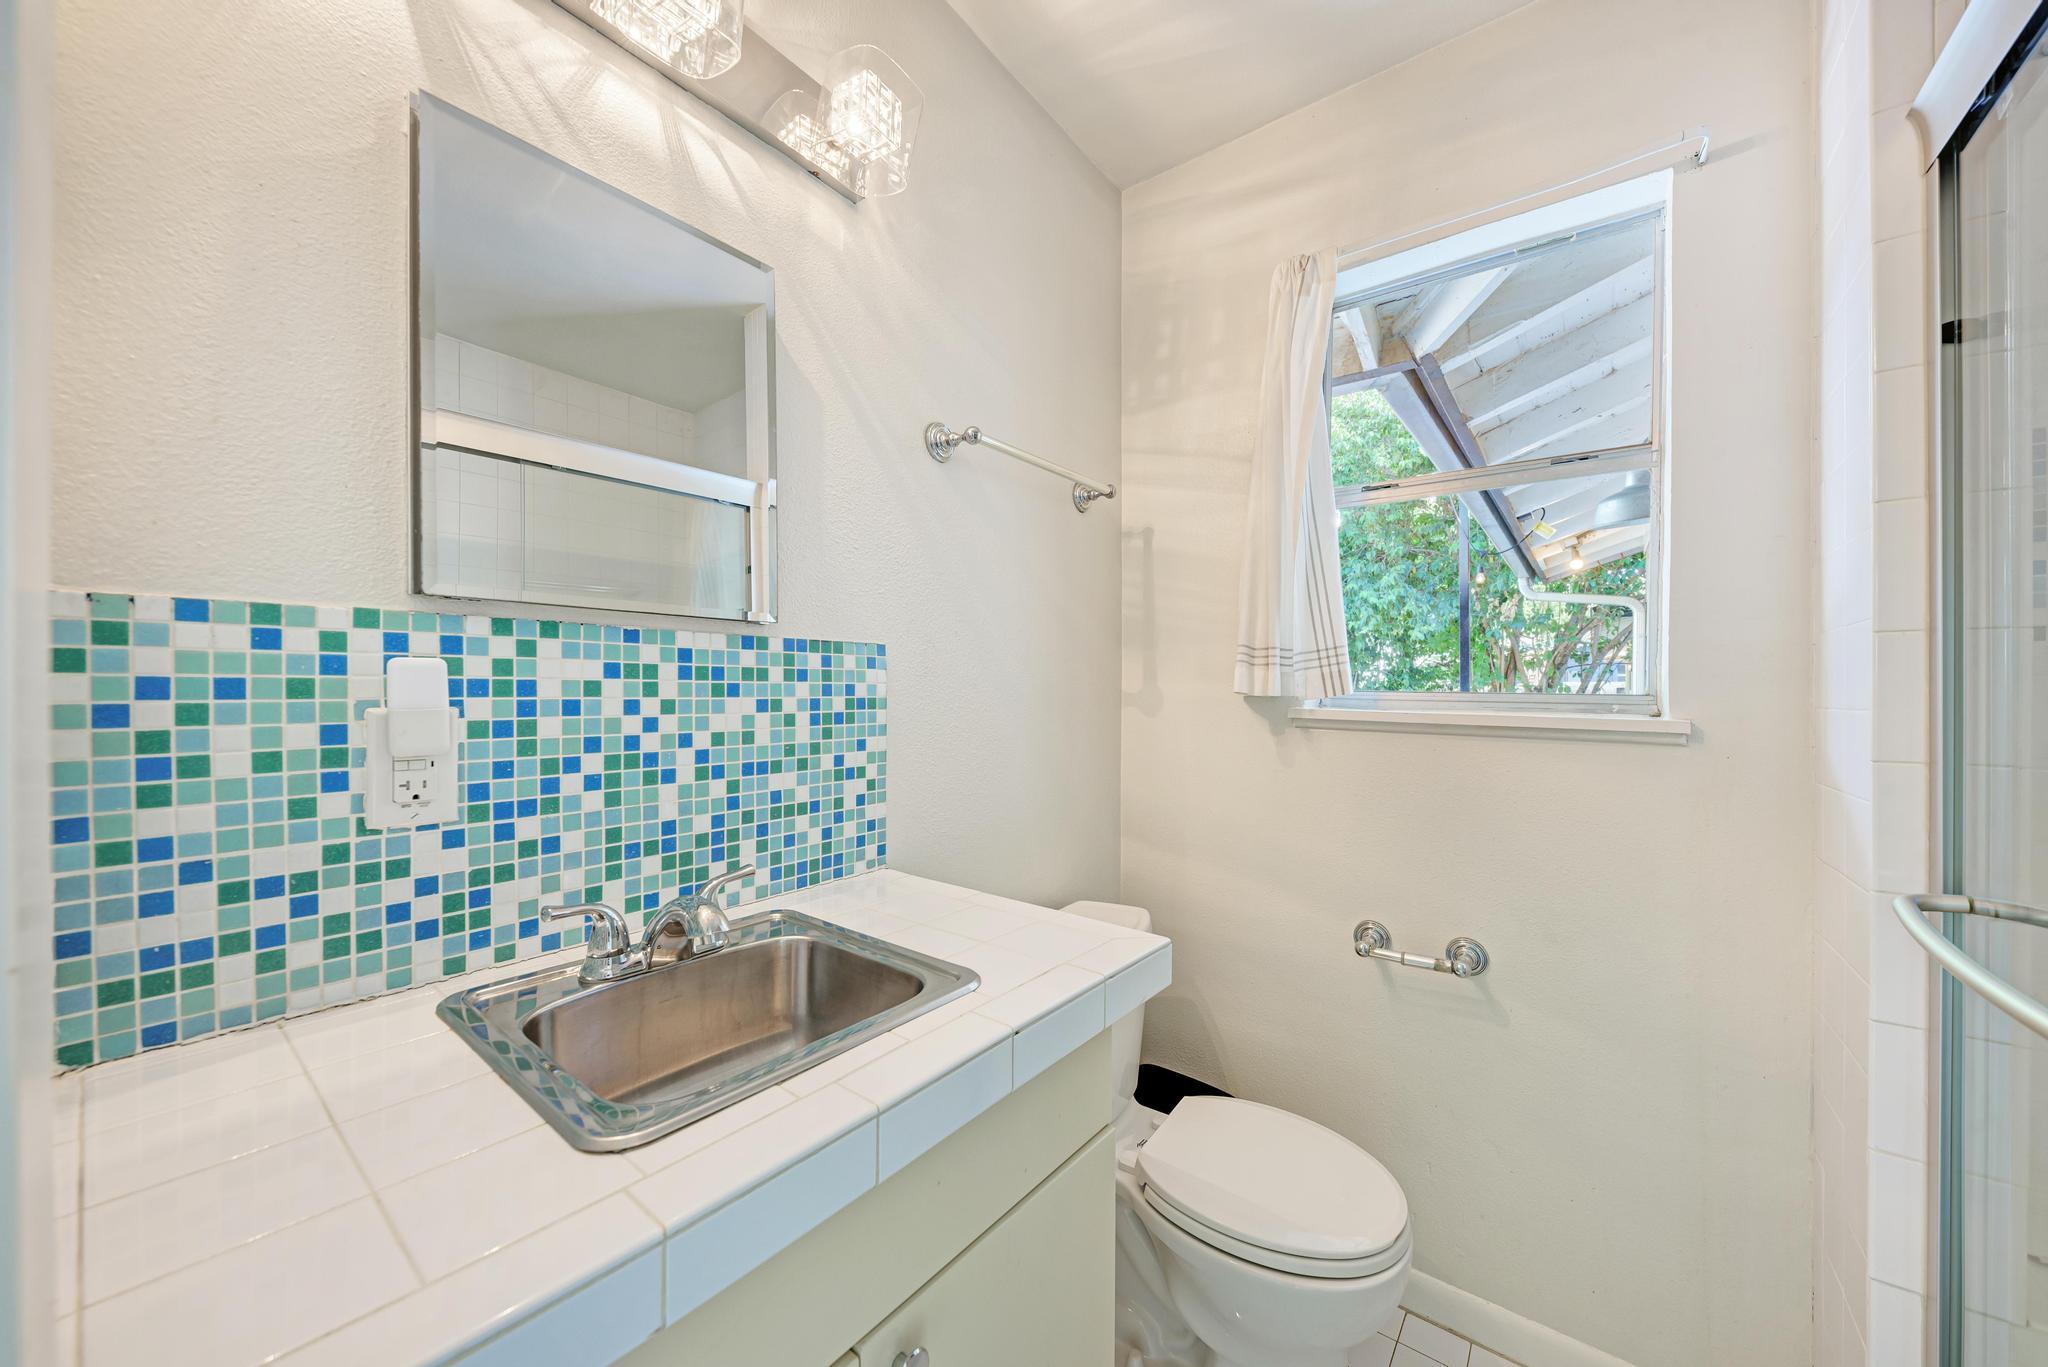
Bathroom with blue-green mosaic backsplash, tiled vanity, and window overlooking trees.
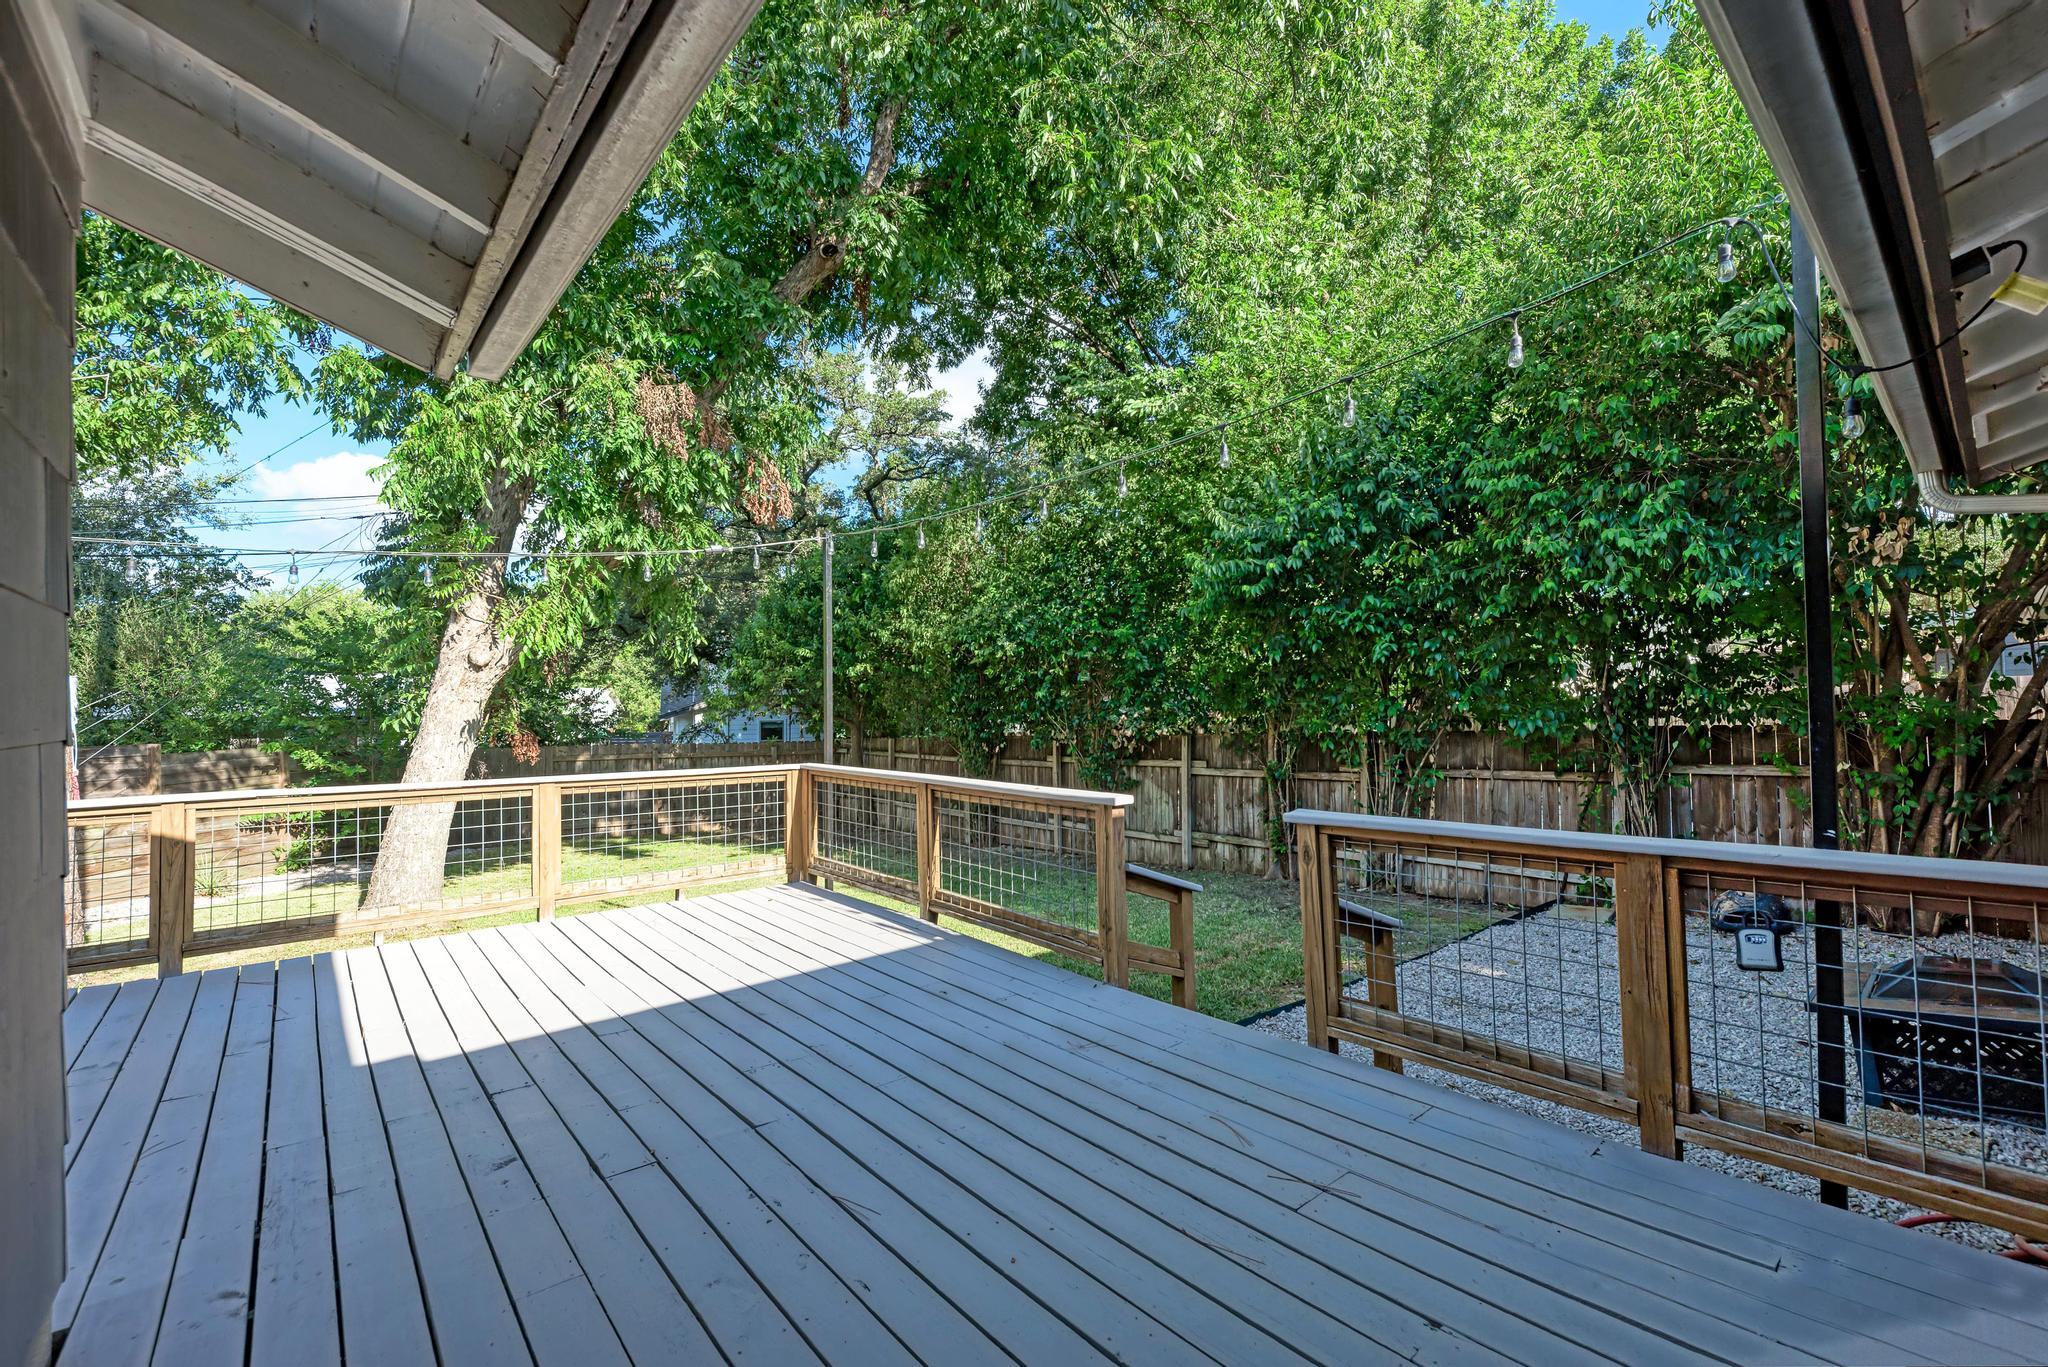
Covered backyard deck with wood-and-wire railings, string lights, and mature trees.
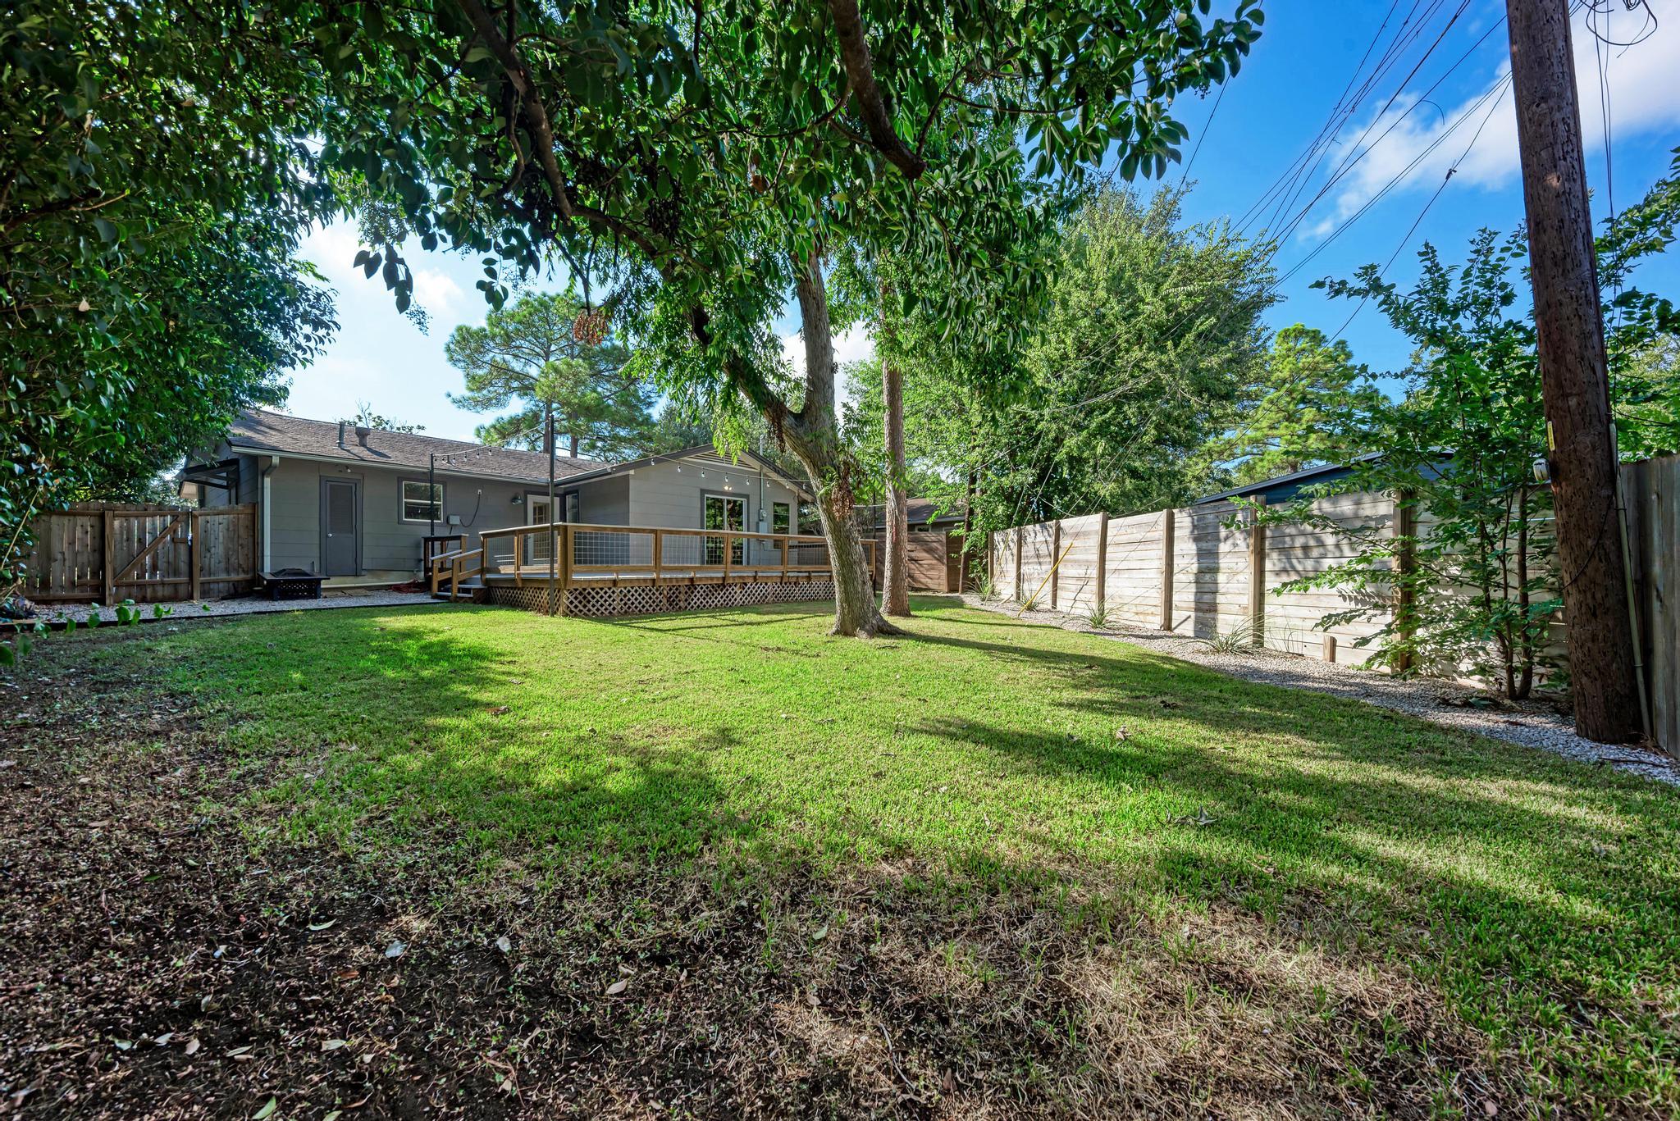
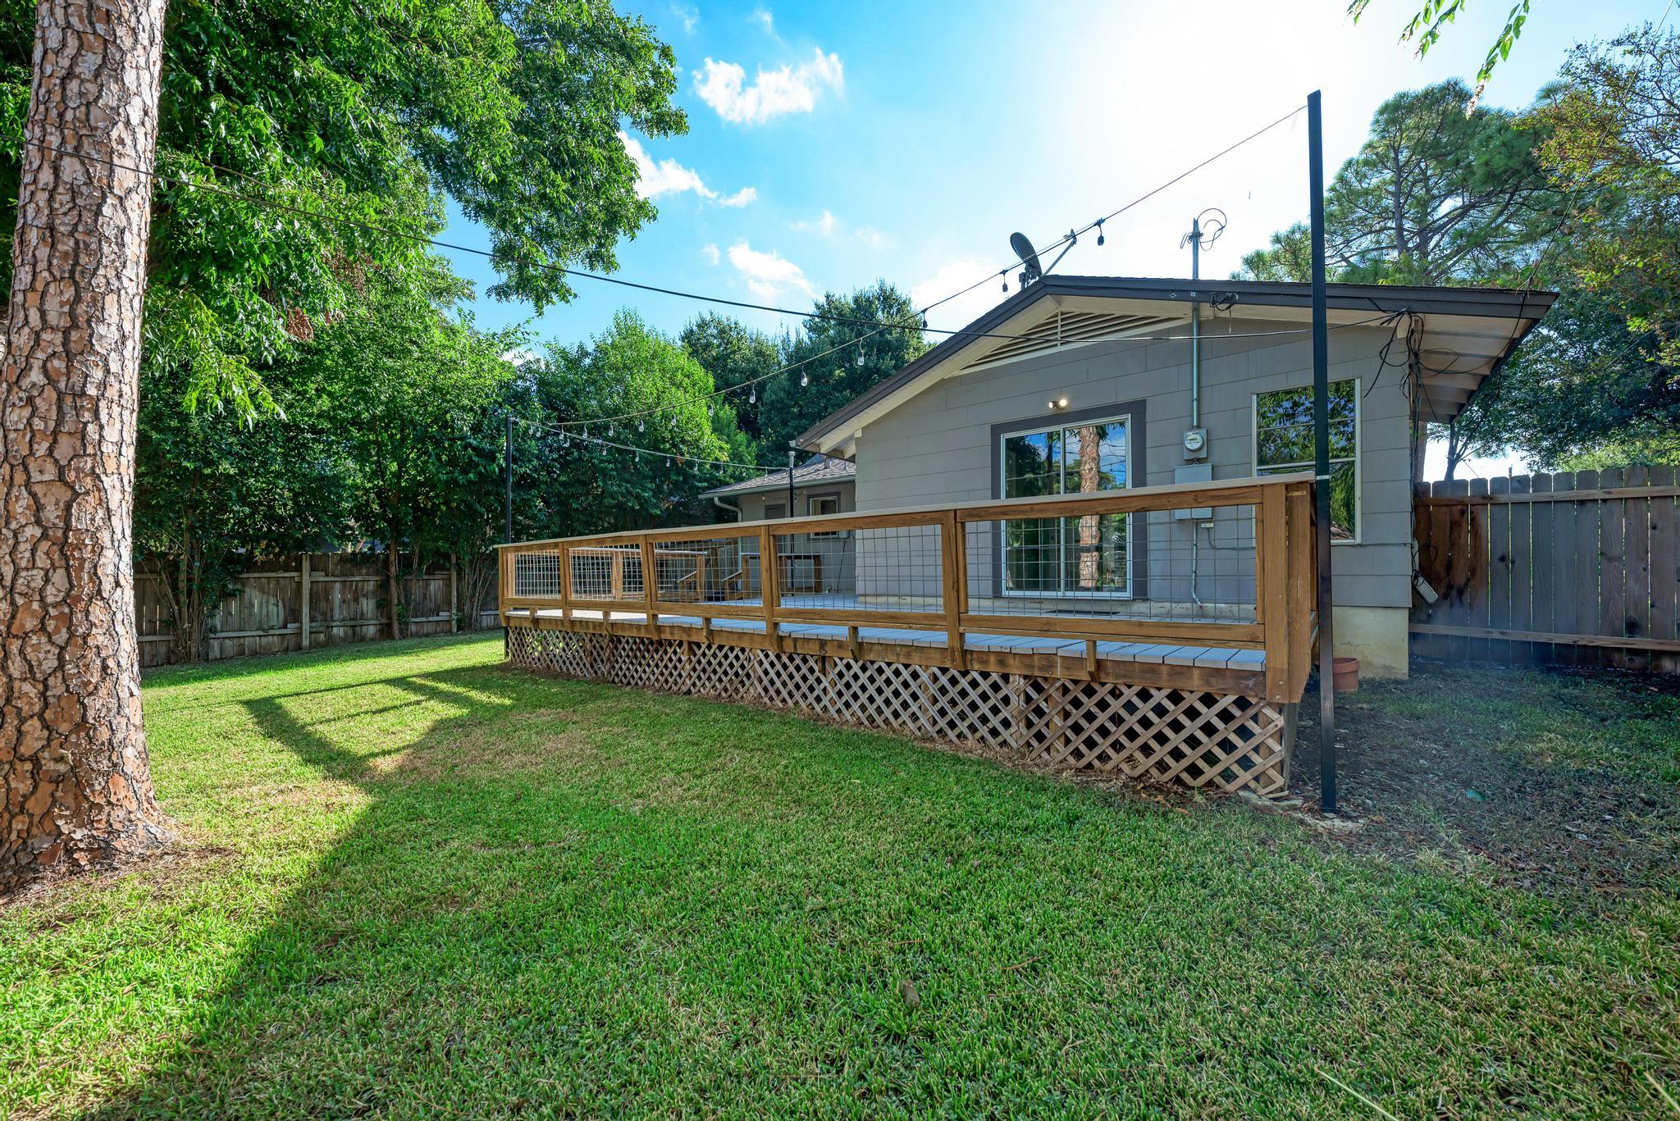
Home’s rear exterior and raised deck beyond a grassy, tree-shaded backyard enclosed by wood fencing.
Single-story home with a stone facade, blue front door, and attached garage beneath mature trees.
Single-story stone-front house with a blue door, attached garage, and mature trees.
Single-story gray house with stone facade, blue front door, attached garage, and mature trees.
Single-story house with a blue front door, stone facade, and walkway leading to the entrance.
Vacant entry room with a large multipane window beside a front door with diamond-shaped windows.
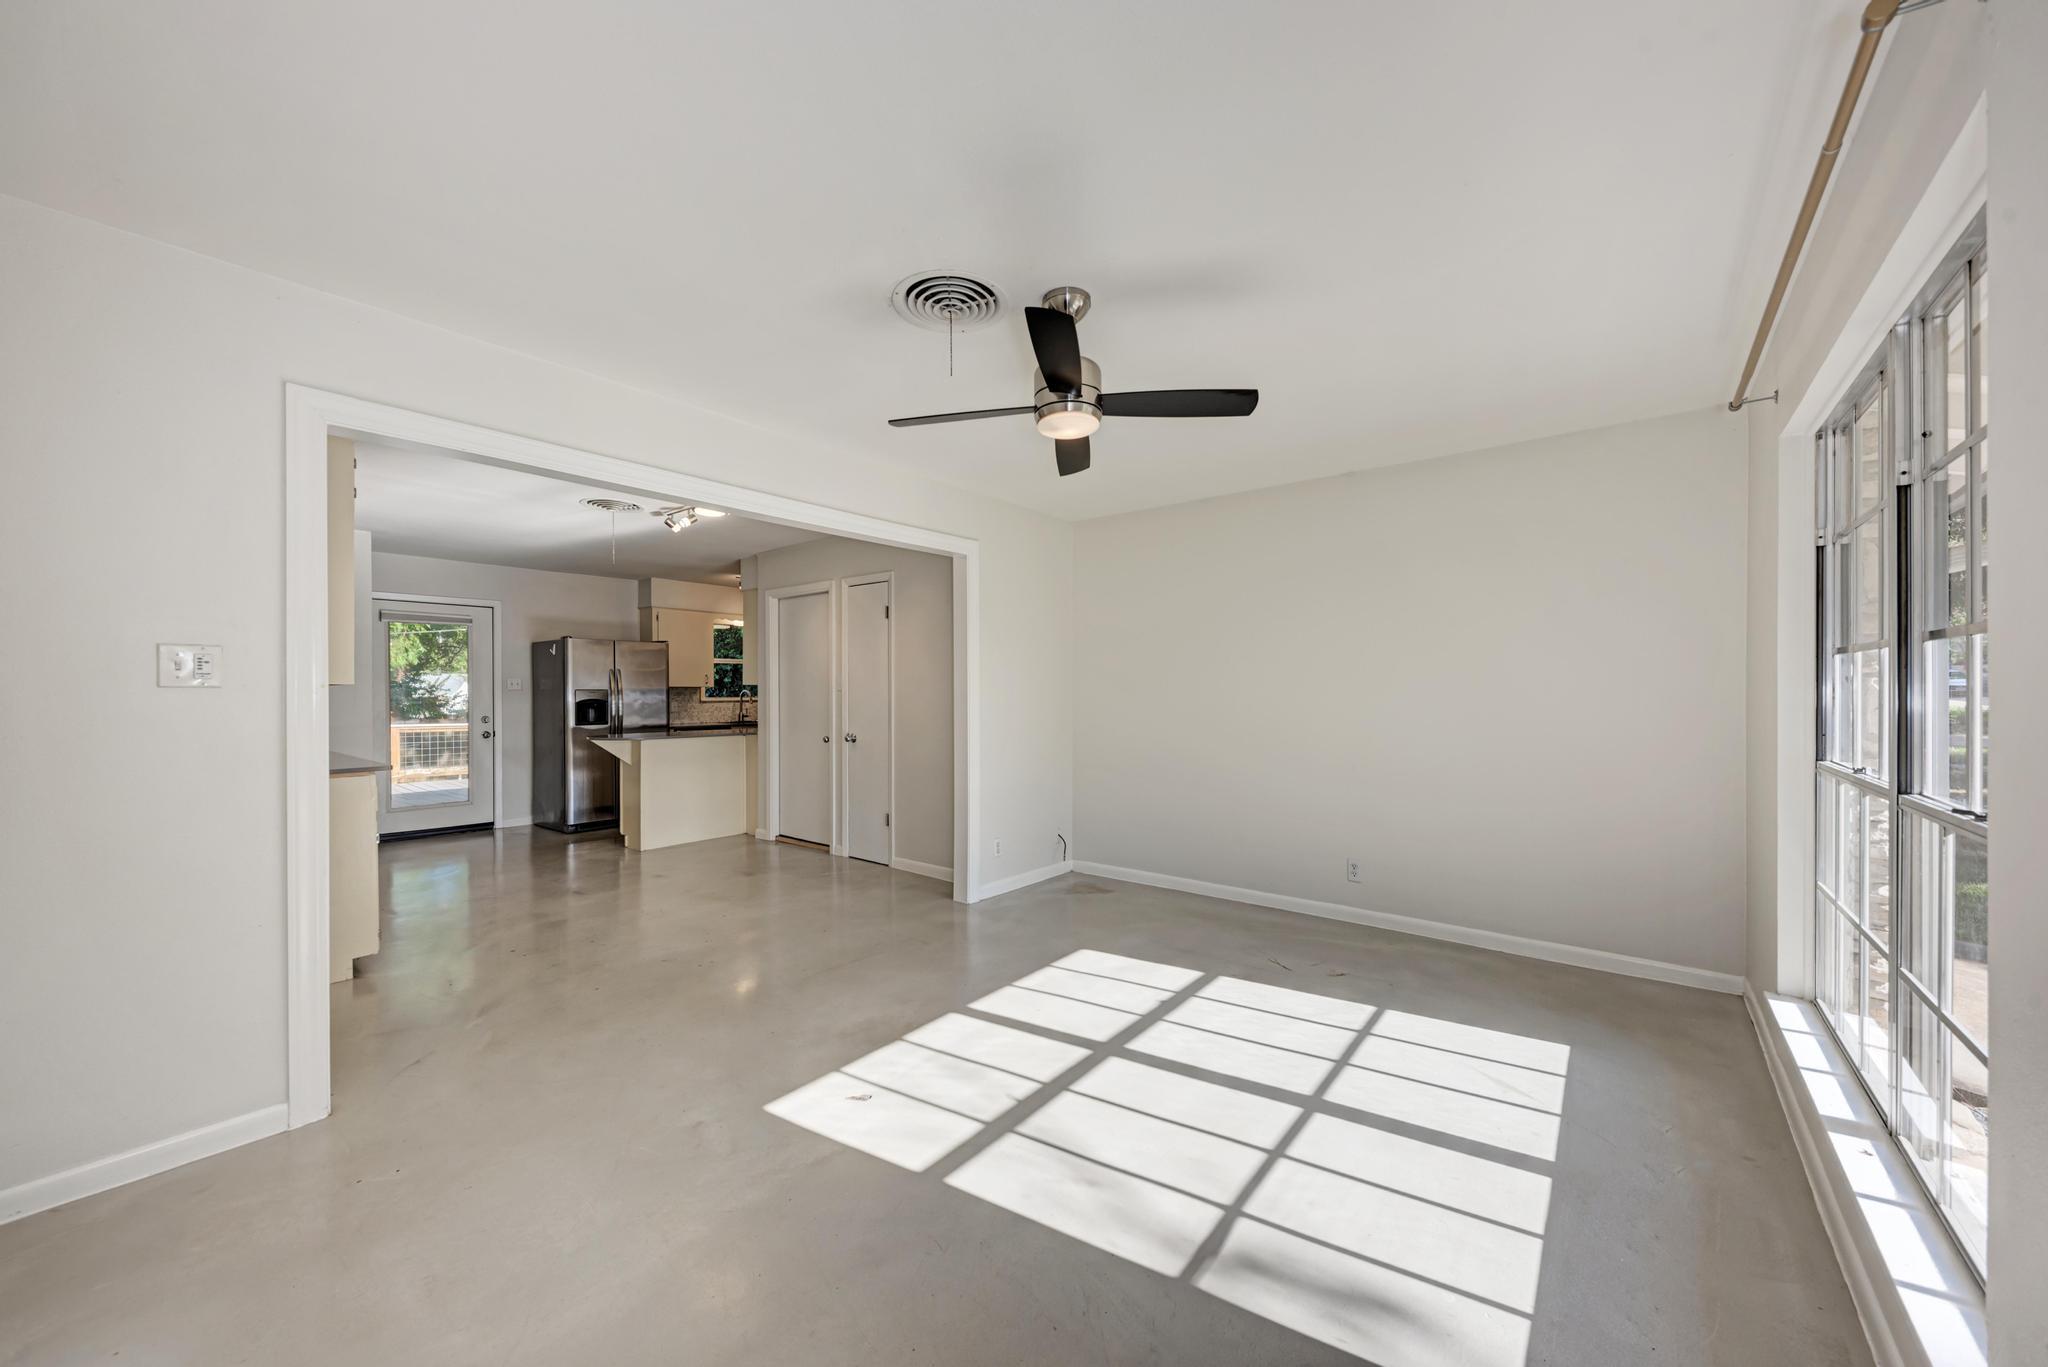
Vacant living room with a ceiling fan and tall windows casting sunlight across the concrete floor.
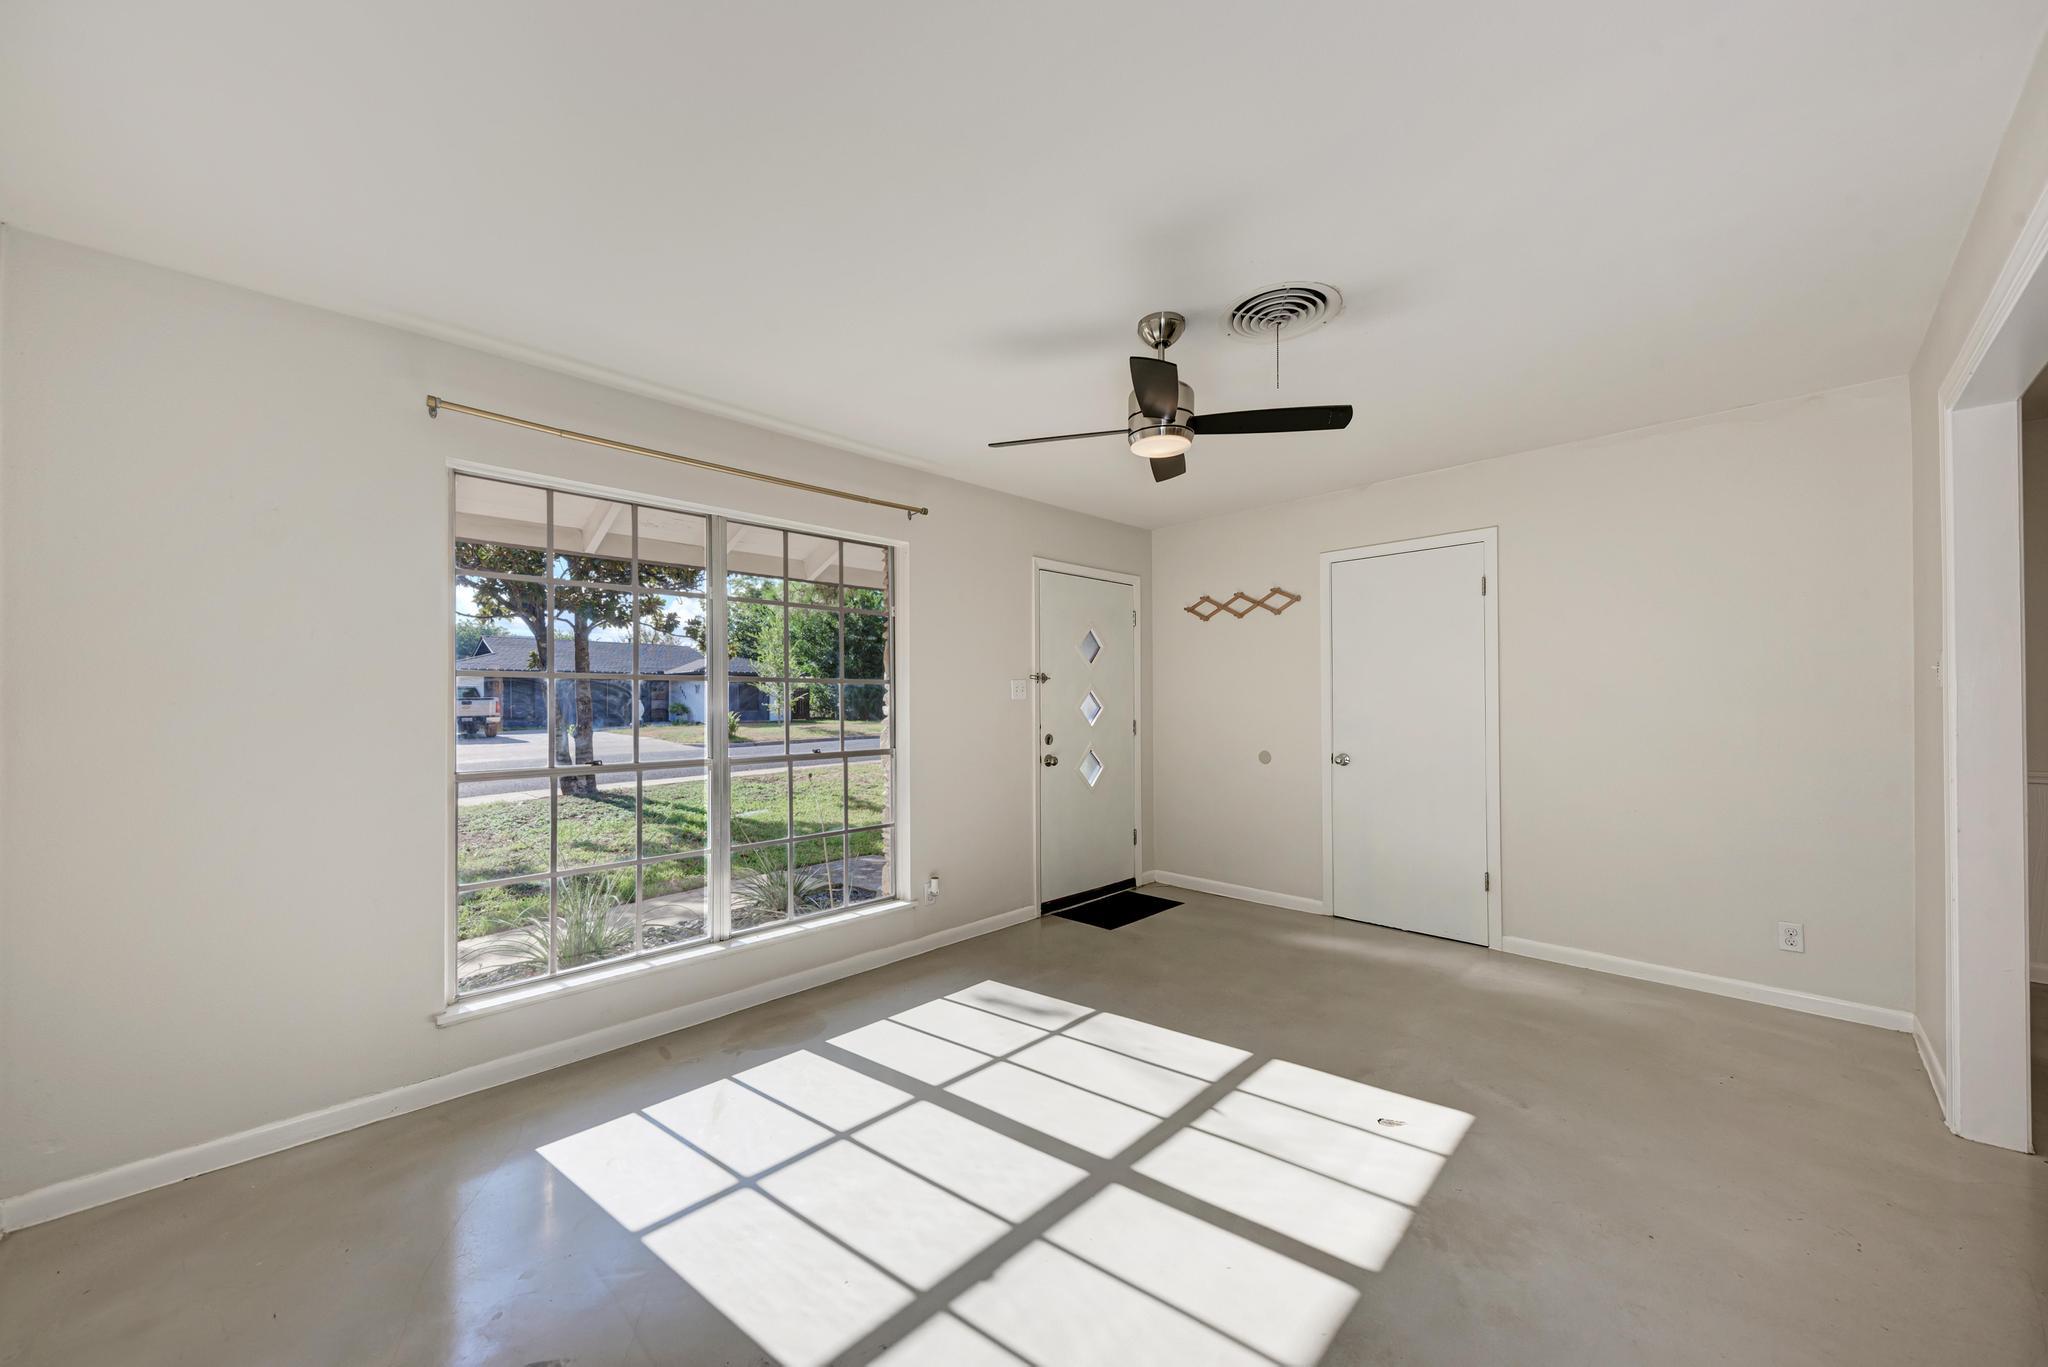
Vacant front room with a large gridded window casting sunlight across the concrete floor.
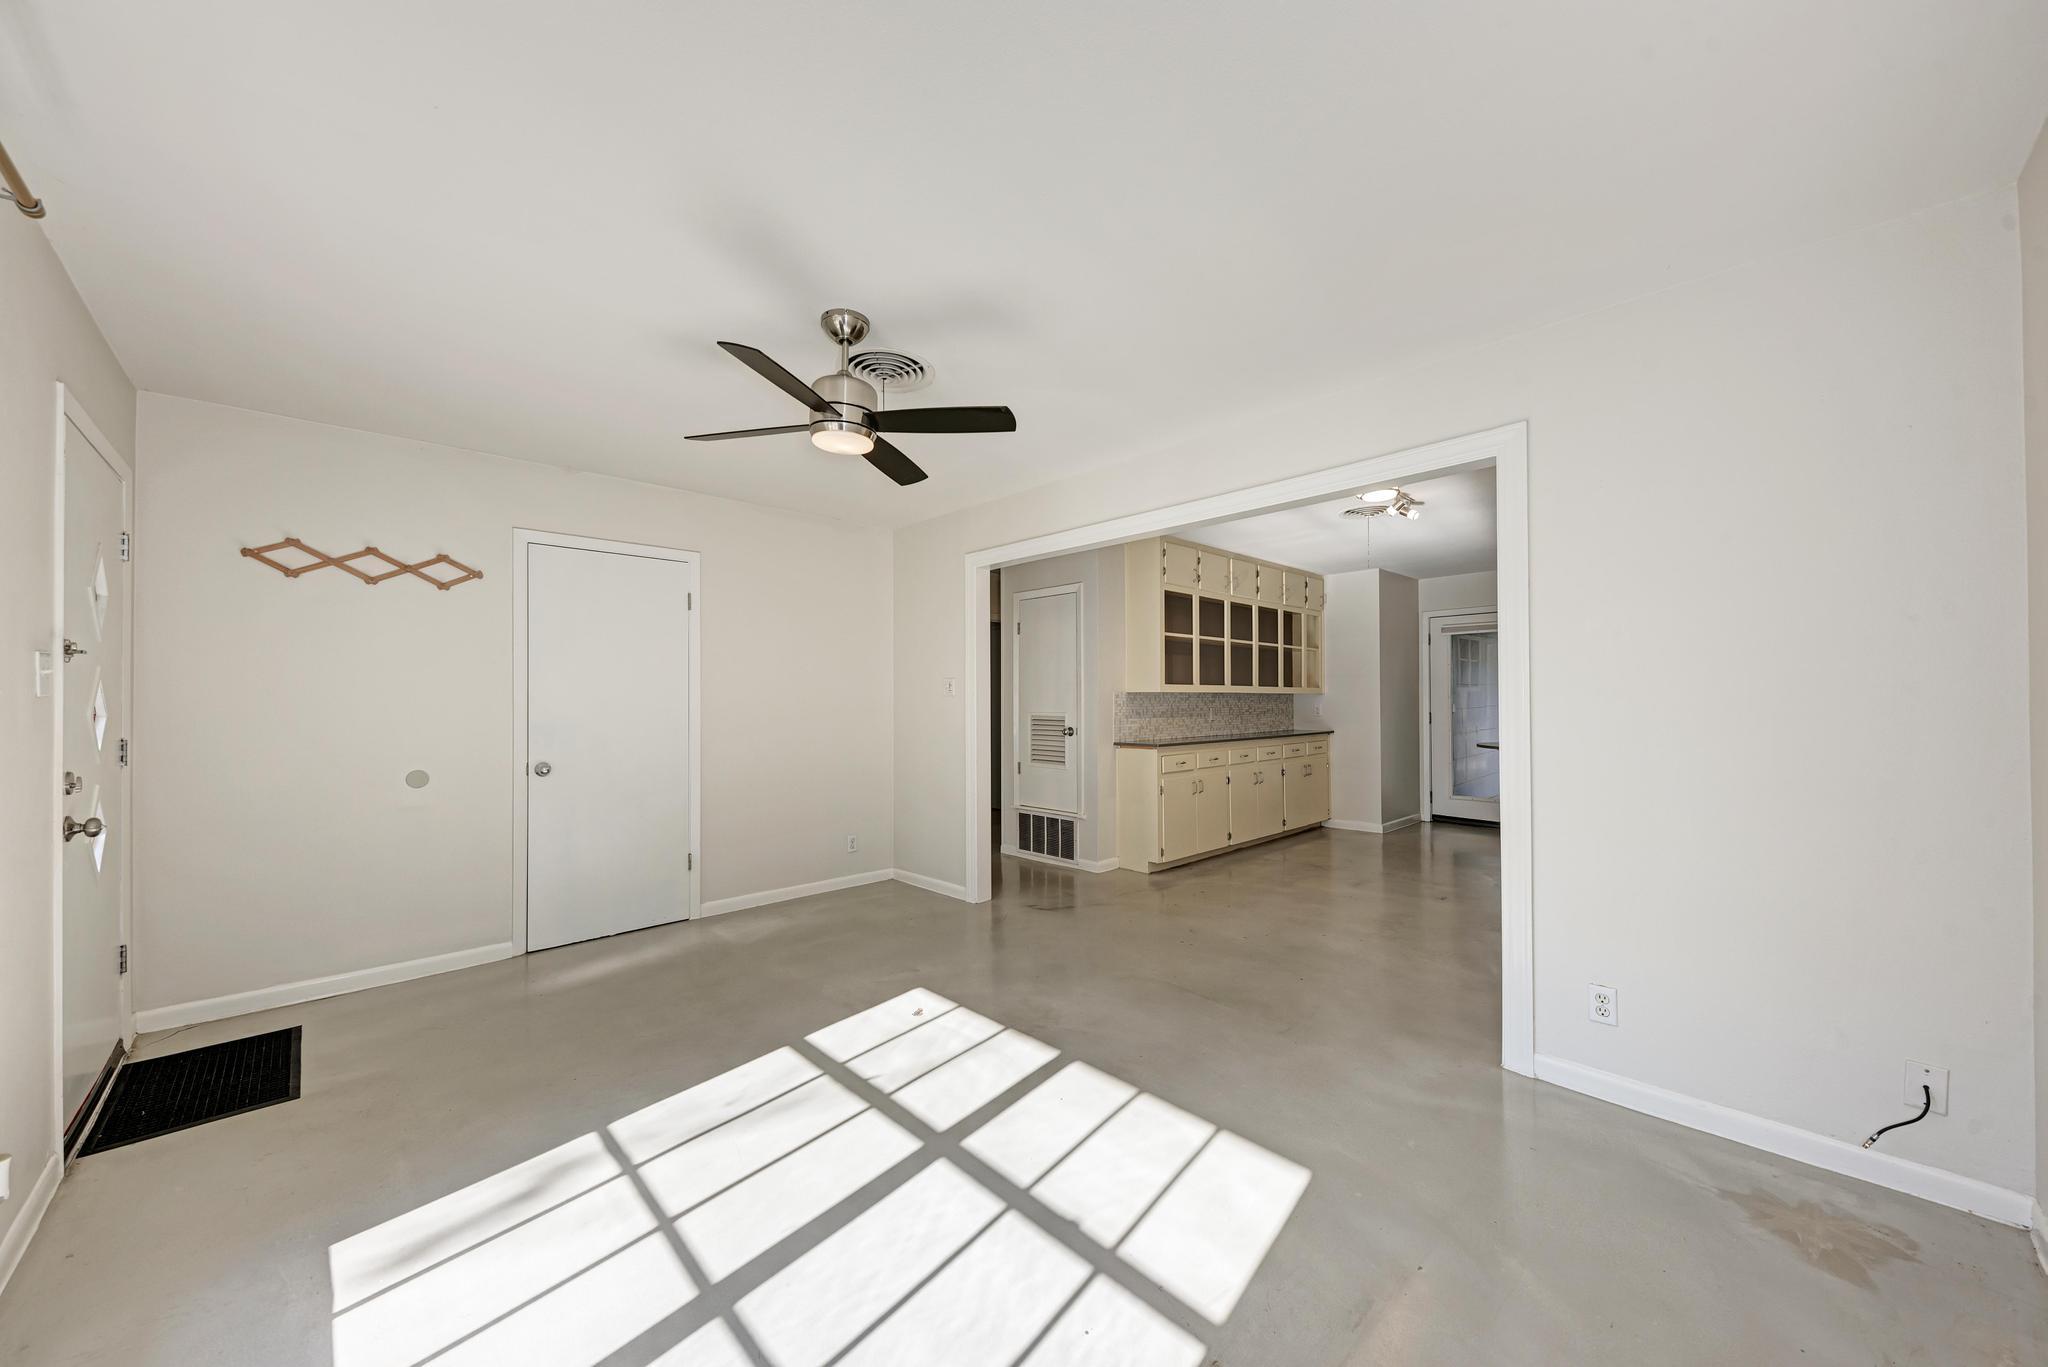
Empty room with a concrete floor and ceiling fan, opening to a kitchen with cream cabinetry.
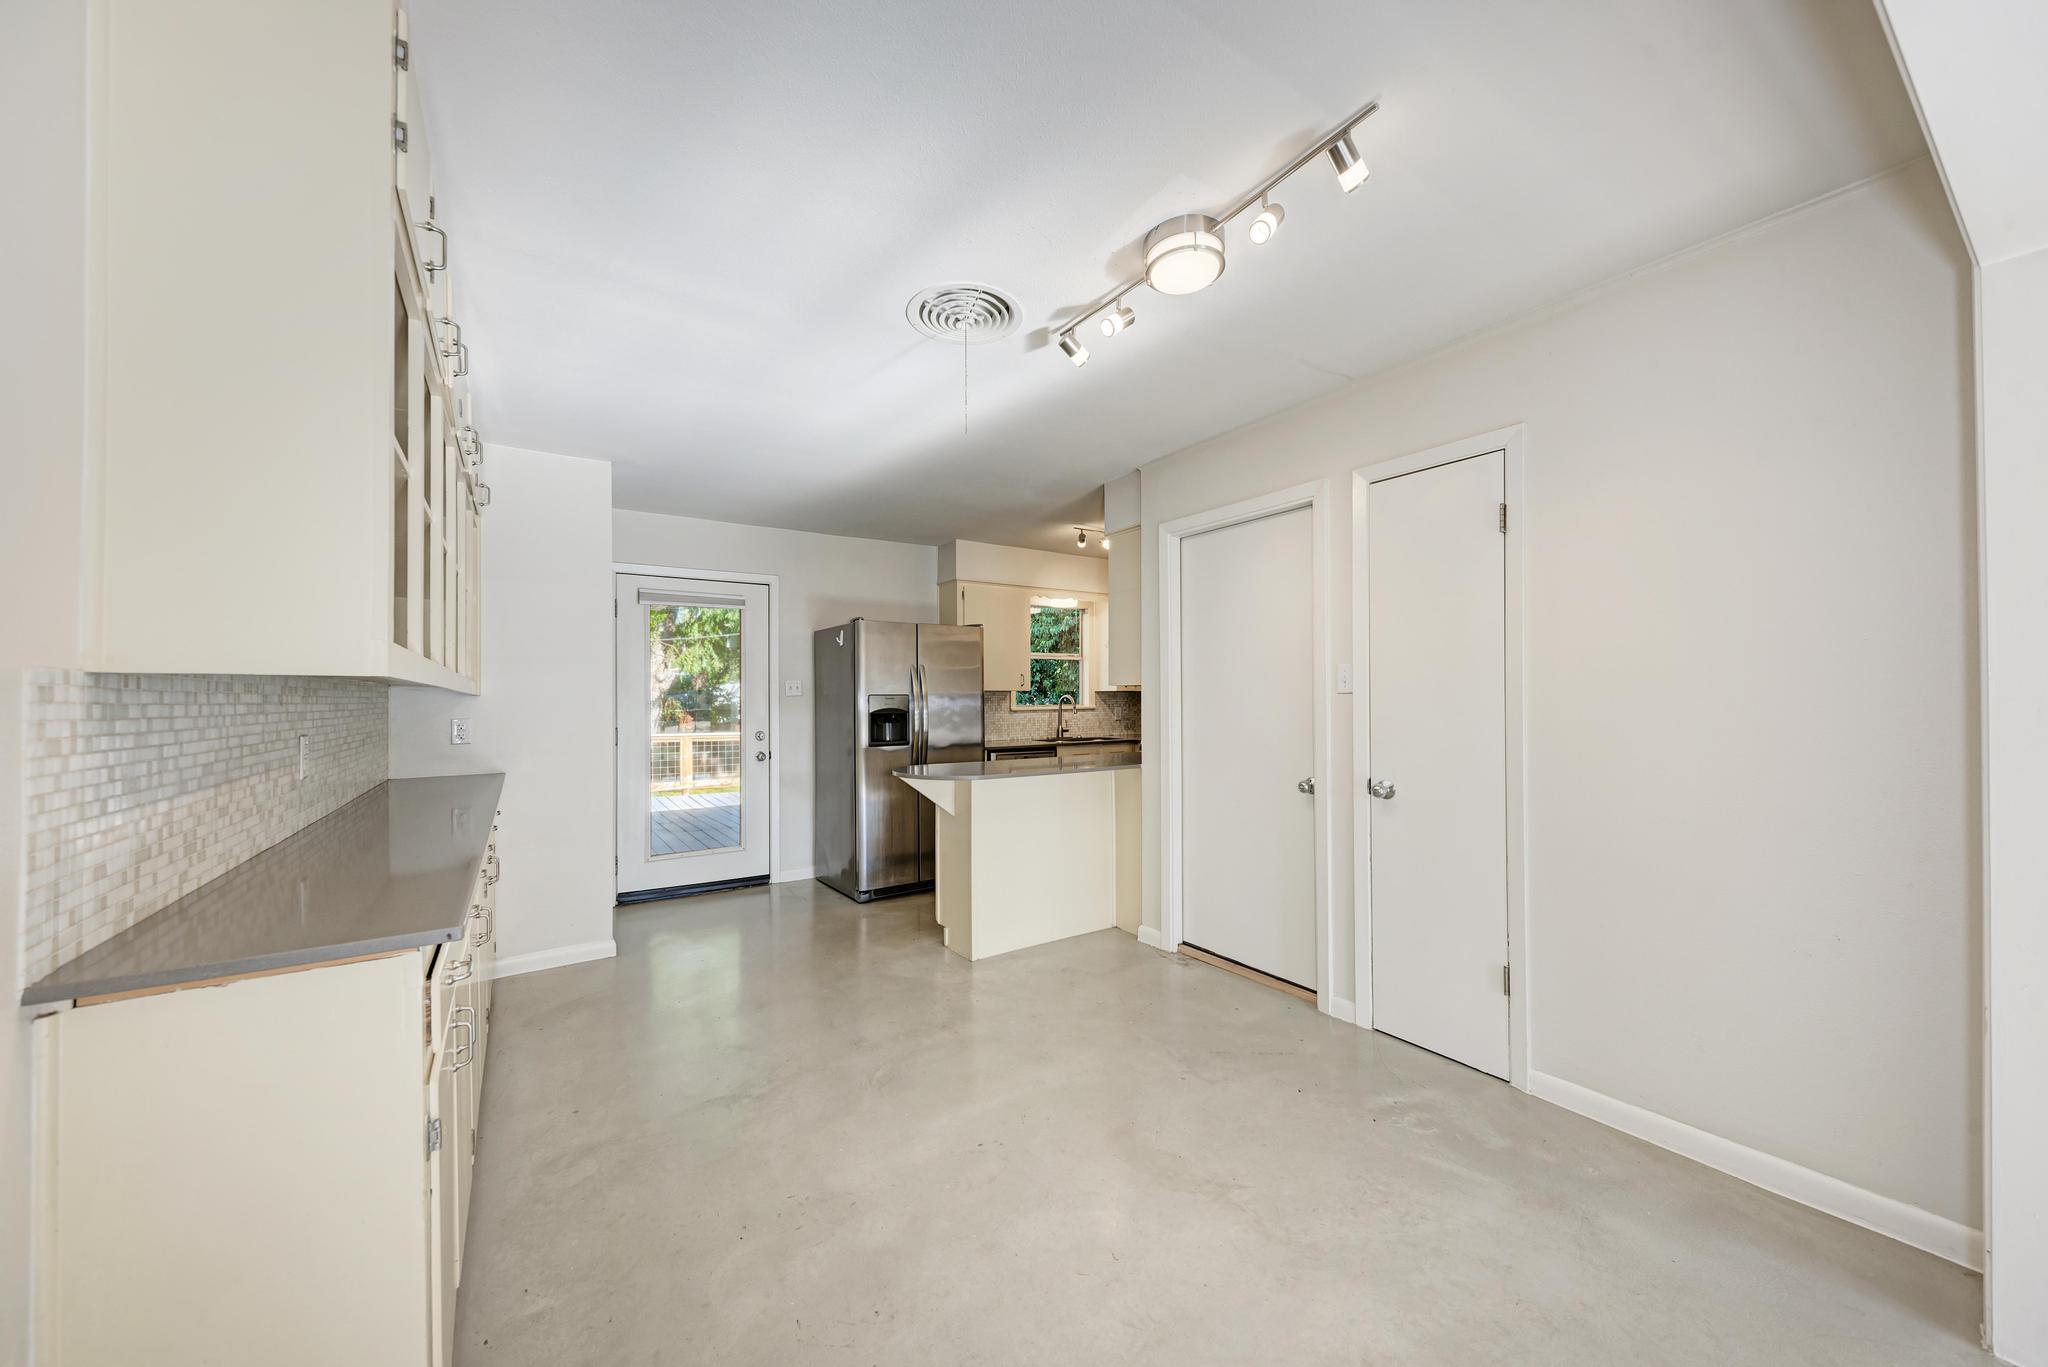
Unfurnished kitchen with white cabinets, gray counters, stainless steel refrigerator, and a glass door to the deck.
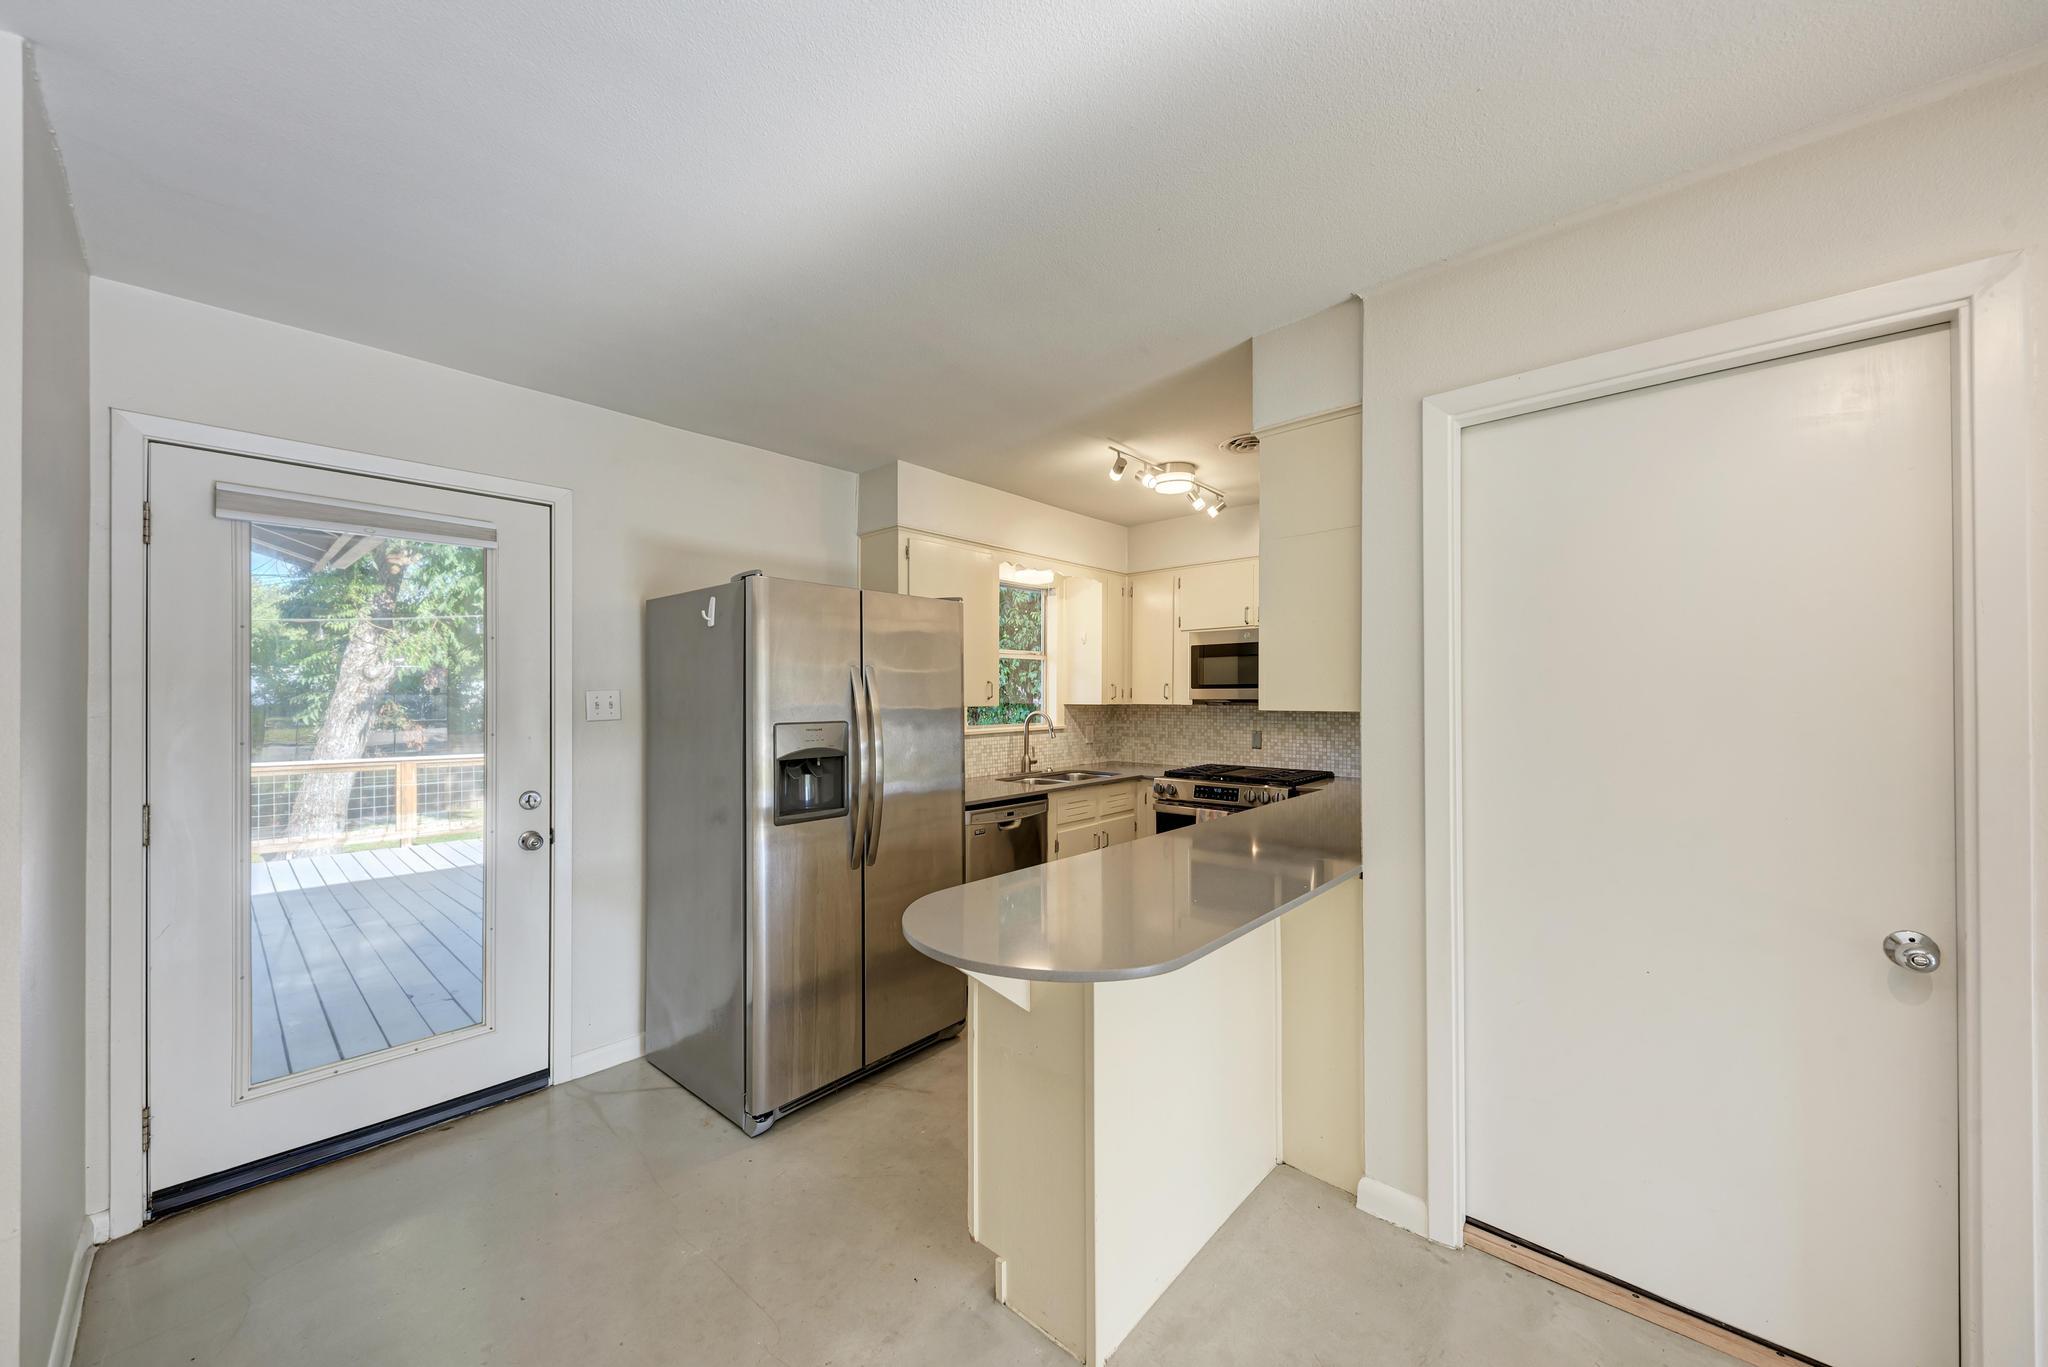
Kitchen with white cabinets, stainless steel appliances, a curved peninsula, and a glass door to the deck.
Kitchen with cream cabinets, gray counters, mosaic tile backsplash, and stainless steel range.
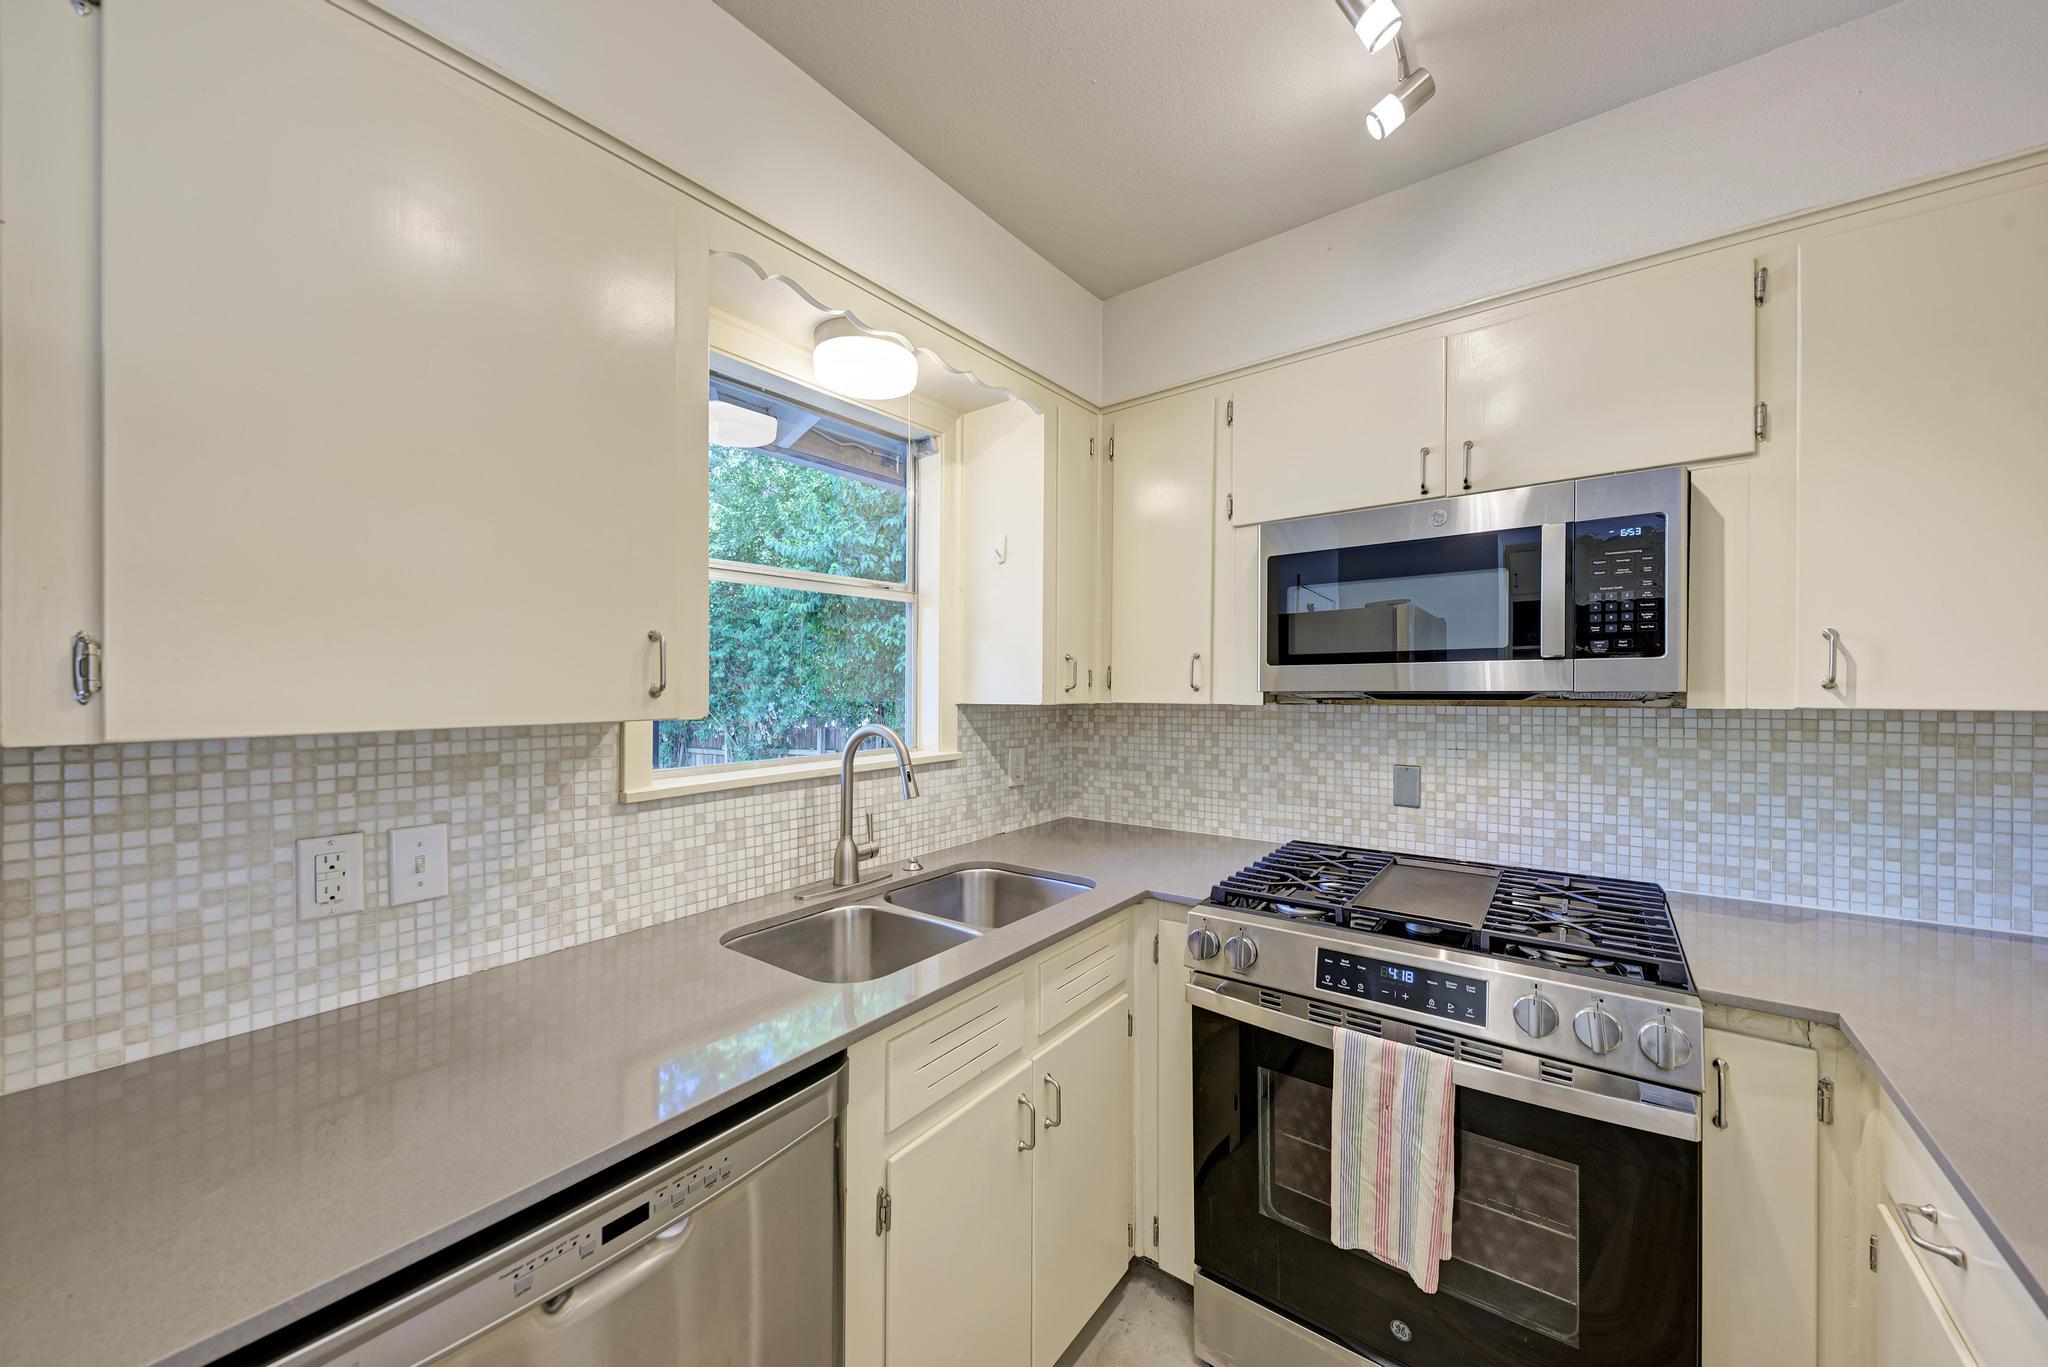
Kitchen with cream cabinets, tiled backsplash, double sink, and stainless steel gas range.
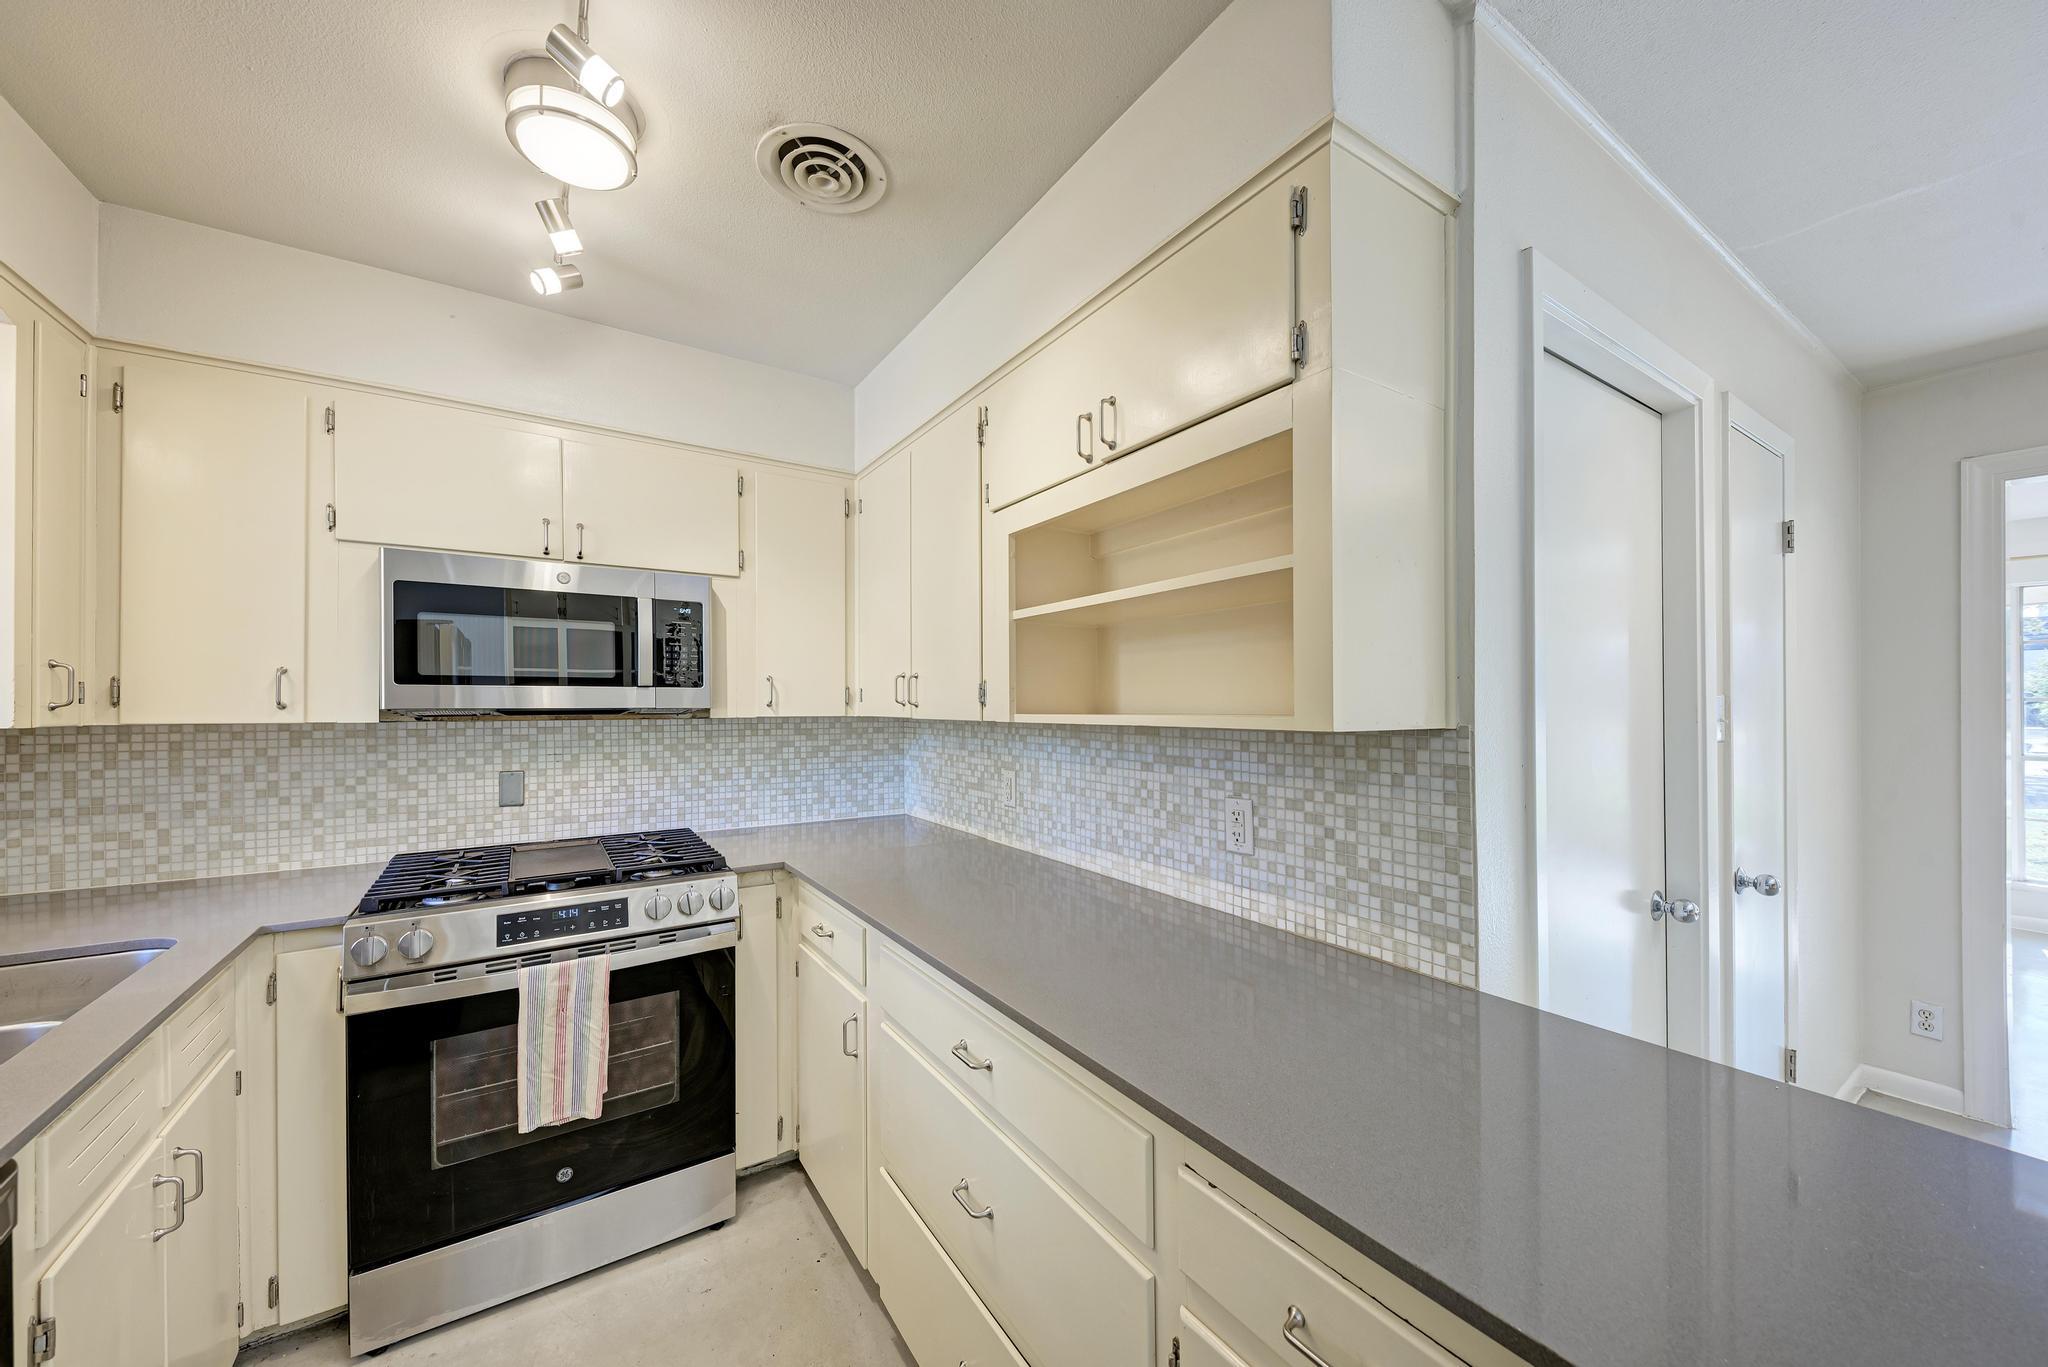
Vacant kitchen with cream cabinets, open shelving, a gray island countertop, and tiled backsplash.
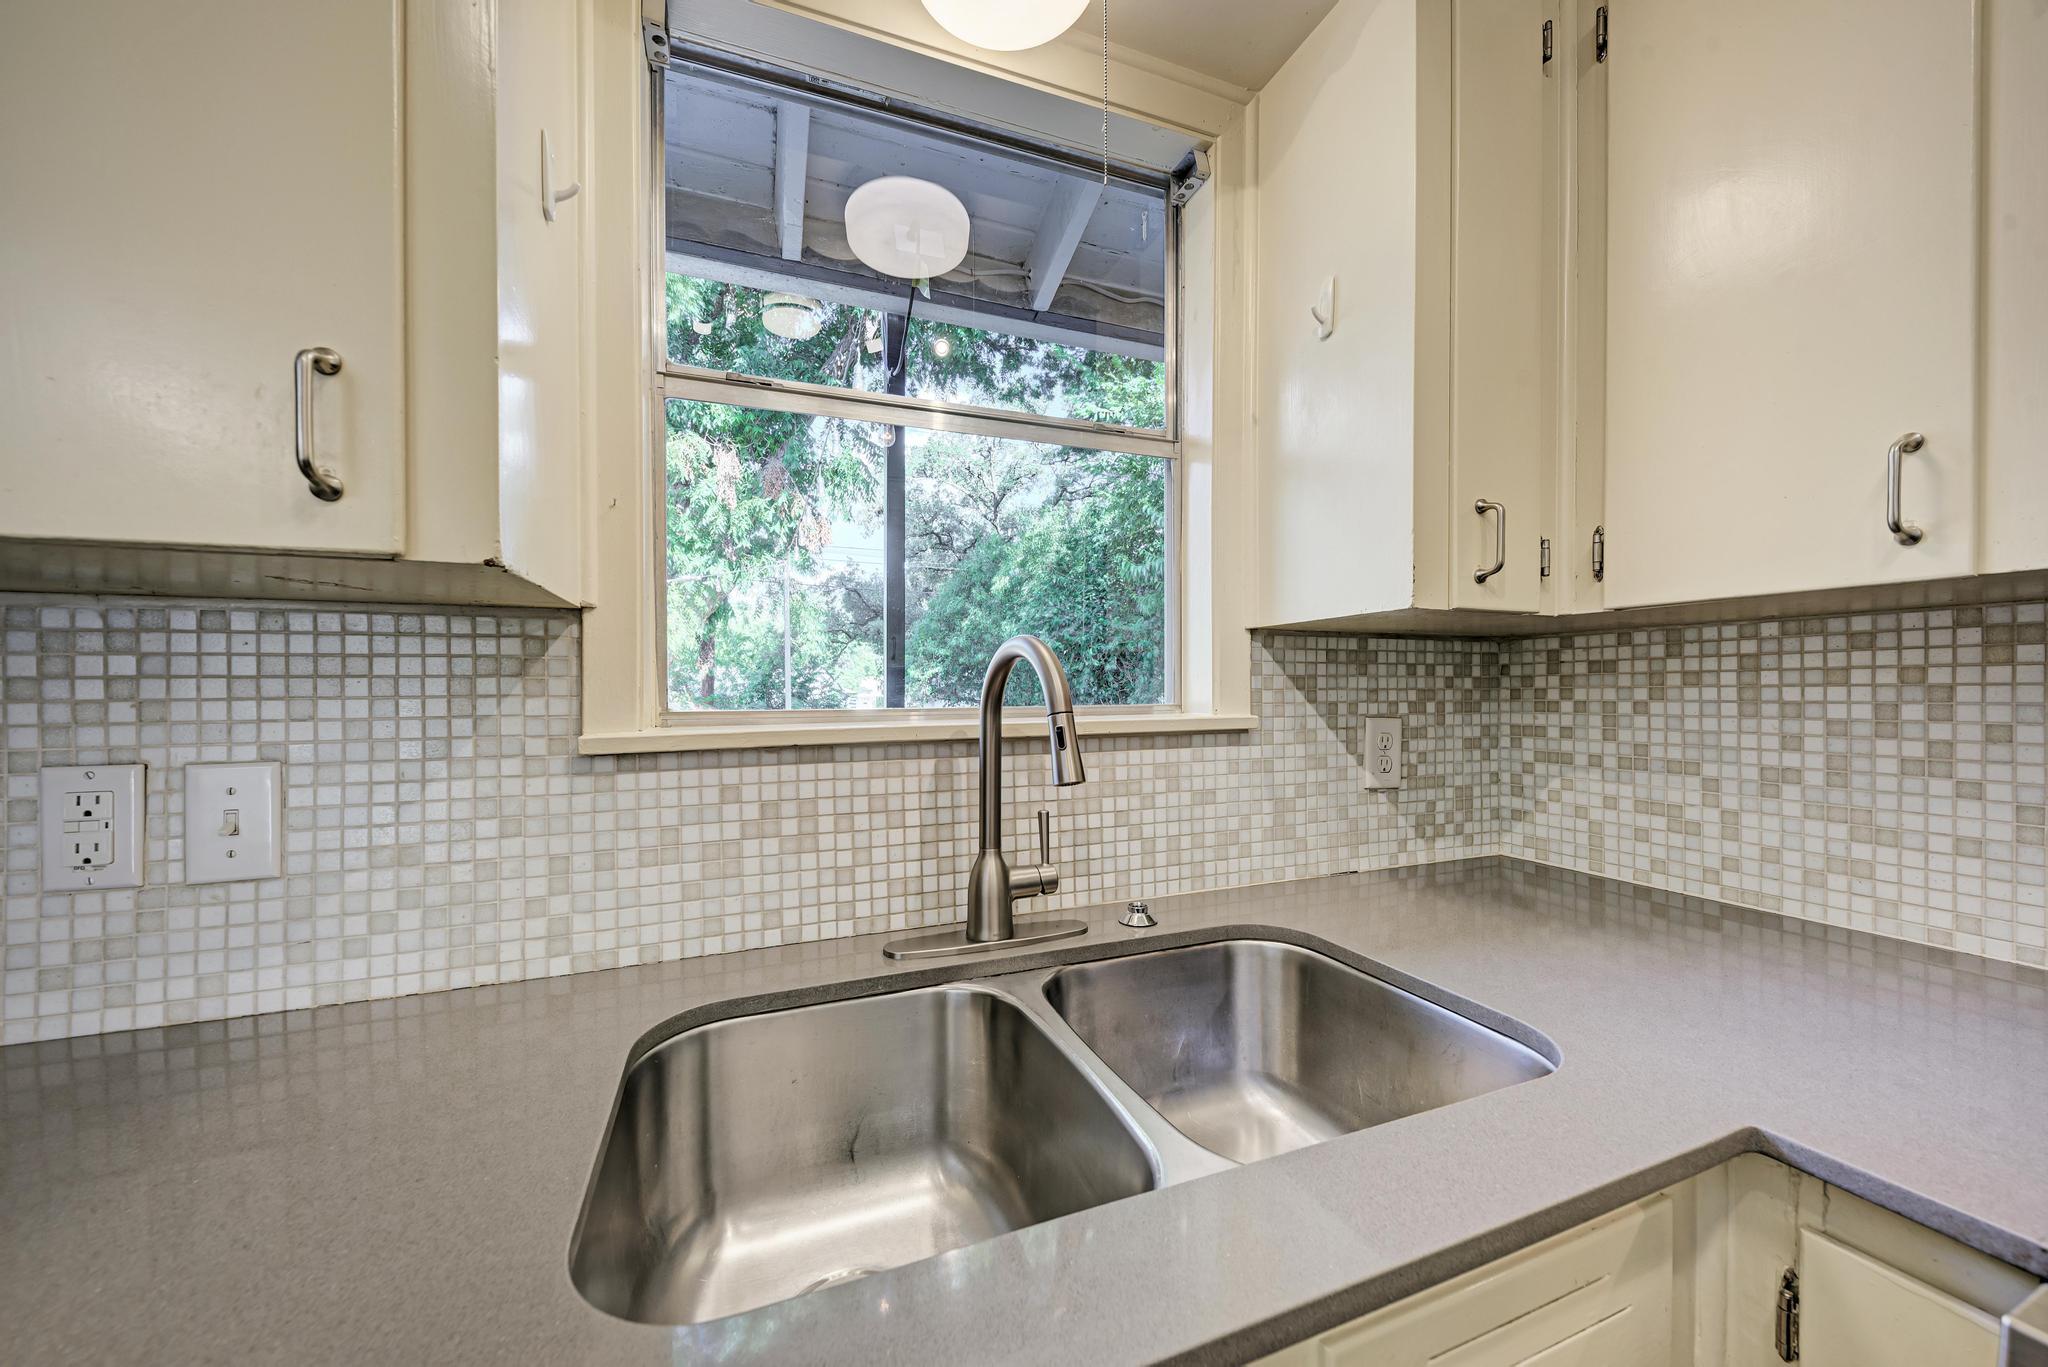
Kitchen sink with a stainless steel double basin beneath a window overlooking trees.
Empty bedroom with pale green walls, a ceiling fan, and a sliding glass door to the deck.
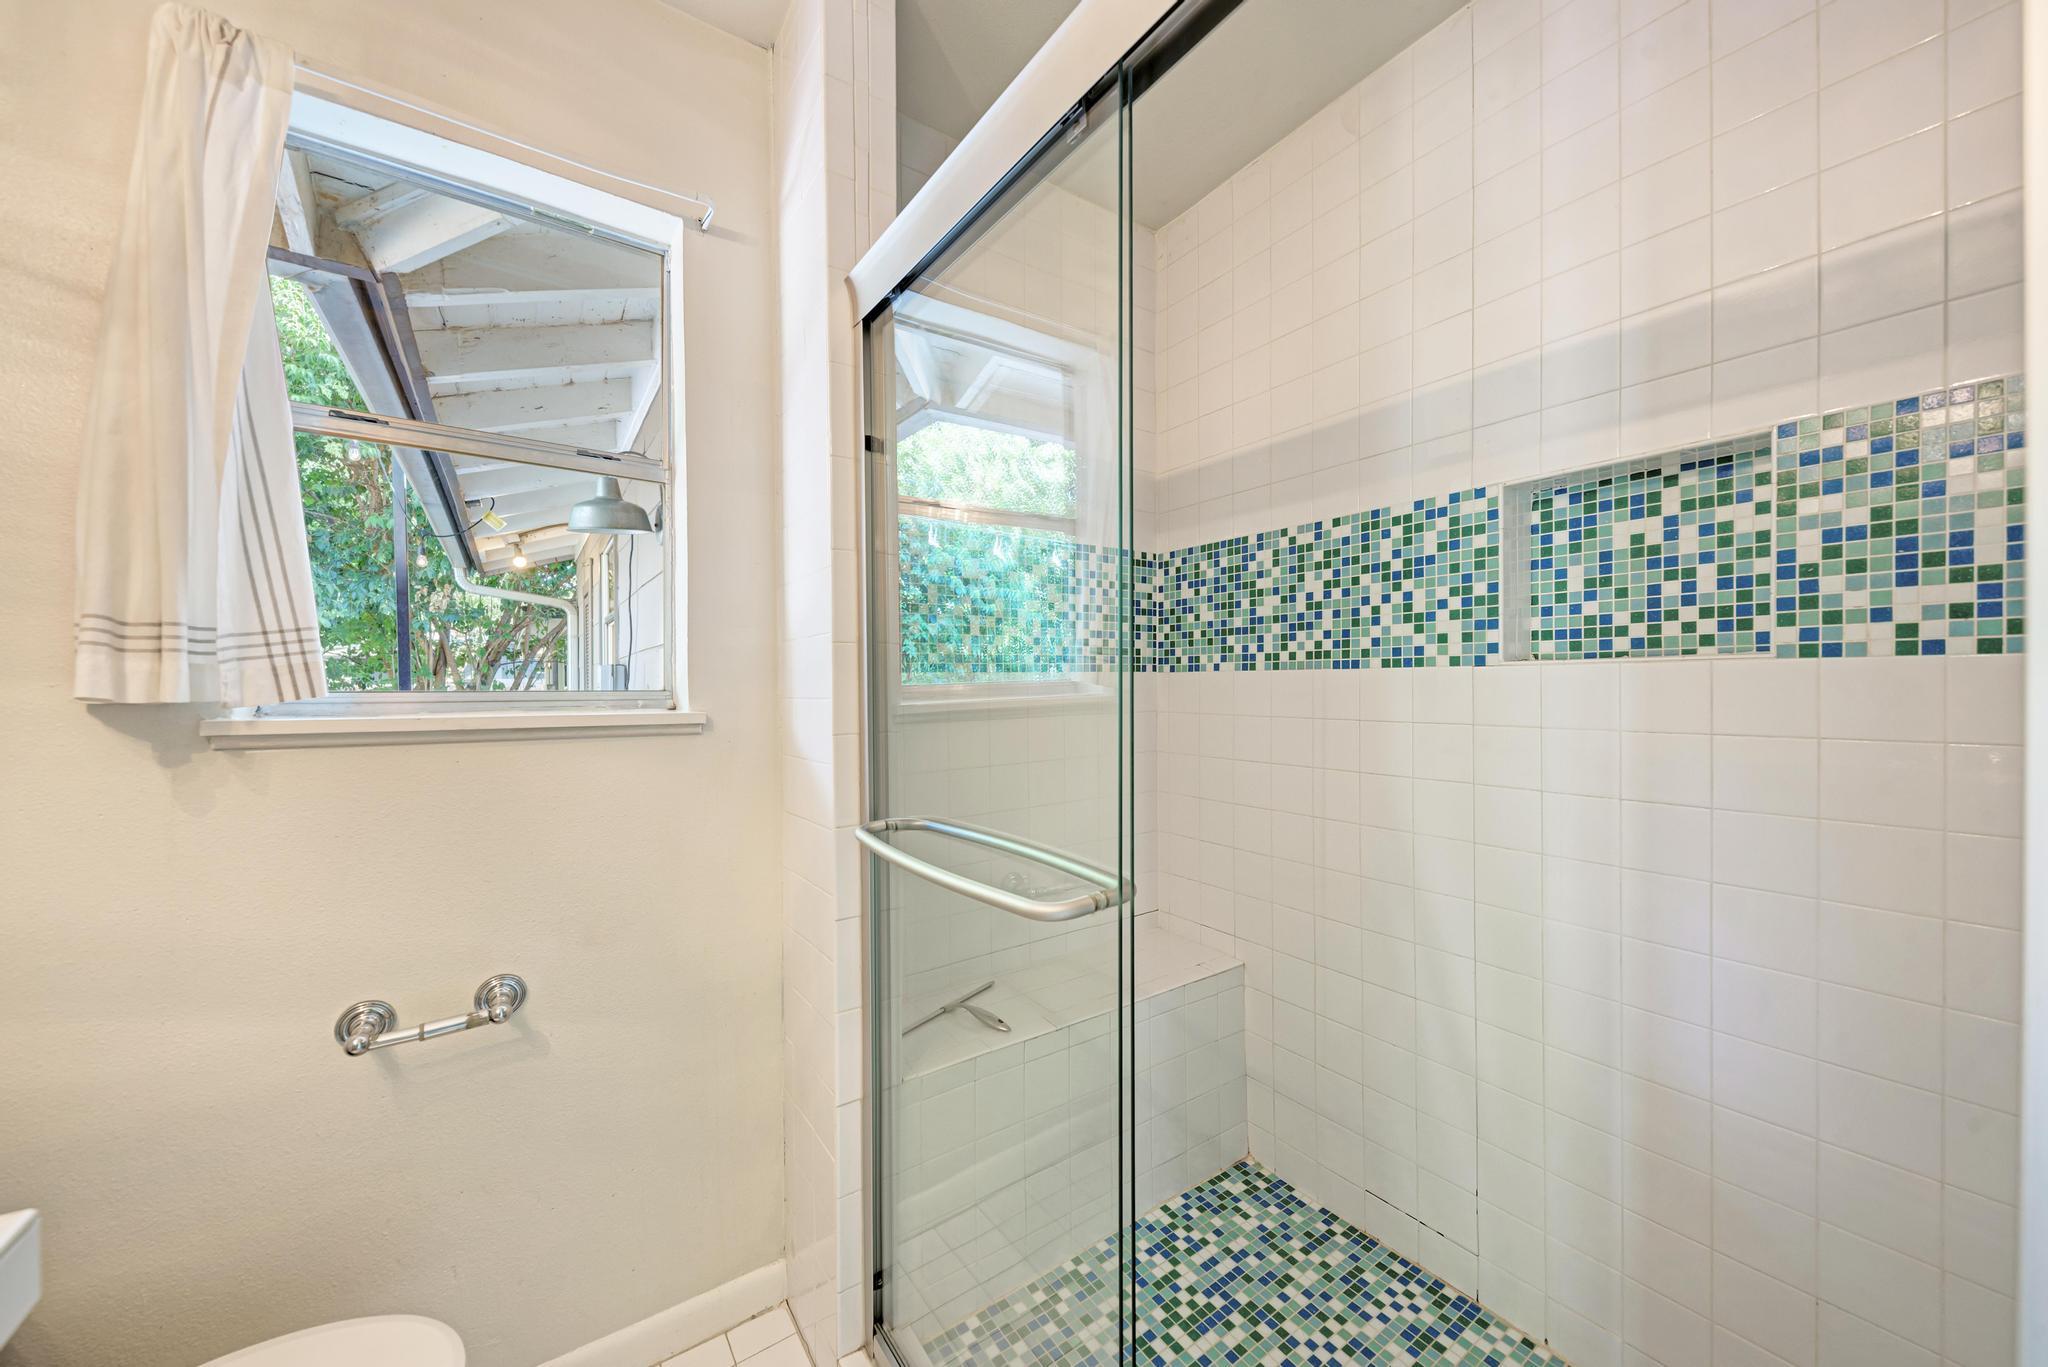
Bathroom with a glass-enclosed shower, blue-green mosaic tile accents, and a window overlooking greenery.
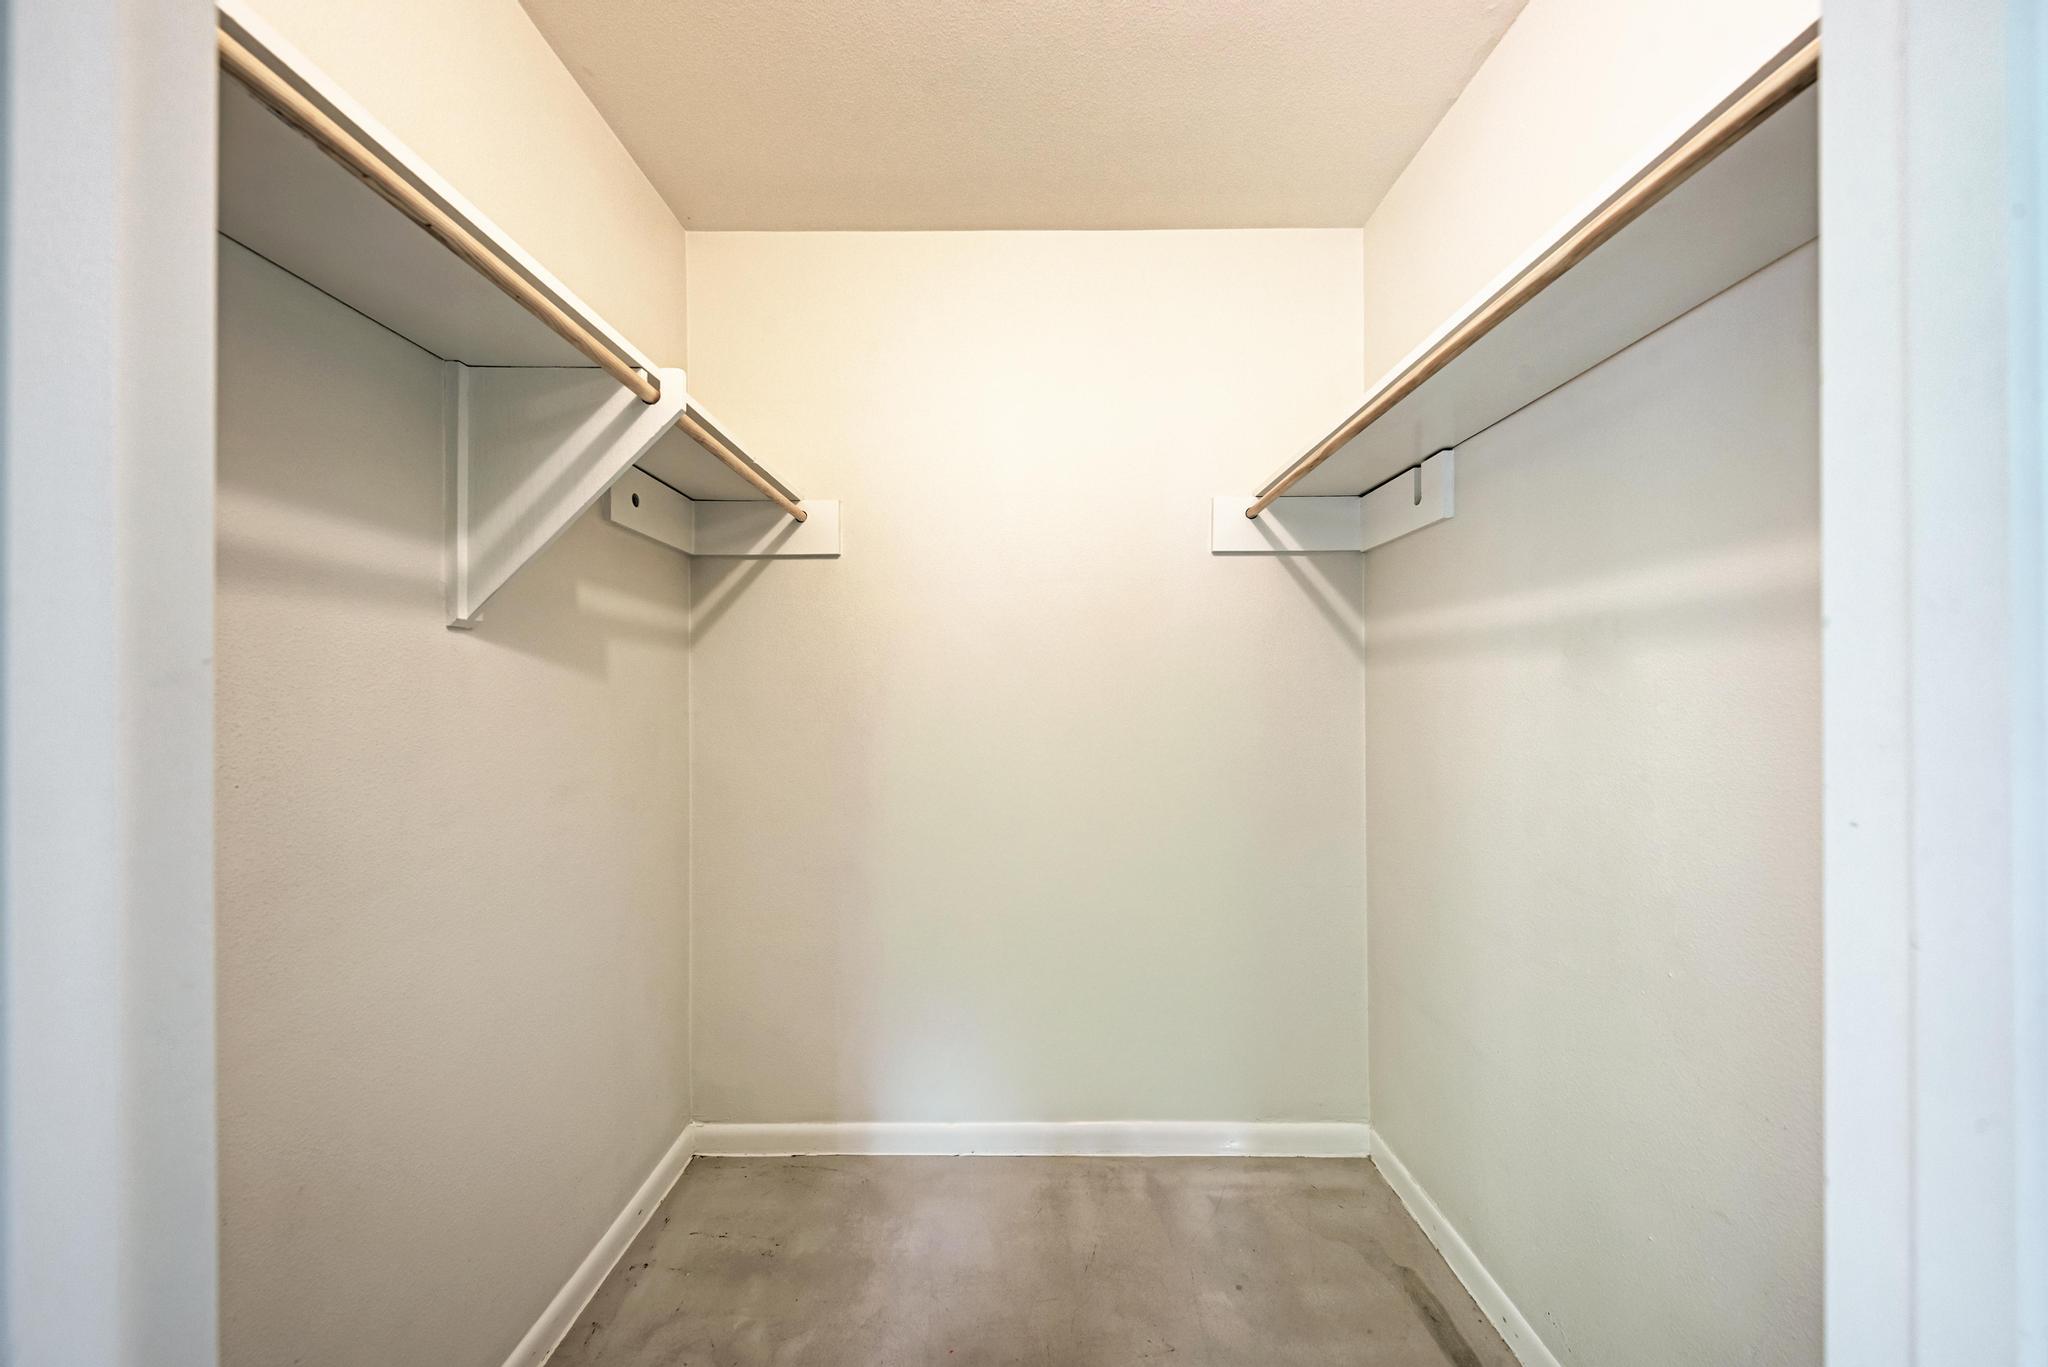
Empty walk-in closet with hanging rods along both side walls.
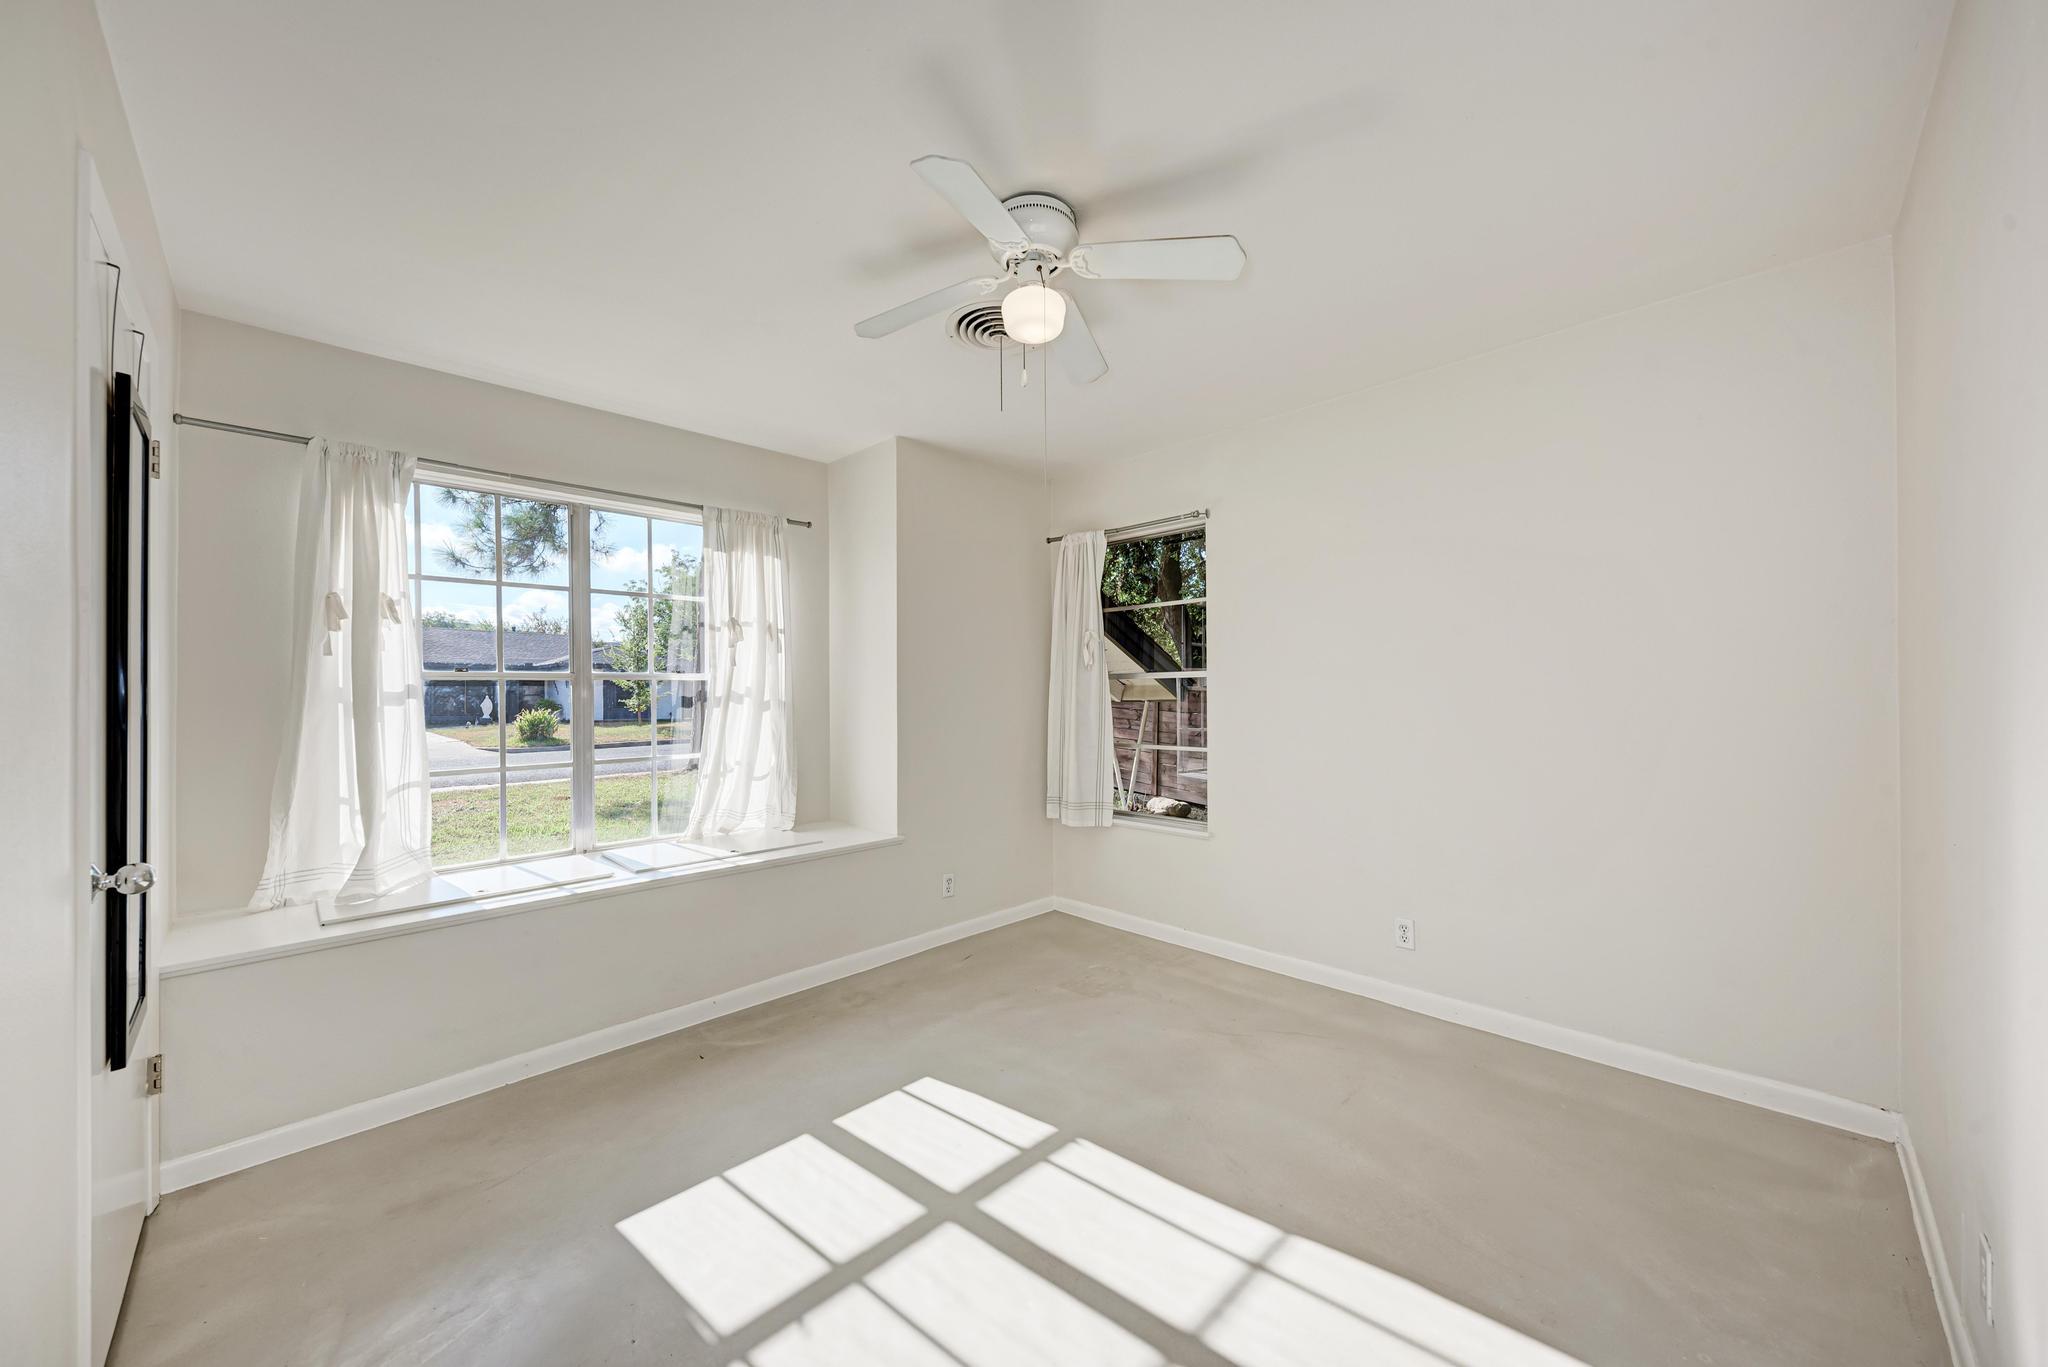
Empty bedroom with a ceiling fan and two curtained windows; sunlight forms a grid on the floor.
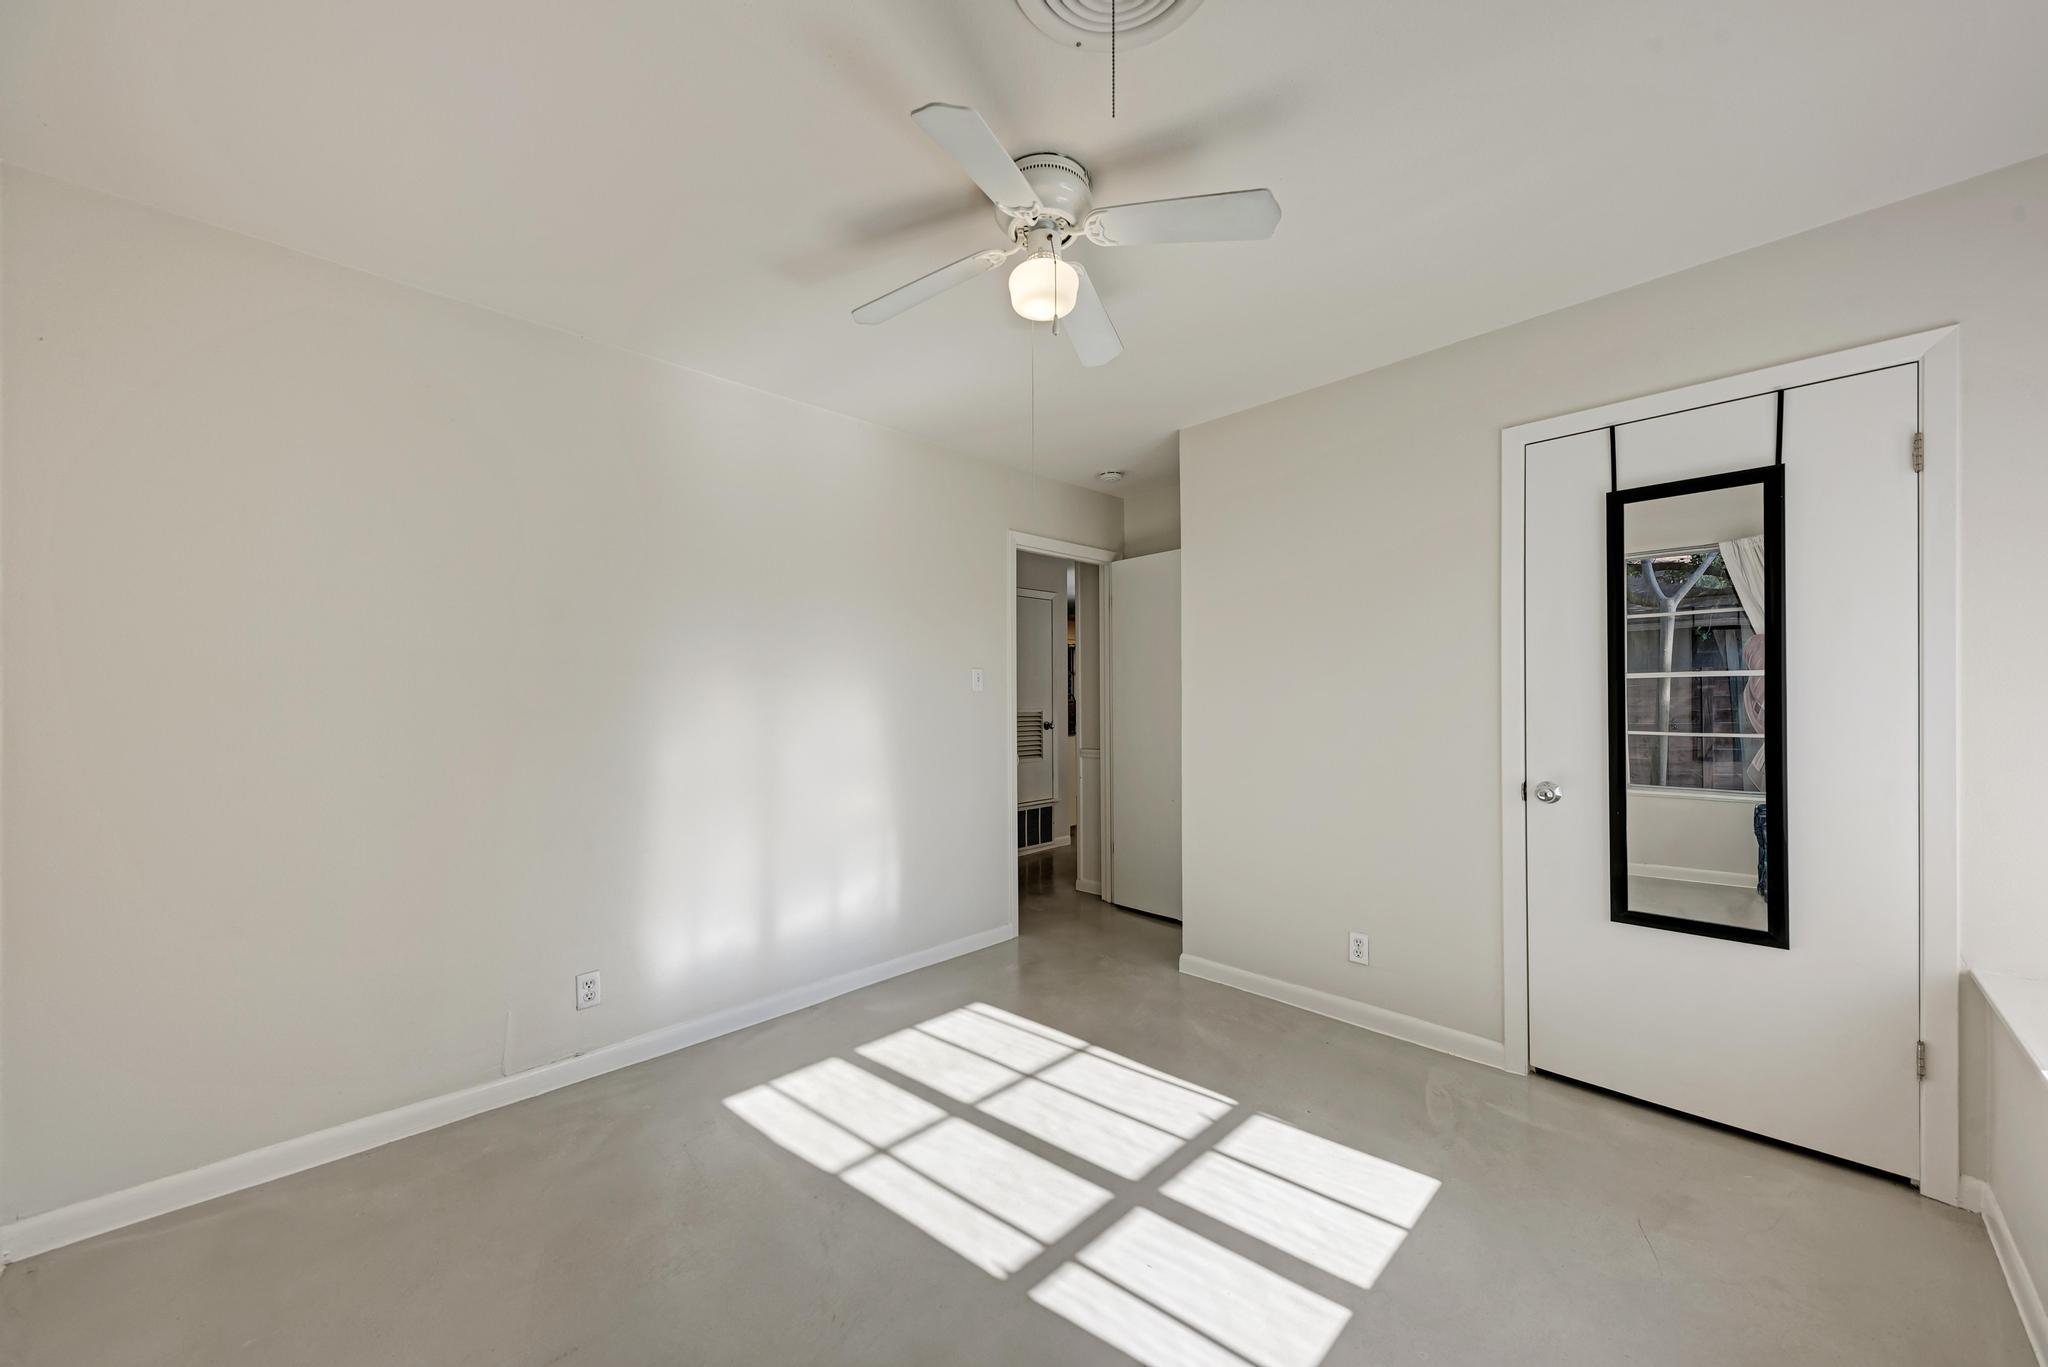
Empty room with a ceiling fan and black-framed mirror on a closet door; sunlight forms a grid on the floor.
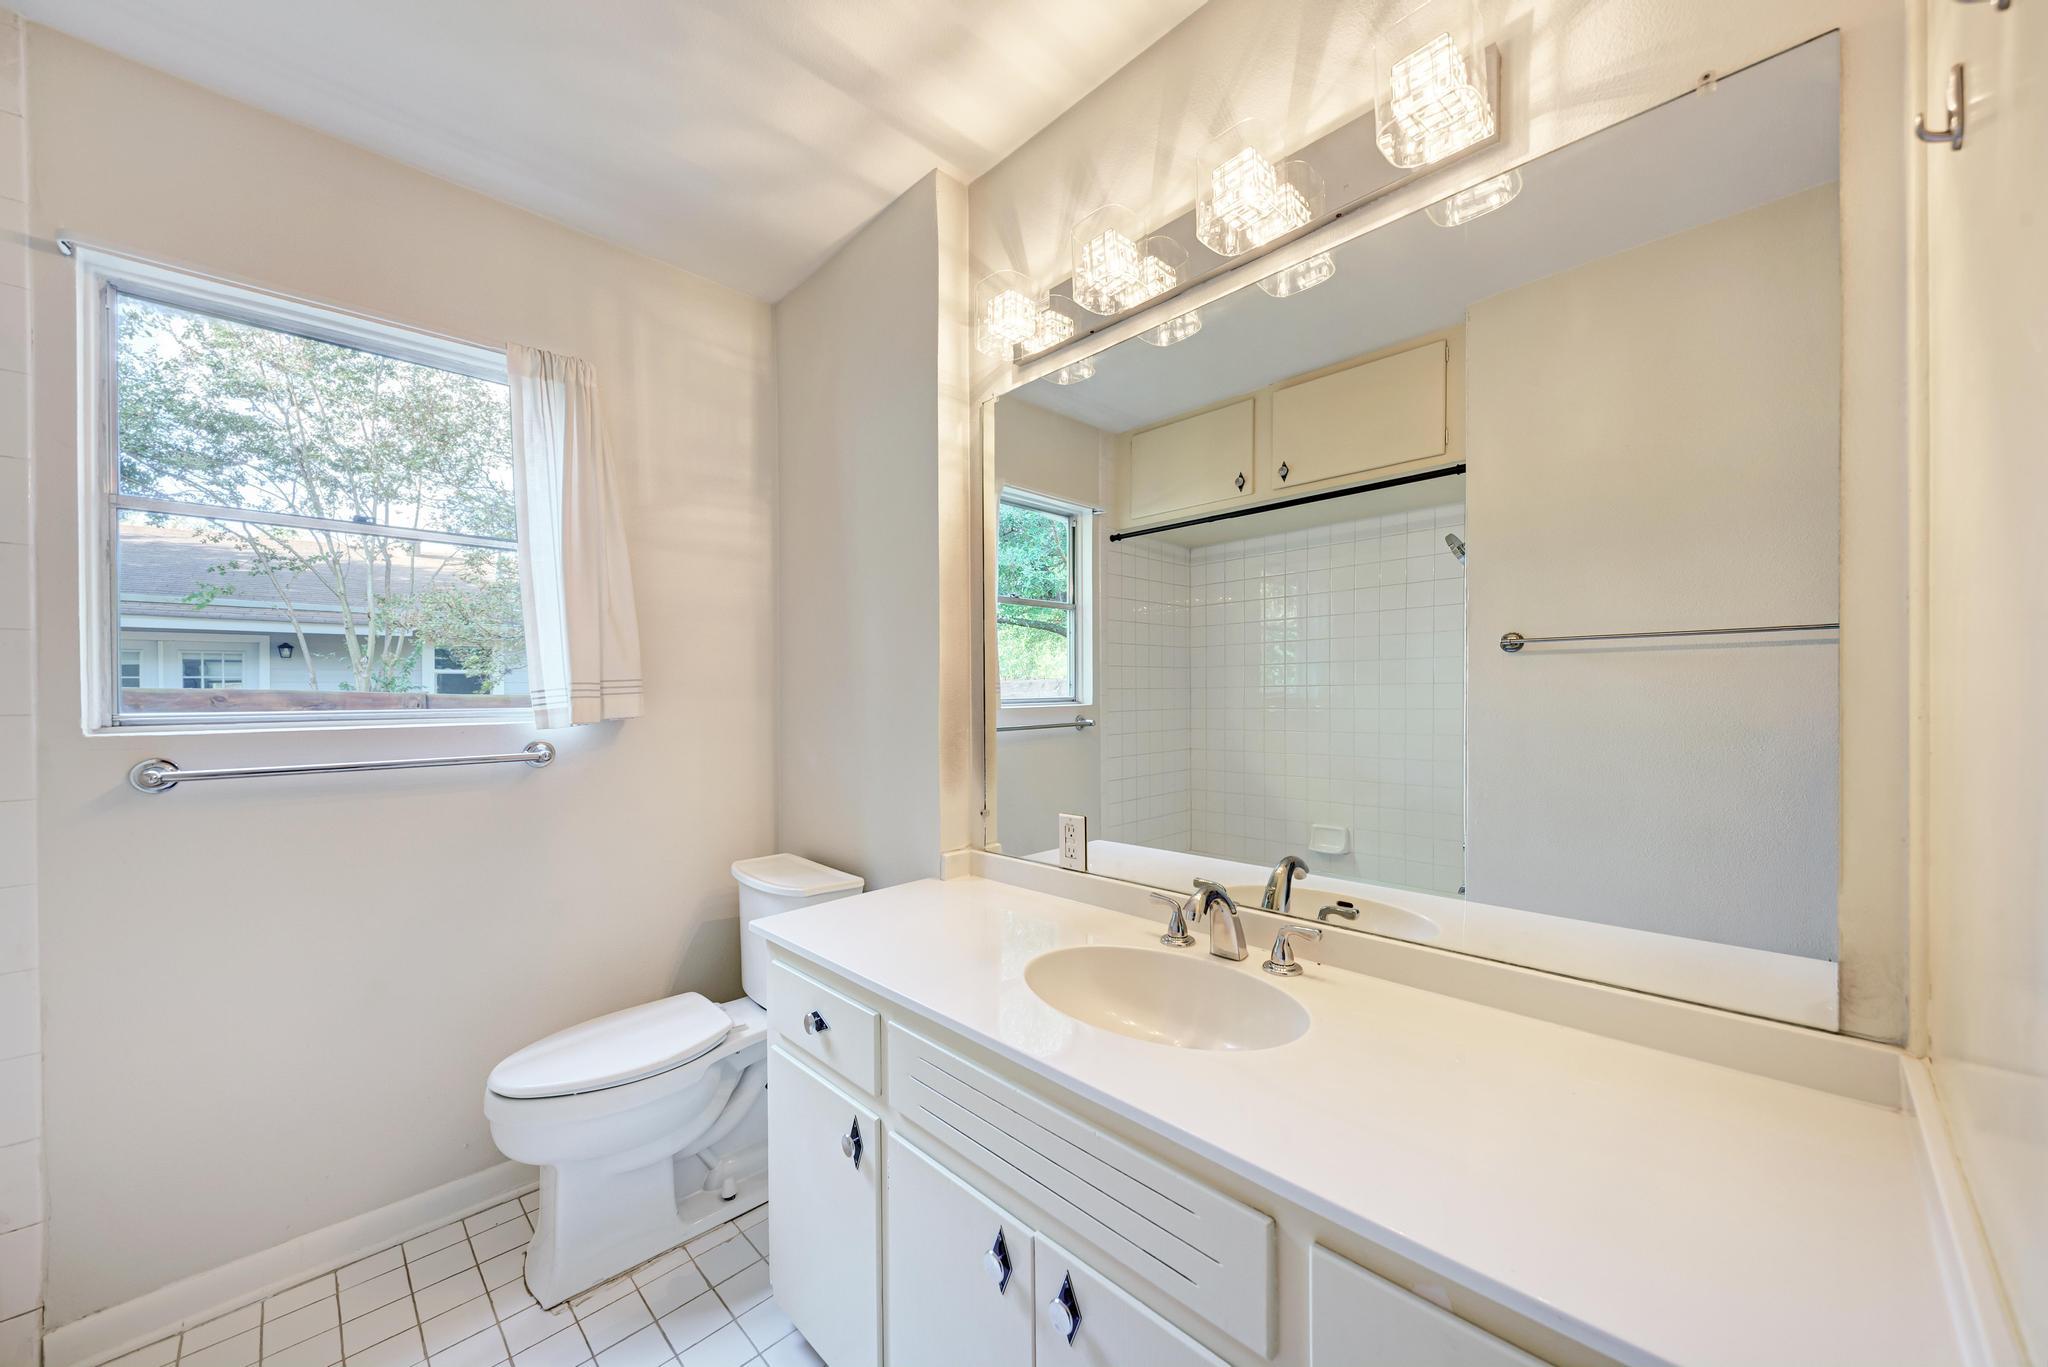
Bathroom with a white vanity, large mirror, tiled shower, and window overlooking trees.
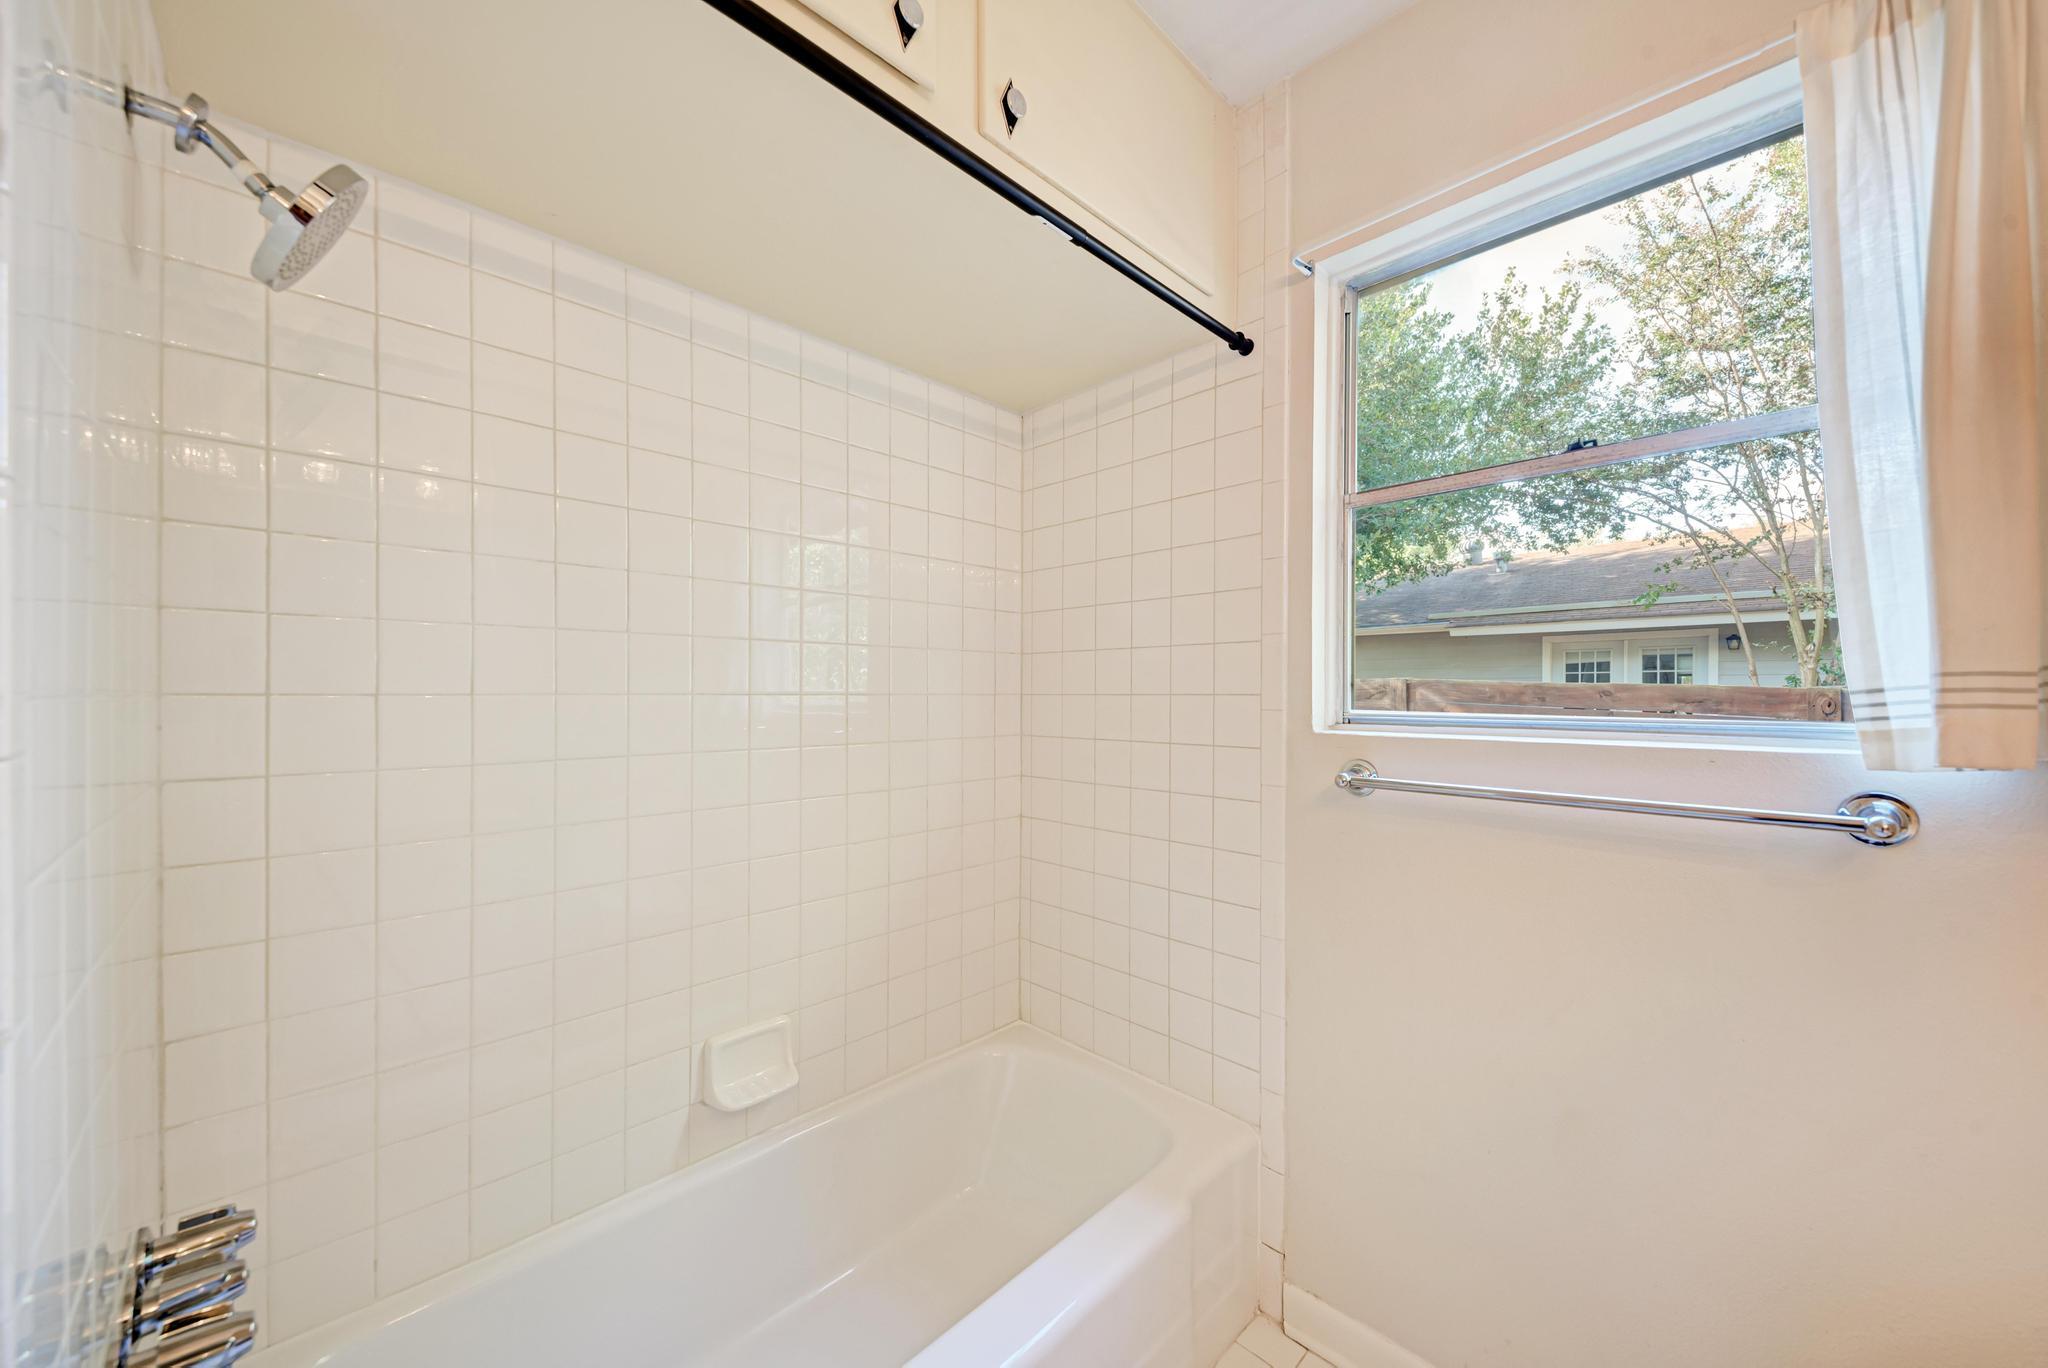
Bathroom with a white tiled bathtub and shower beside a window overlooking trees.
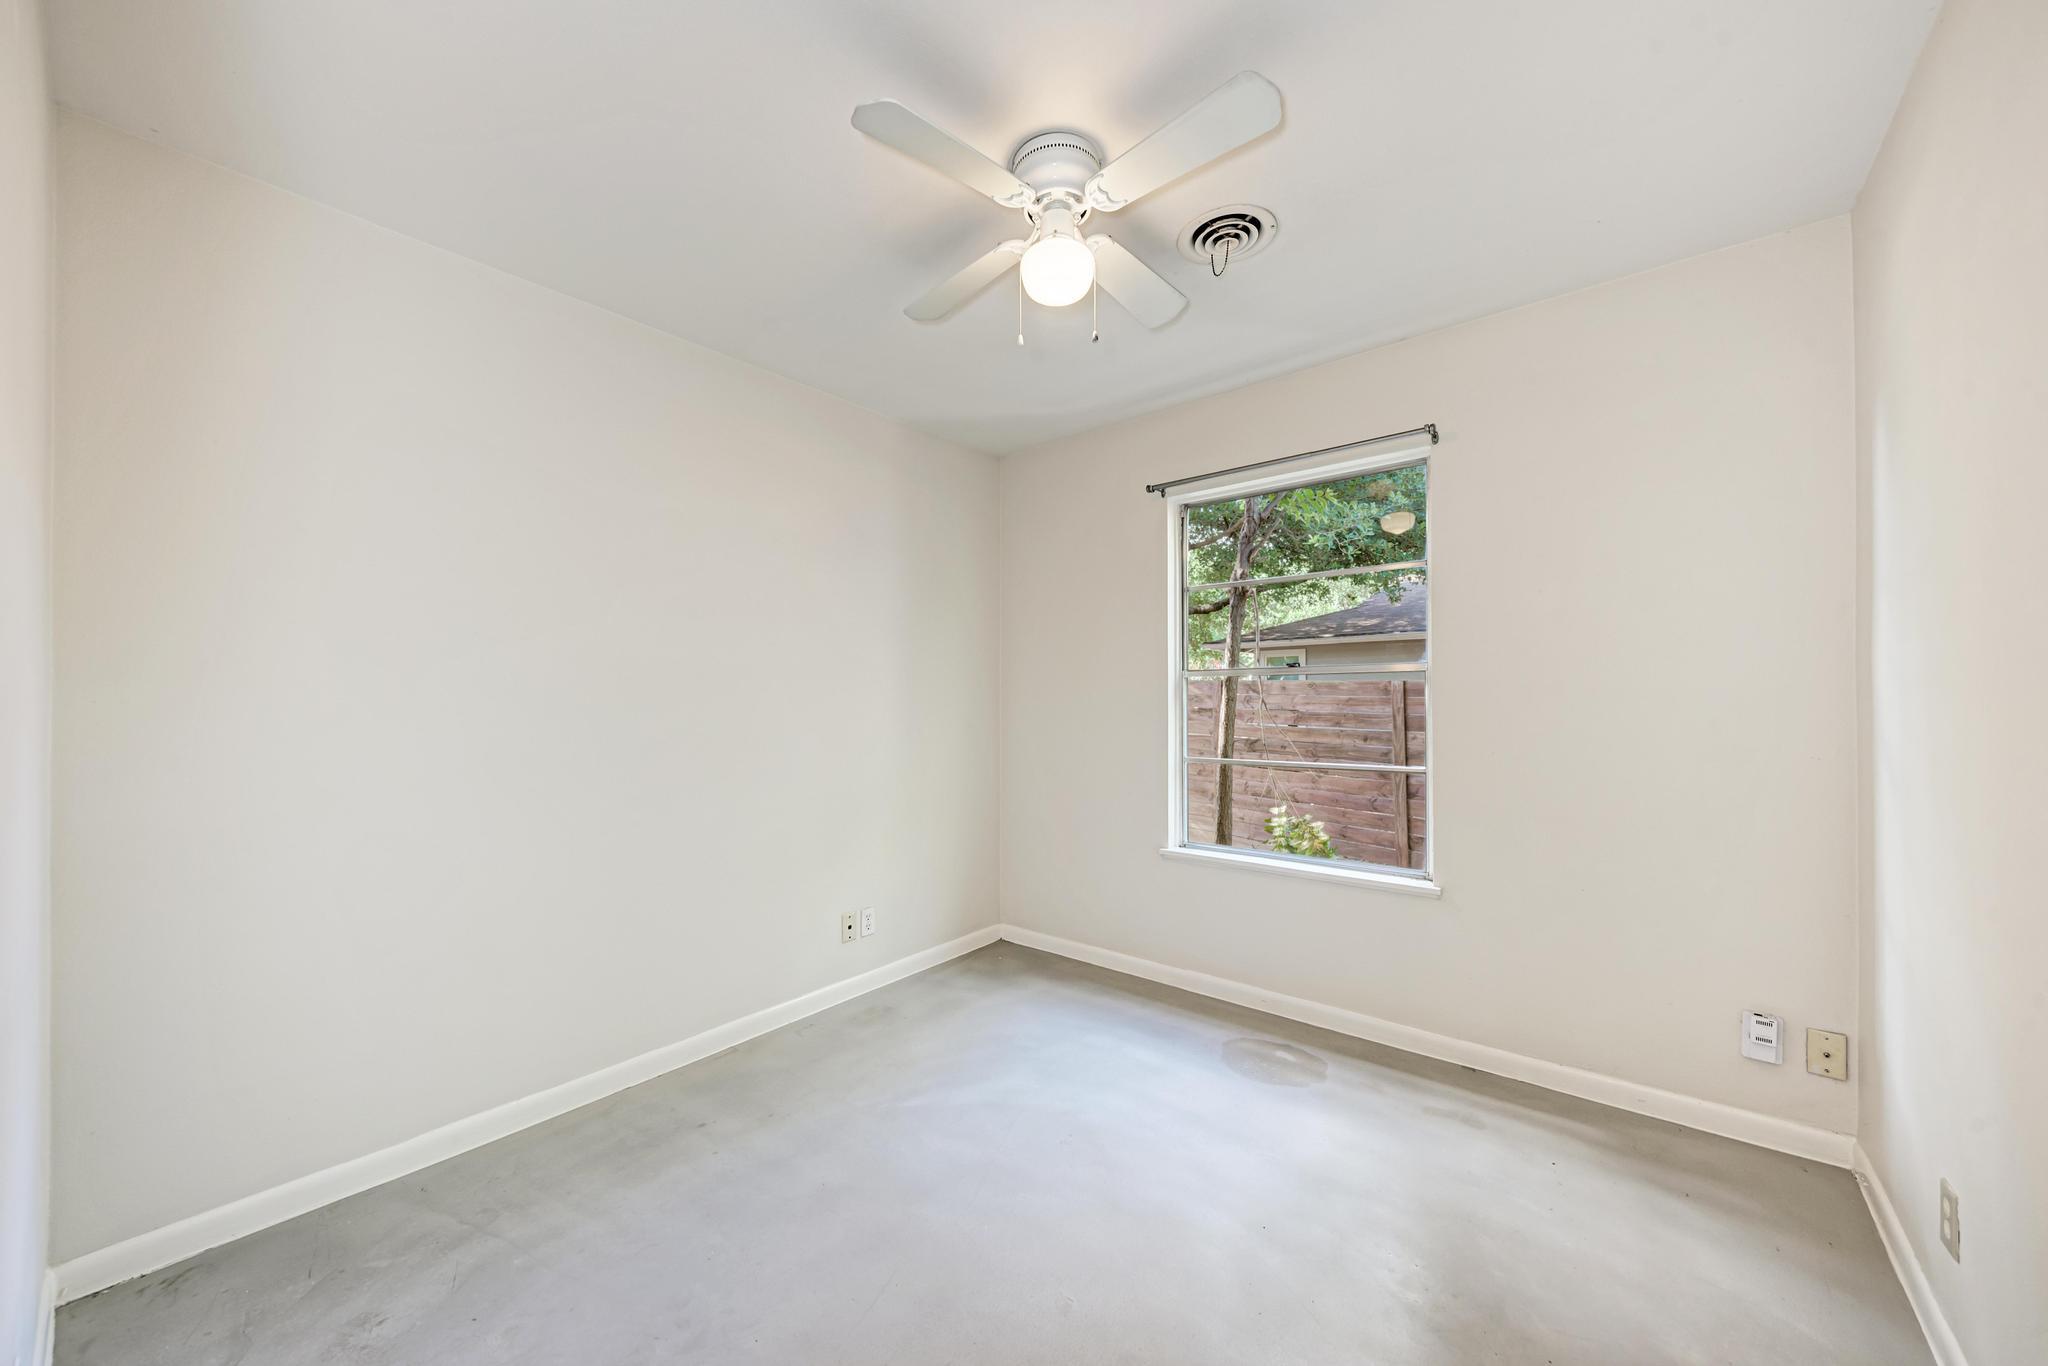
Vacant room with a ceiling fan and a window overlooking a wooden fence and trees.
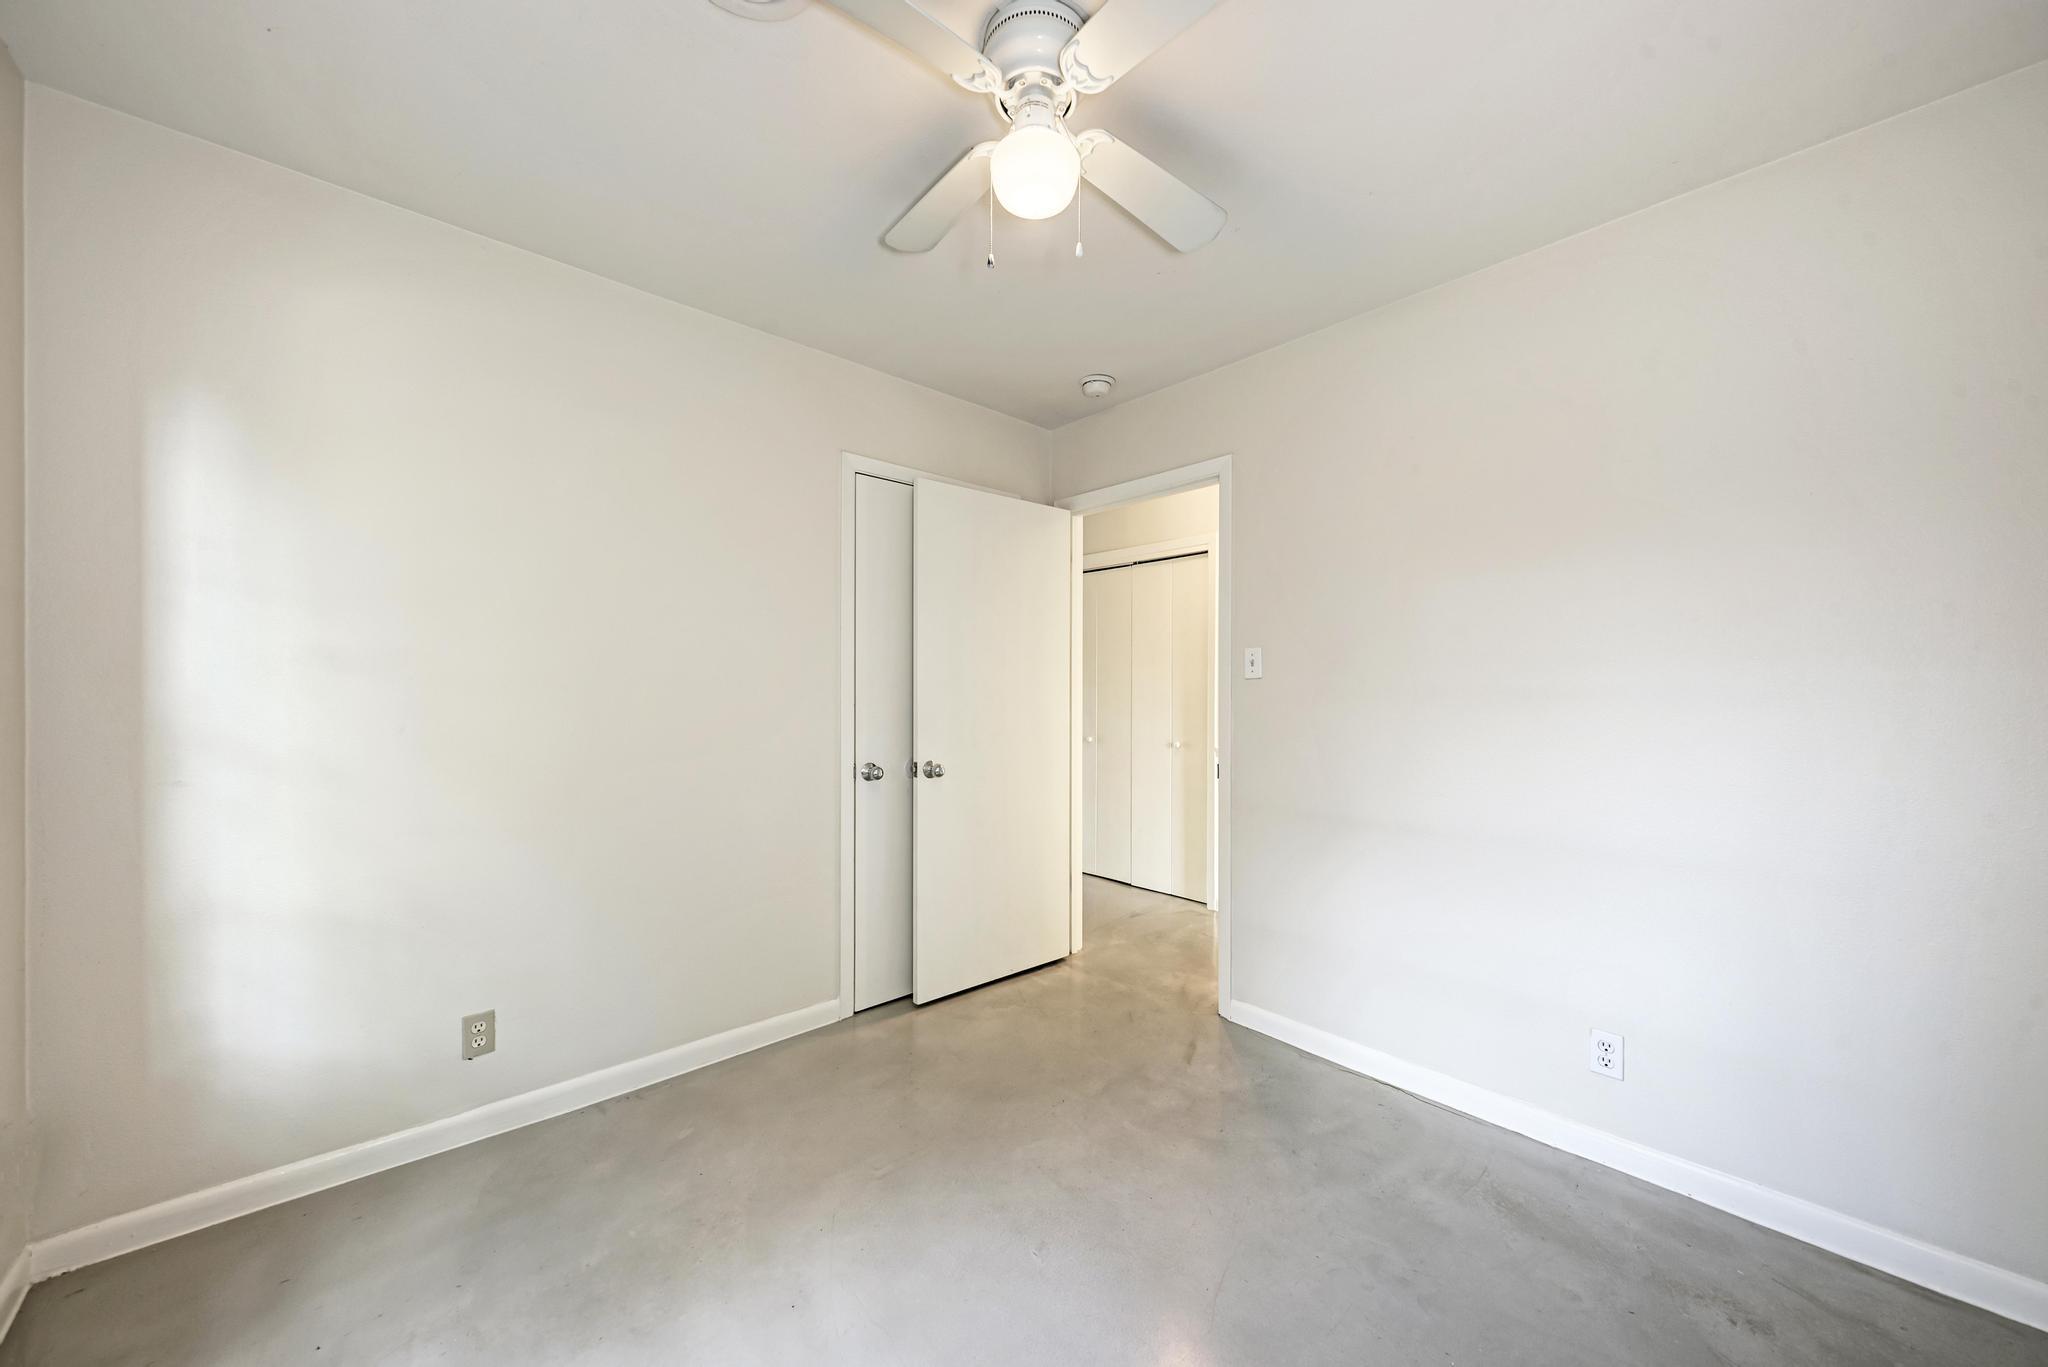
Empty bedroom with a ceiling fan and open doors to a closet.
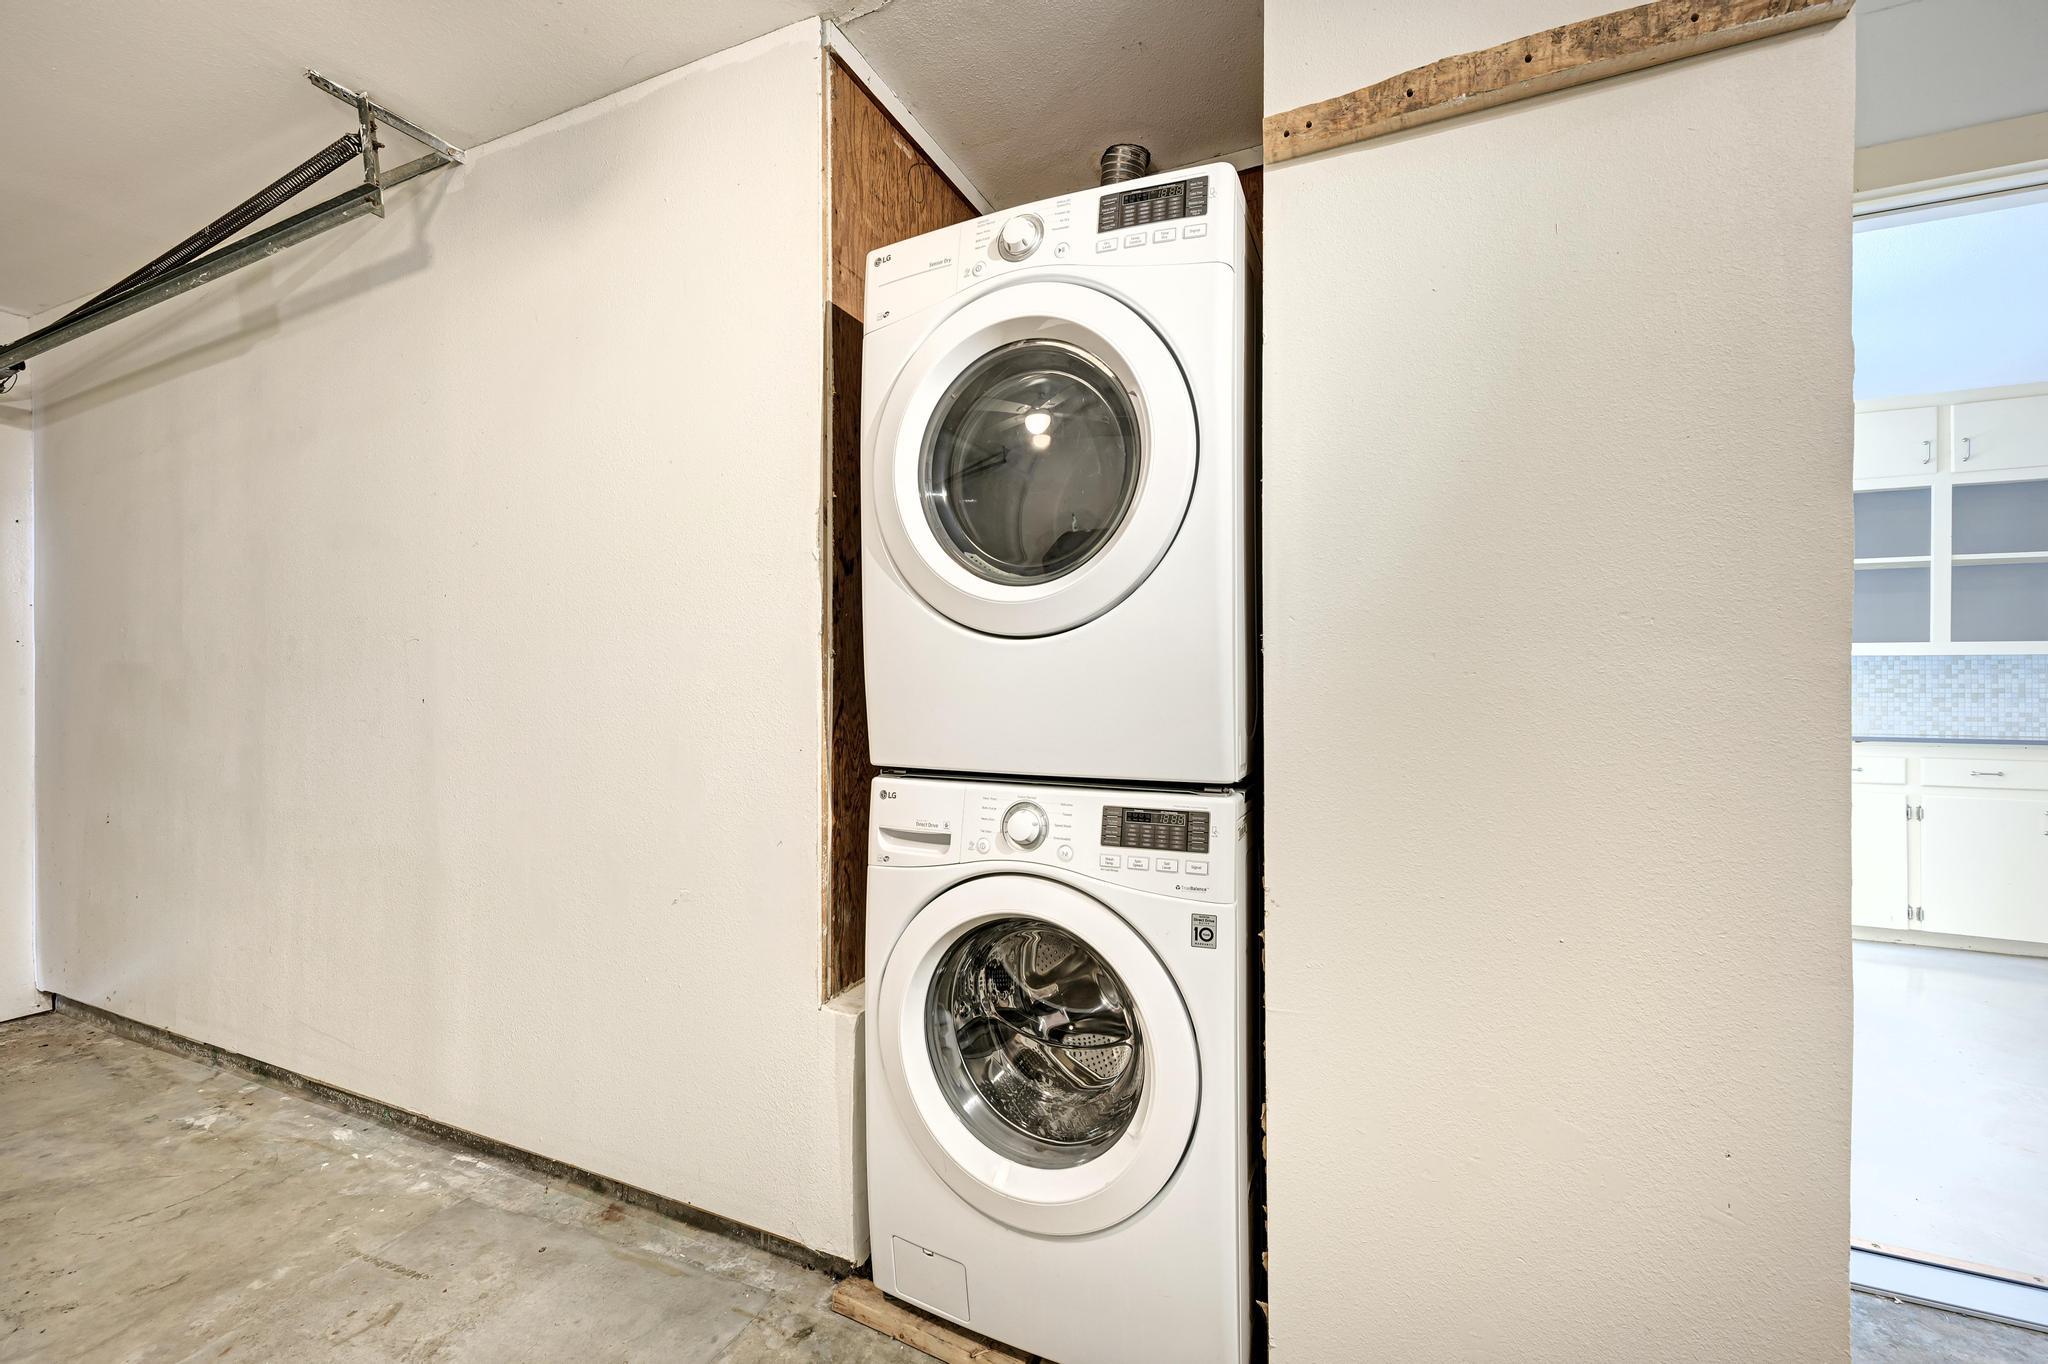
Stacked white front-loading washer and dryer in a garage laundry area.
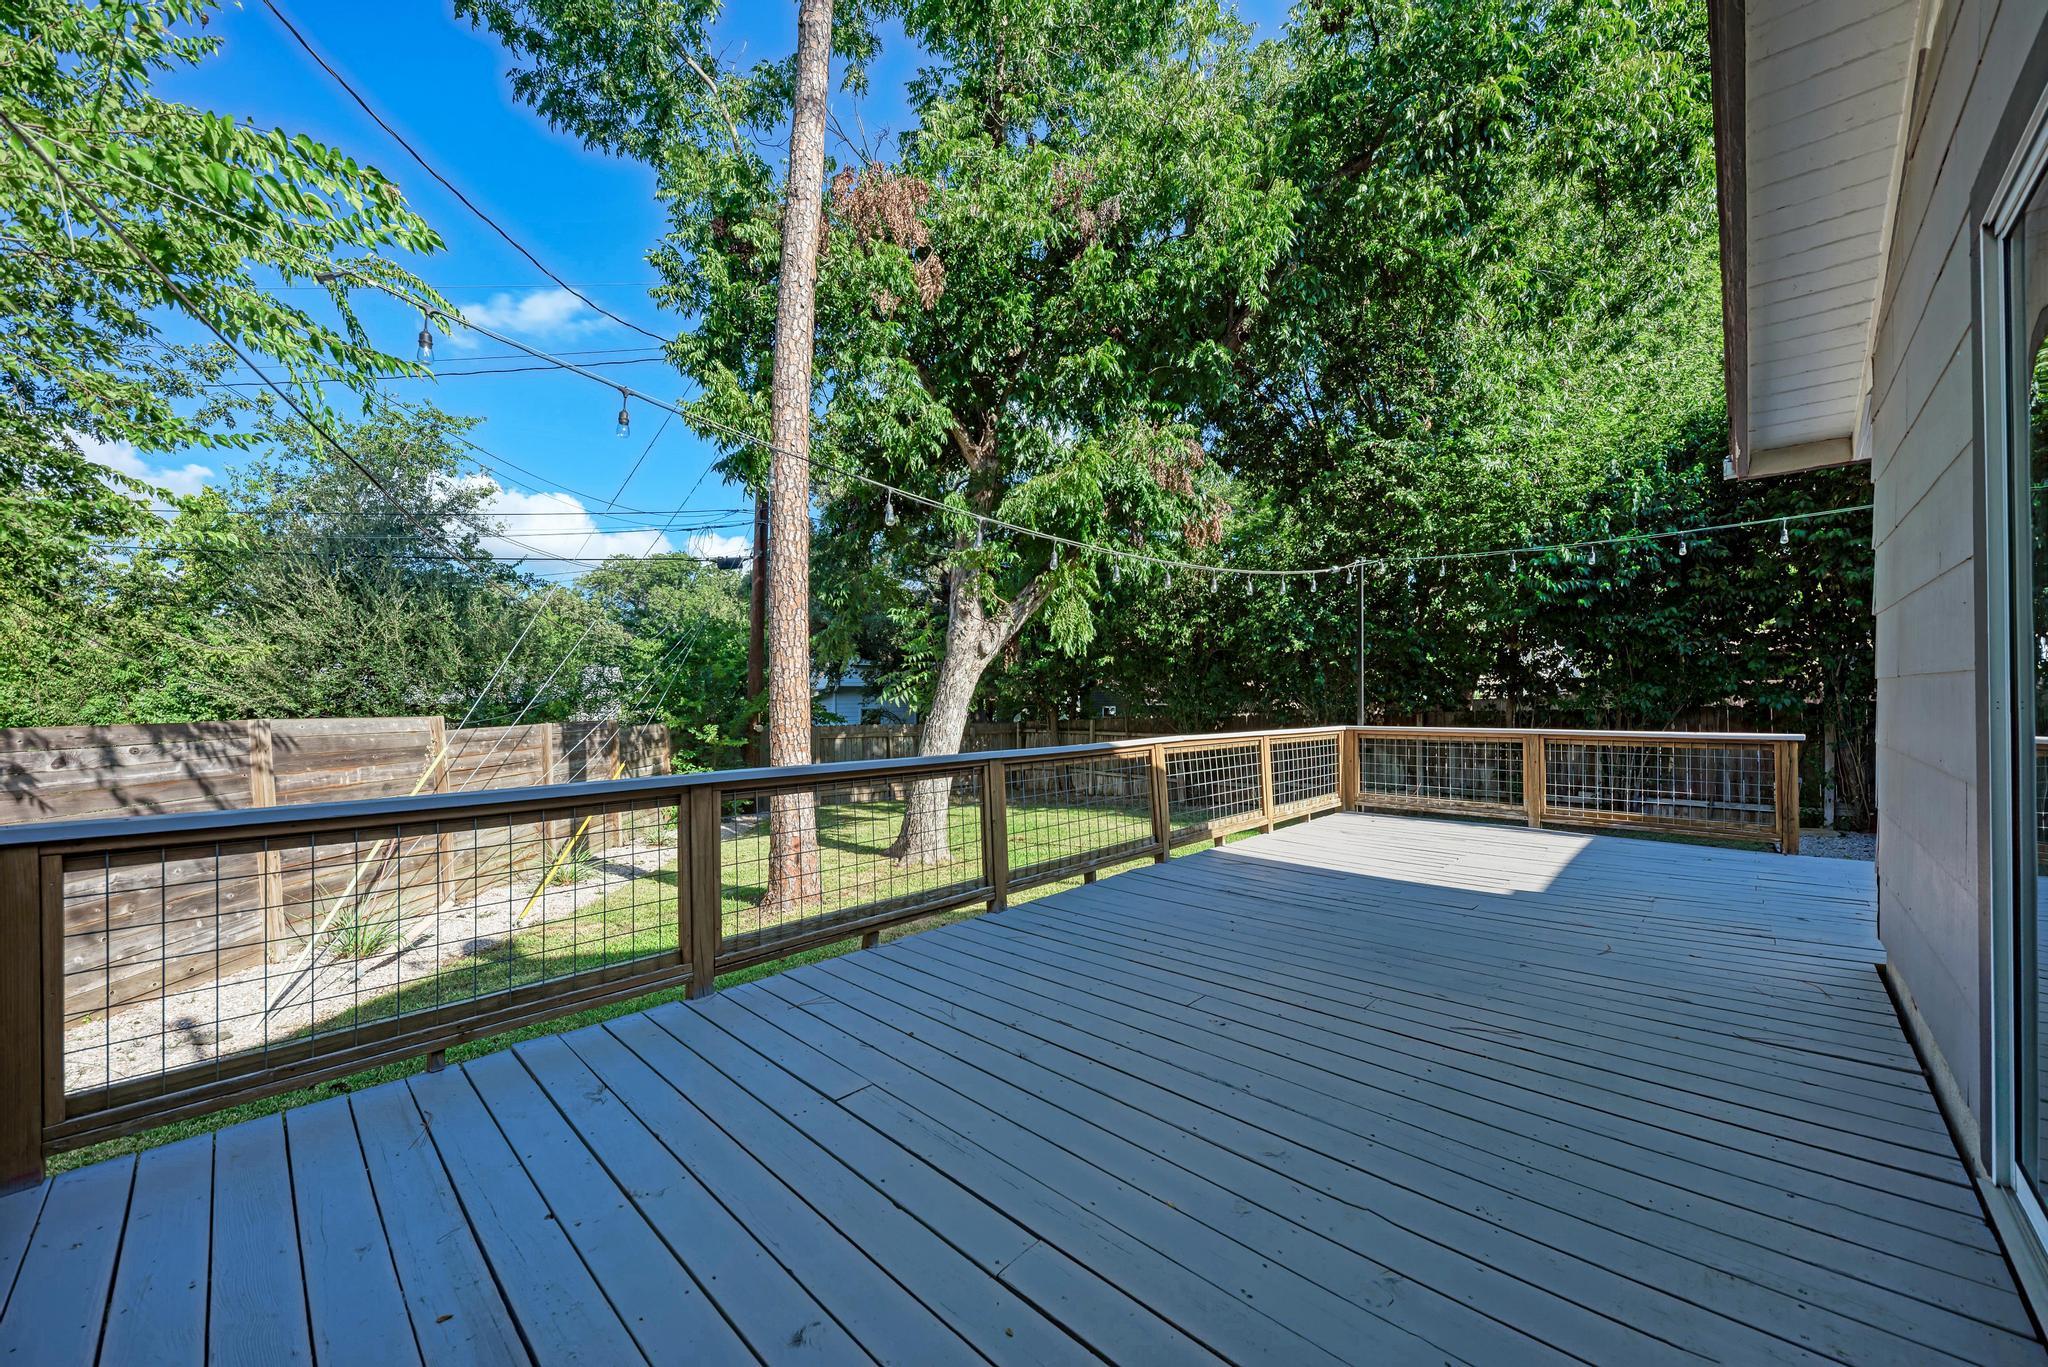
Backyard deck with wire-mesh railings and string lights overlooking a leafy fenced yard.
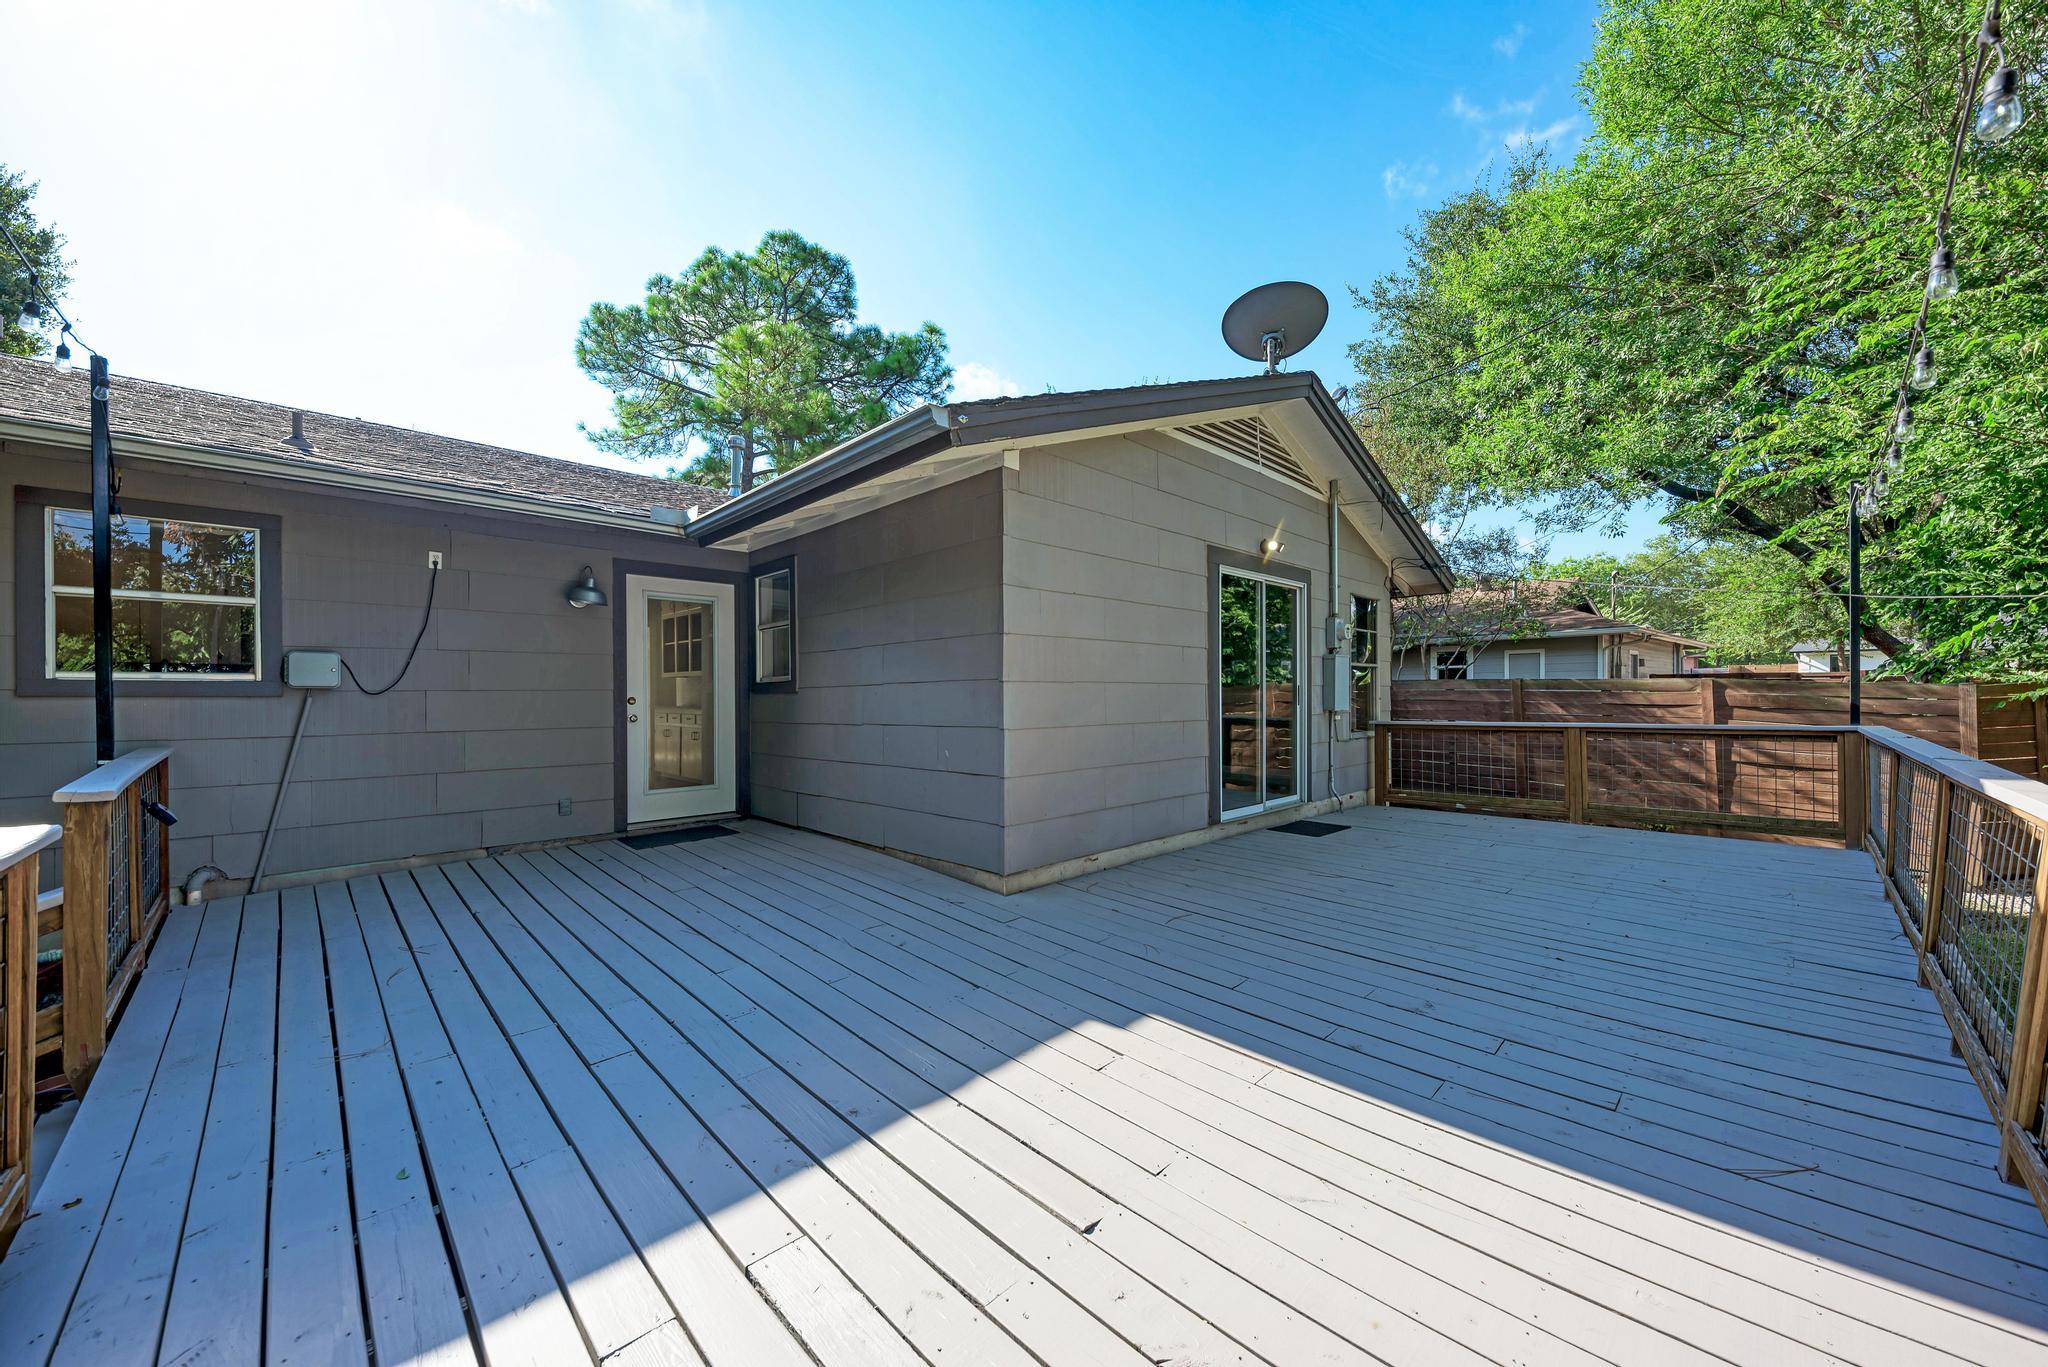
Spacious gray deck beside the home, with wood-and-wire railings and overhead string lights.
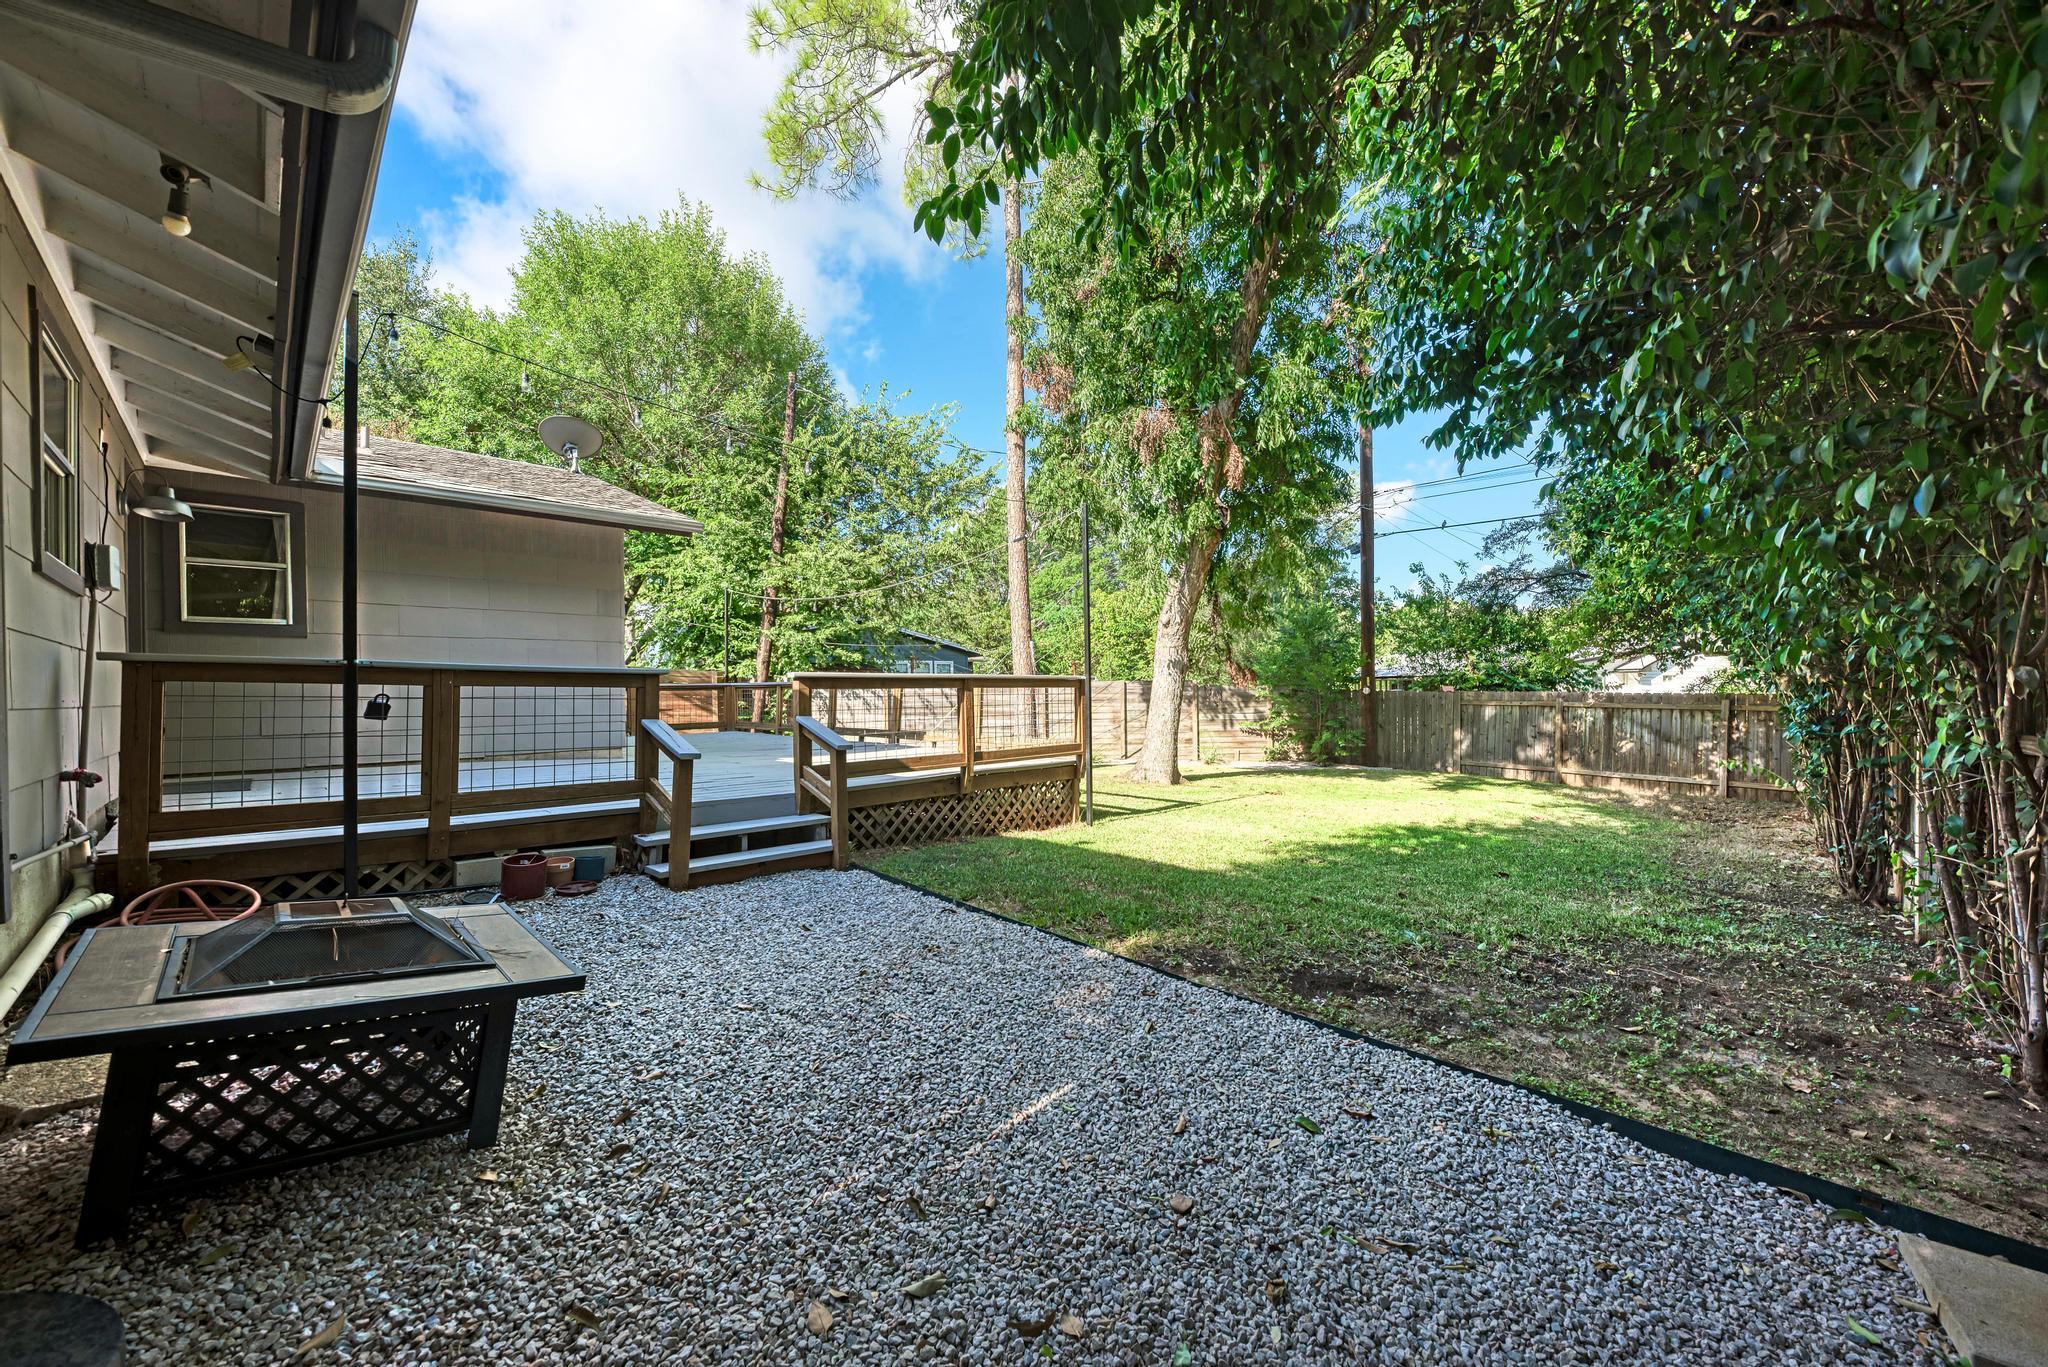
Backyard with a raised wooden deck, gravel patio, fire pit, and tree-shaded lawn.
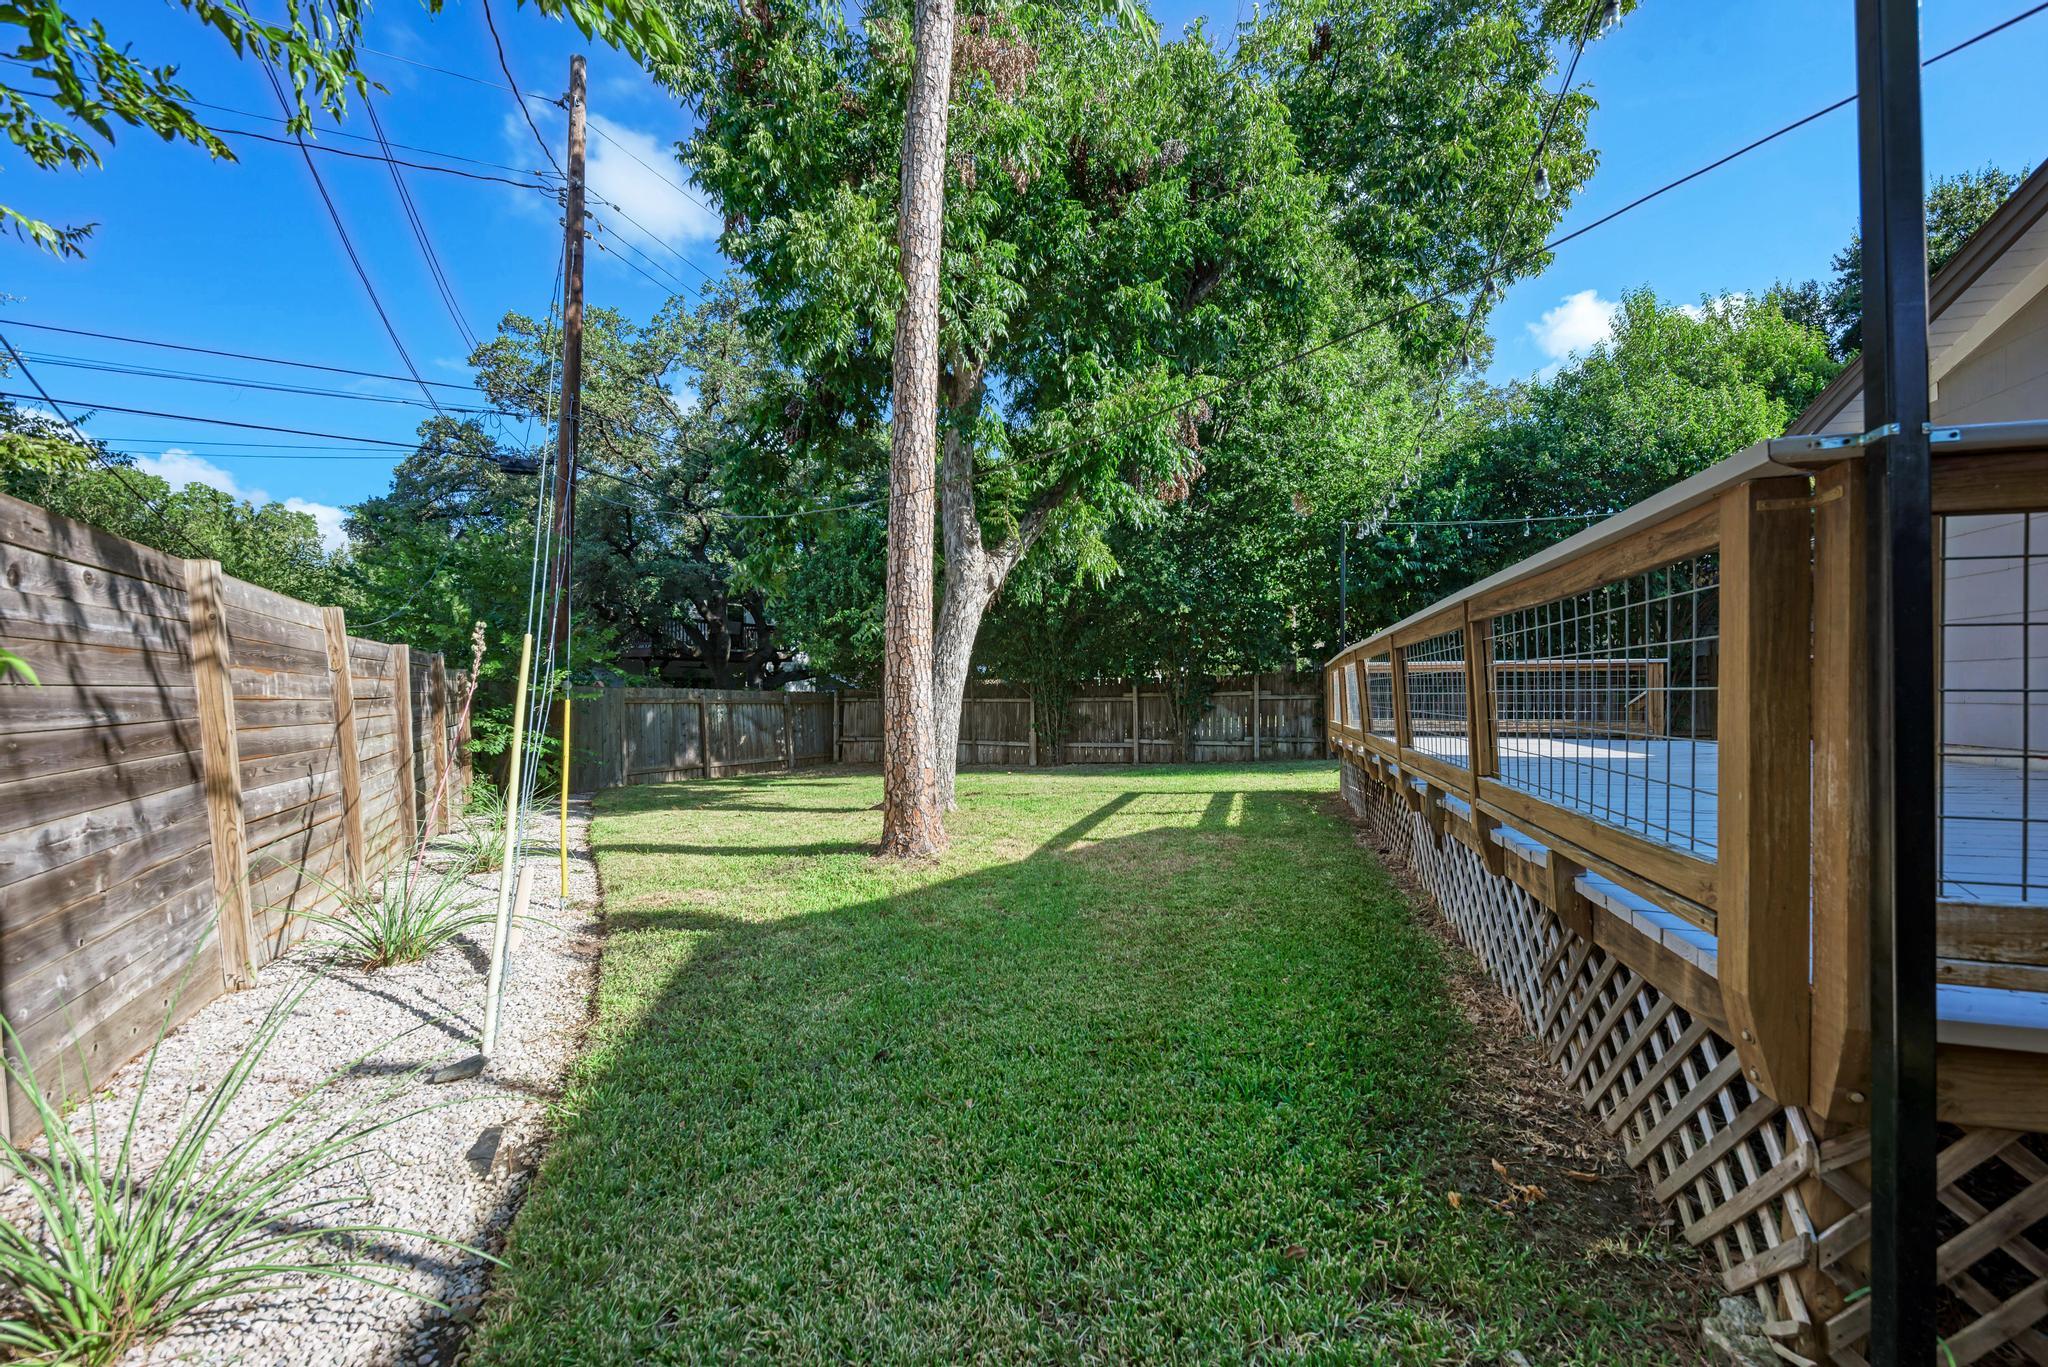
Fenced backyard with a grassy lawn, mature trees, and a raised wooden deck.
House rear with a raised wooden deck and string lights overlooking a grassy fenced yard.
SEE ALL PHOTOS
Single-story house with stone accents, a blue front door, and an attached garage.
Vacant entry room with a diamond-window front door, large divided-light window, and sunlight across the concrete floor.
Kitchen with stainless steel appliances, cream cabinets, and a long gray peninsula counter.
Vacant kitchen with cream cabinets, open shelving, mosaic backsplash, and stainless steel refrigerator.
Empty room with sage-green walls, ceiling fan, and sliding glass door to a raised deck.
Bathroom with blue-green mosaic backsplash, tiled vanity, and window overlooking trees.
Covered backyard deck with wood-and-wire railings, string lights, and mature trees.
Home’s rear exterior and raised deck beyond a grassy, tree-shaded backyard enclosed by wood fencing.
Single-story home with a stone facade, blue front door, and attached garage beneath mature trees.
Single-story stone-front house with a blue door, attached garage, and mature trees.
Single-story gray house with stone facade, blue front door, attached garage, and mature trees.
Single-story house with a blue front door, stone facade, and walkway leading to the entrance.
Vacant entry room with a large multipane window beside a front door with diamond-shaped windows.
Vacant living room with a ceiling fan and tall windows casting sunlight across the concrete floor.
Vacant front room with a large gridded window casting sunlight across the concrete floor.
Empty room with a concrete floor and ceiling fan, opening to a kitchen with cream cabinetry.
Unfurnished kitchen with white cabinets, gray counters, stainless steel refrigerator, and a glass door to the deck.
Kitchen with white cabinets, stainless steel appliances, a curved peninsula, and a glass door to the deck.
Kitchen with cream cabinets, gray counters, mosaic tile backsplash, and stainless steel range.
Kitchen with cream cabinets, tiled backsplash, double sink, and stainless steel gas range.
Vacant kitchen with cream cabinets, open shelving, a gray island countertop, and tiled backsplash.
Kitchen sink with a stainless steel double basin beneath a window overlooking trees.
Empty bedroom with pale green walls, a ceiling fan, and a sliding glass door to the deck.
Bathroom with a glass-enclosed shower, blue-green mosaic tile accents, and a window overlooking greenery.
Empty walk-in closet with hanging rods along both side walls.
Empty bedroom with a ceiling fan and two curtained windows; sunlight forms a grid on the floor.
Empty room with a ceiling fan and black-framed mirror on a closet door; sunlight forms a grid on the floor.
Bathroom with a white vanity, large mirror, tiled shower, and window overlooking trees.
Bathroom with a white tiled bathtub and shower beside a window overlooking trees.
Vacant room with a ceiling fan and a window overlooking a wooden fence and trees.
Empty bedroom with a ceiling fan and open doors to a closet.
Stacked white front-loading washer and dryer in a garage laundry area.
Backyard deck with wire-mesh railings and string lights overlooking a leafy fenced yard.
Spacious gray deck beside the home, with wood-and-wire railings and overhead string lights.
Backyard with a raised wooden deck, gravel patio, fire pit, and tree-shaded lawn.
Fenced backyard with a grassy lawn, mature trees, and a raised wooden deck.
House rear with a raised wooden deck and string lights overlooking a grassy fenced yard.
Courtesy of Compass RE Texas, LLC, Kelvin Glover Listing Contact: (512) 575-3644 
Pending

2508 East Side DR

2508 East Side DR, Austin, TX 78704

$2,950/month
Nestled in Austin's highly coveted 78704, this charming single-story home combines a thoughtfully designed living space with lovely curb appeal. Frame-worthy mature trees and lush landscaping complement an inviting exterior highlighted by stone veneer accents
Step inside to find a welcoming interior with easy-to-maintain concrete flooring throughout, ceiling fans/newly upgraded interior lighting. The kitchen is fully equipped for the home chef with stainless steel appliances, including a gas range, dishwasher, and several recent upgrades: a refrigerator purchased in 2020, a new oven from 2025, and a microwave from 2026. A stacked washer and dryer setup is also included for your convenience, along with great storage solutions like a walk-in closet in the primary suite.
Outside, the property truly shines with newly upgraded exterior lighting and a beautifully refurbished wrap-around back deck, perfect for relaxing or entertaining in the private, fully fenced yard. Enjoy a low-maintenance lifestyle with bi-weekly lawn care provided by the landlord. The home also includes an attached one-car garage with additional driveway space, providing a total of three dedicated parking spots.
Beyond the front door, this location places you minutes from the best of South Austin and Downtown. Spend your weekends exploring the iconic South Congress Avenue dining and boutique scene - featuring hotspots like Home Slice, Perla's, and Guero's - or venture to nearby Barton Springs Road and Rainey Street. Outdoor enthusiasts will love proximity to the Lady Bird Lake Hike-and-Bike Trail, Big Stacy Park and Pool, and Zilker Park. The home offers an easy commute to major employers, including Downtown Austin's tech and business core, St. Edward's University, and the Oracle campus, as well as top-tier healthcare facilities like Dell Seton Medical Center and St. David's South Austin Medical Center.

3
beds

2
baths

1,122 Sq.Ft. LIVING AREA

6,760.51 Sq.Ft. lot

Kelvin Glover

Kelvin Glover

Features & Amenities

Interior

  • total bedrooms3
  • Total bathrooms2
  • full bathrooms2
  • Flooring Concrete, Tile
  • APPLIANCES Dishwasher, Disposal, Gas Range, Microwave, Refrigerator, Self Cleaning Oven, Stainless Steel Appliance(s), Washer, Washer/Dryer Stacked
  • other interior Features Ceiling Fan(s), Electric Dryer Hookup, Storage, Track Lighting, Walk-In Closet(s), Washer Hookup

Area & Lot

  • Status Pending
  • Living Area1,122 Sq.Ft.
  • Lot Area6,760.51 Sq.Ft.
  • MLS® ID6799786
  • TypeResidential
  • YEAR BUILT1961
  • NeighborhoodAustin
  • Elementary SchoolTravis
  • Middle SchoolLively
  • High SchoolTravis
  • School DistrictAustin ISD

Exterior

  • STORIES1
  • Garage Space1.0
  • water SourcePublic
  • utilitiesElectricity Connected, Natural Gas Connected, Sewer Connected, Water Connected
  • PoolNone
  • roofComposition, Shingle
  • lot featuresCurbs, Landscaped, Trees-Medium (20 Ft - 40 Ft)
  • parkingAttached, Door-Single, Driveway, Garage, Garage Faces Front, Outside
  • HEAT TYPECentral
  • AIR CONDITIONINGCeiling Fan(s), Central Air
  • sewerPublic Sewer
  • SubstructureSlab
  • Disability FeaturesNone
  • other exterior FeaturesExterior Steps, Gutters Partial, Lighting, Private Yard

Financial

  • Lease Price$2,950/mo
View Virtual Tour
Vacant entry room with a diamond-window front door, large divided-light window, and sunlight across the concrete floor.

Schedule a Showing

We would love to show you our beautiful property. Please select your preferred date and time below. An agent will be in touch shortly to confirm your appointment.

Schedule a Showing

We would love to show you our beautiful property. Please select your preferred date and time below. An agent will be in touch shortly to confirm your appointment.

Thank you for your interest in 2508 East Side DR, Austin, TX 78704. We are reviewing your request and will be in touch shortly!

Mortgage Calculator

Estimate your monthly mortgage payment, including the principal and interest, property taxes, and HOA. Adjust the values to generate a more accurate rate.

All estimates are provided for informational purposes only. Actual amounts may vary.
$0,000 Your Payment 20 15 65
$0,000 Your Payment

Austin

30.2672° N, 97.7431° W

Explore

Let's Achieve Your Goals Together

With over 20 years of experience in the Austin Metro and surrounding areas, I have the knowledge, dedication, and expertise to help you achieve success. We’ll work together to create a customized strategy tailored to your unique needs, ensuring that every step of your real estate journey is smooth and stress-free.

Follow Me on Instagram