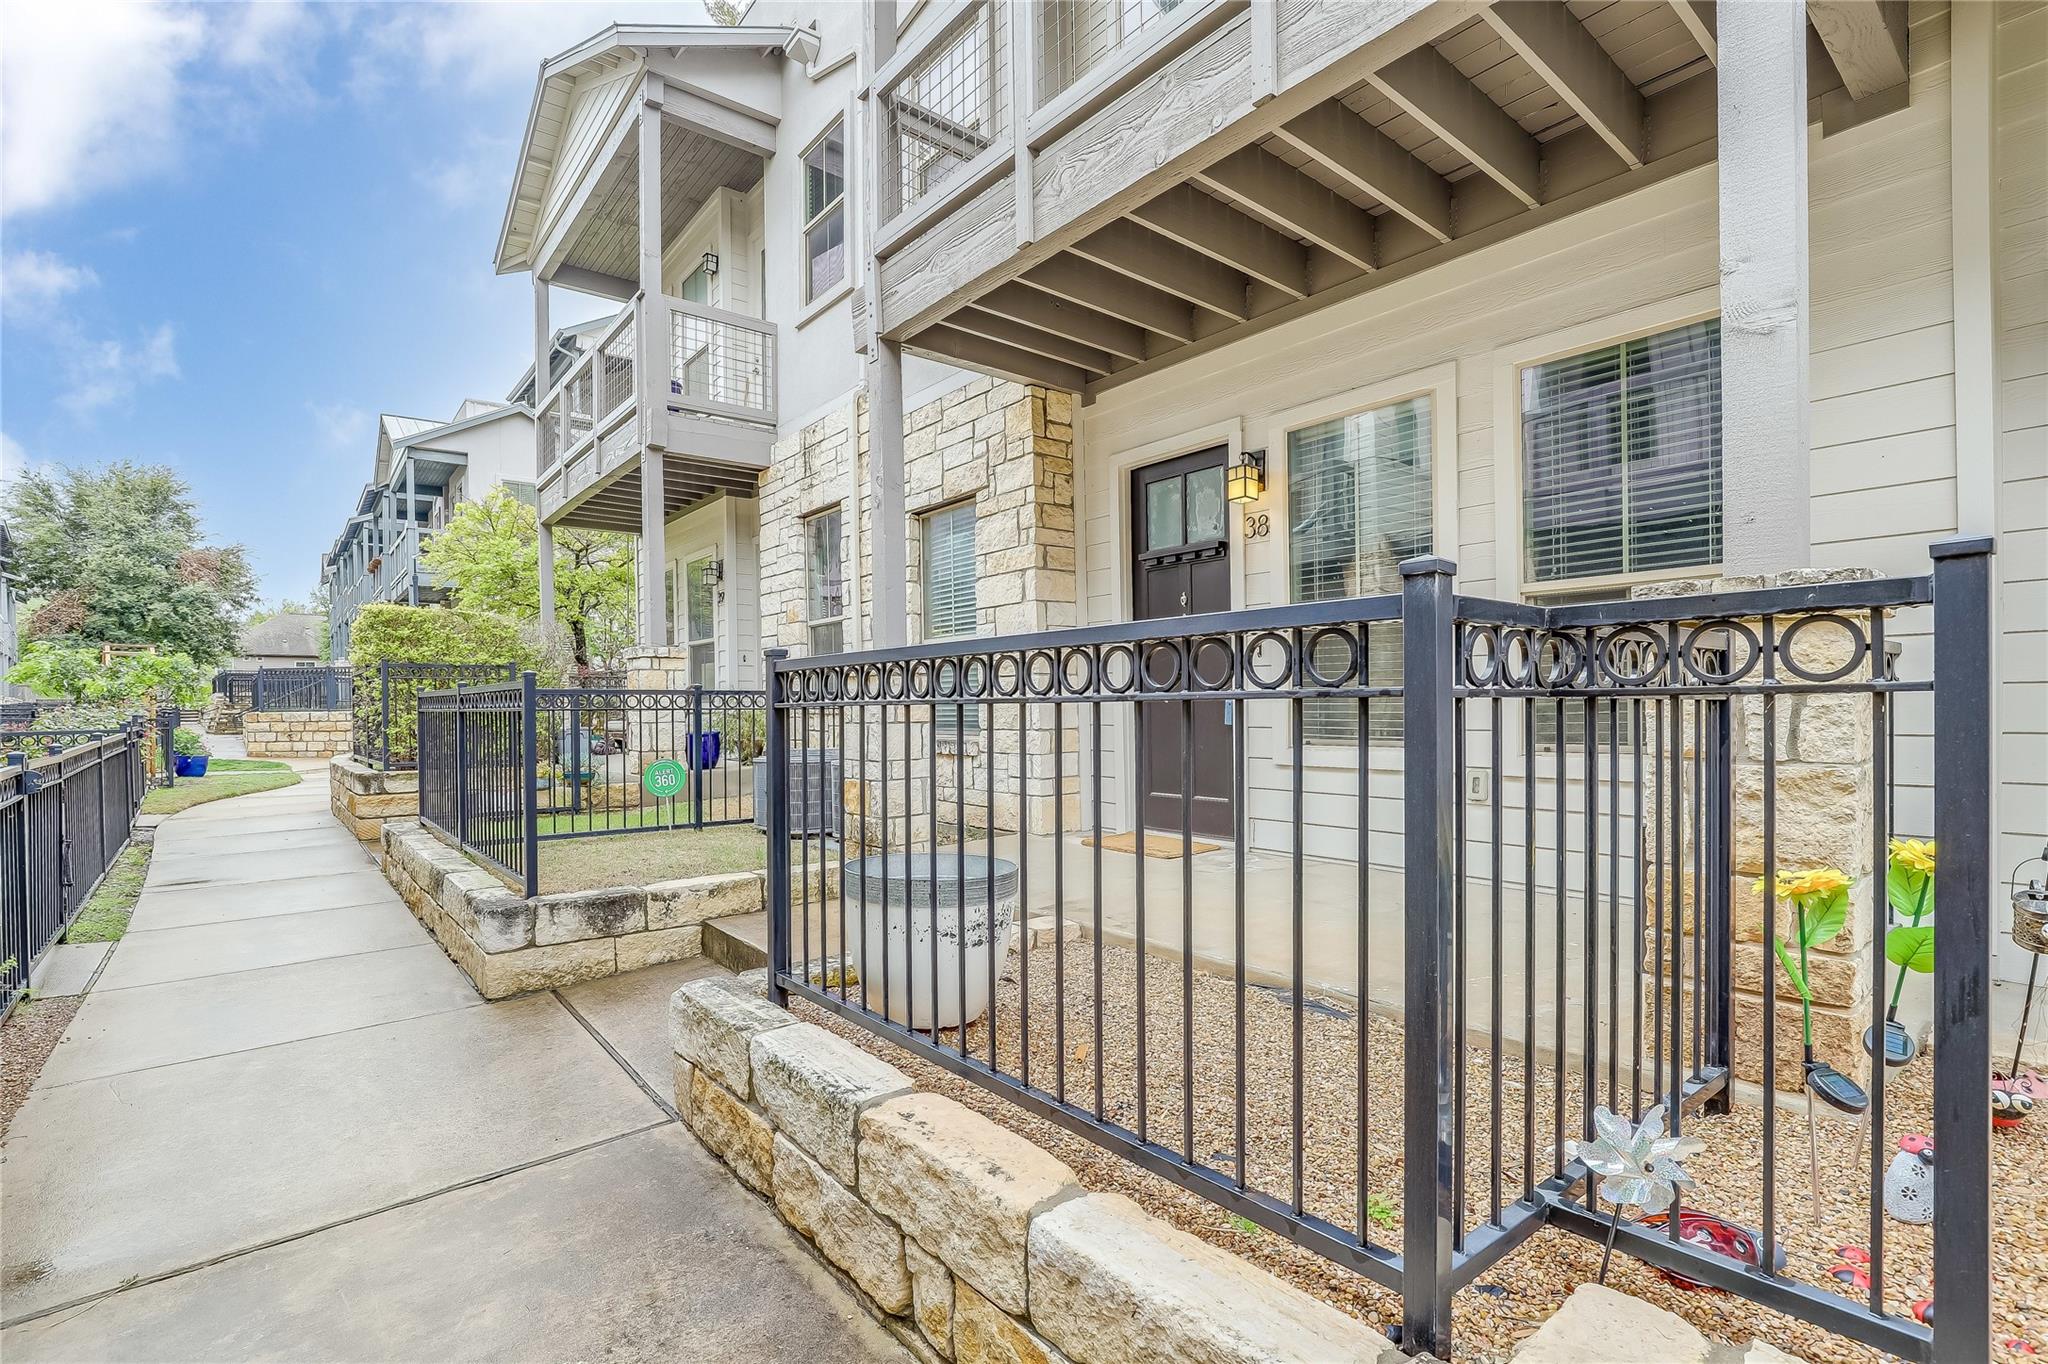
Residential building entrance with stone accents, a covered porch, and a fenced patio beside the walkway.
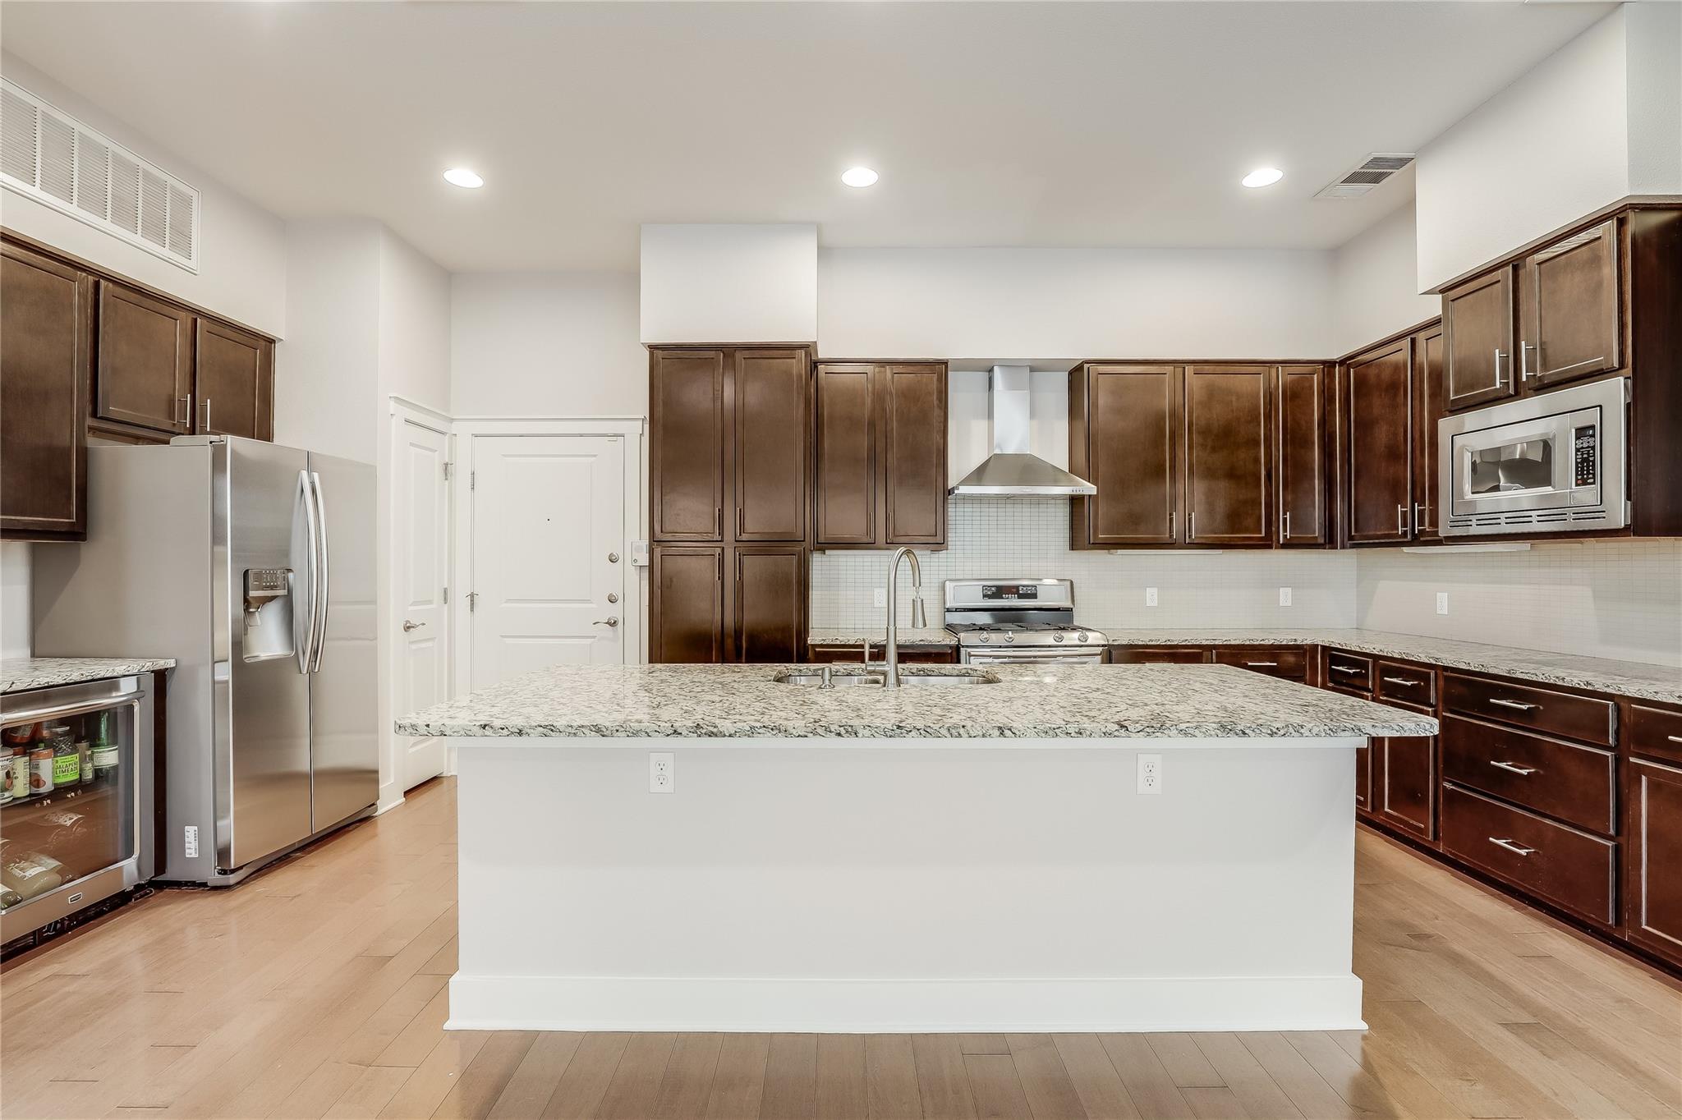
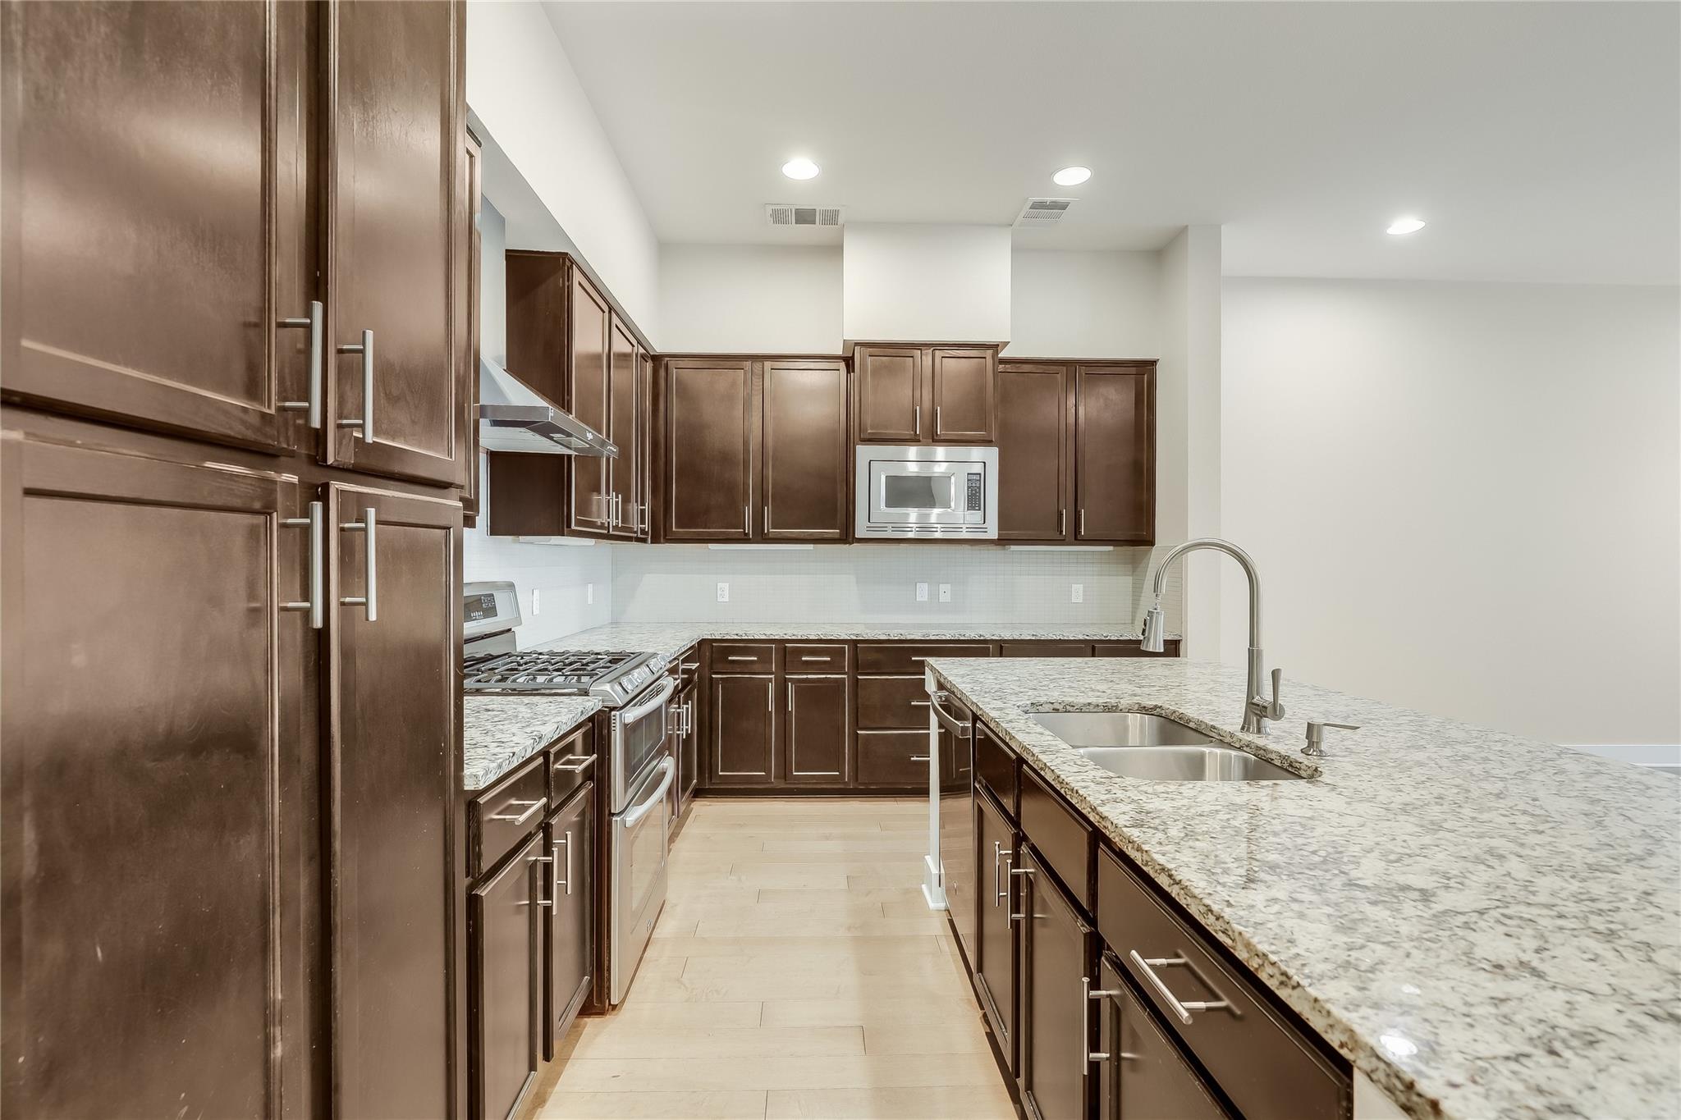
Kitchen with dark wood cabinets, a granite island sink, and stainless steel appliances.
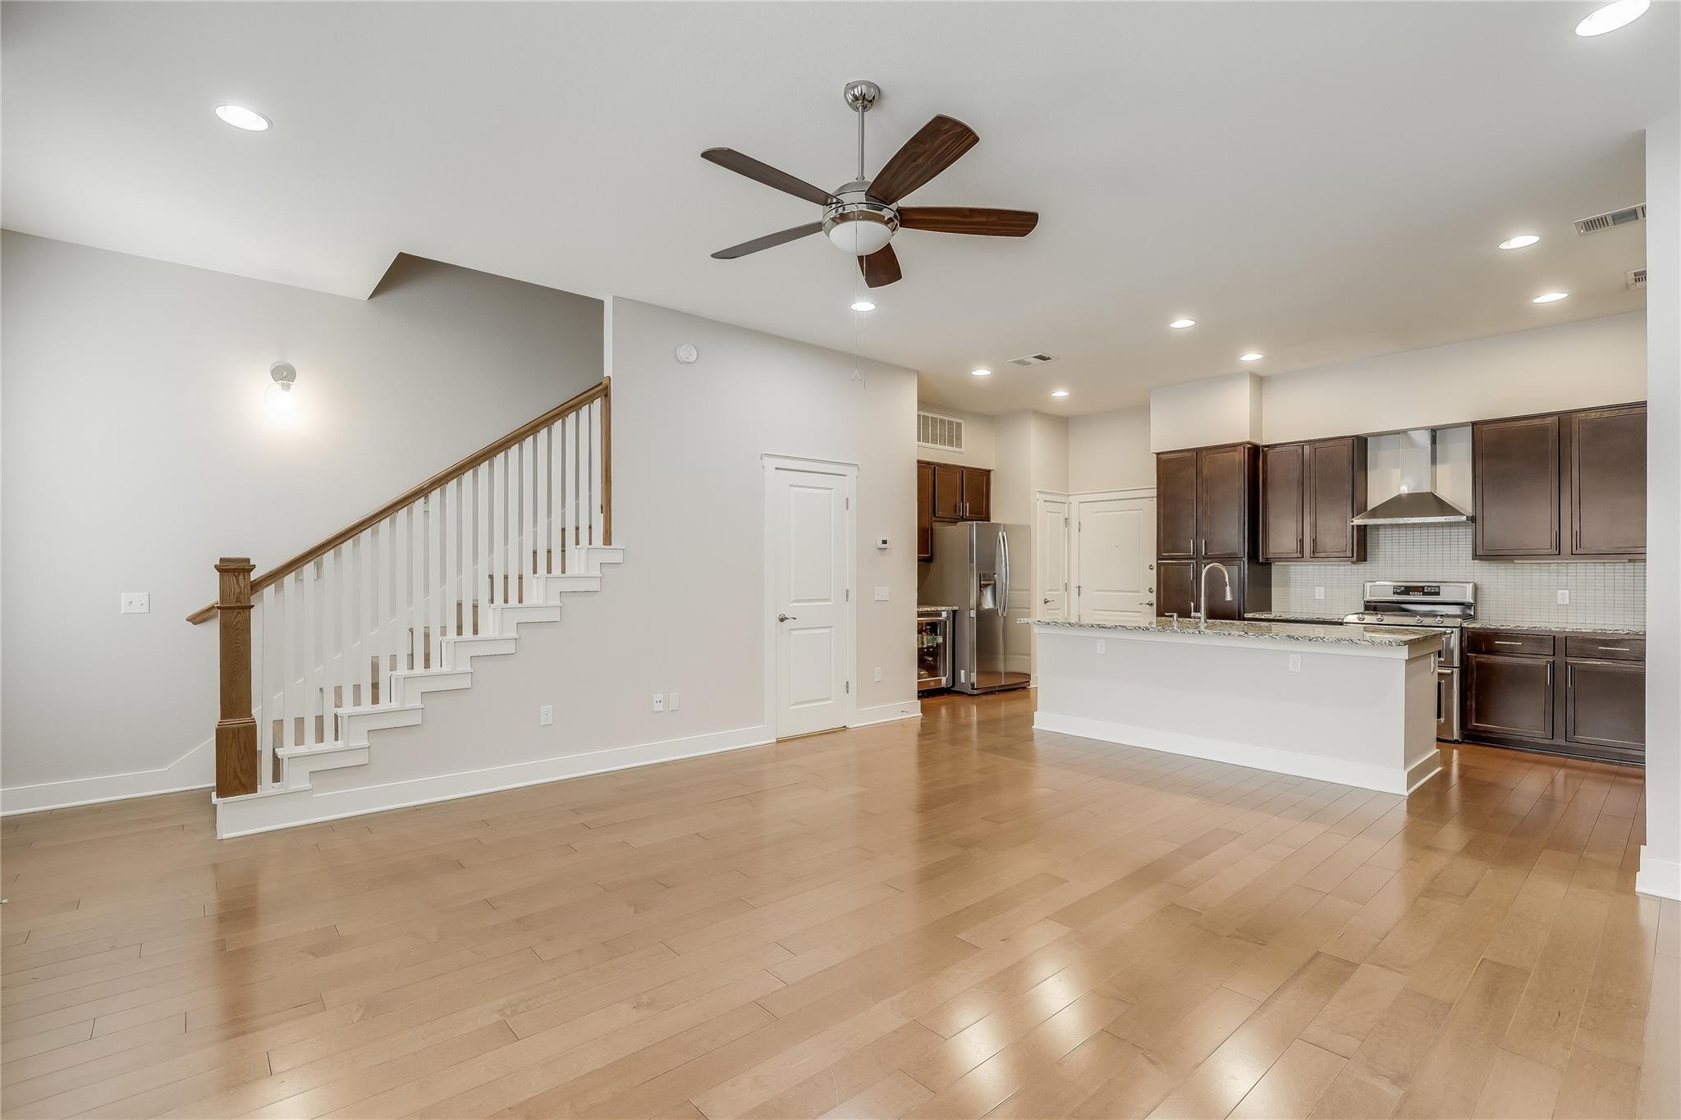
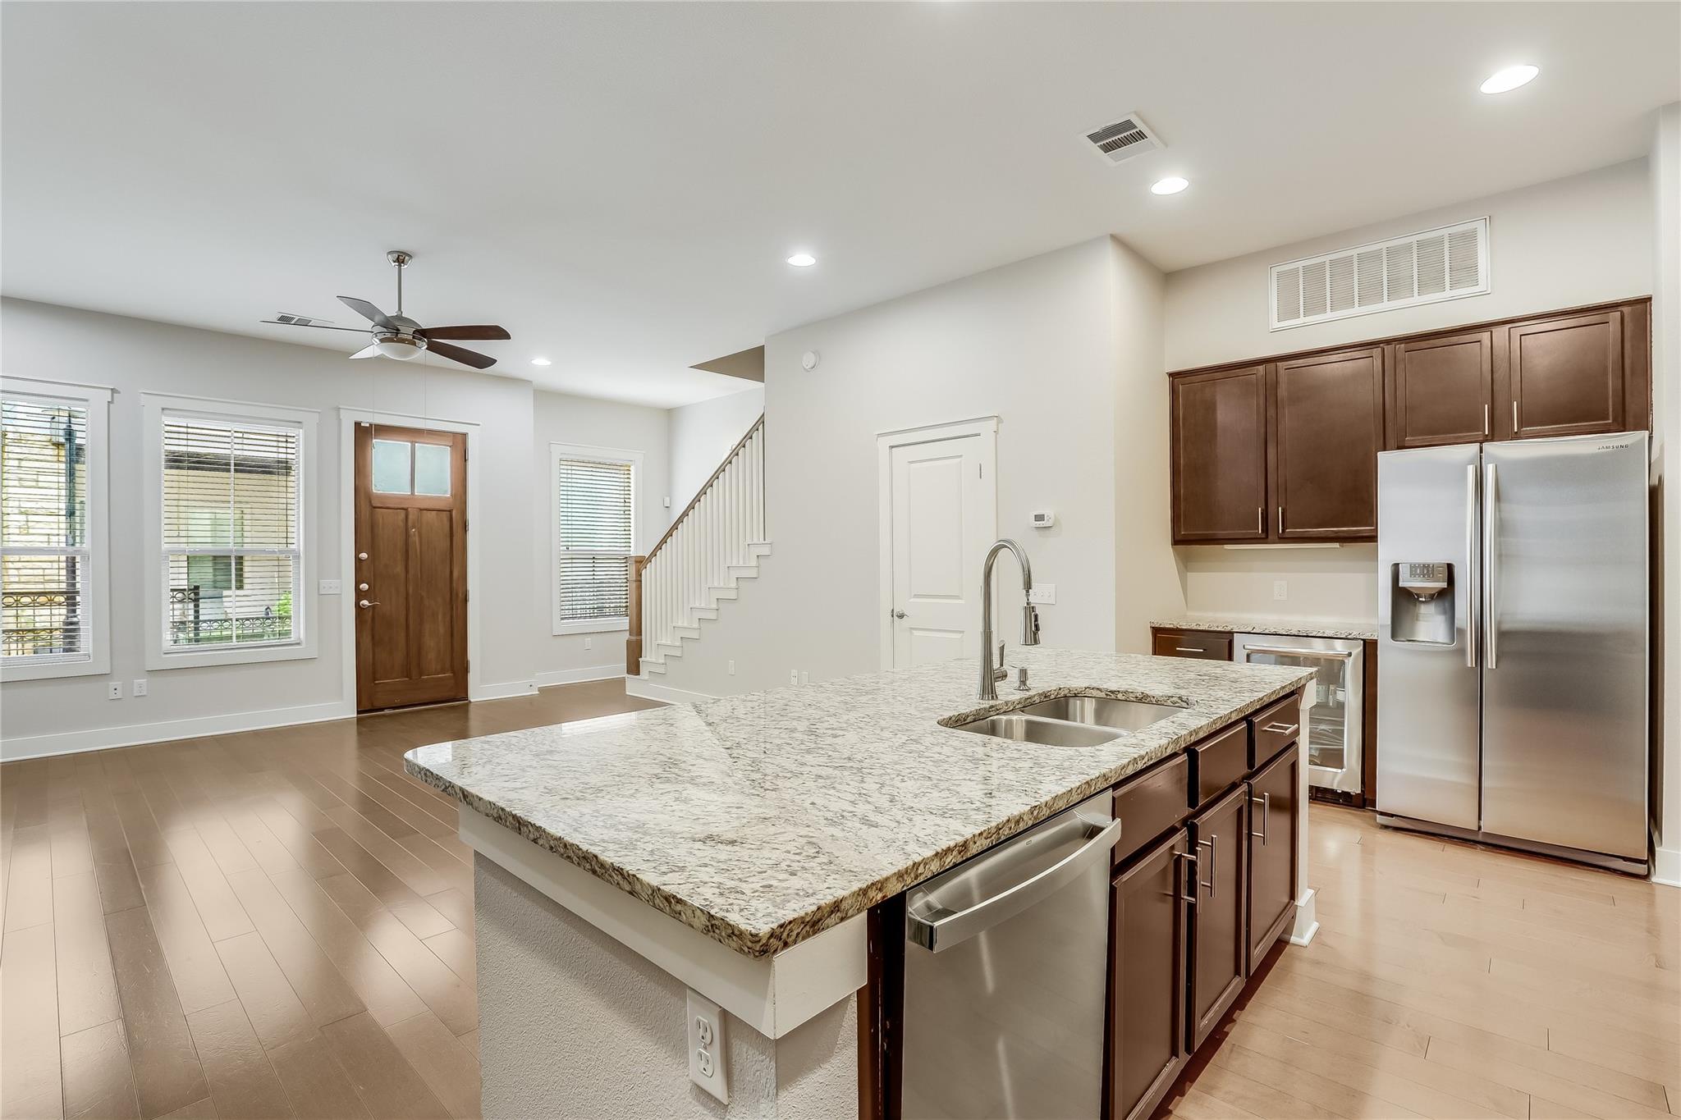
Open-plan kitchen and living area with a white island, dark cabinets, and staircase.
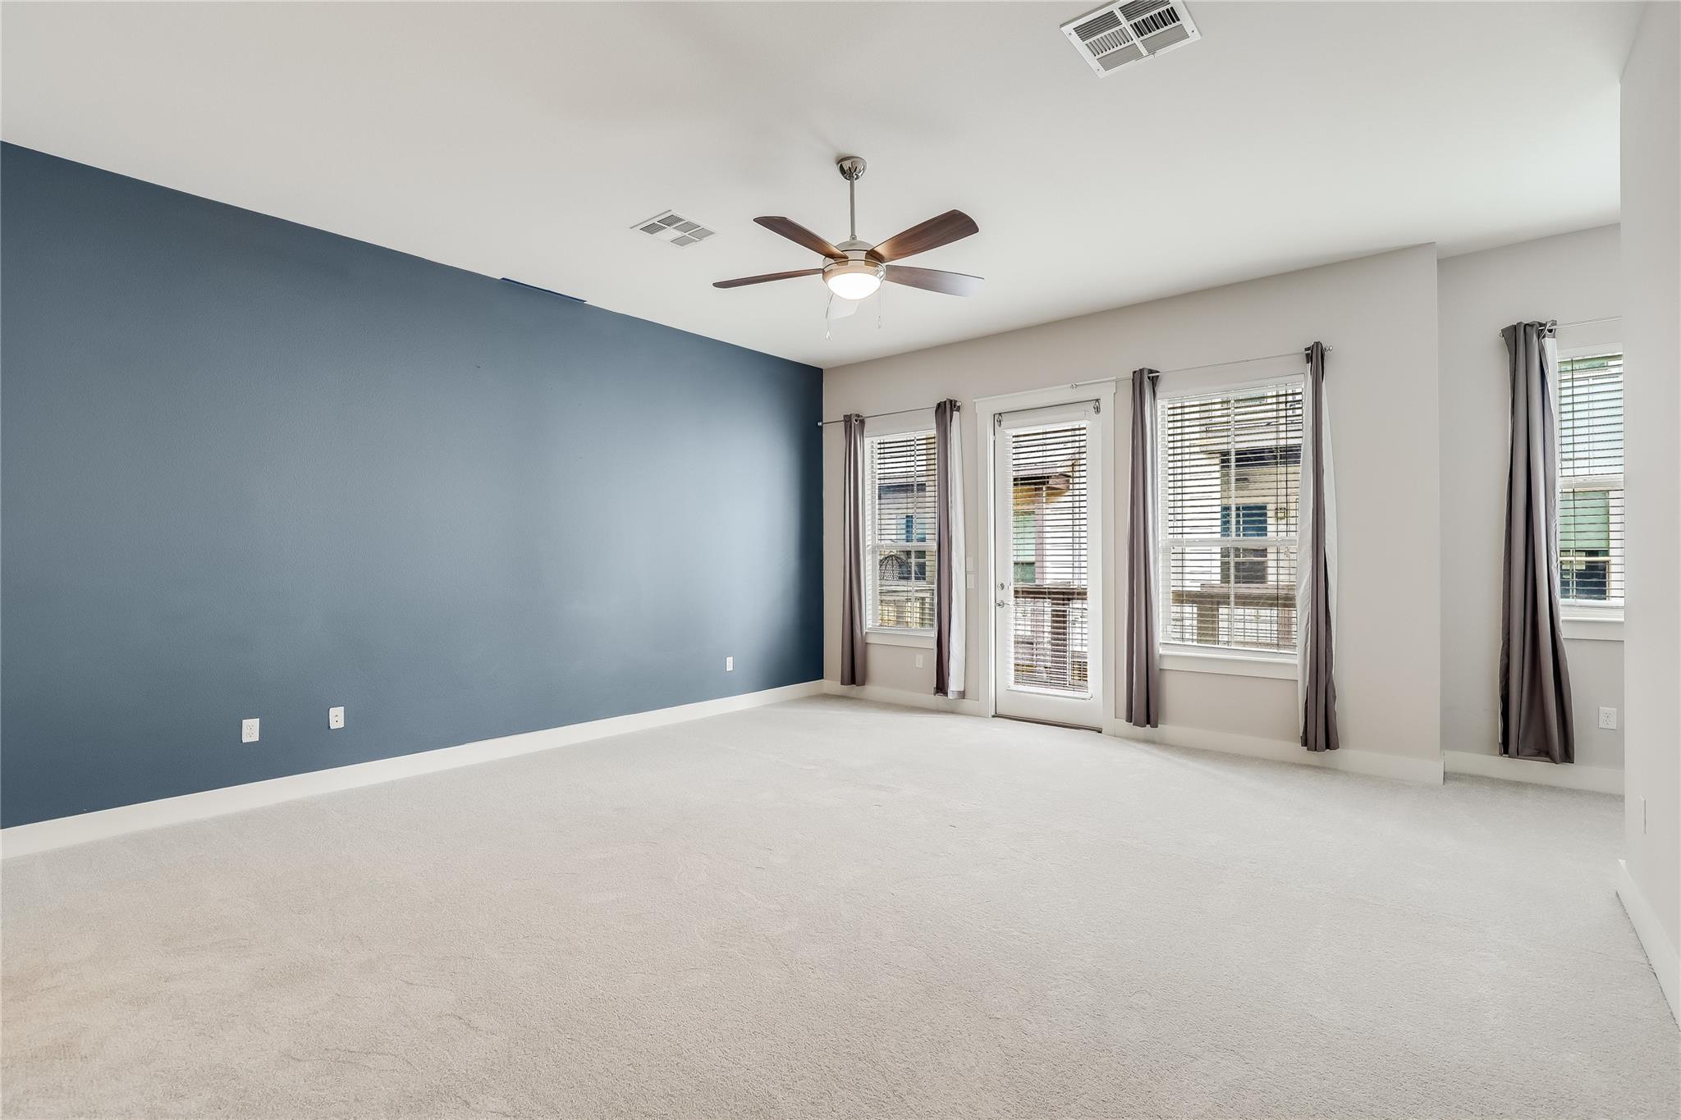
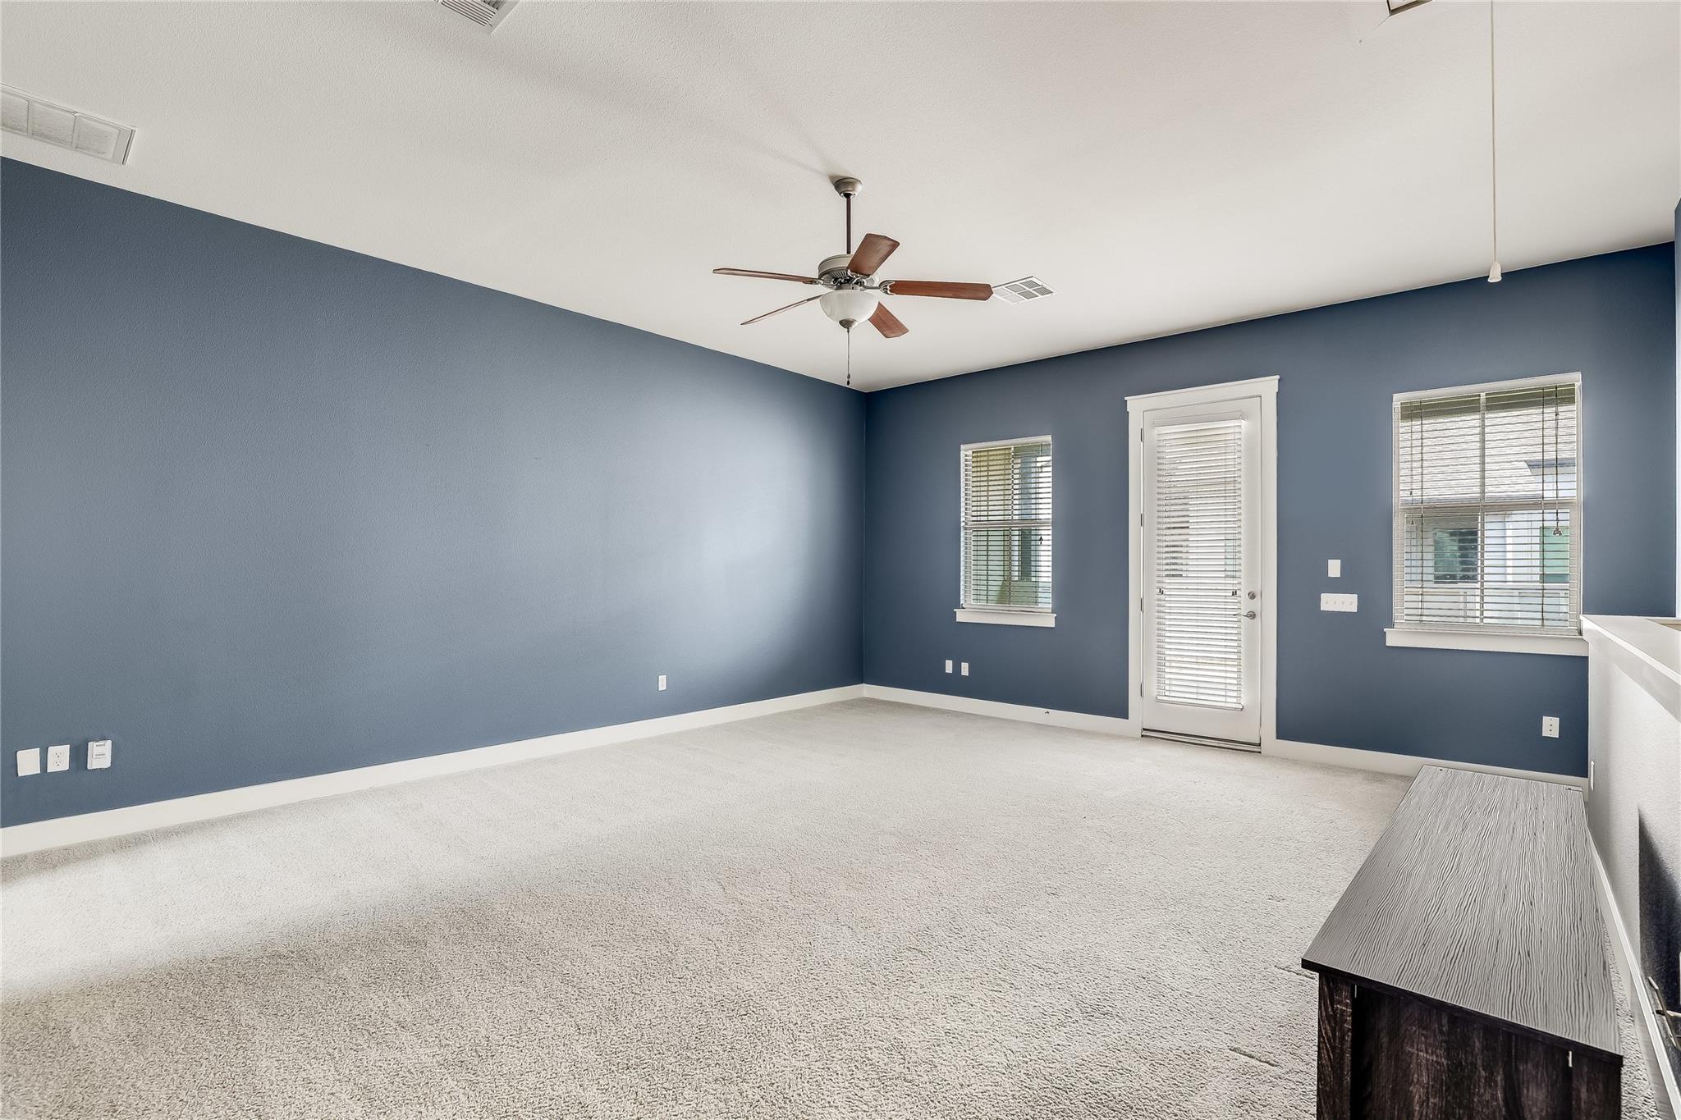
Vacant bedroom with a blue accent wall, ceiling fan, and windows beside a glass-paned door.
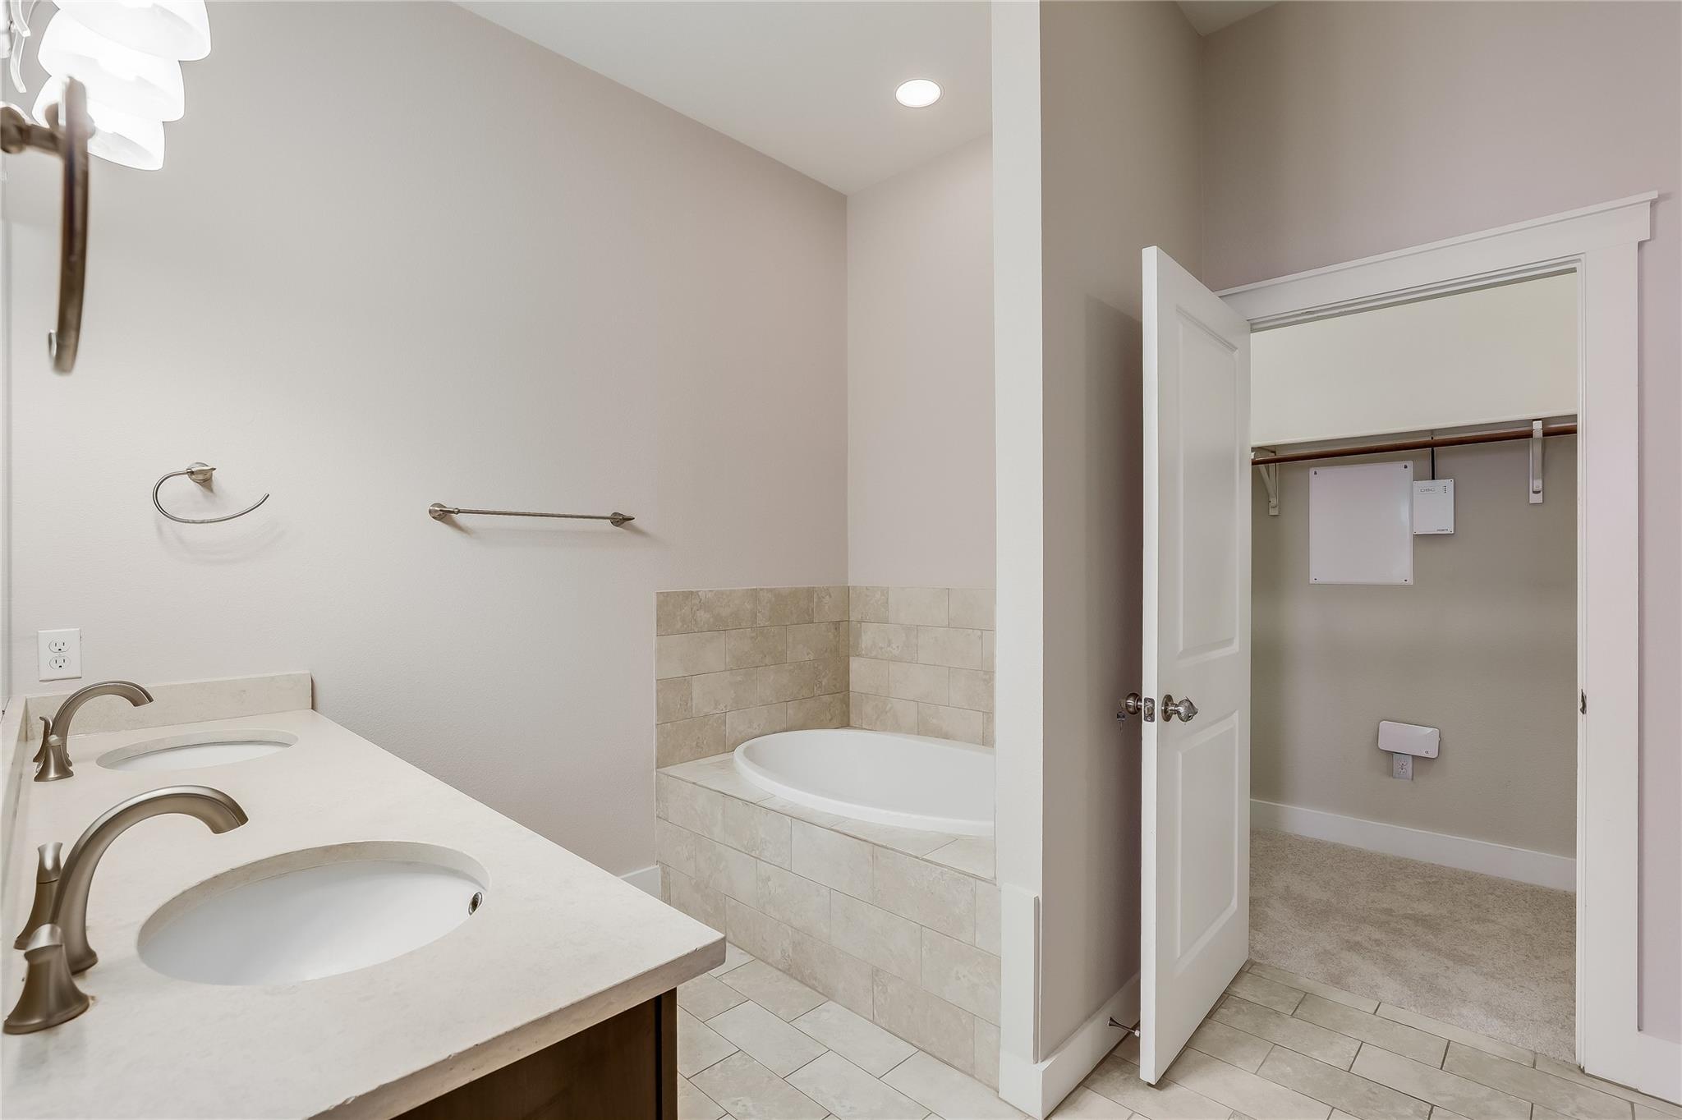
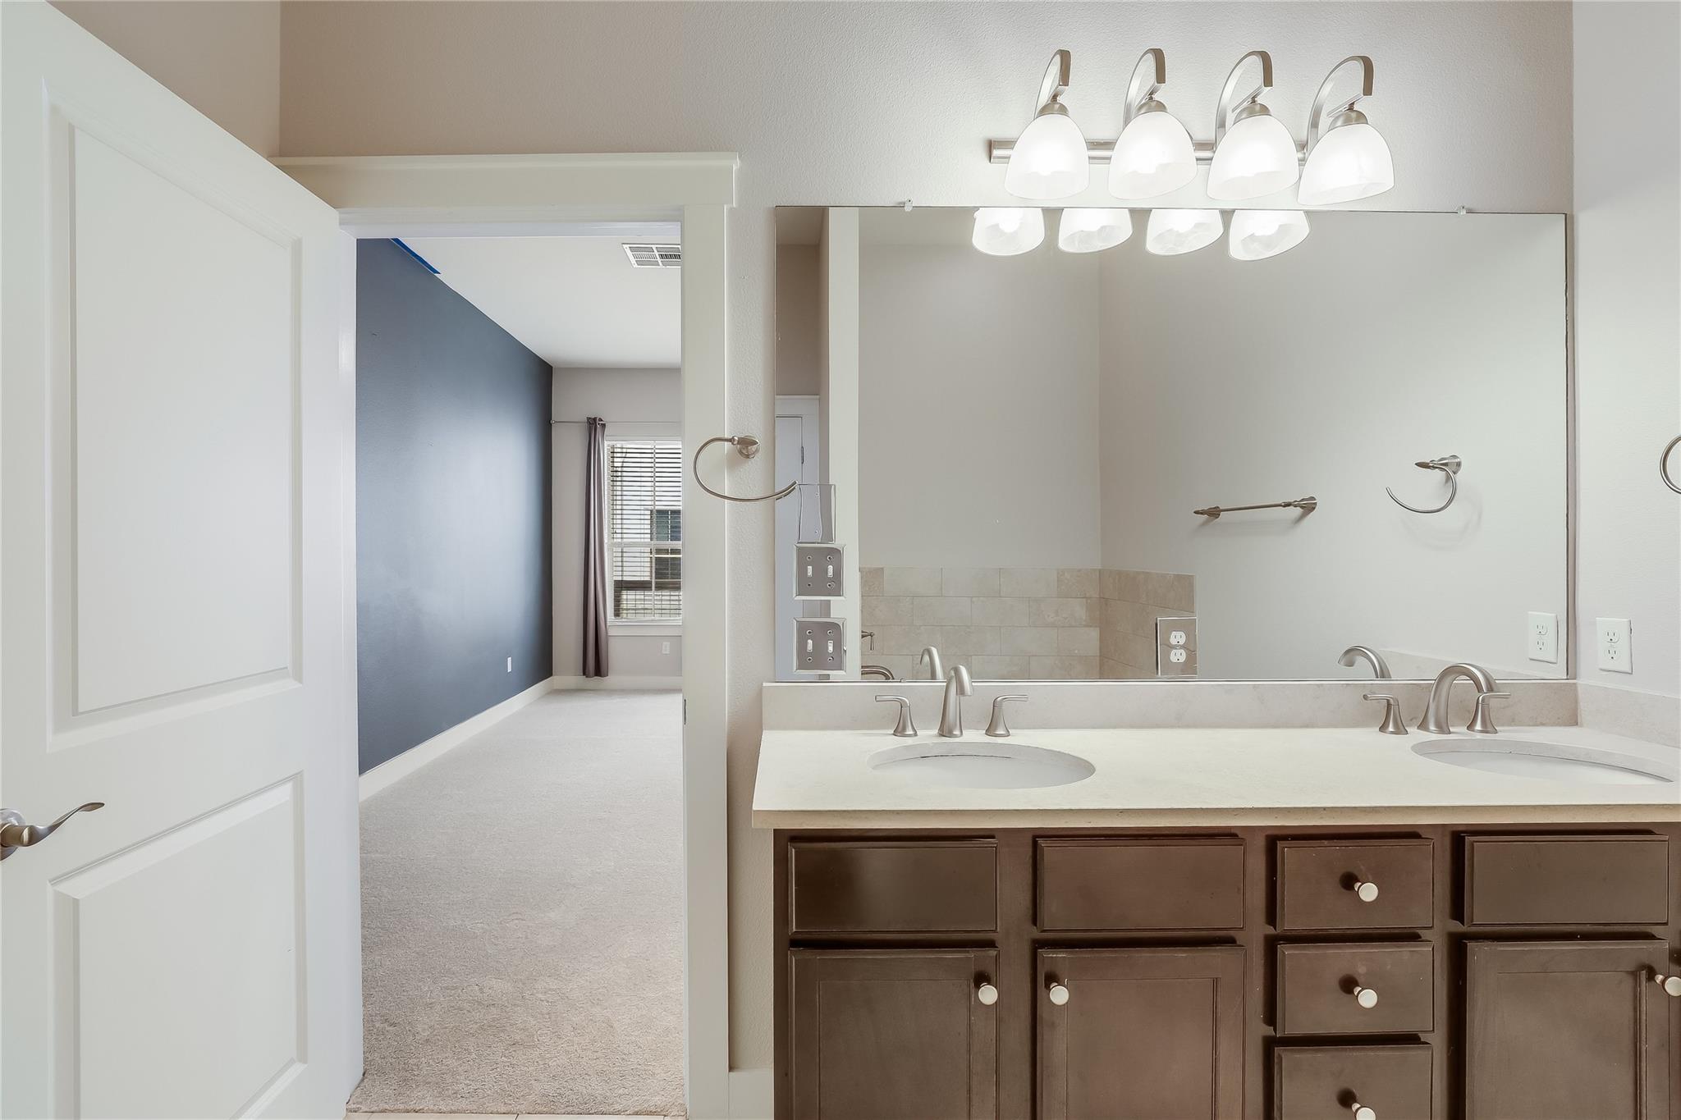
Bathroom with double sinks, a tiled bathtub, and an open doorway to a carpeted closet.
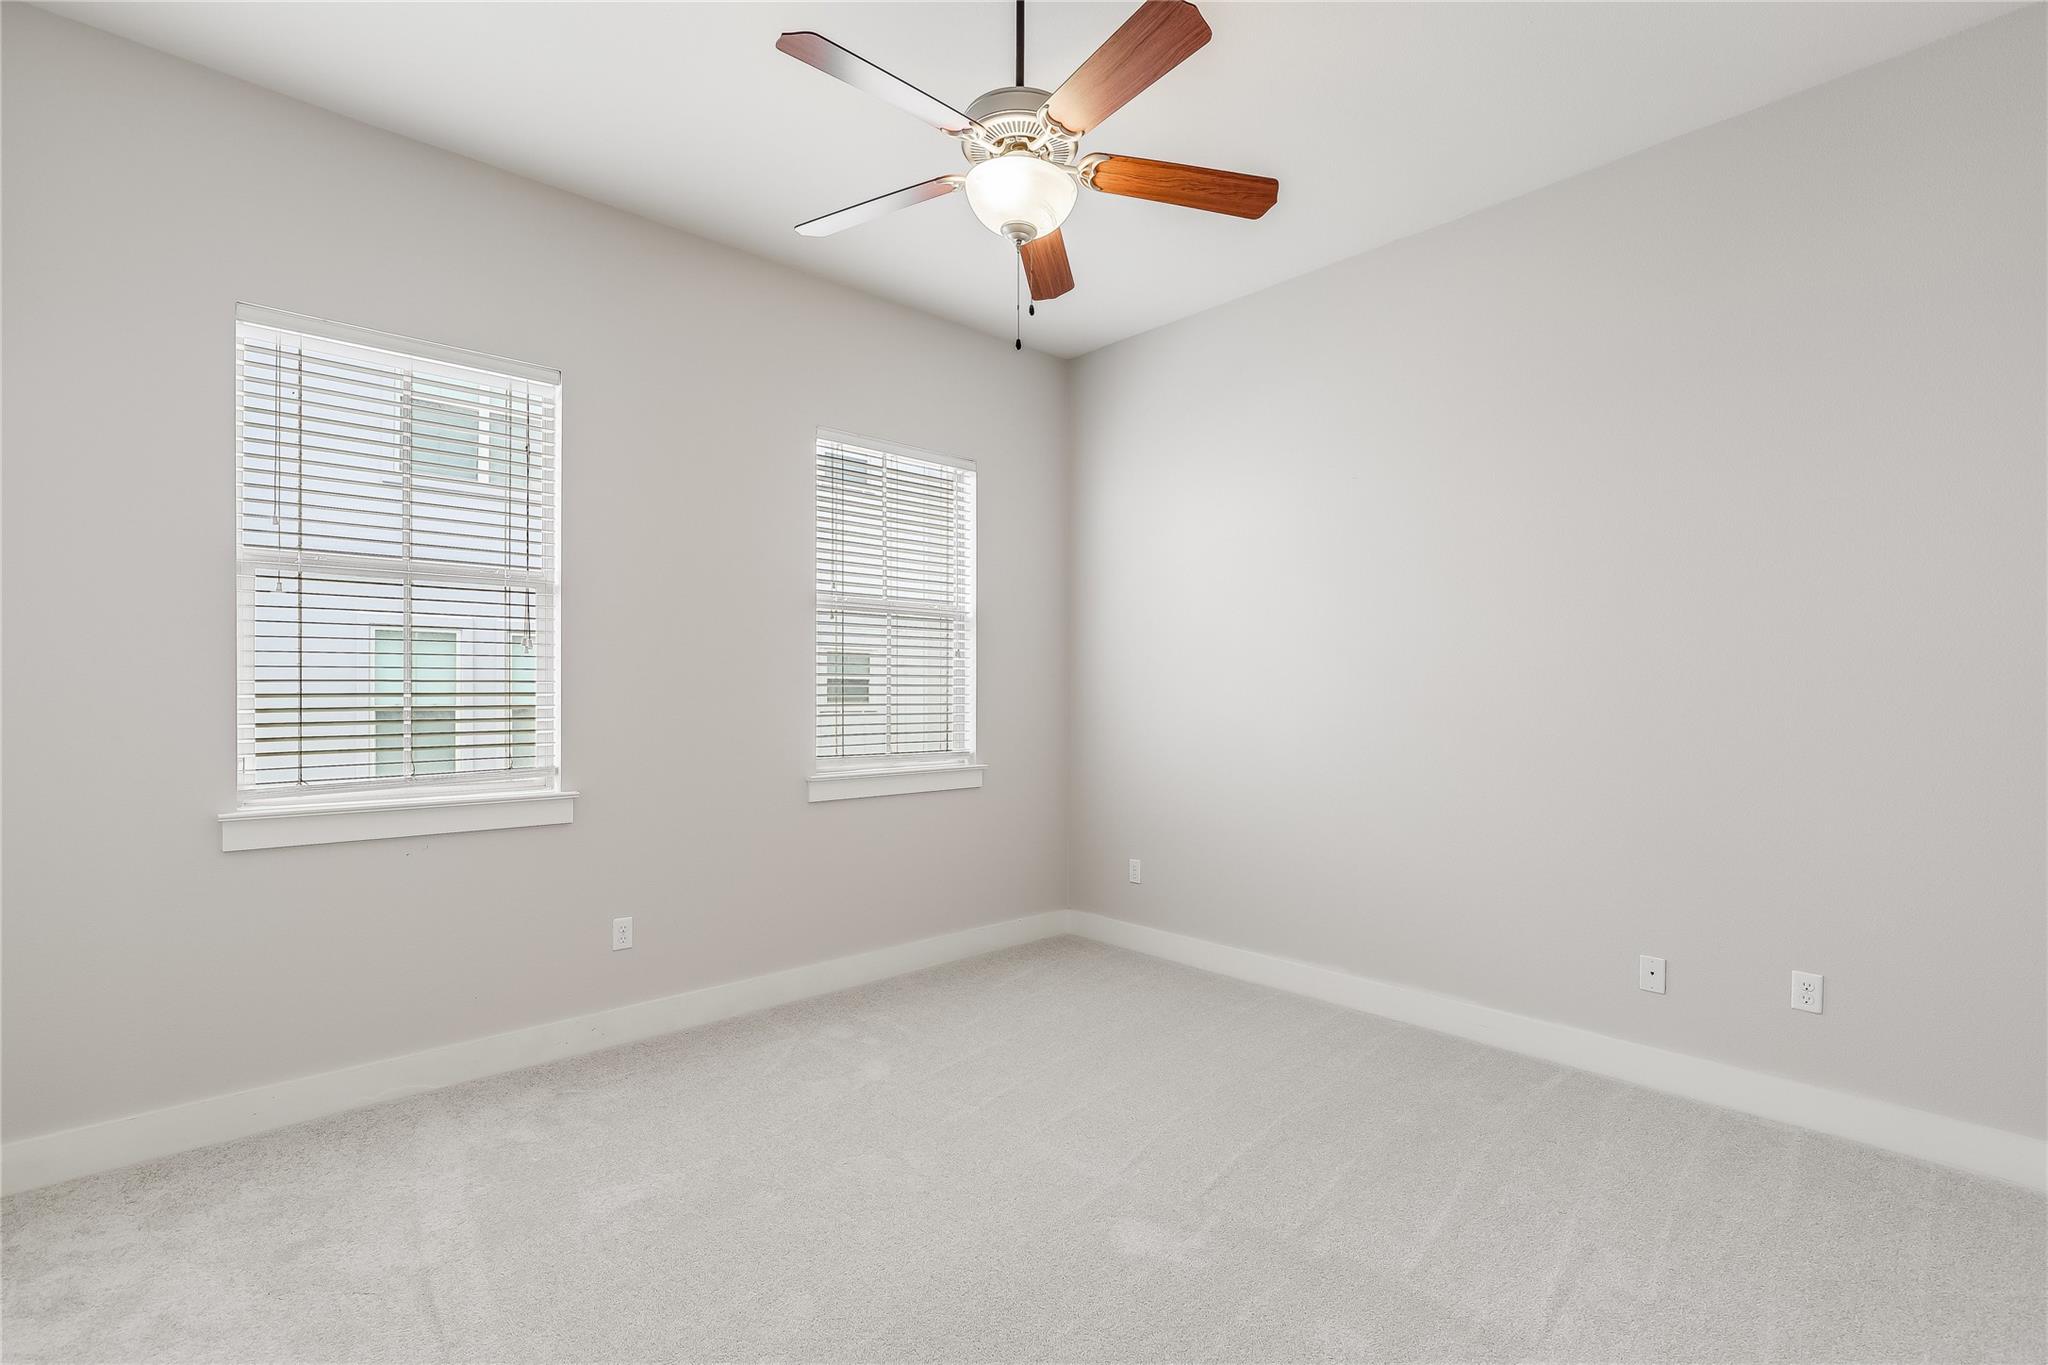
Empty bedroom with two blind-covered windows, light carpet, and a wood-blade ceiling fan.
Carpeted room with blue walls, a ceiling fan, two blind-covered windows, and a glass-paneled door.
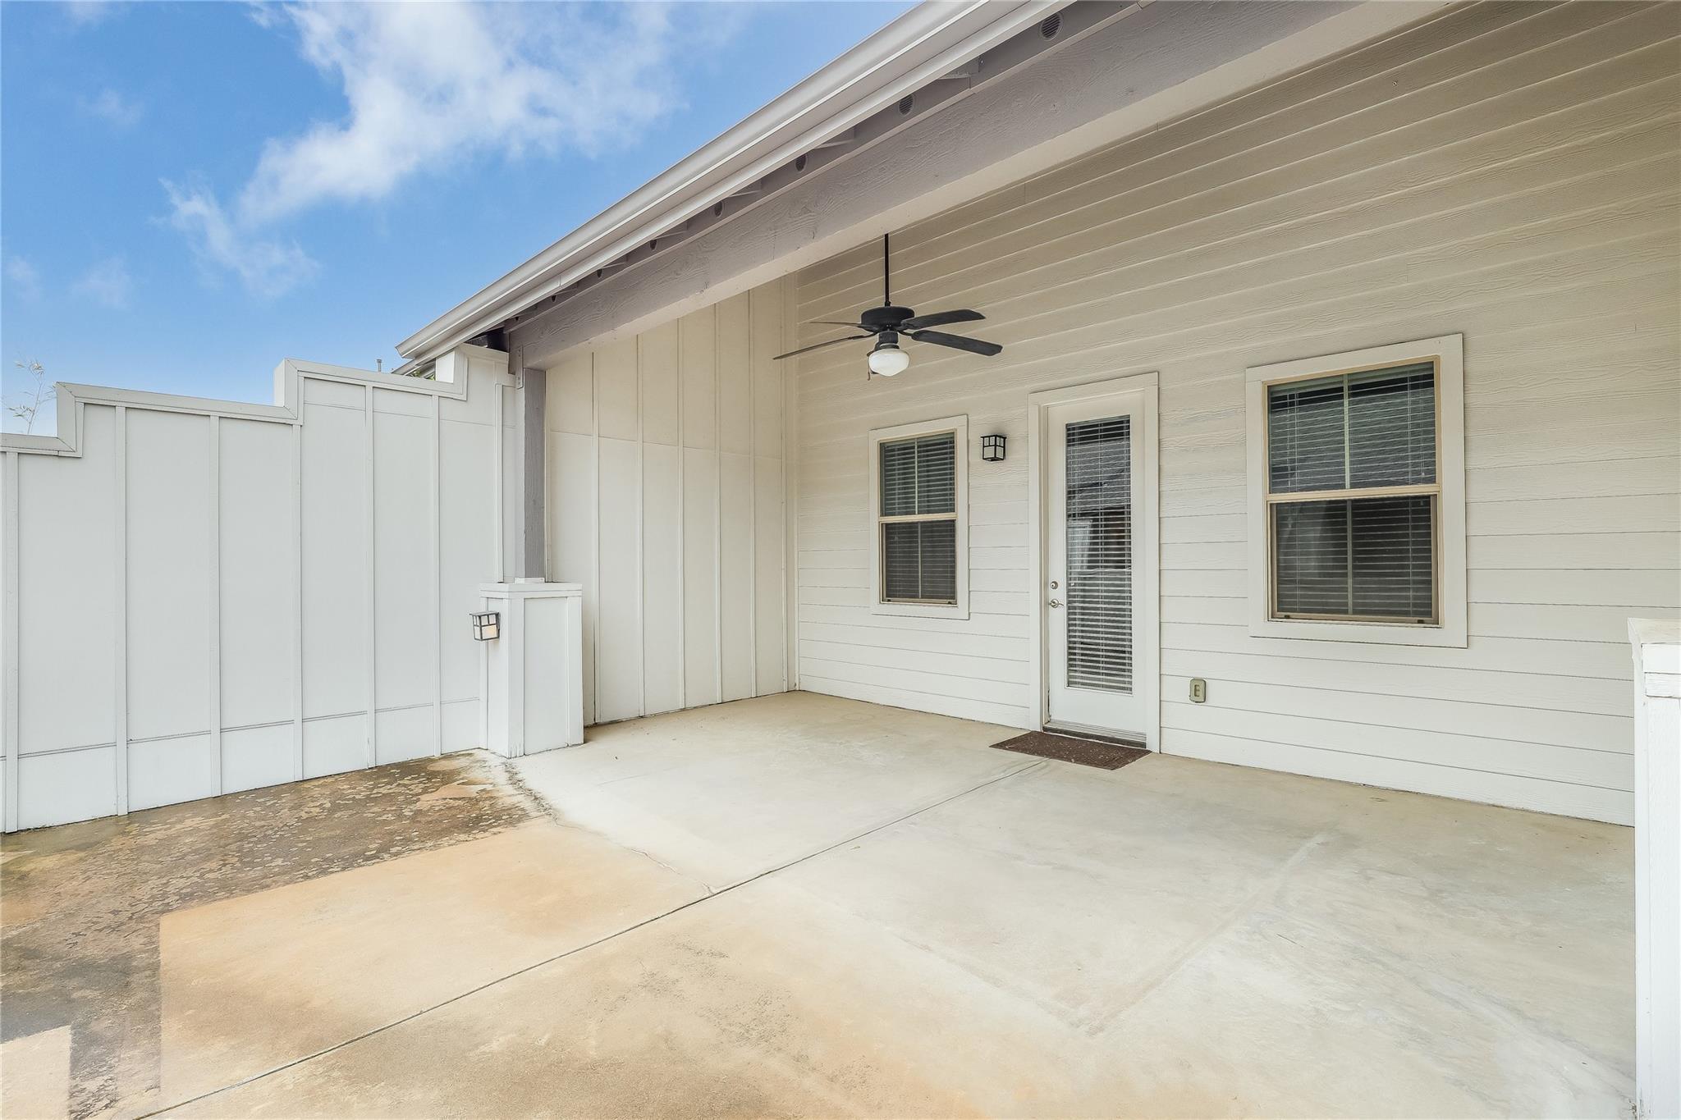
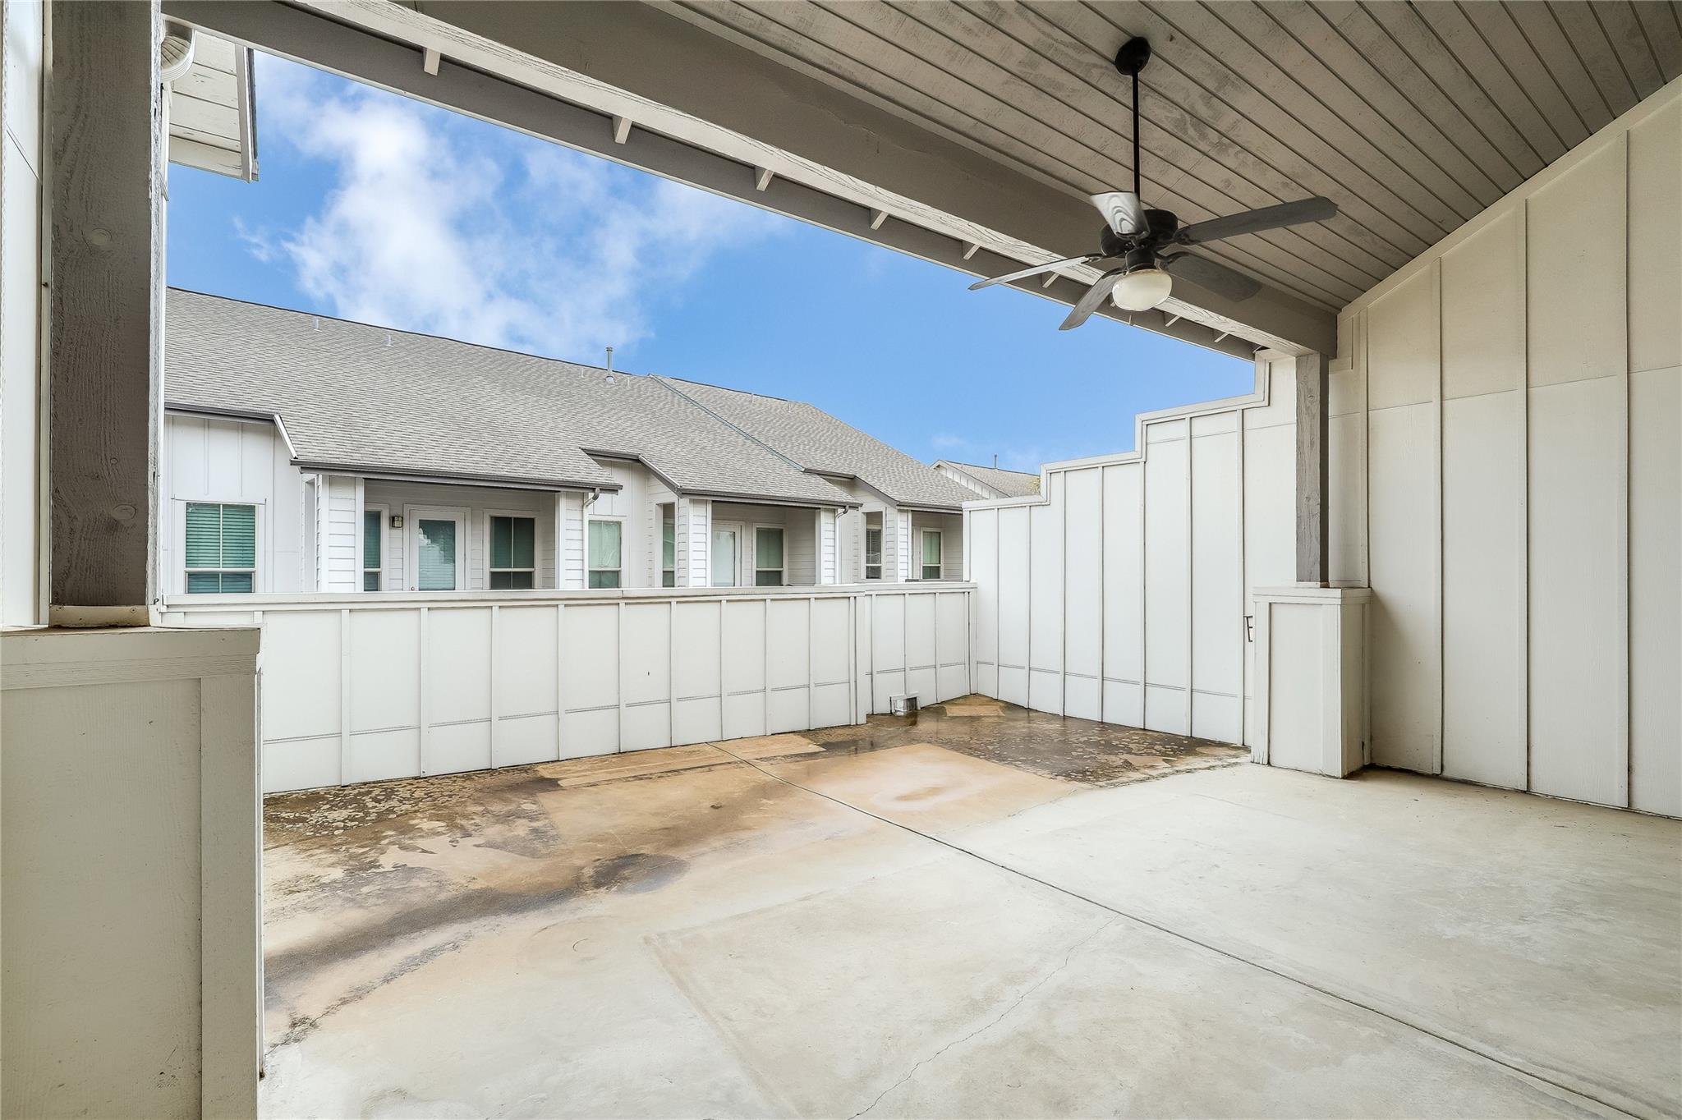
Covered concrete patio with a ceiling fan, white privacy fence, and glass-paneled back door.
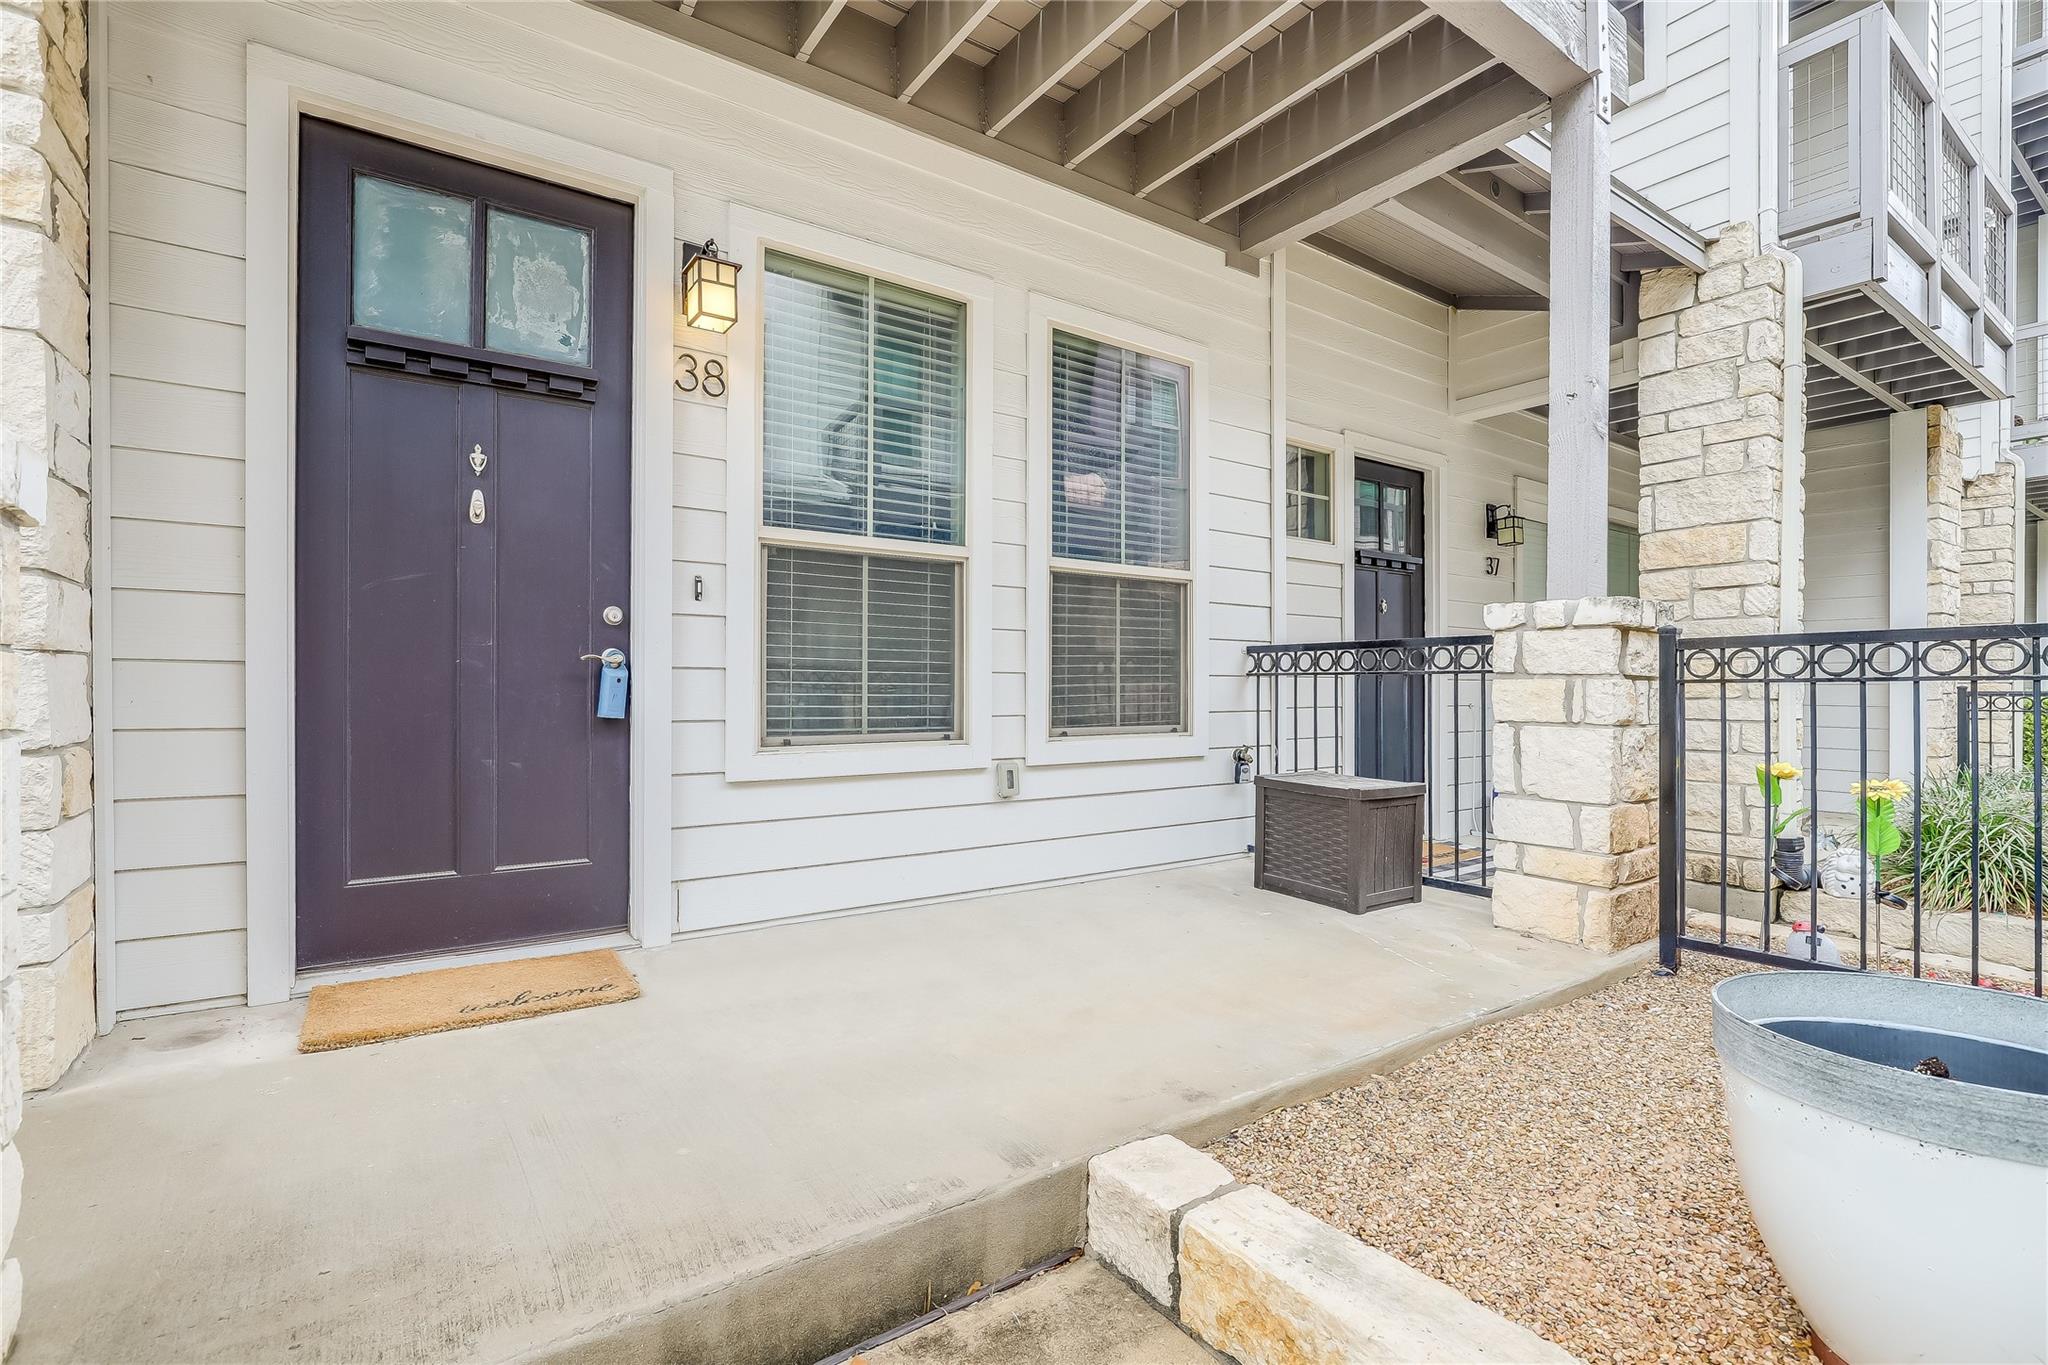
Condo unit 38’s covered entry with a dark door, front windows, stone columns, and a small gravel garden.
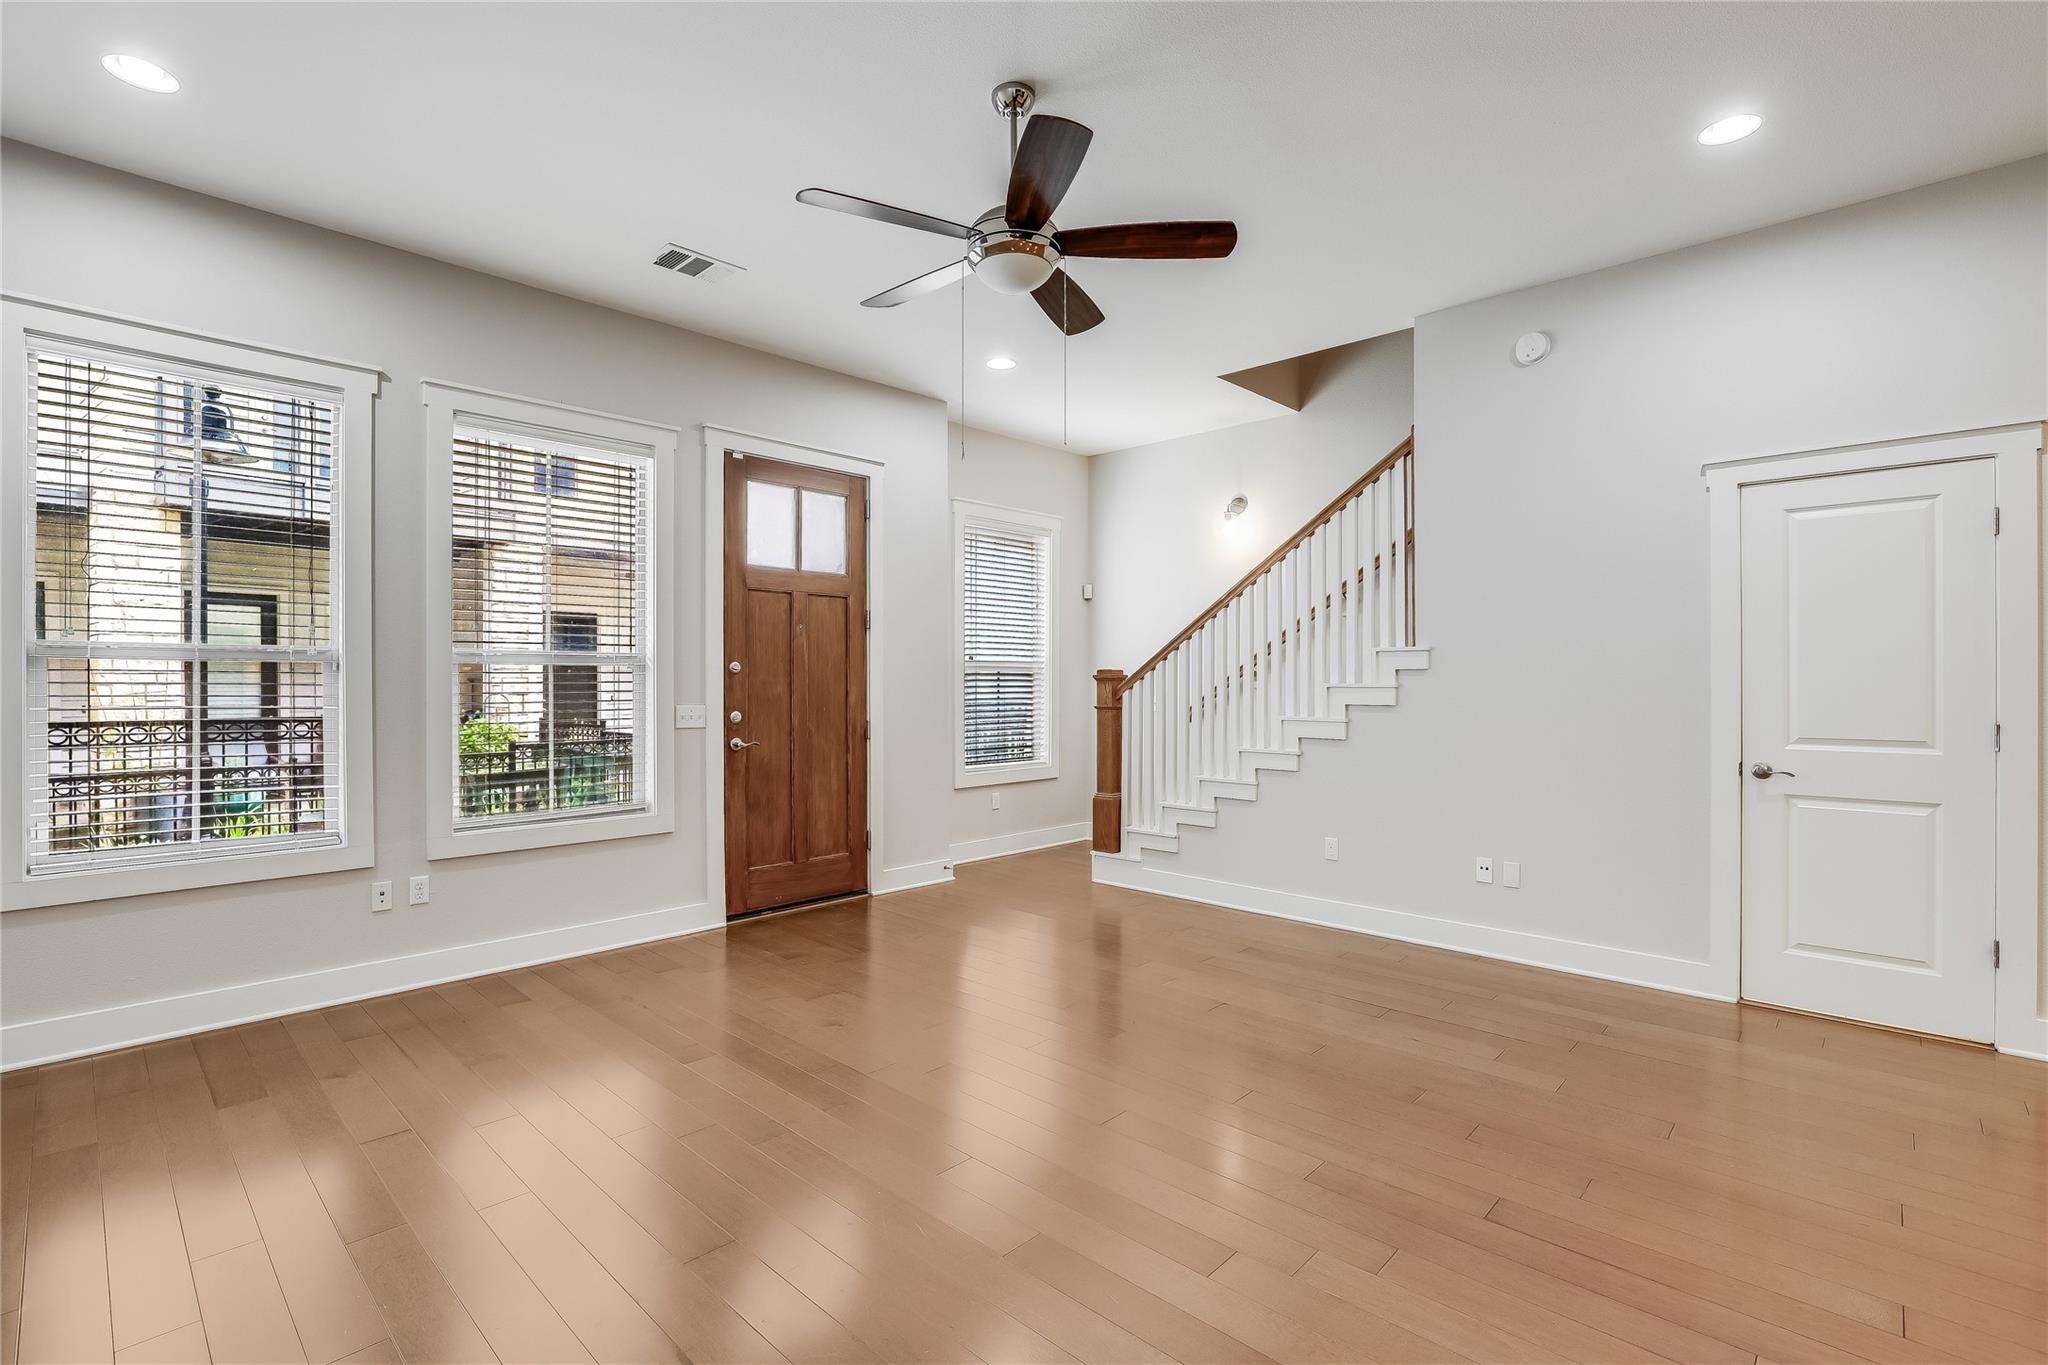
Vacant entry and living area with wood floors, a front door, window blinds, and a staircase.
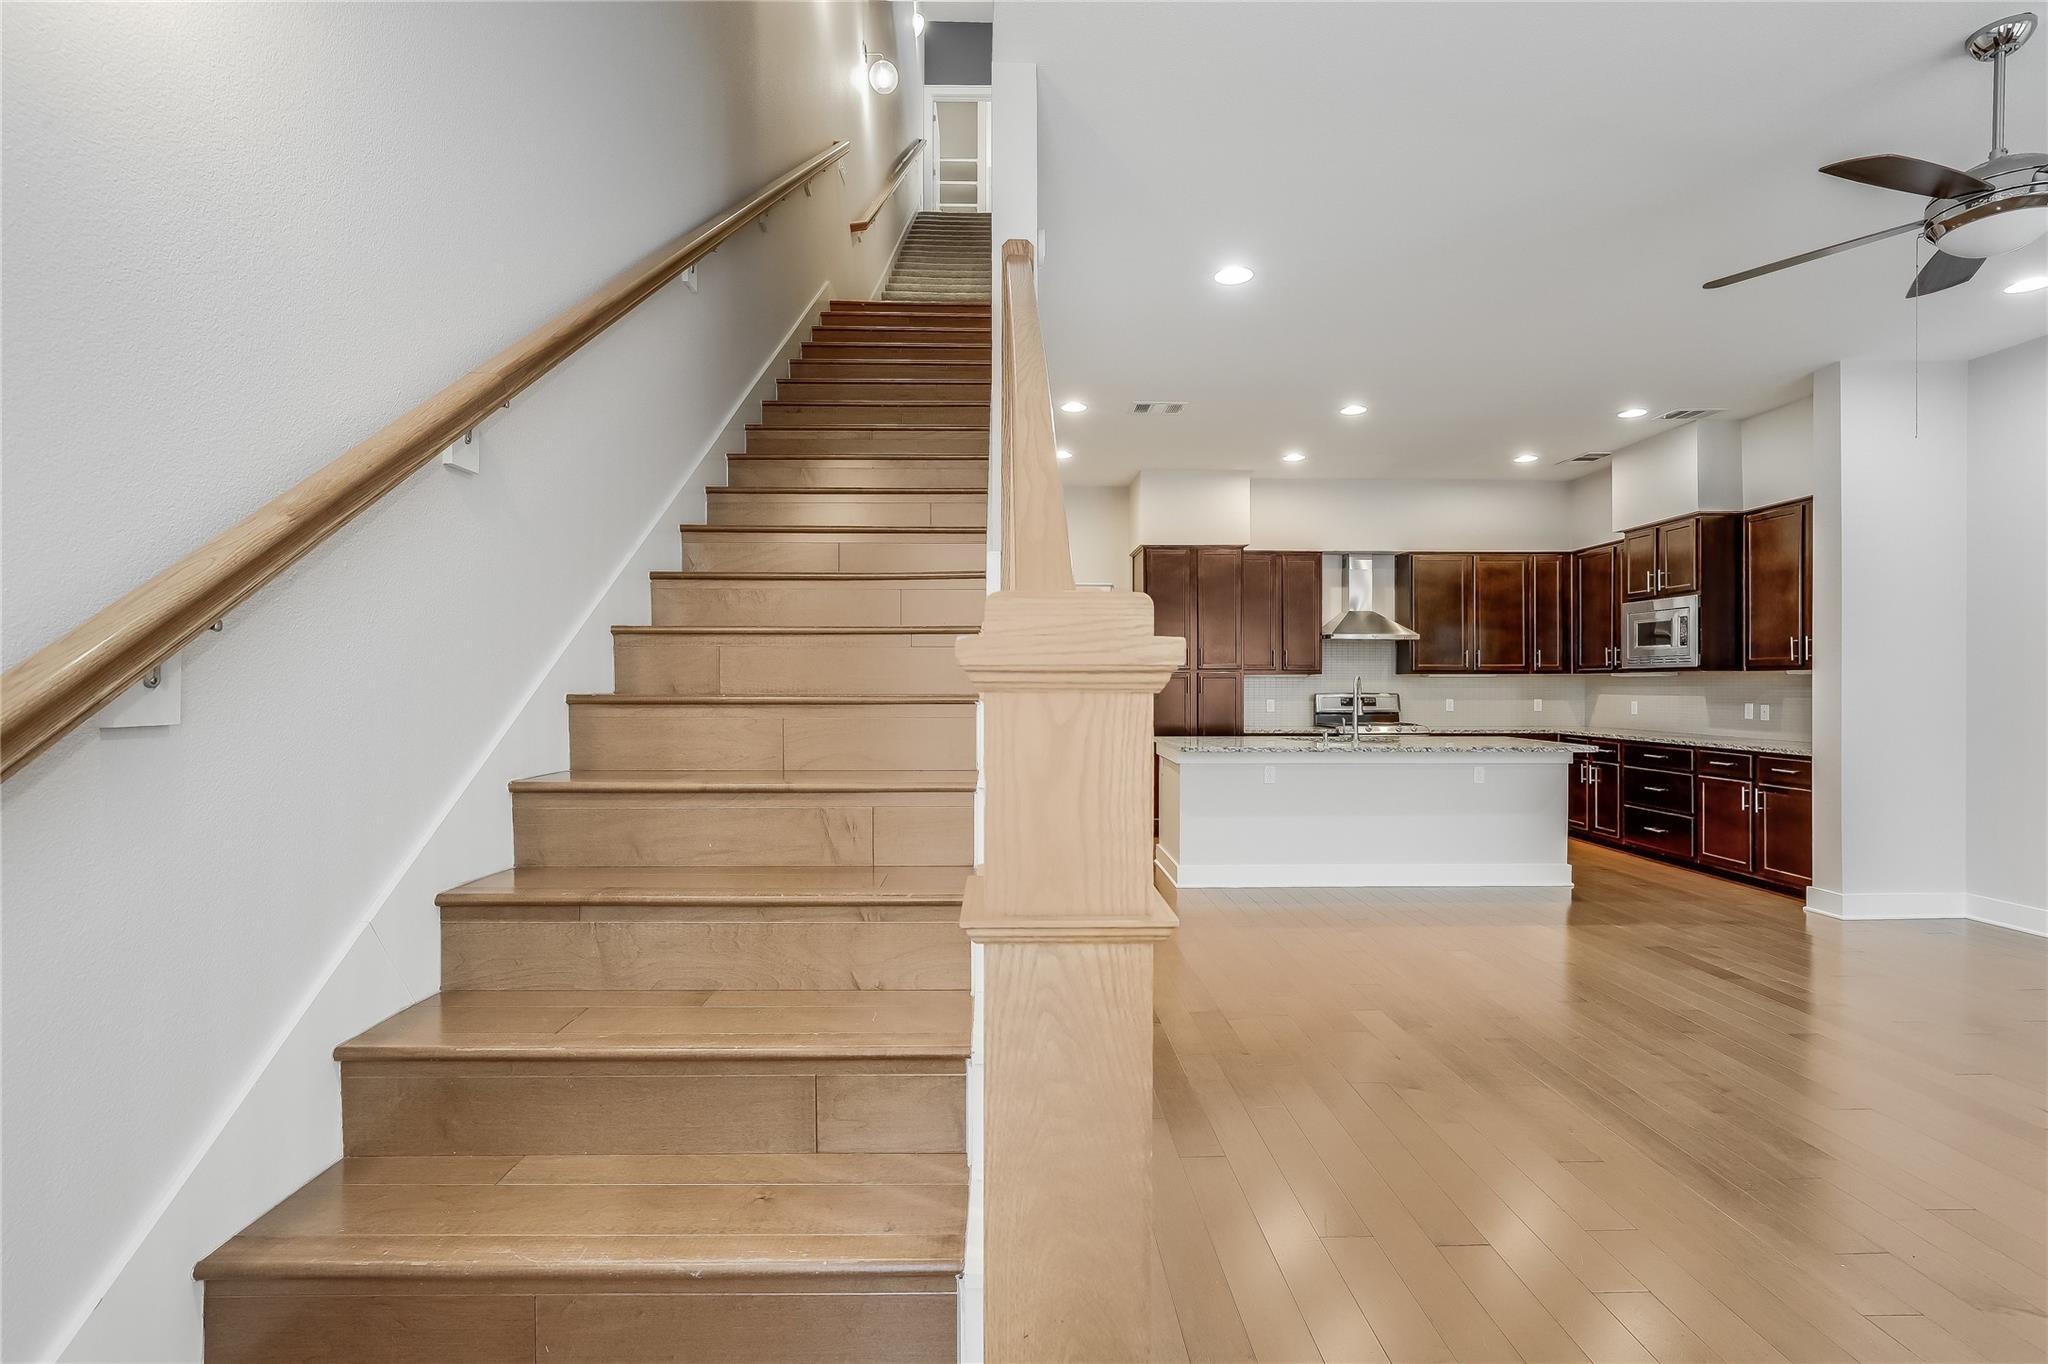
Open-plan kitchen beside a broad wood staircase, with dark cabinets and light wood floors.
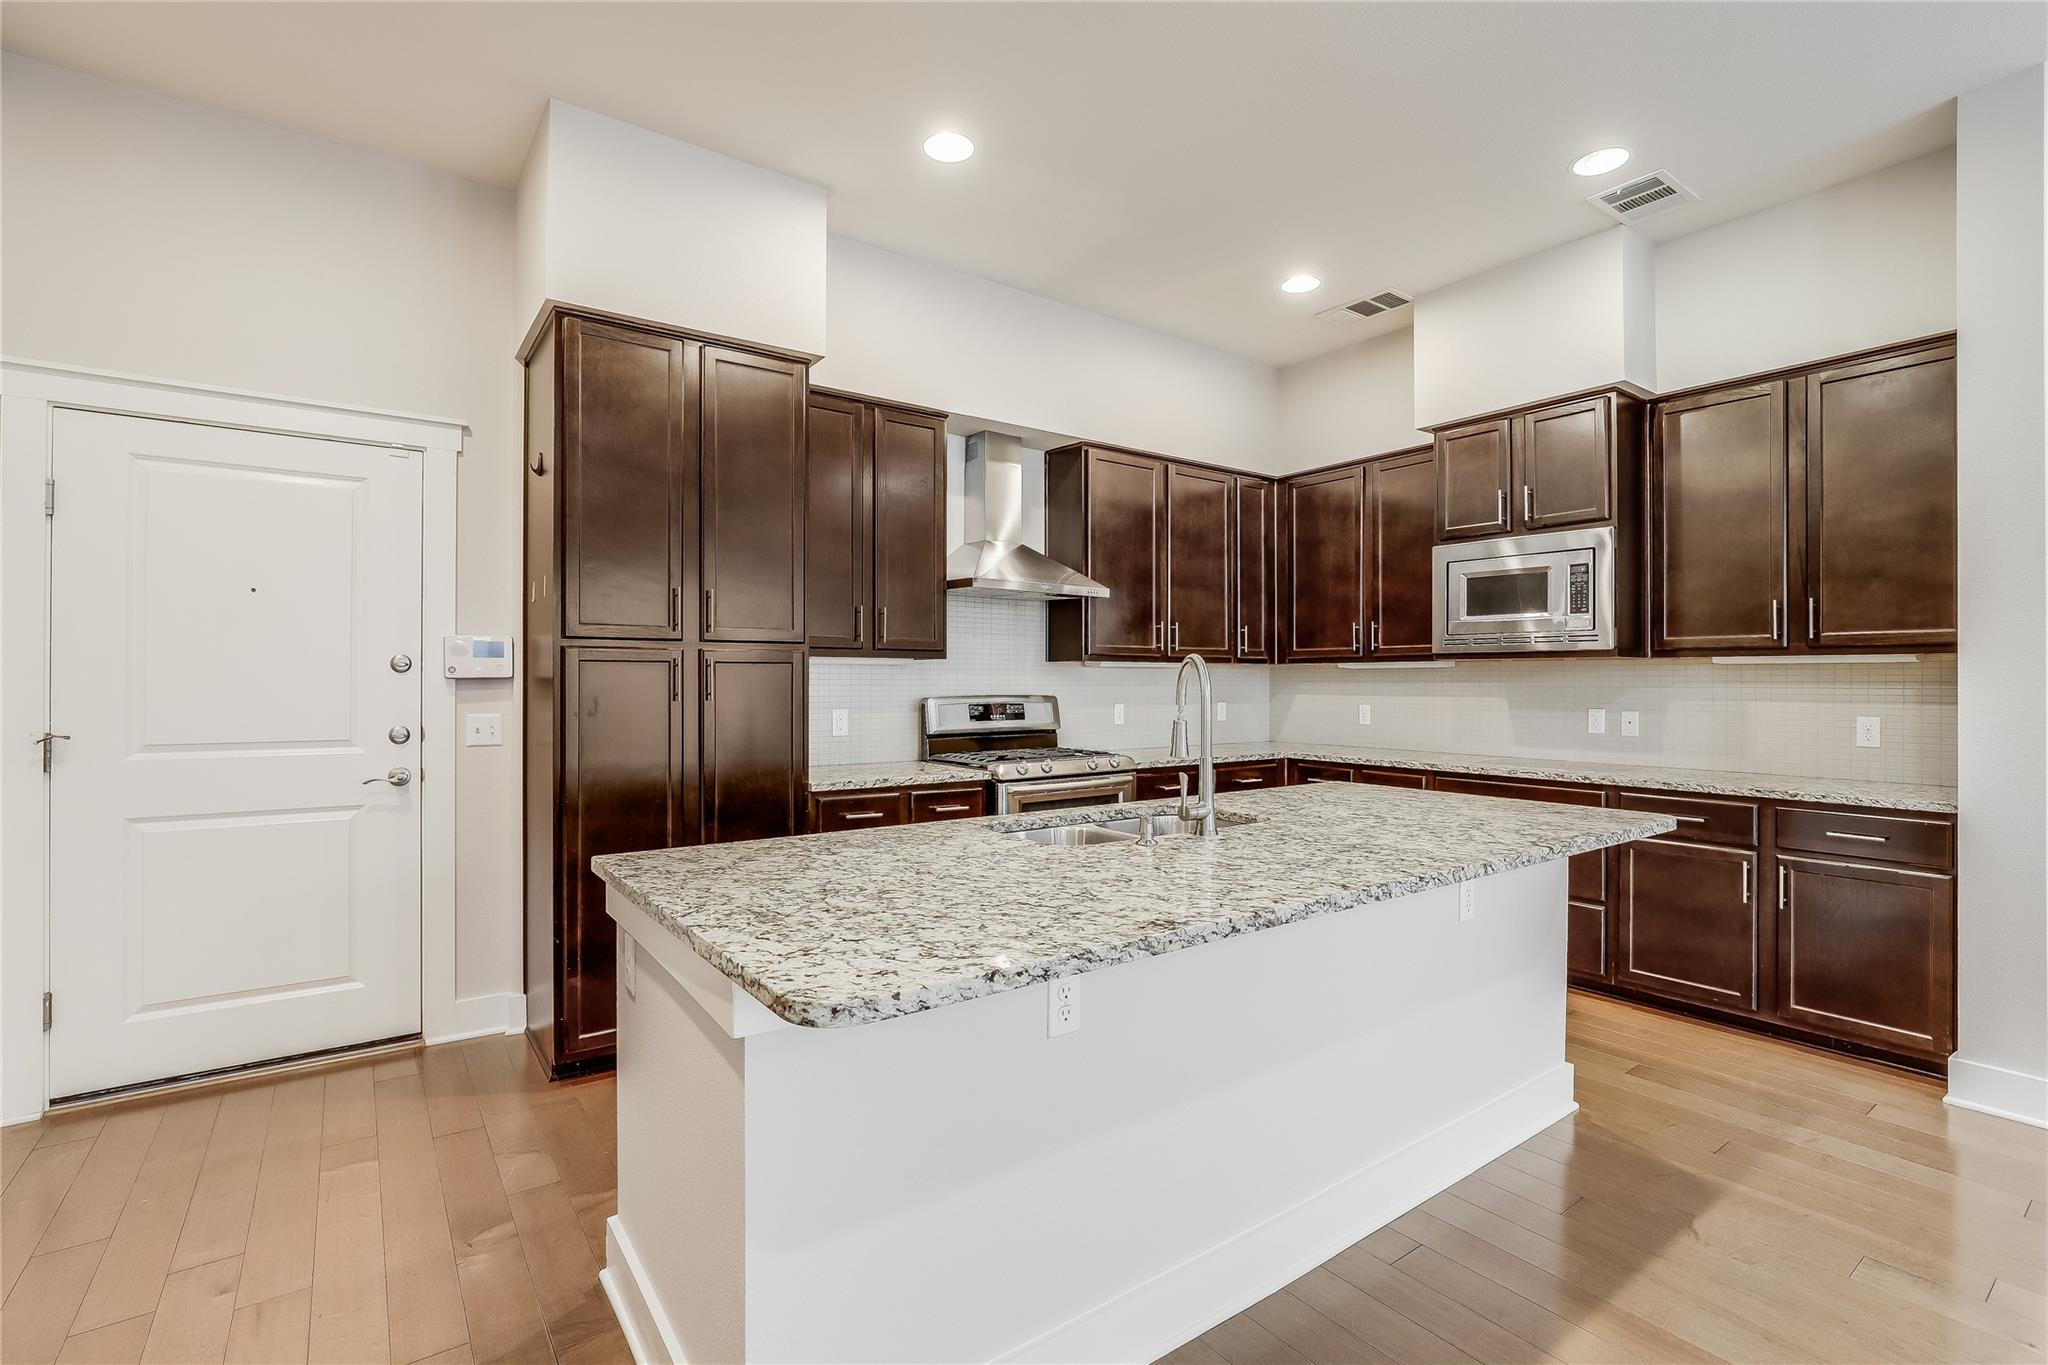
Kitchen with a large granite island, dark wood cabinets, and stainless steel appliances.
Kitchen with dark wood cabinets, granite island, double sink, and stainless steel appliances.
Open kitchen with a large granite island, stainless steel appliances, and dark wood cabinets.
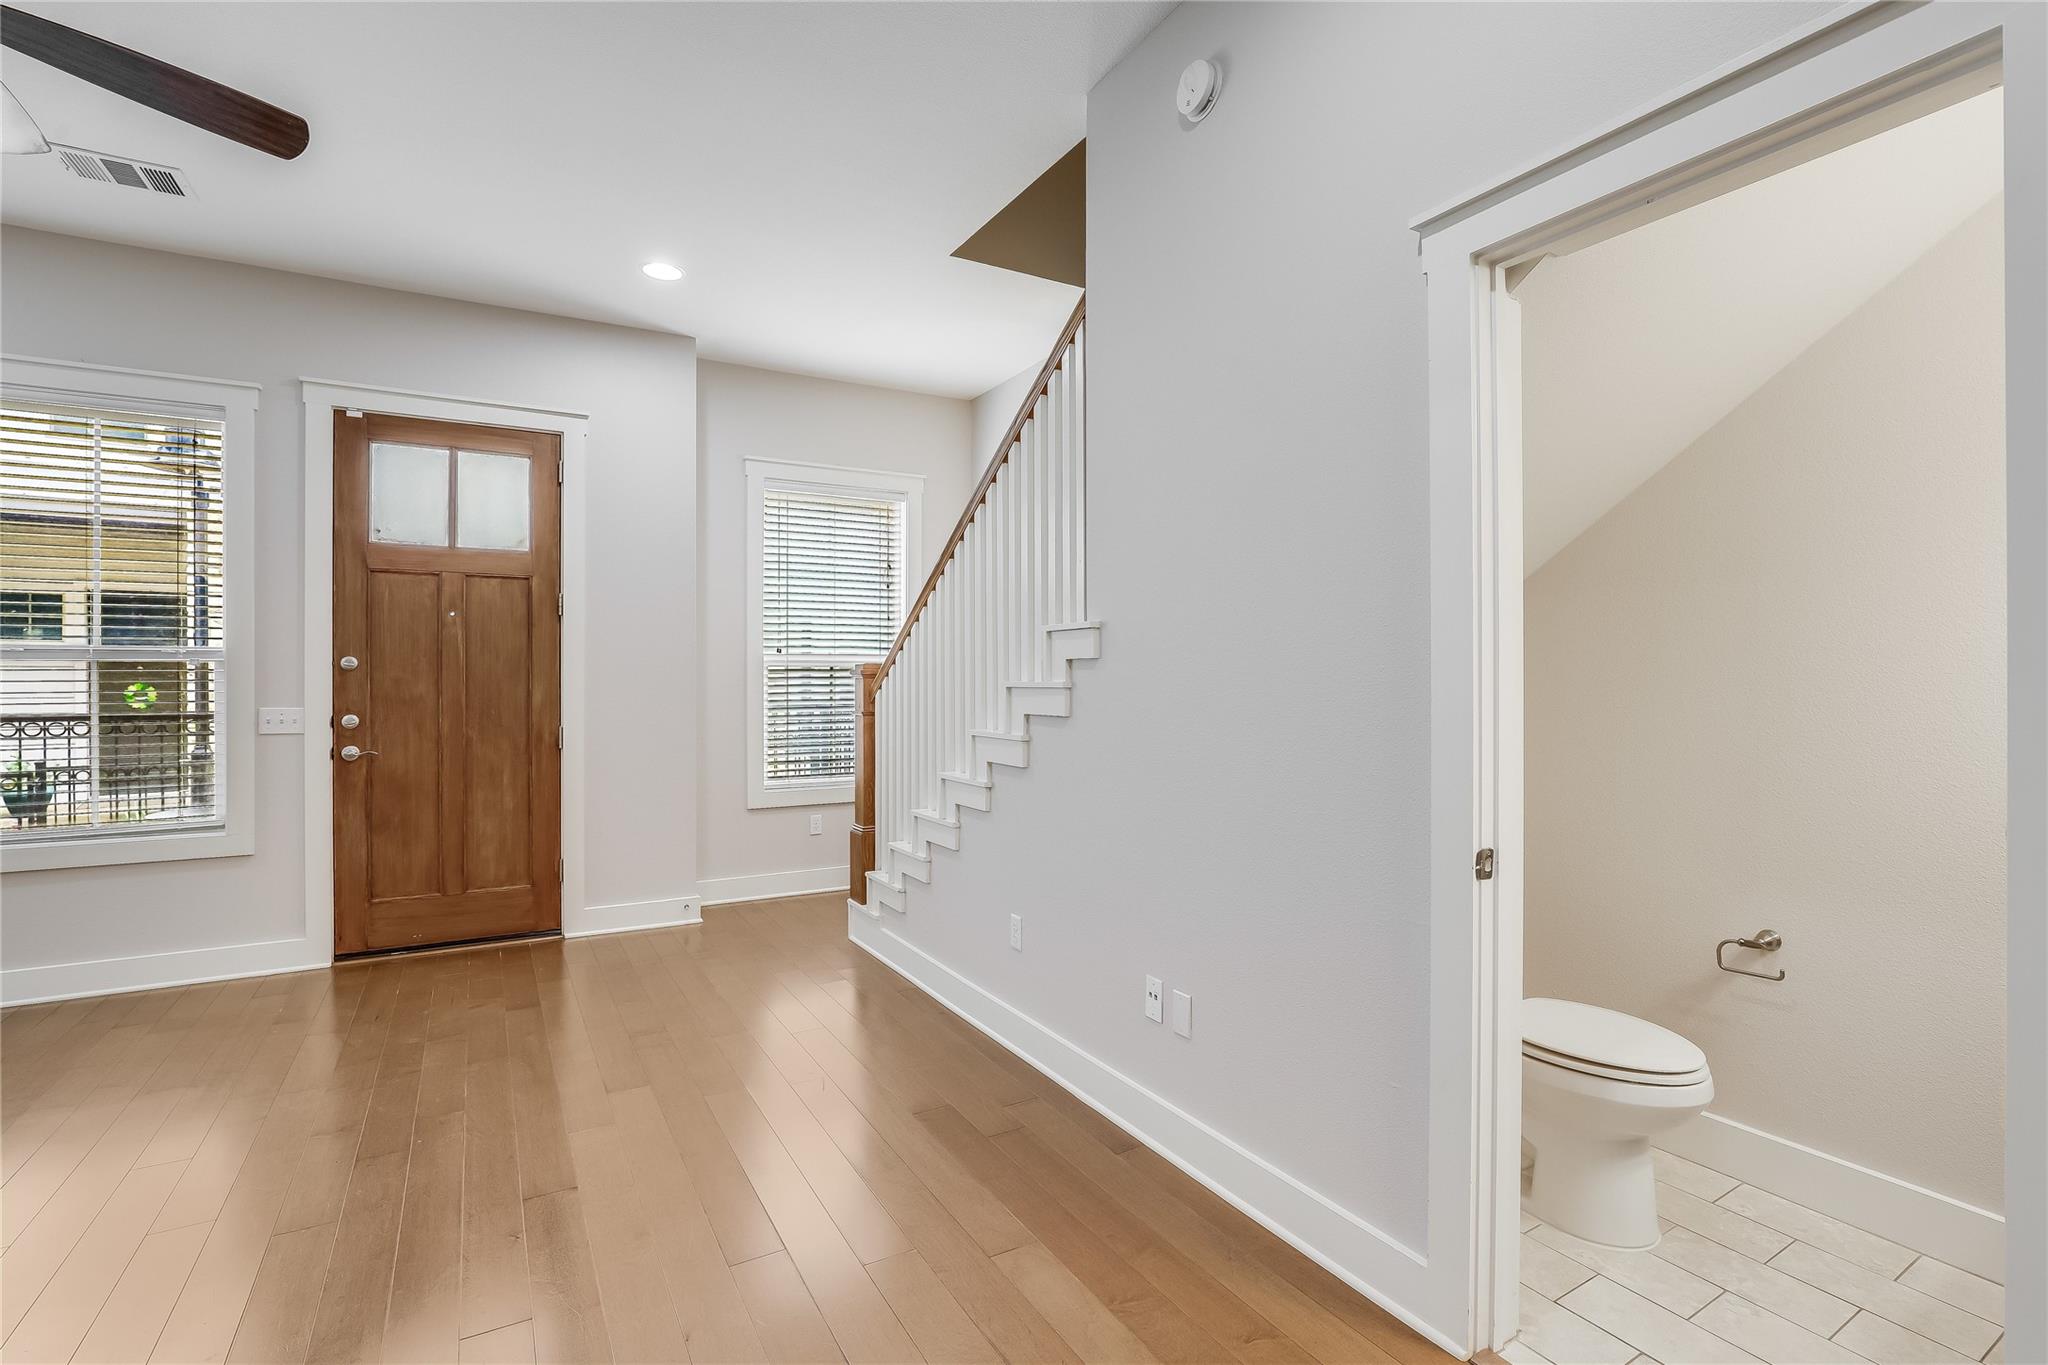
Entry foyer with wood flooring, a wooden front door, staircase, and adjoining powder room.
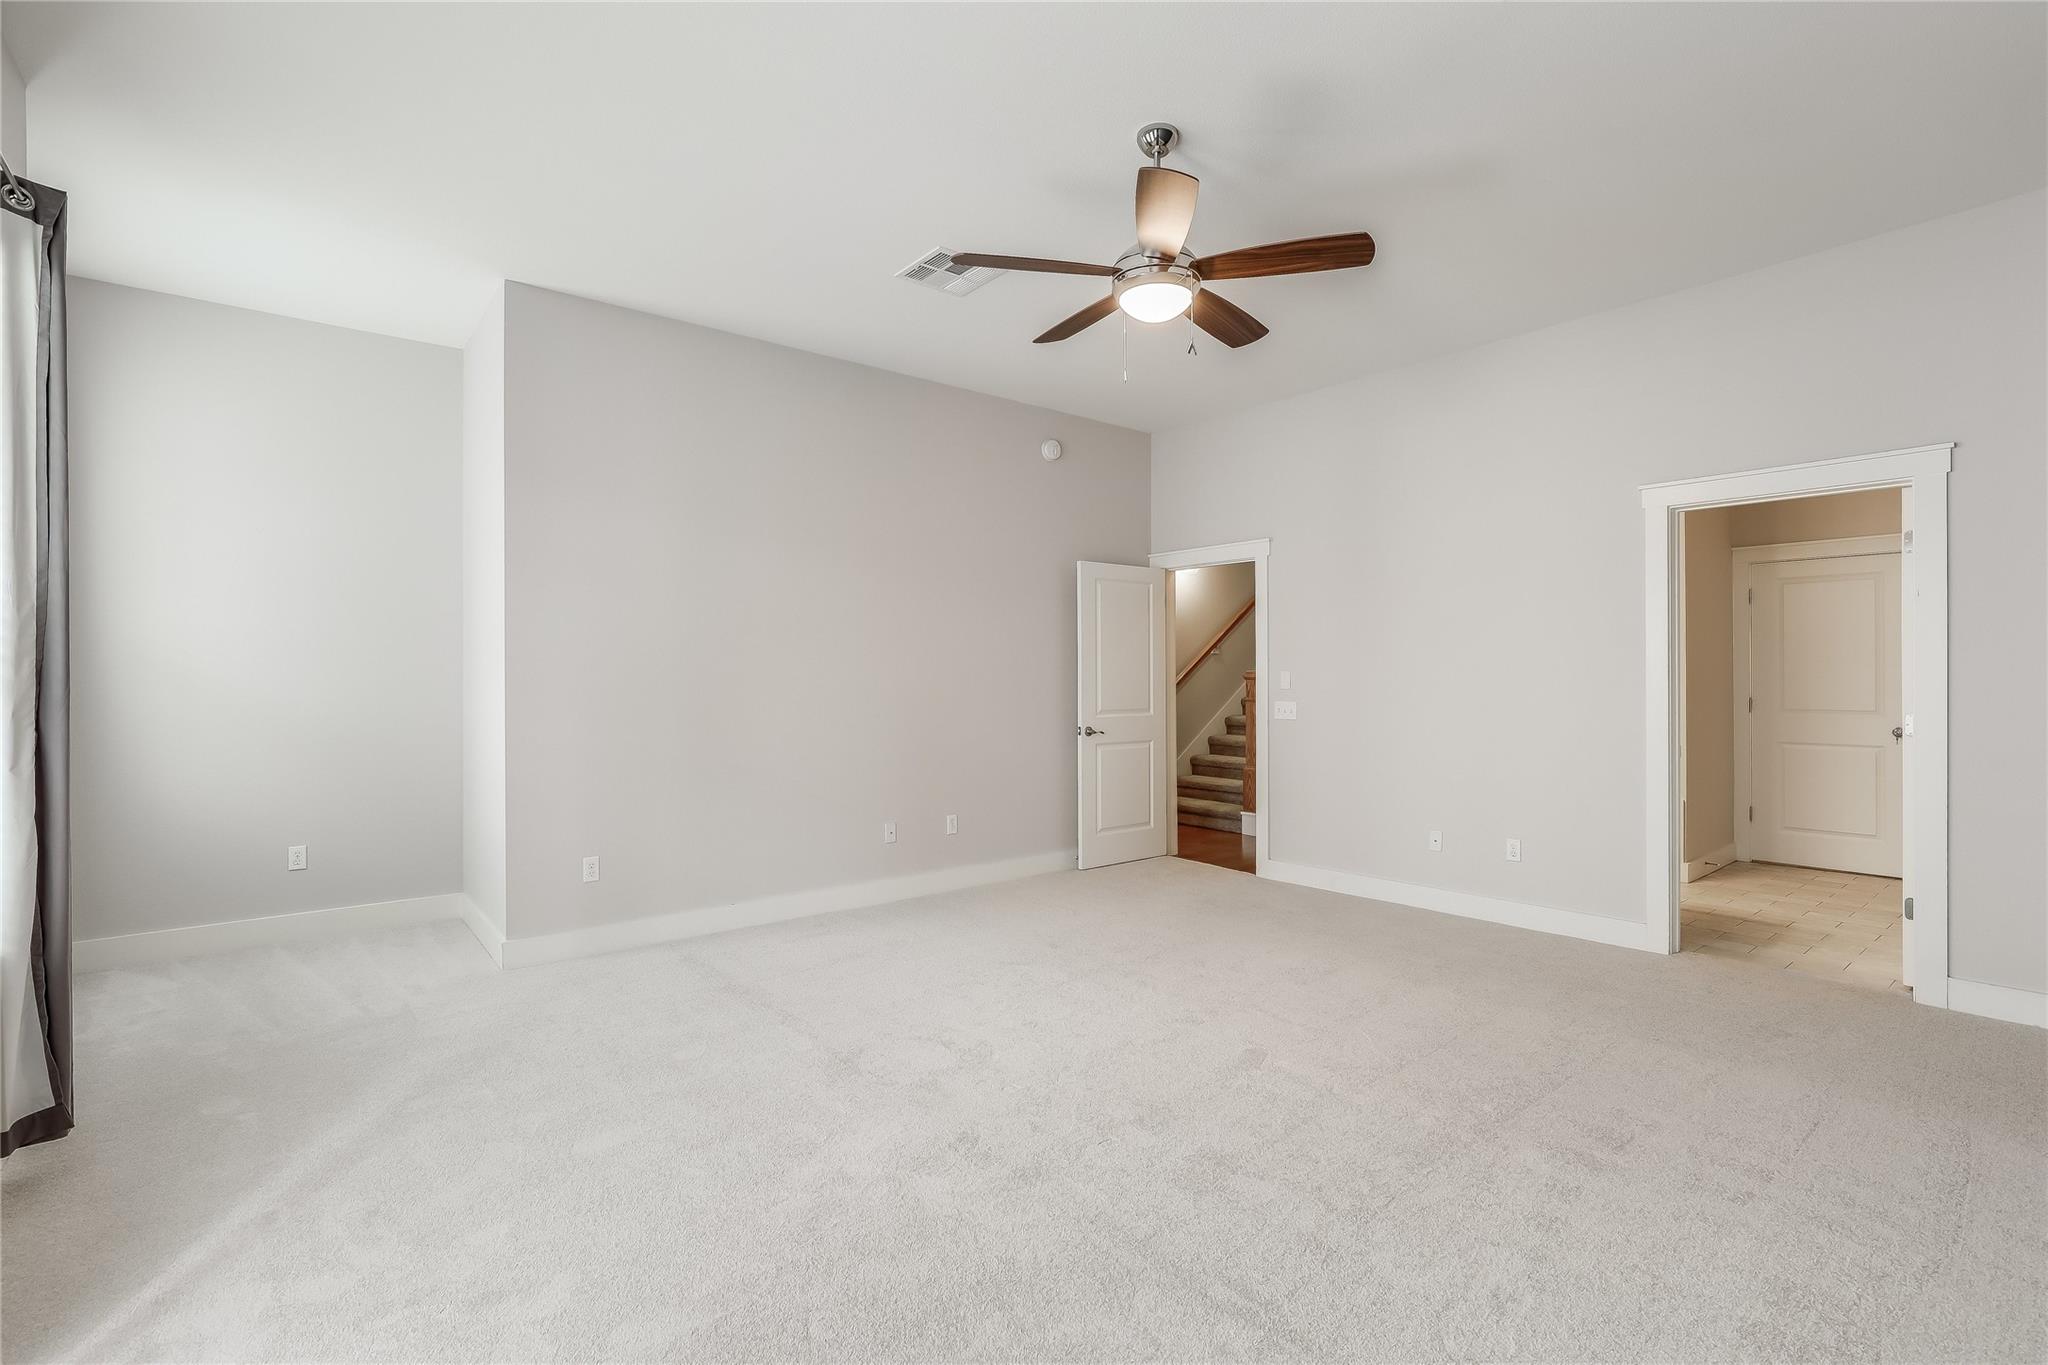
Empty carpeted bedroom with a dark-bladed ceiling fan and two open doorways.
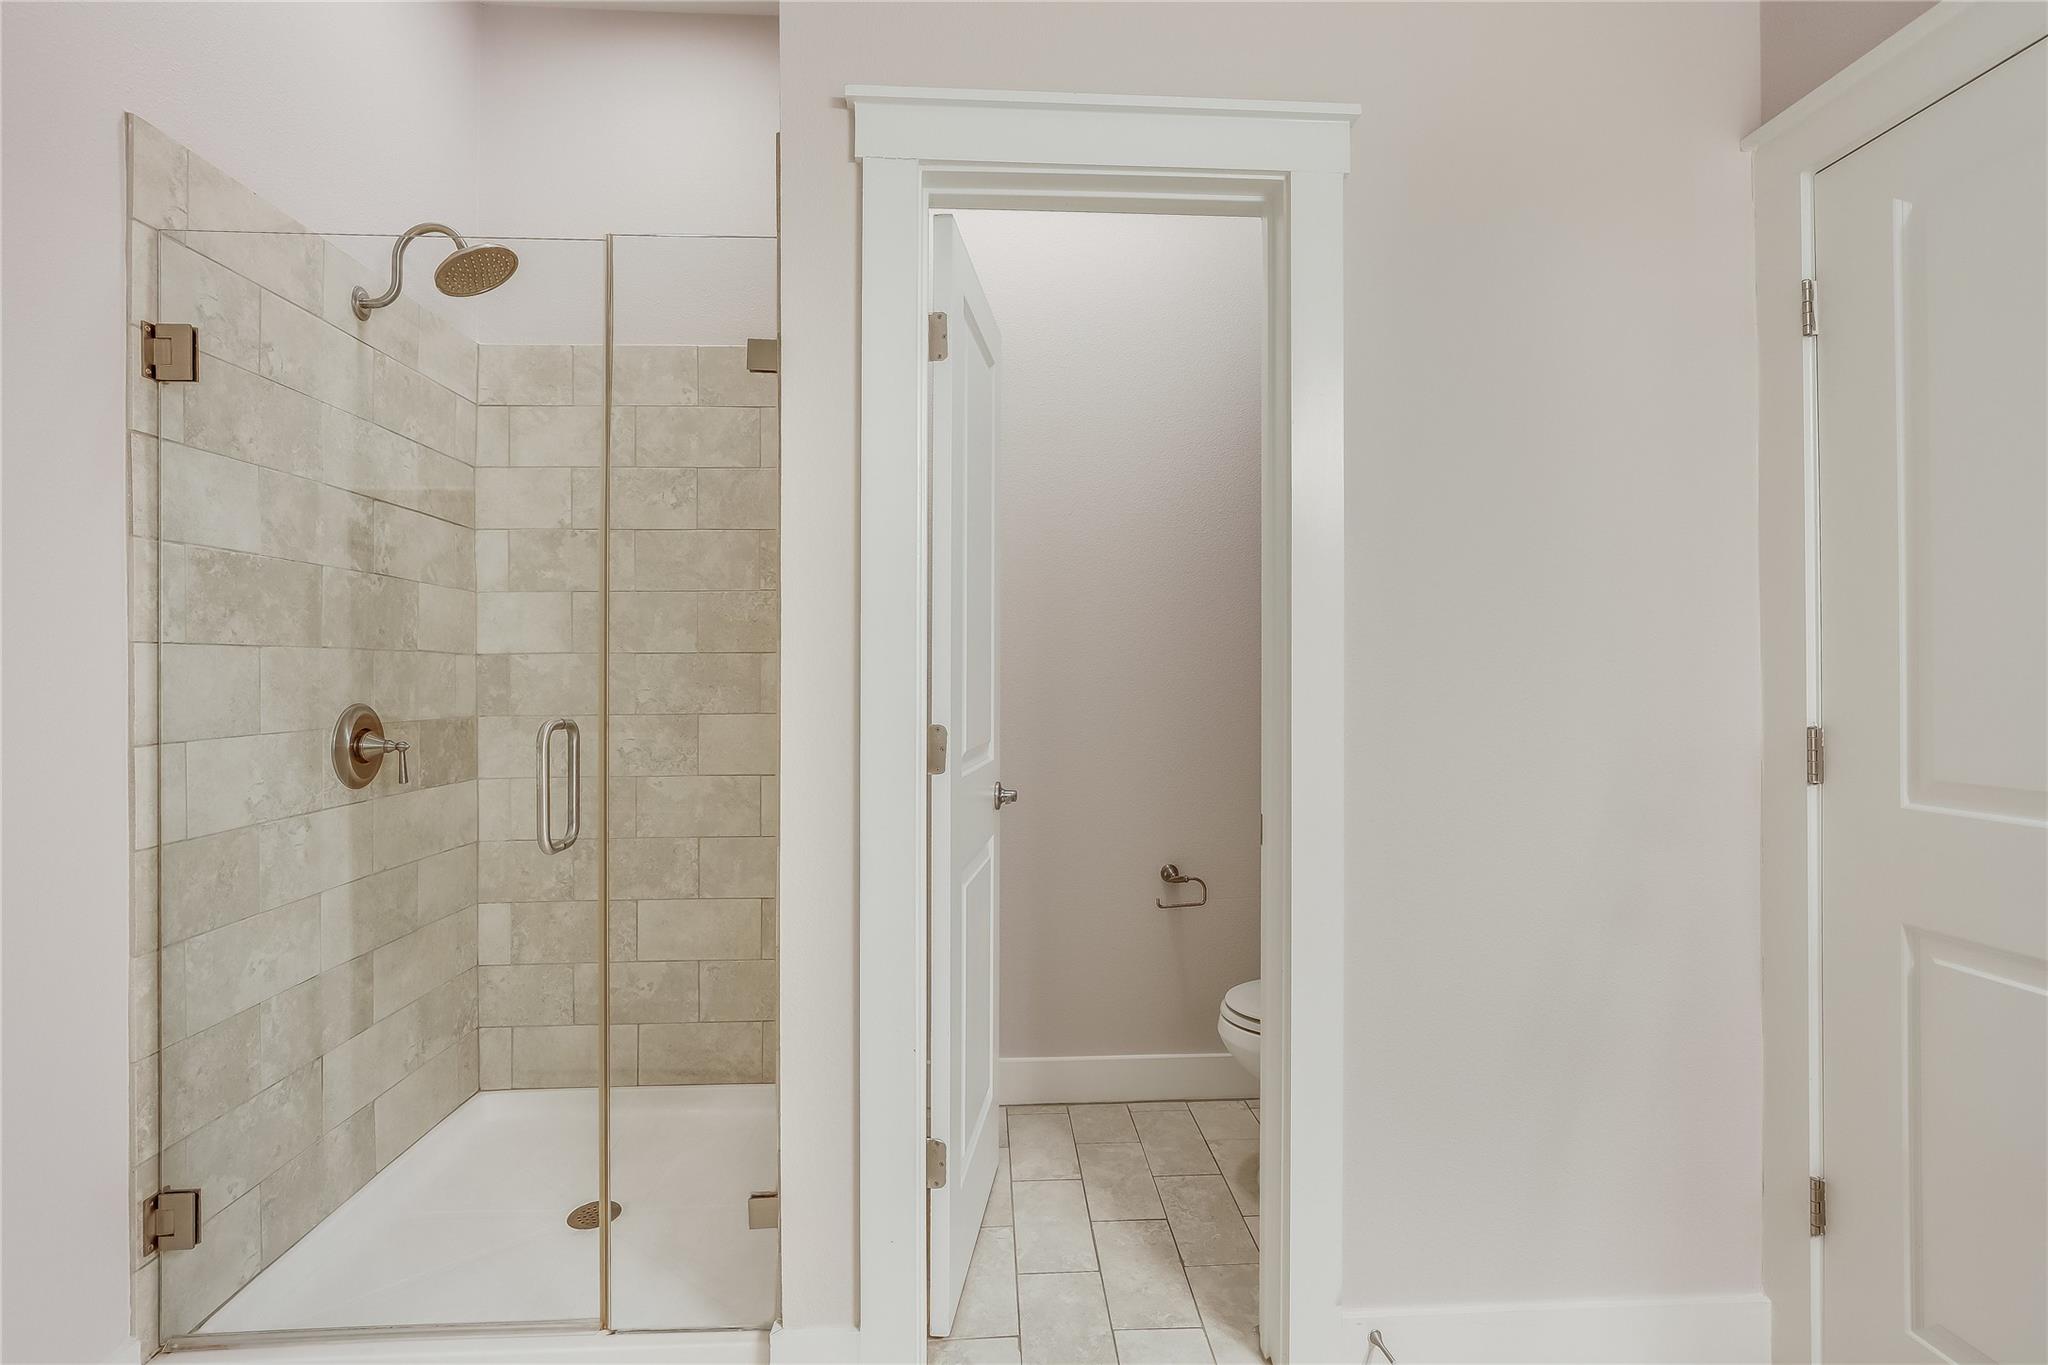
Tiled walk-in shower with brass fixtures beside an open doorway to the toilet area.
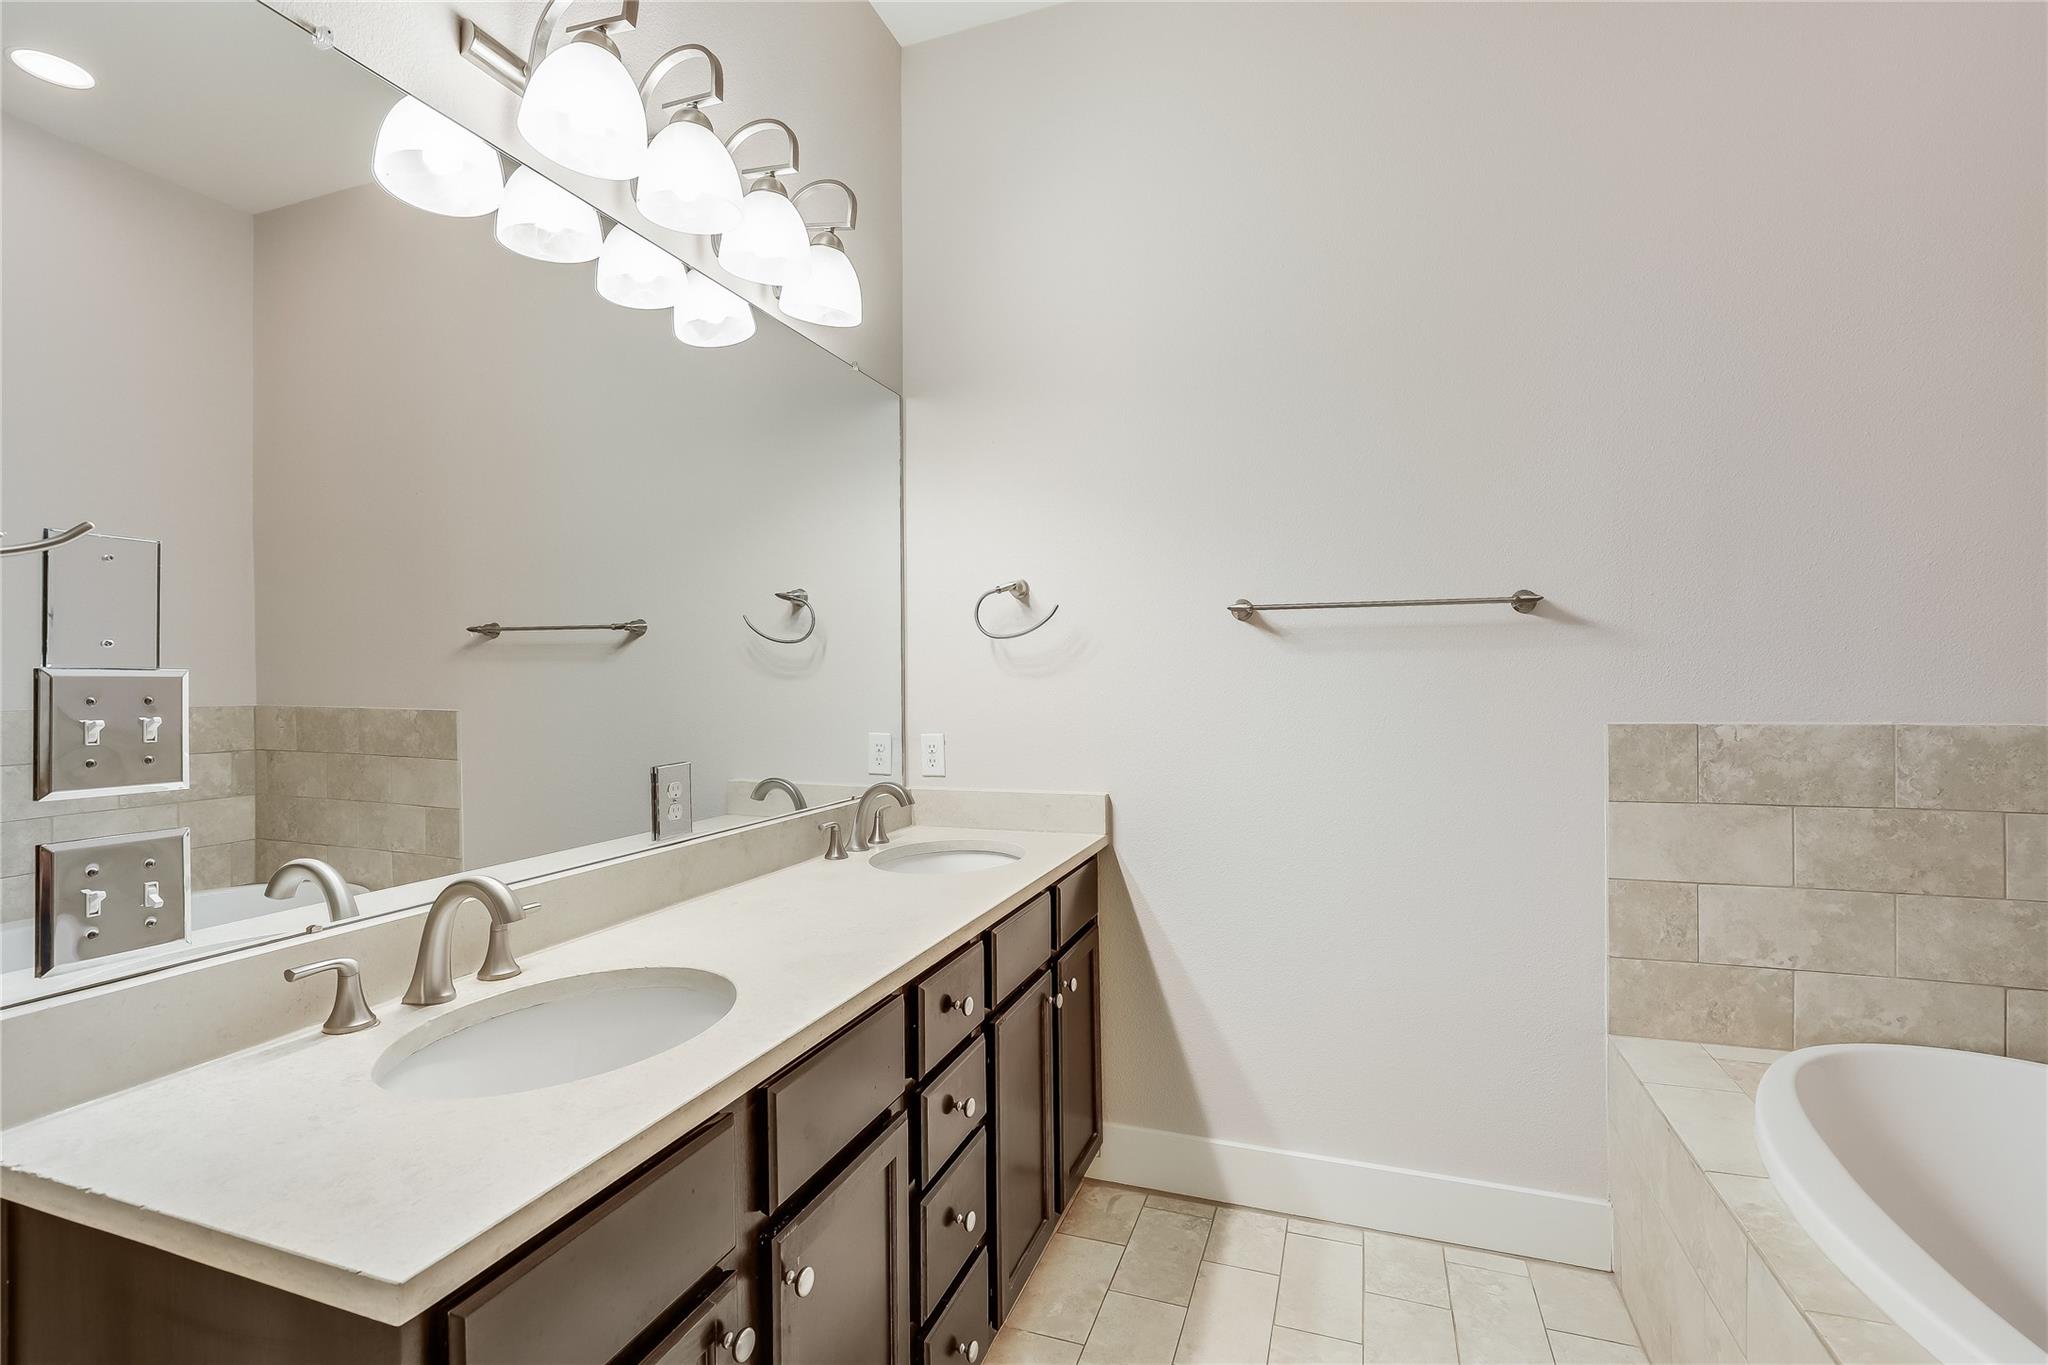
Bathroom with a double-sink vanity, dark cabinets, large mirror, and tiled bathtub surround.
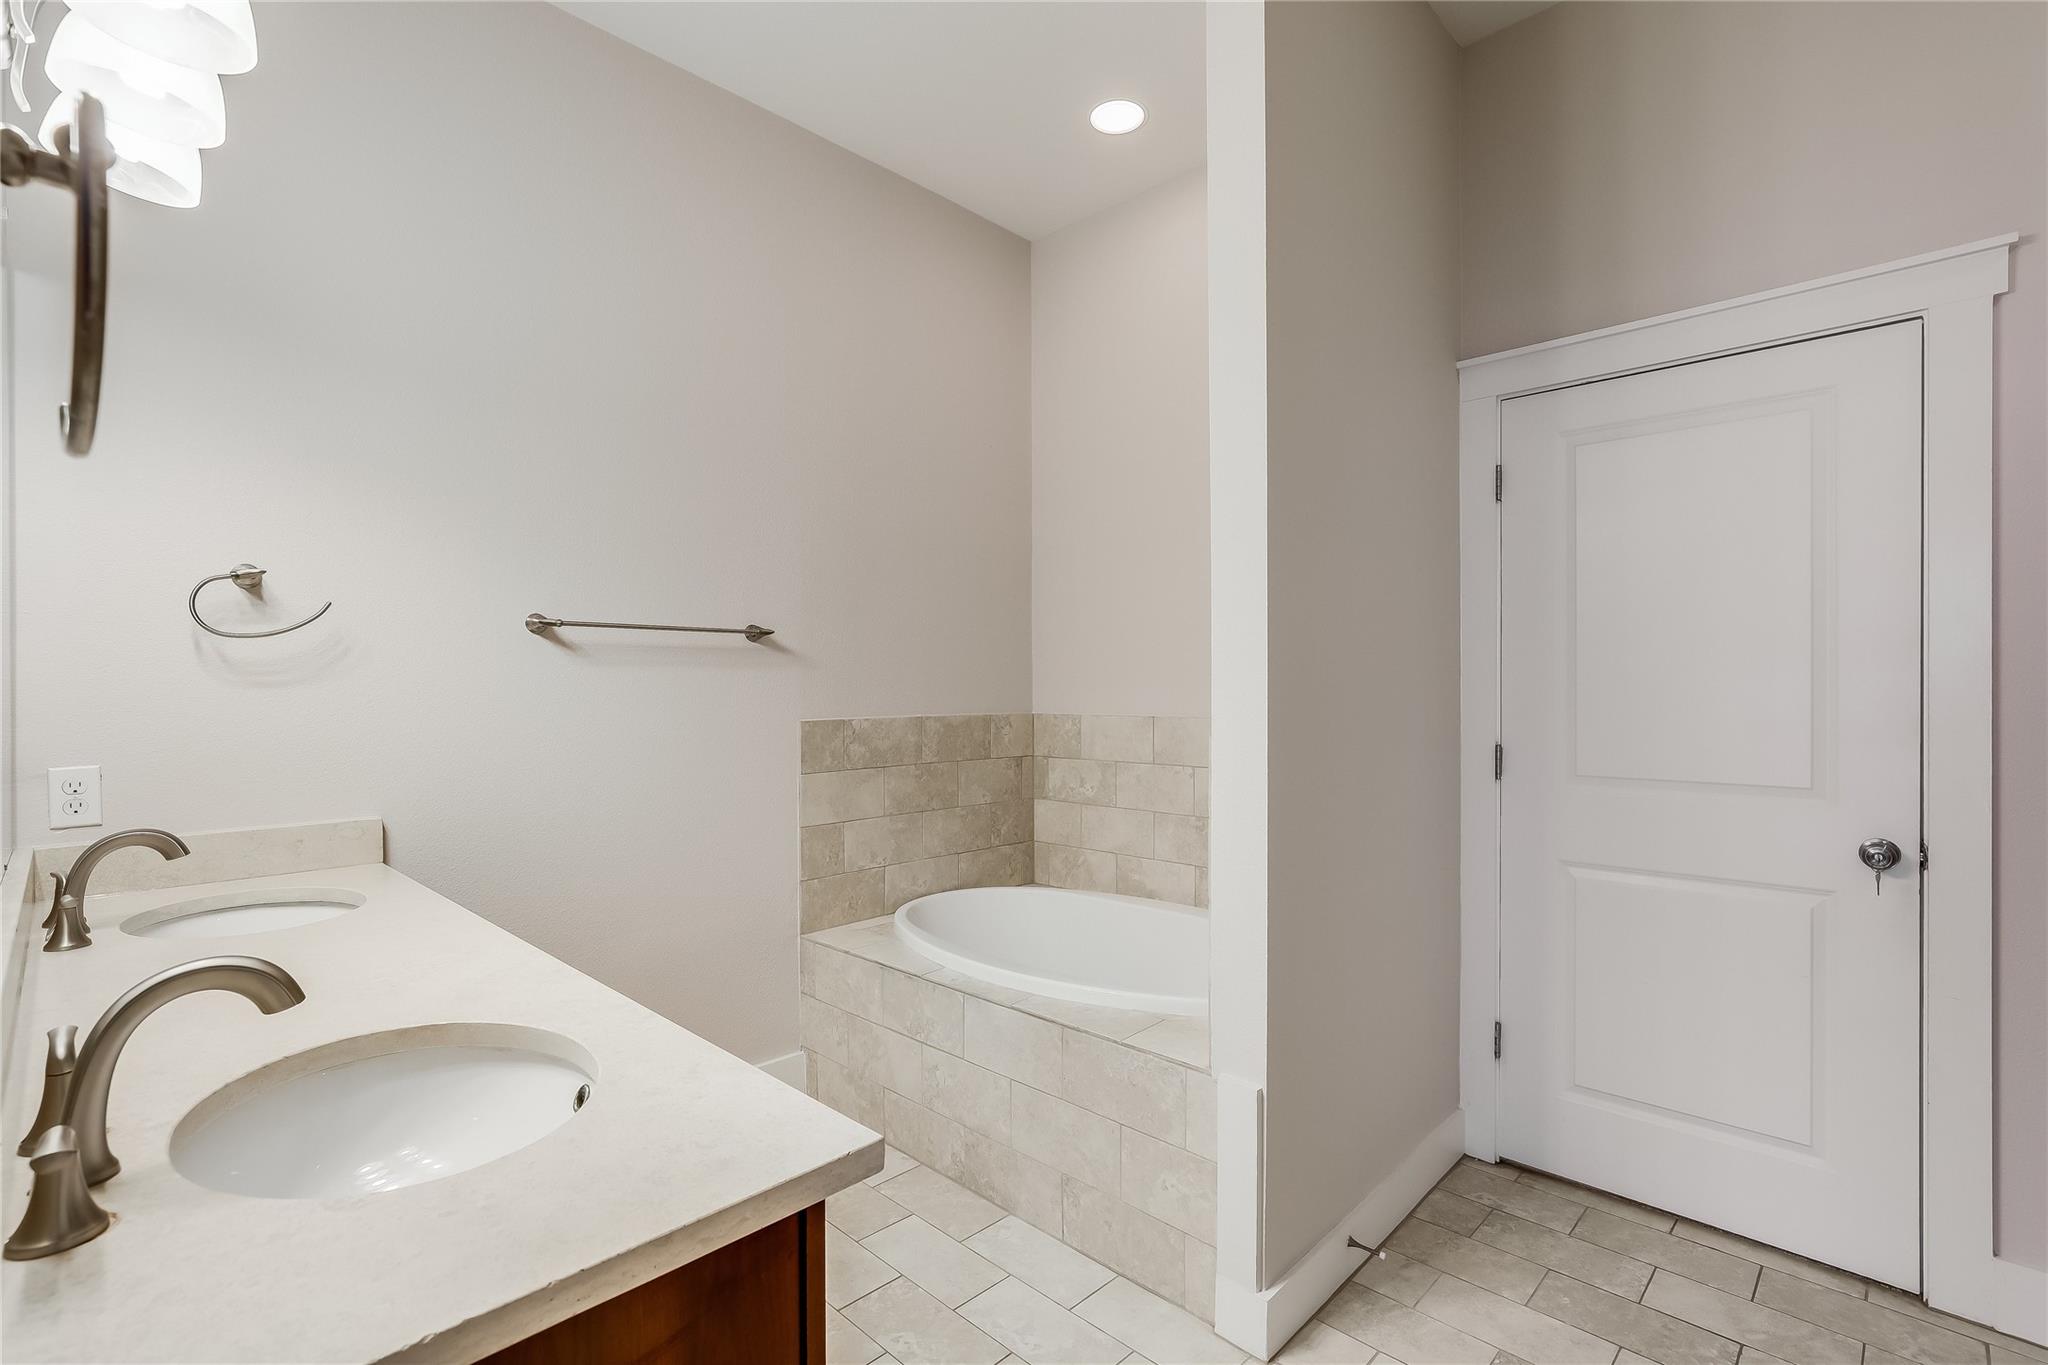
Bathroom with a double-sink vanity and a tiled soaking tub.
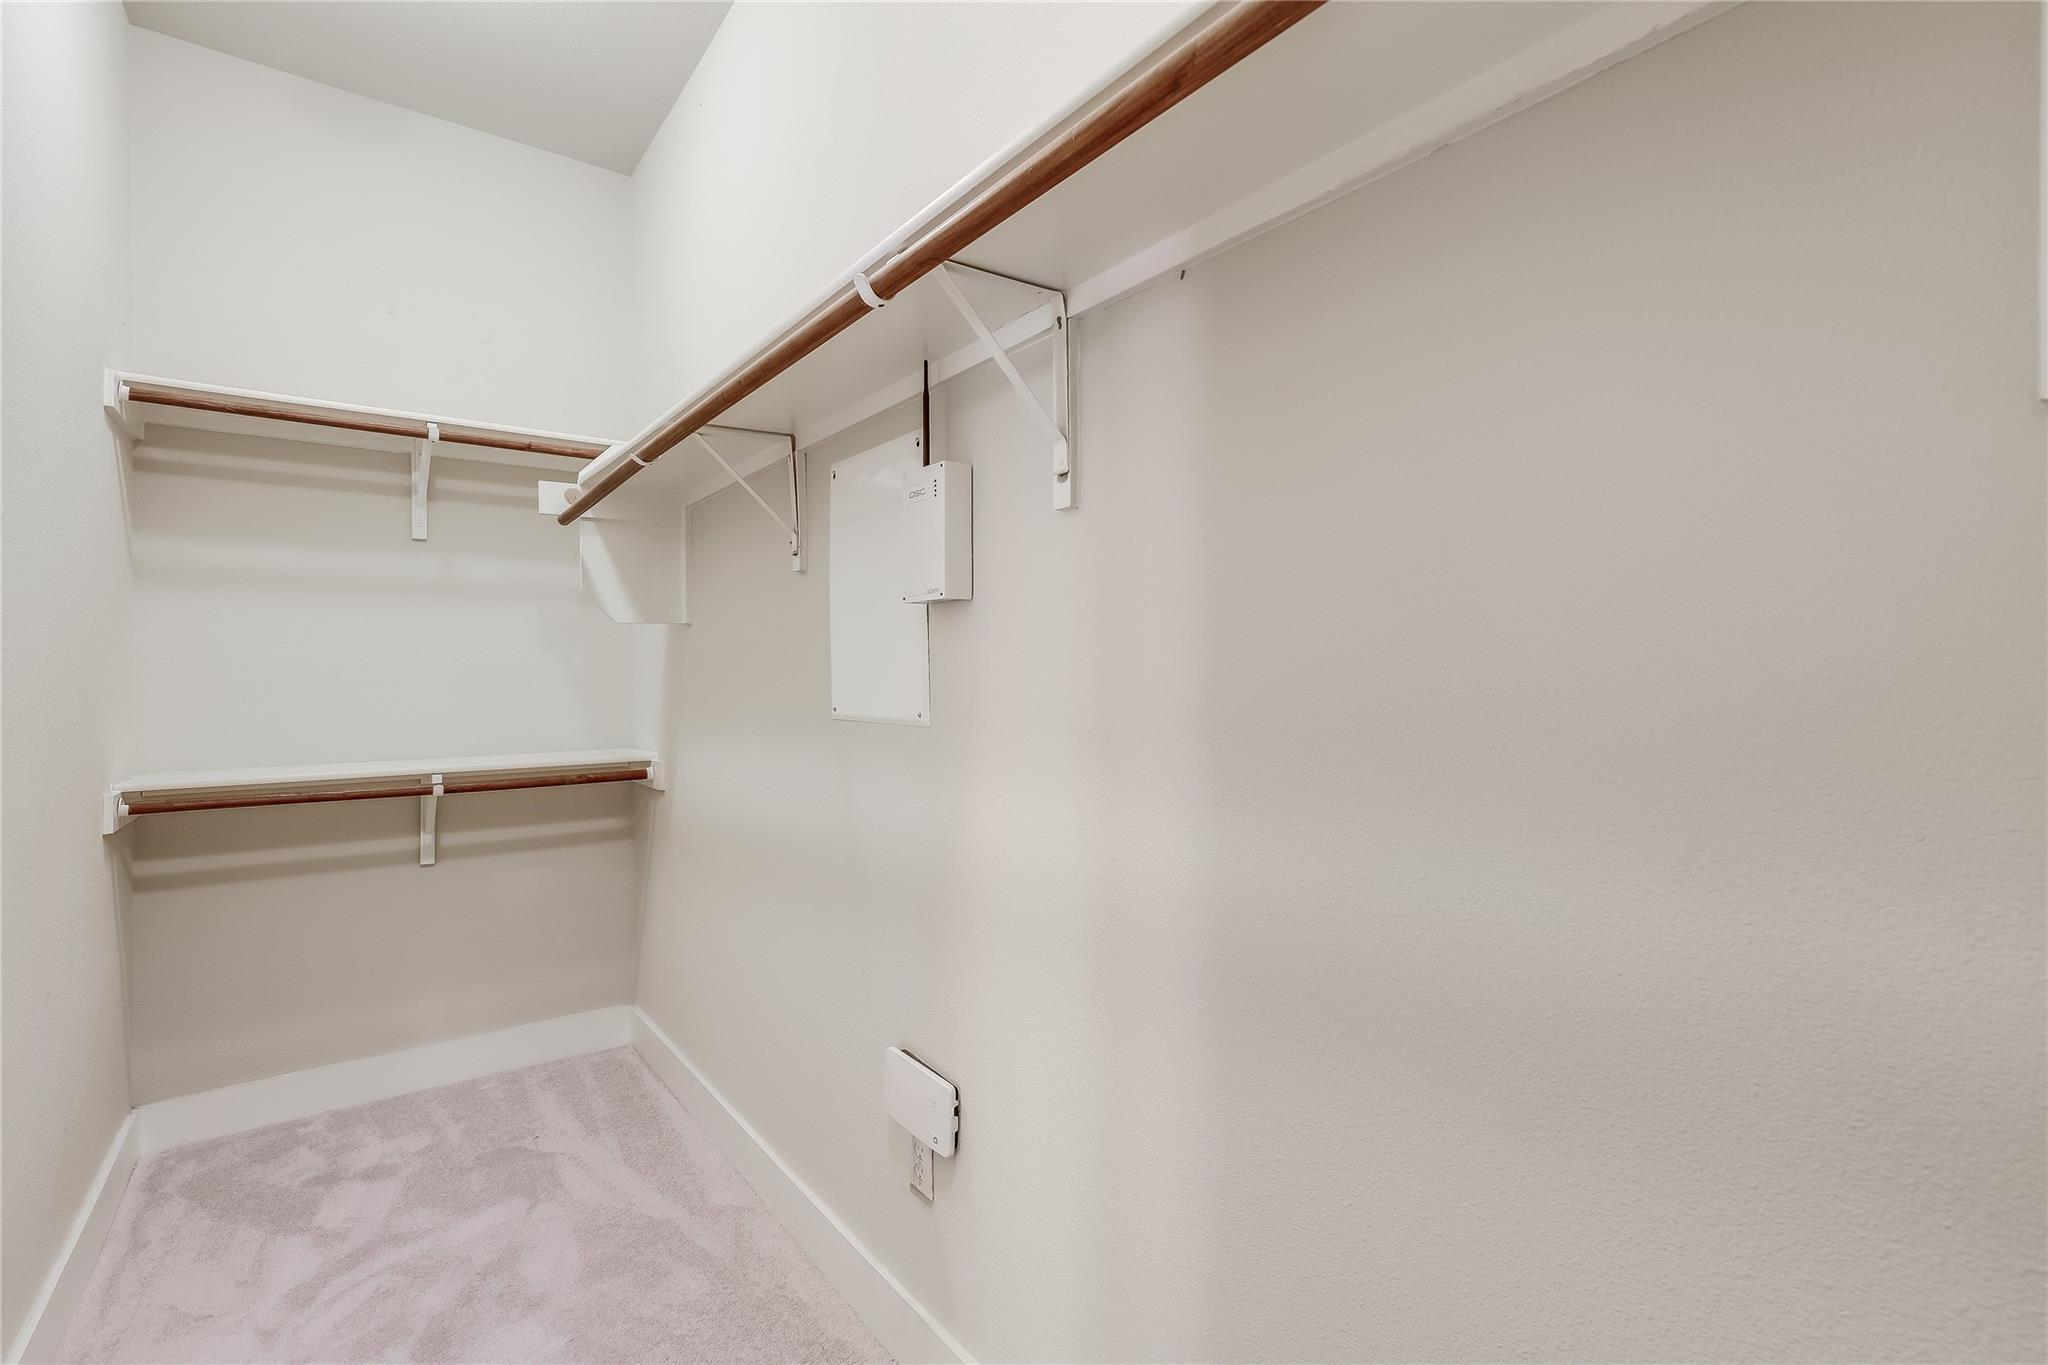
Empty walk-in closet with wooden hanging rods and shelves.
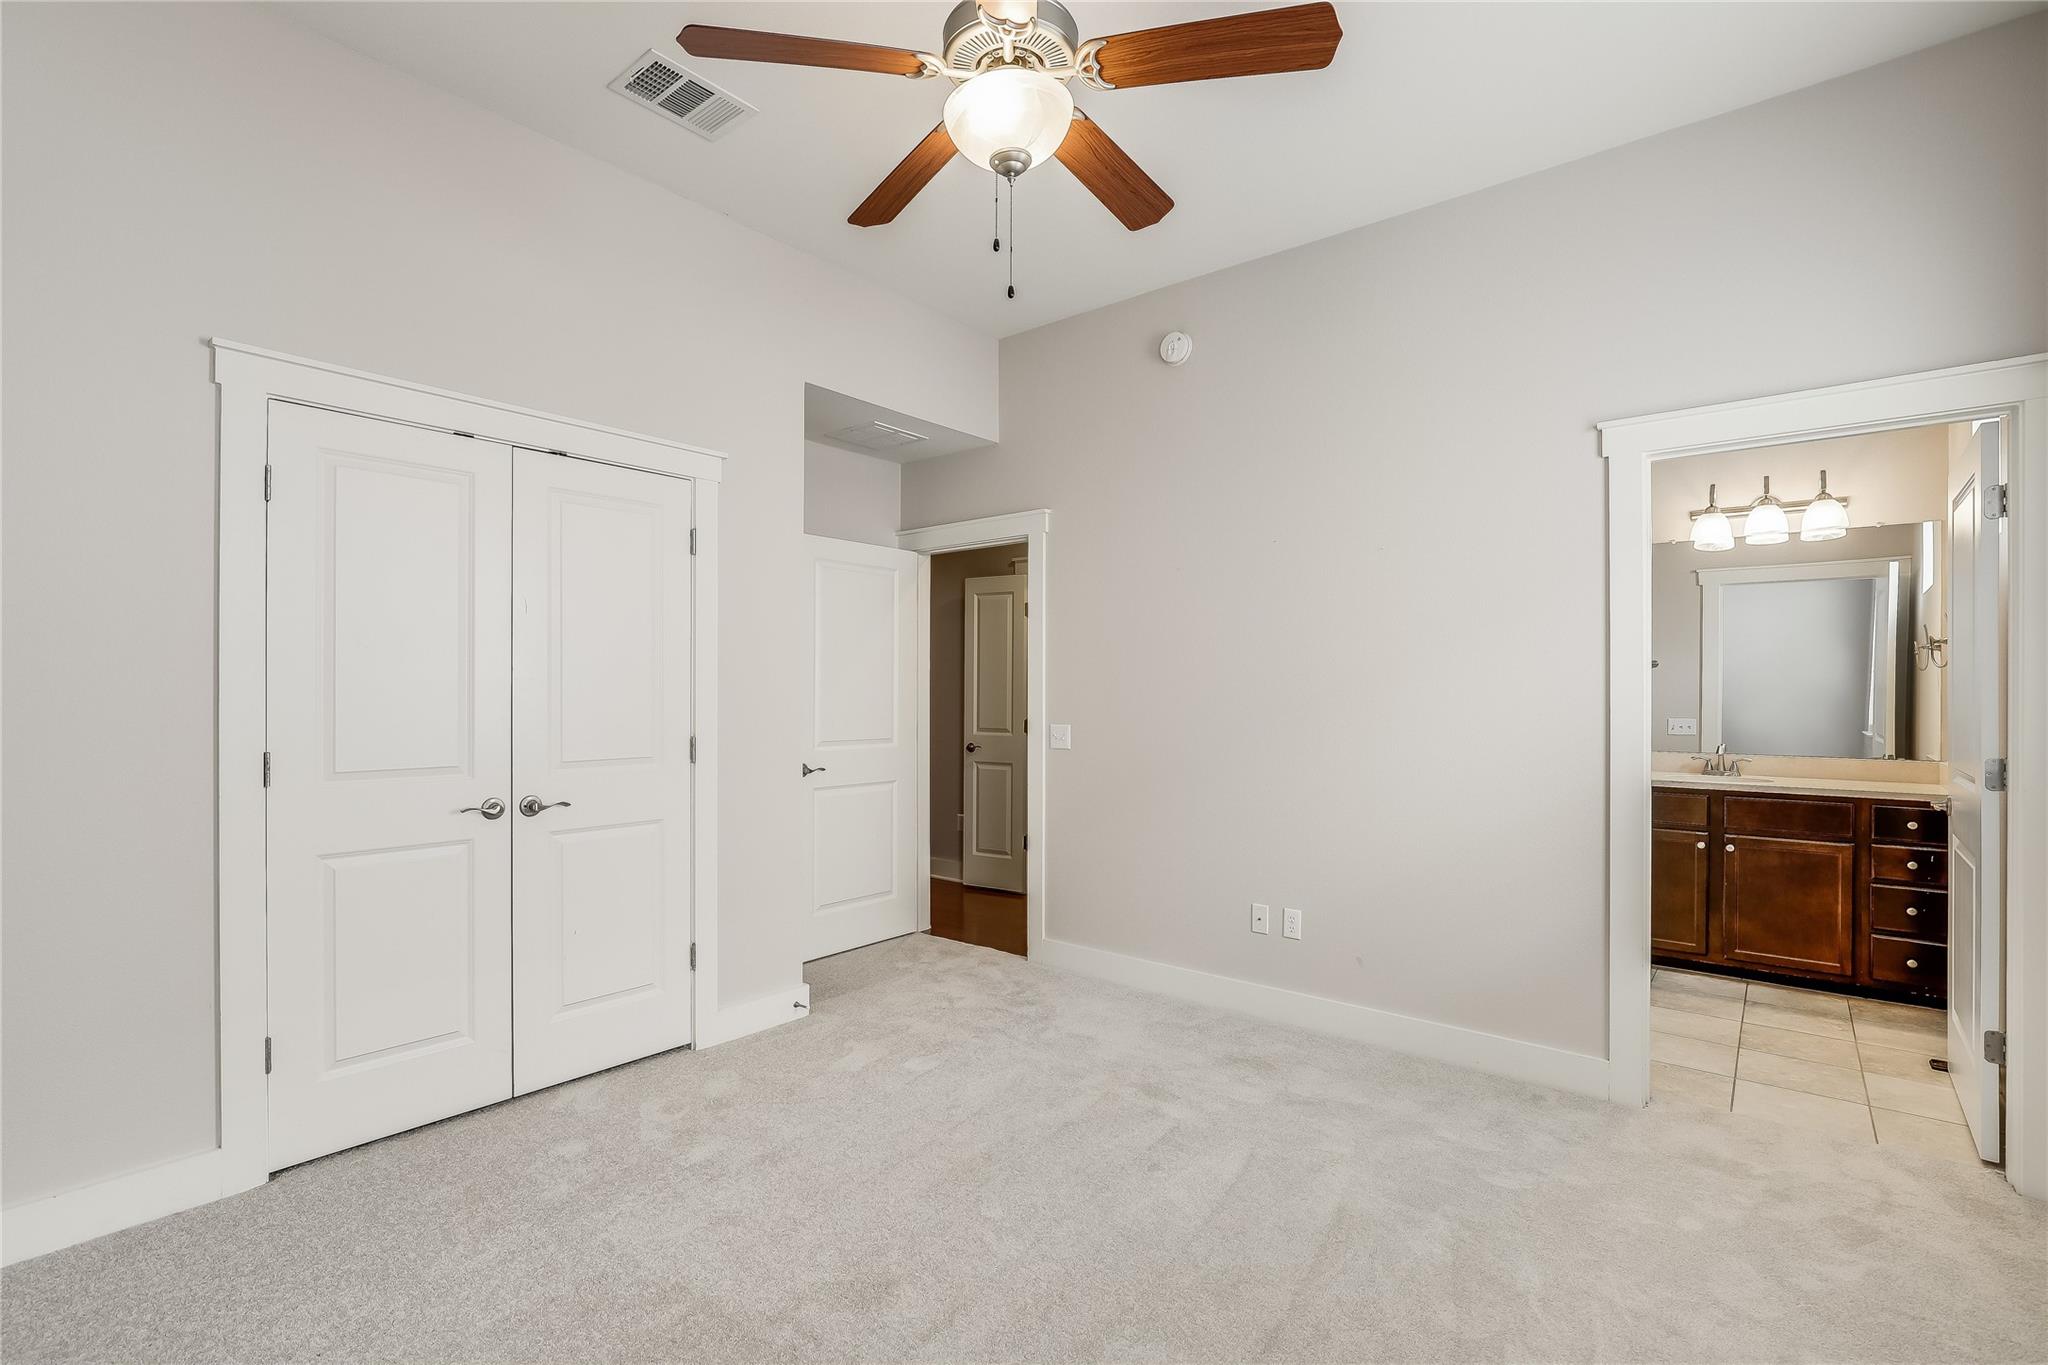
Empty carpeted bedroom with double closets, ceiling fan, and adjoining bathroom vanity.
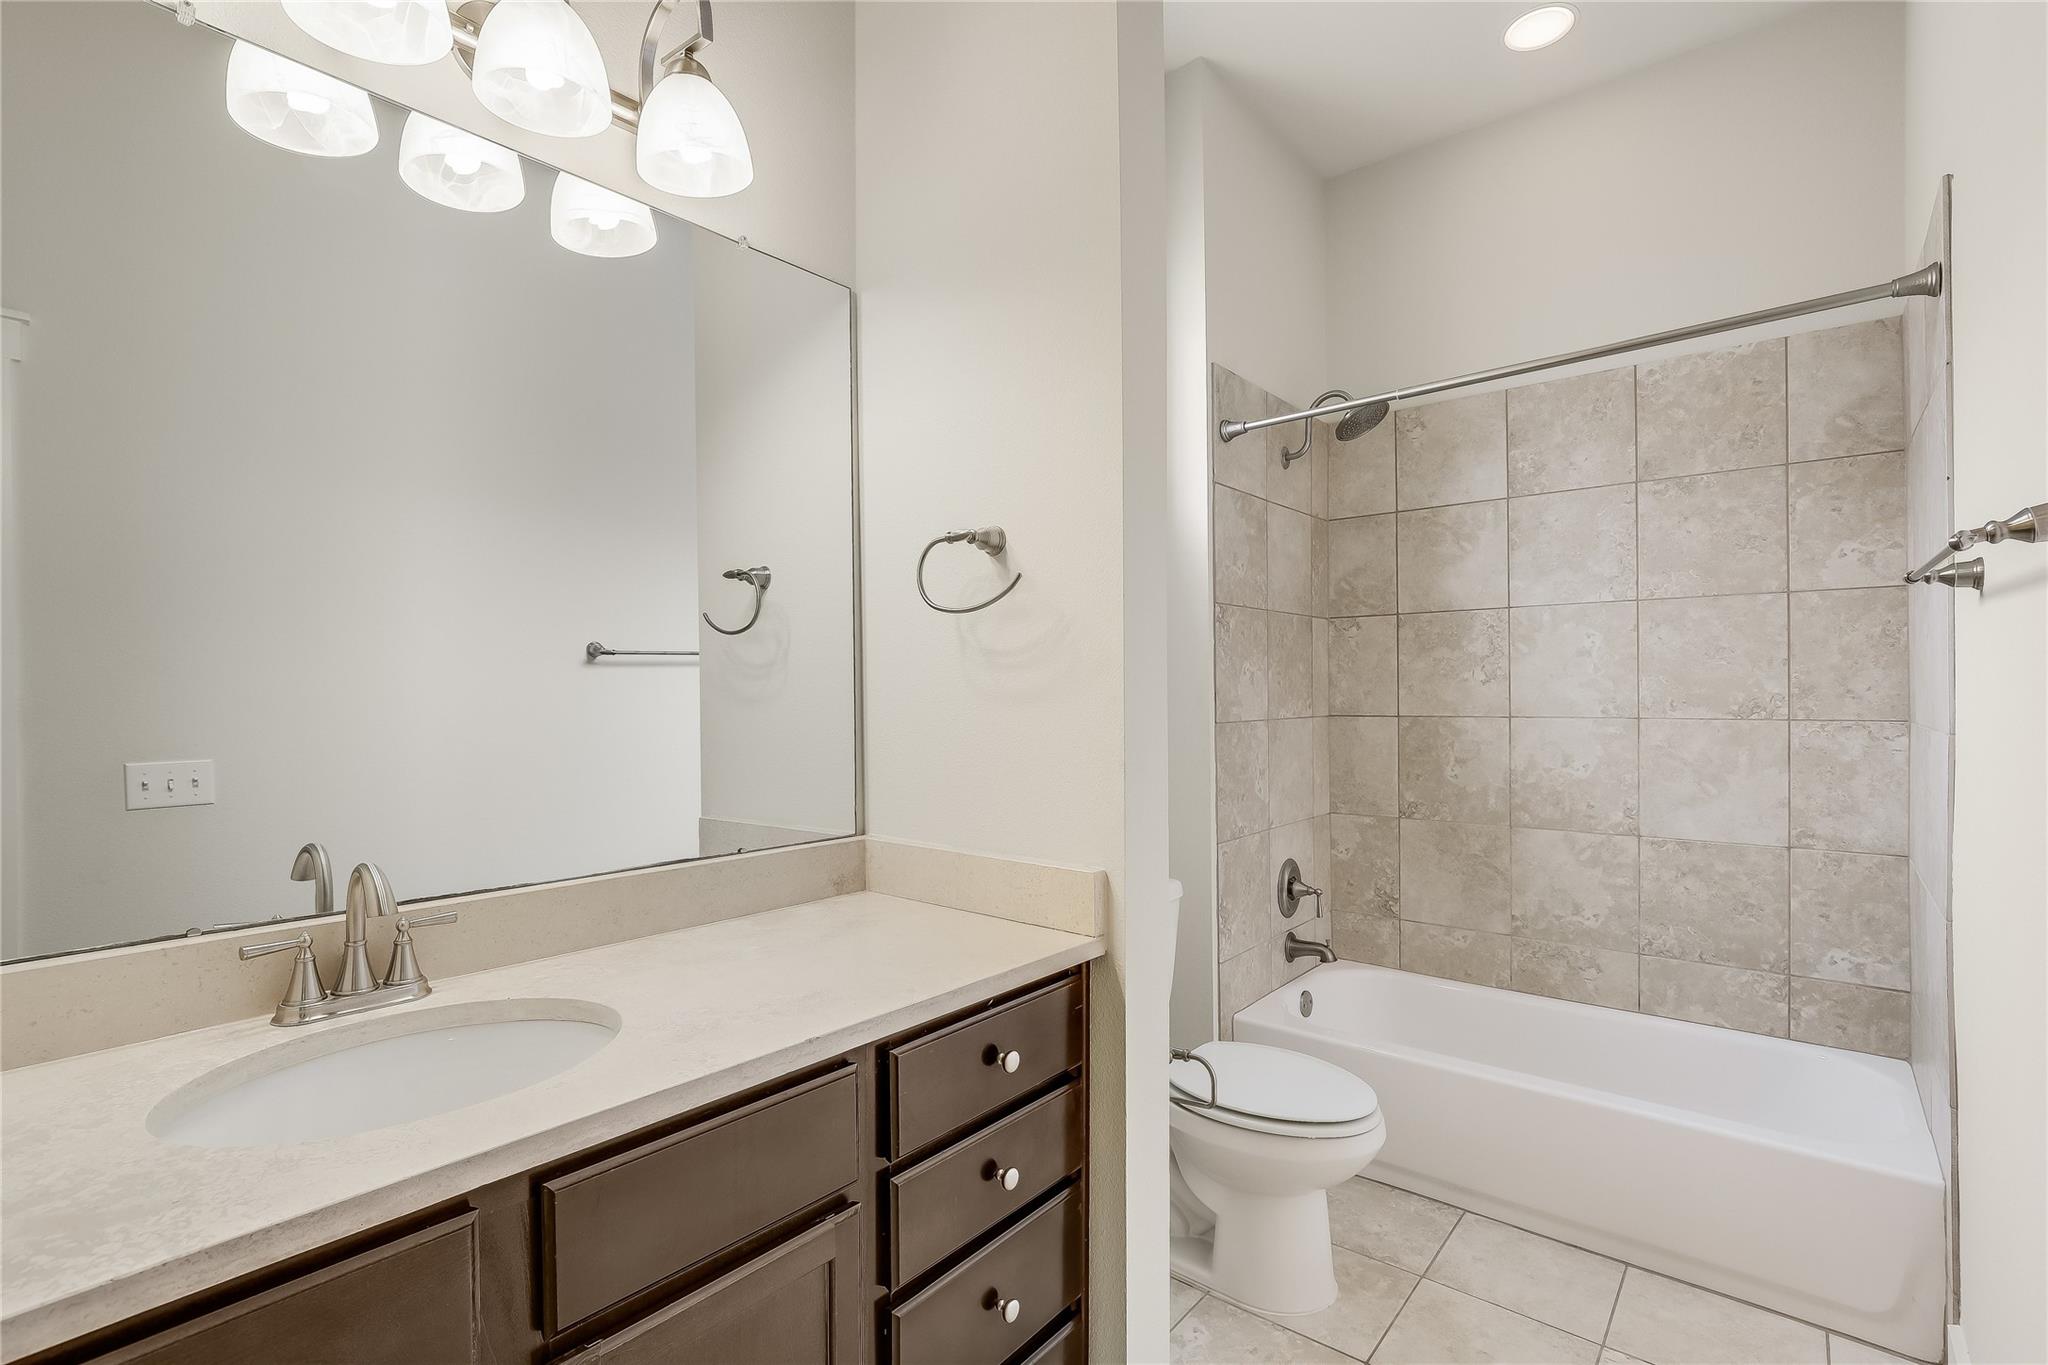
Bathroom with a dark wood vanity and a white tub beneath a beige tiled shower surround.
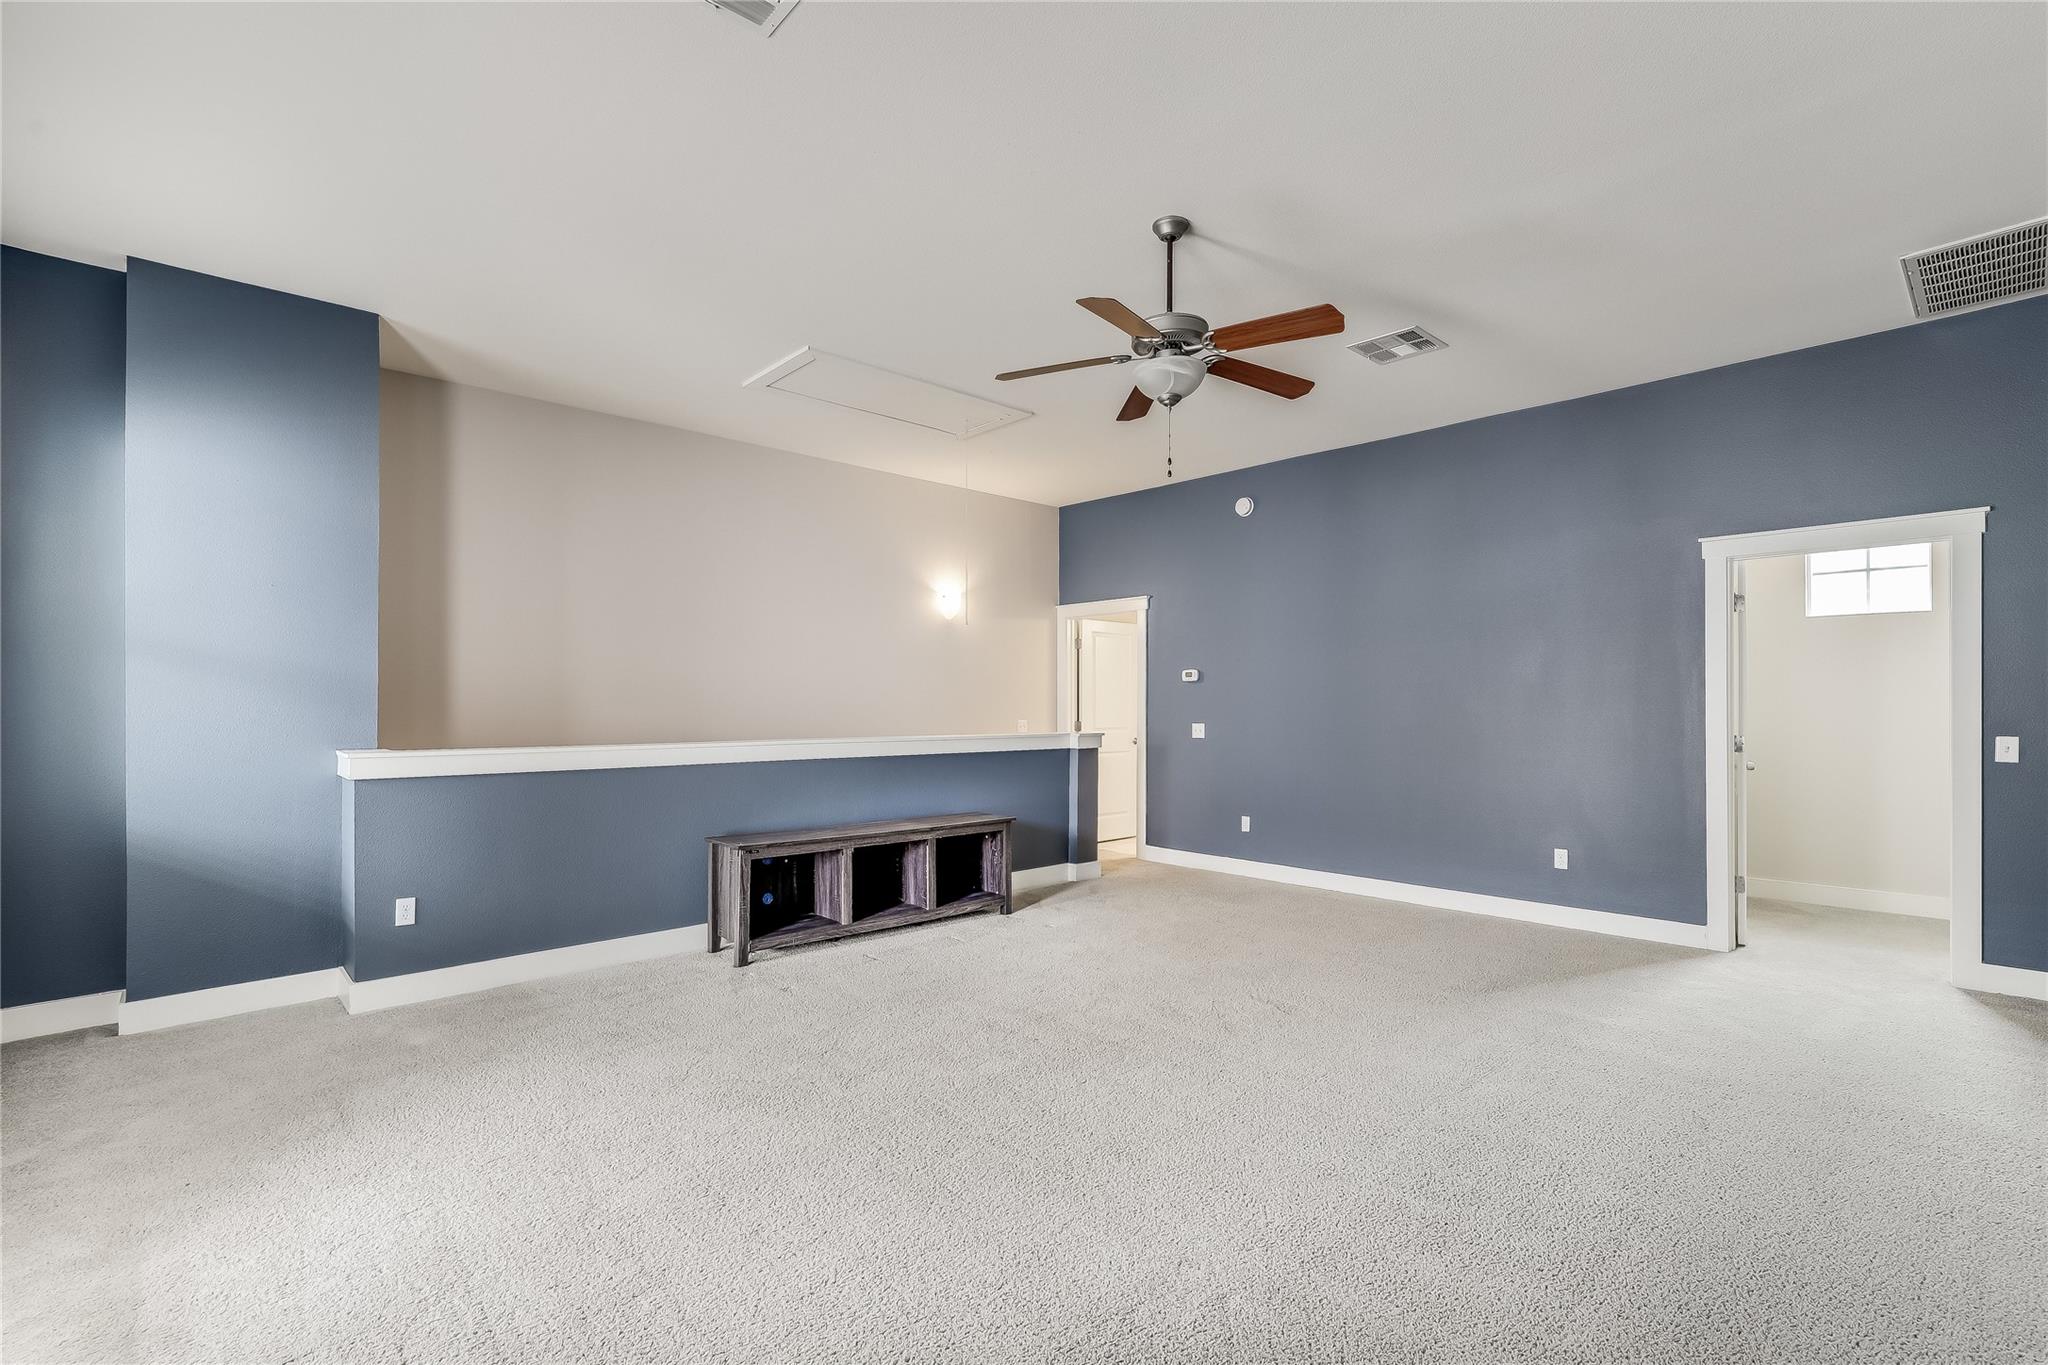
Mostly empty living room with blue walls, carpet, a ceiling fan, and a long half wall.
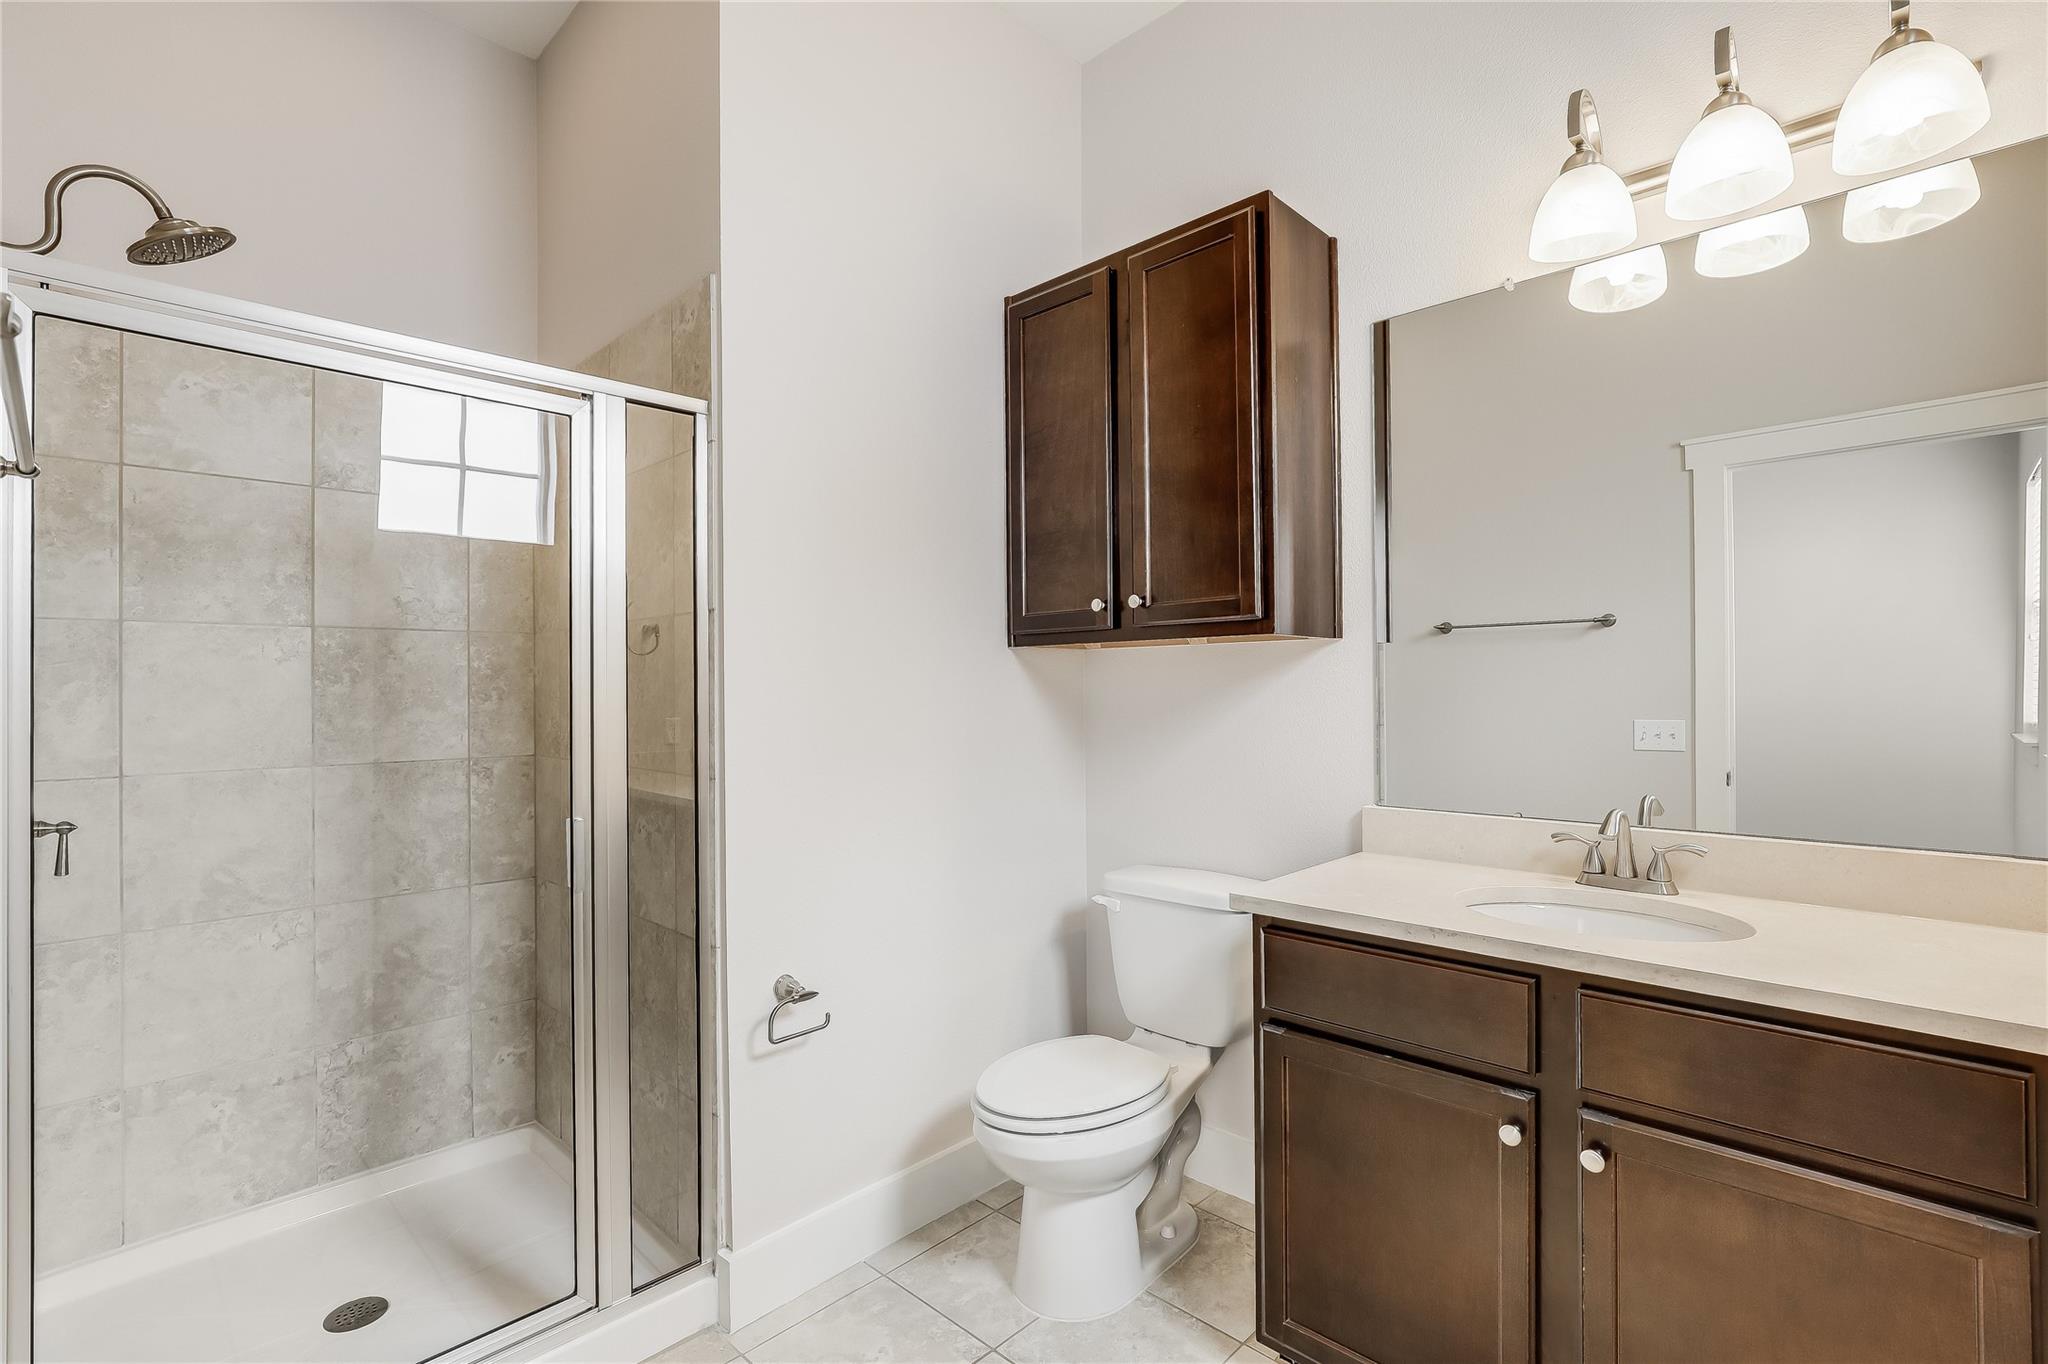
Bathroom with a tiled glass shower, dark wood vanity, and matching wall cabinet.
Bathroom with double sinks, dark brown cabinets, and a large mirror beside an open doorway.
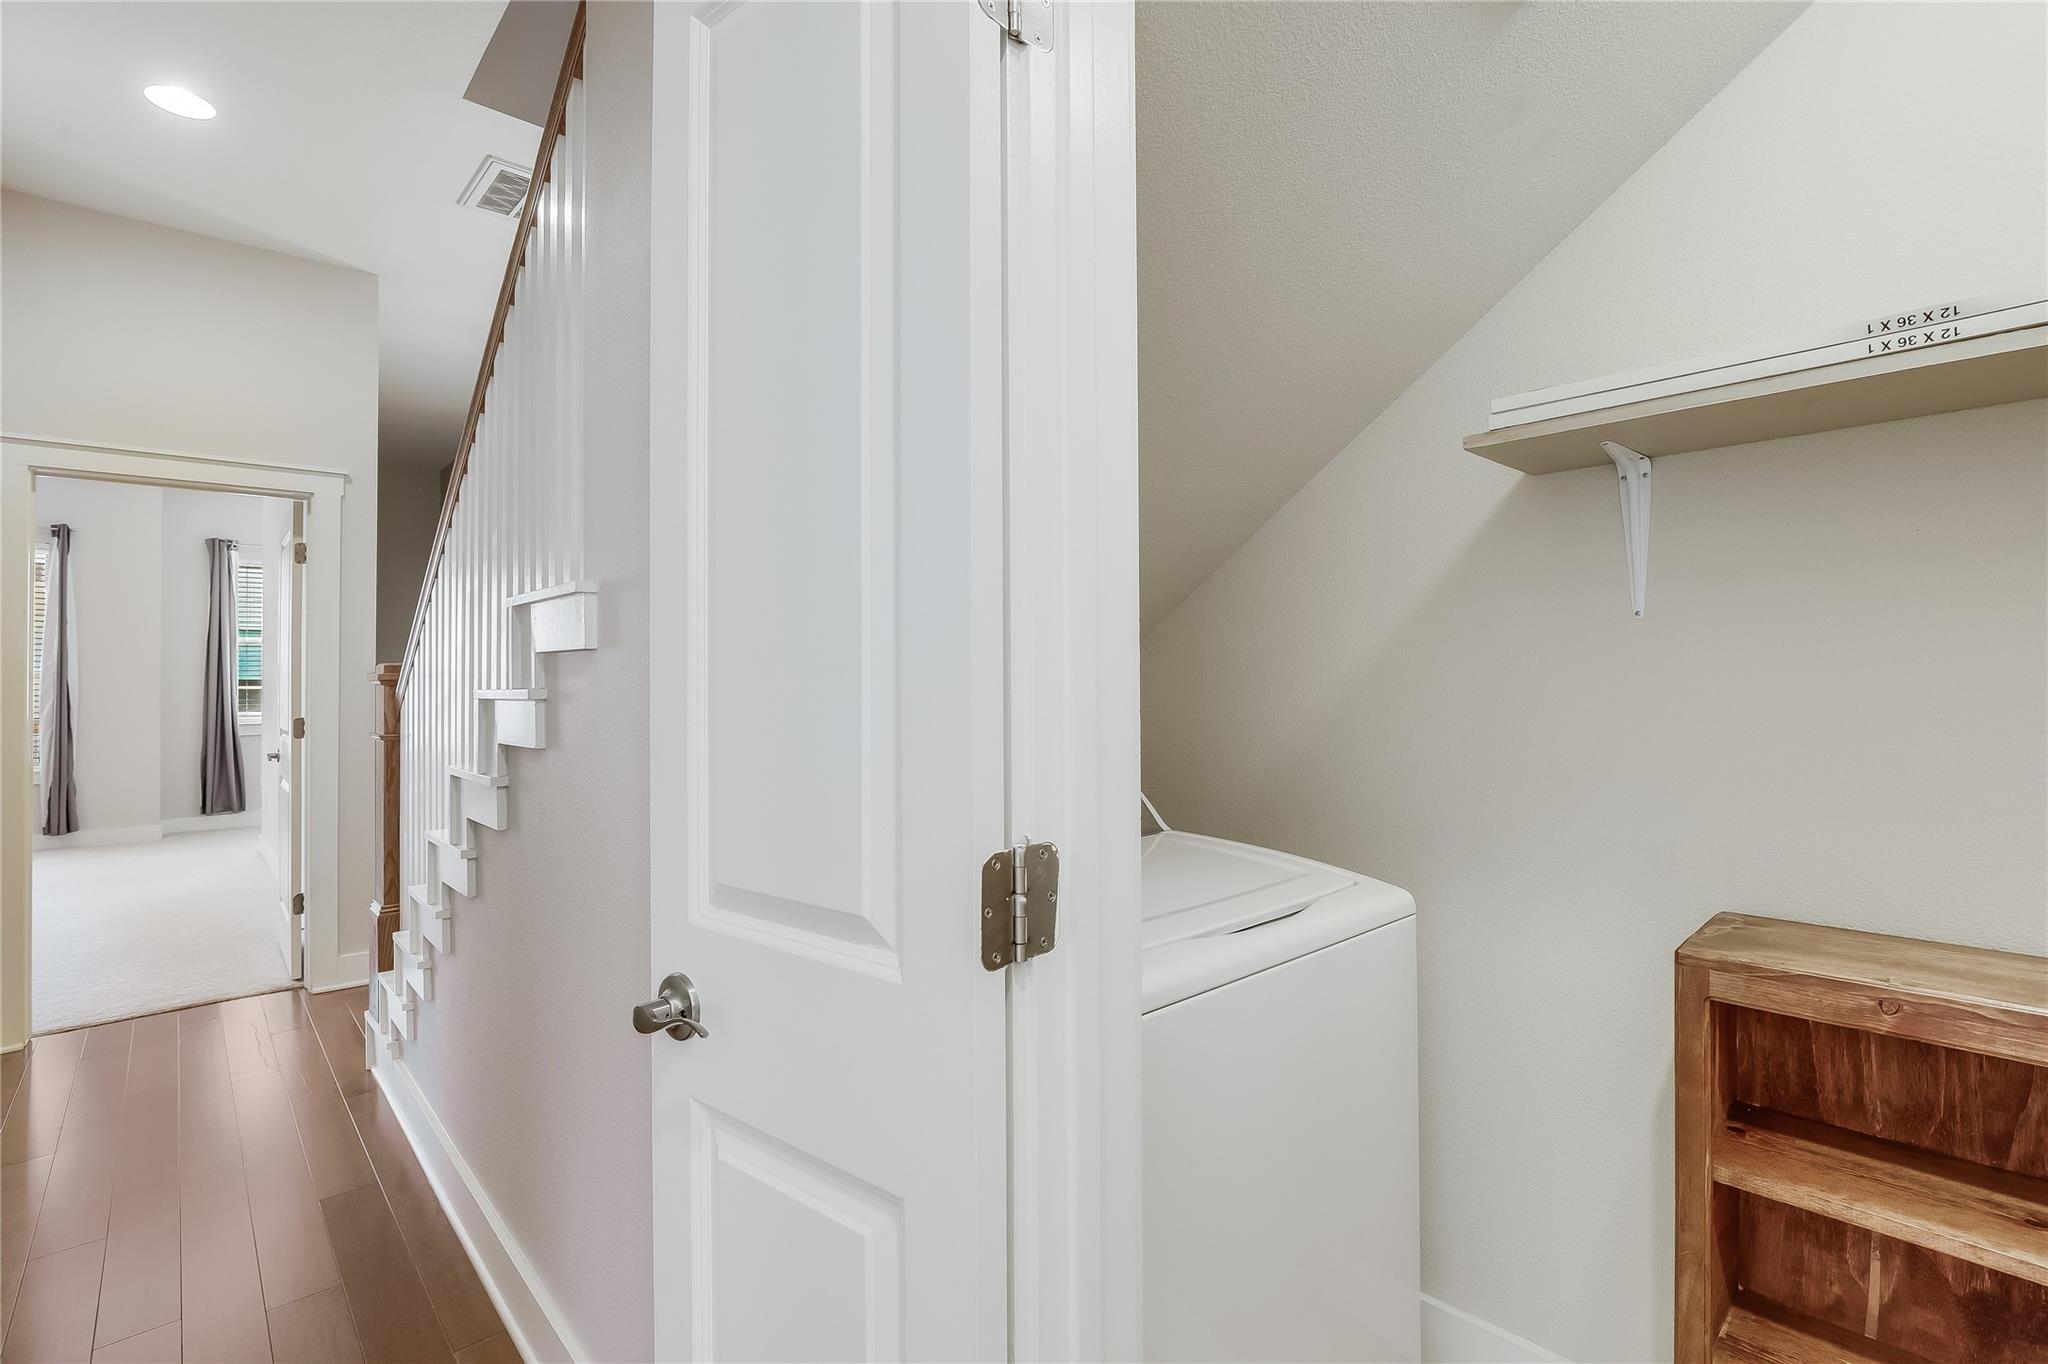
Laundry closet with a white washer and dryer, open shelving, and a wooden storage shelf.
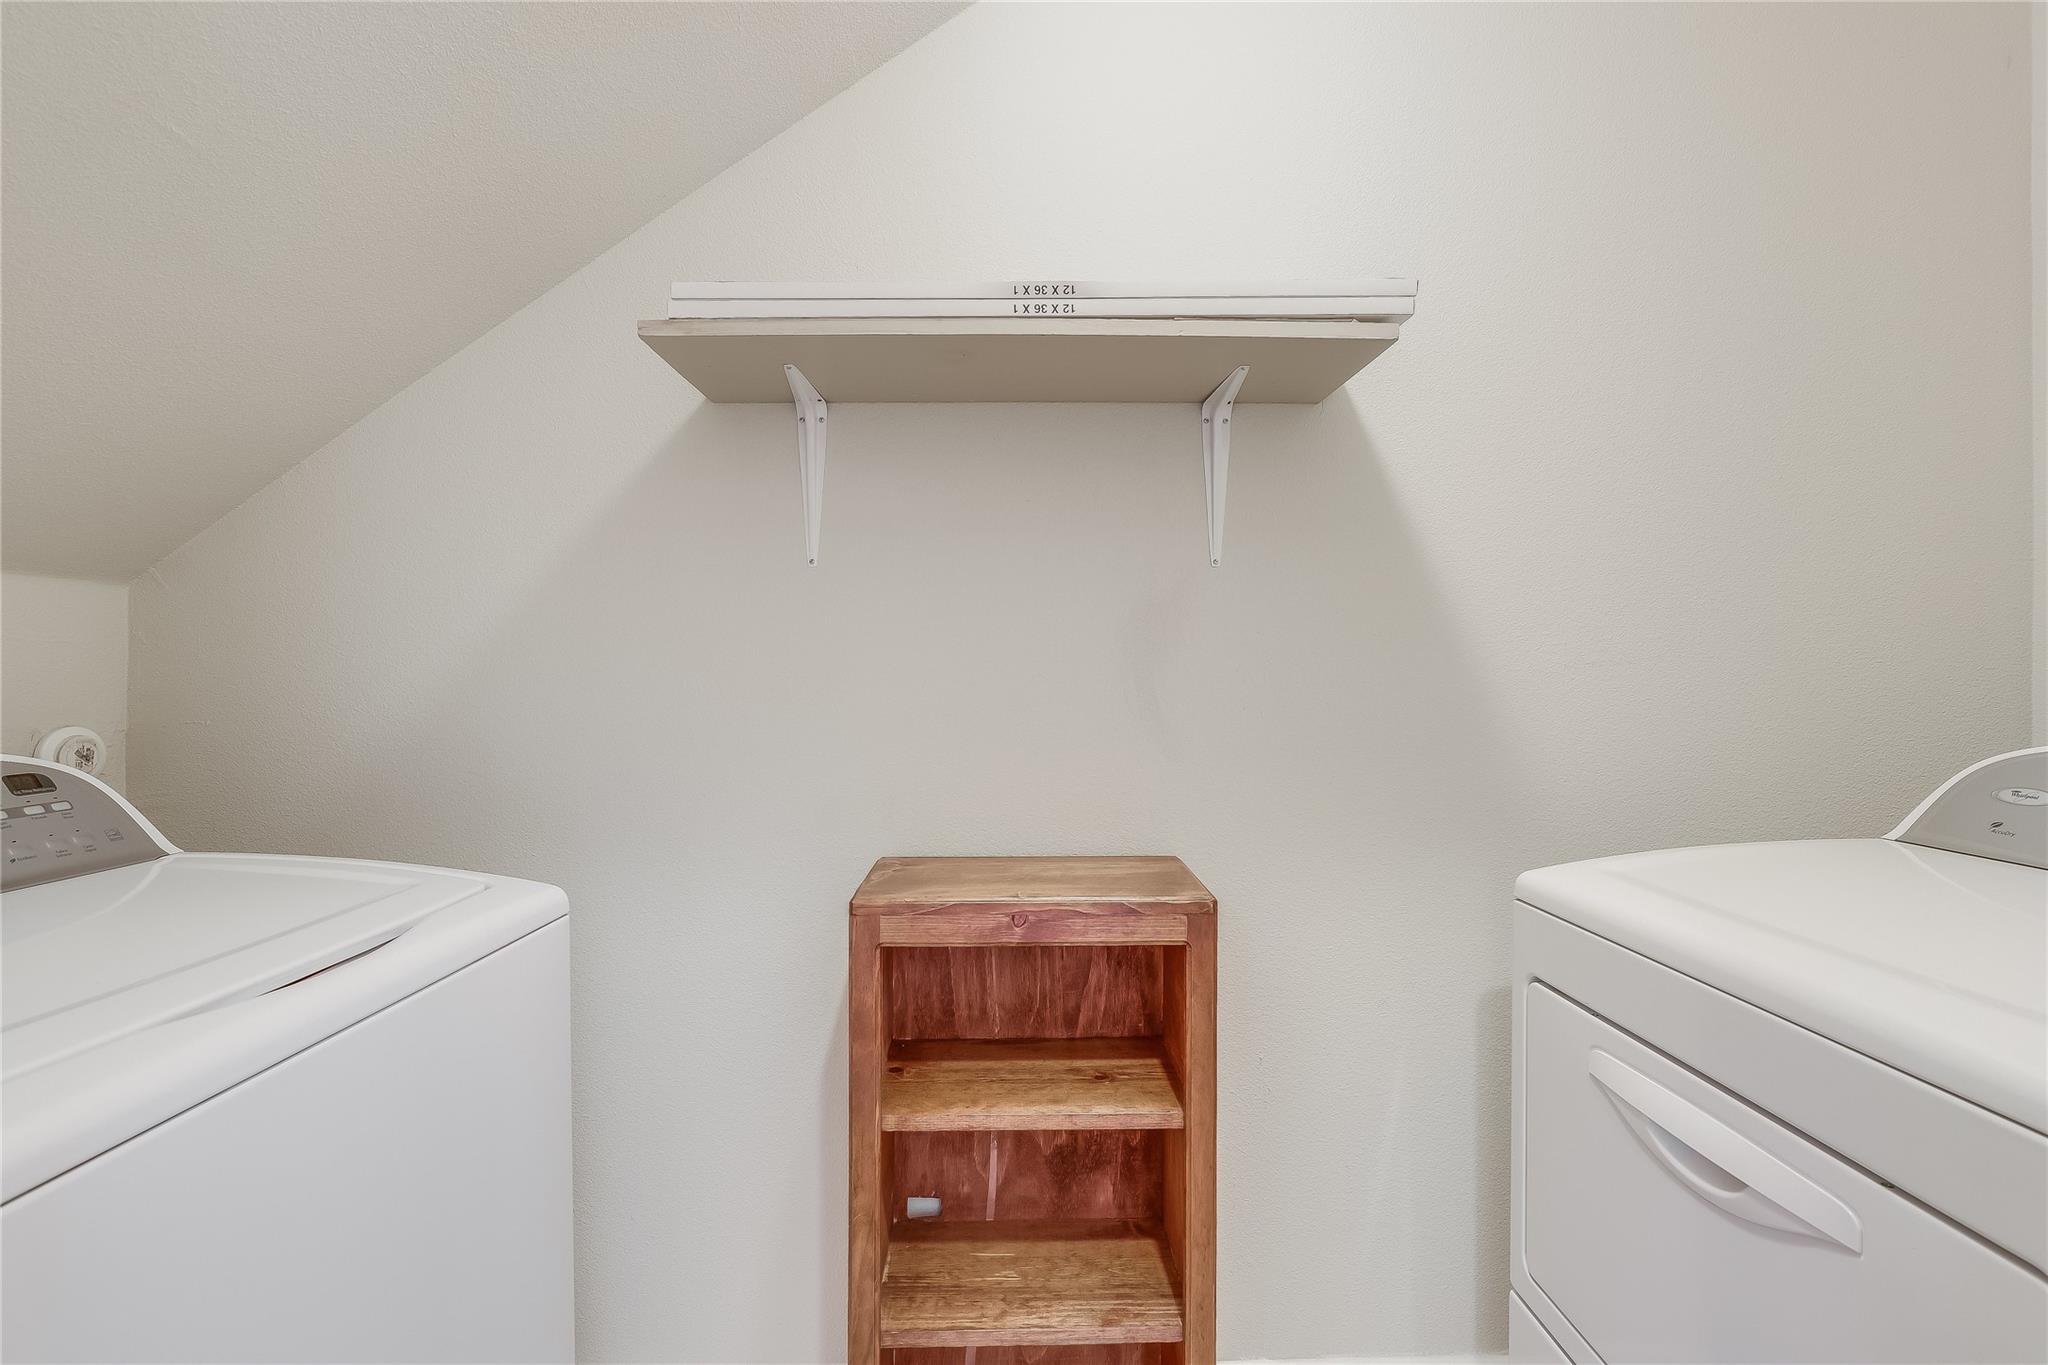
Laundry room with washer and dryer flanking a wooden shelving unit.
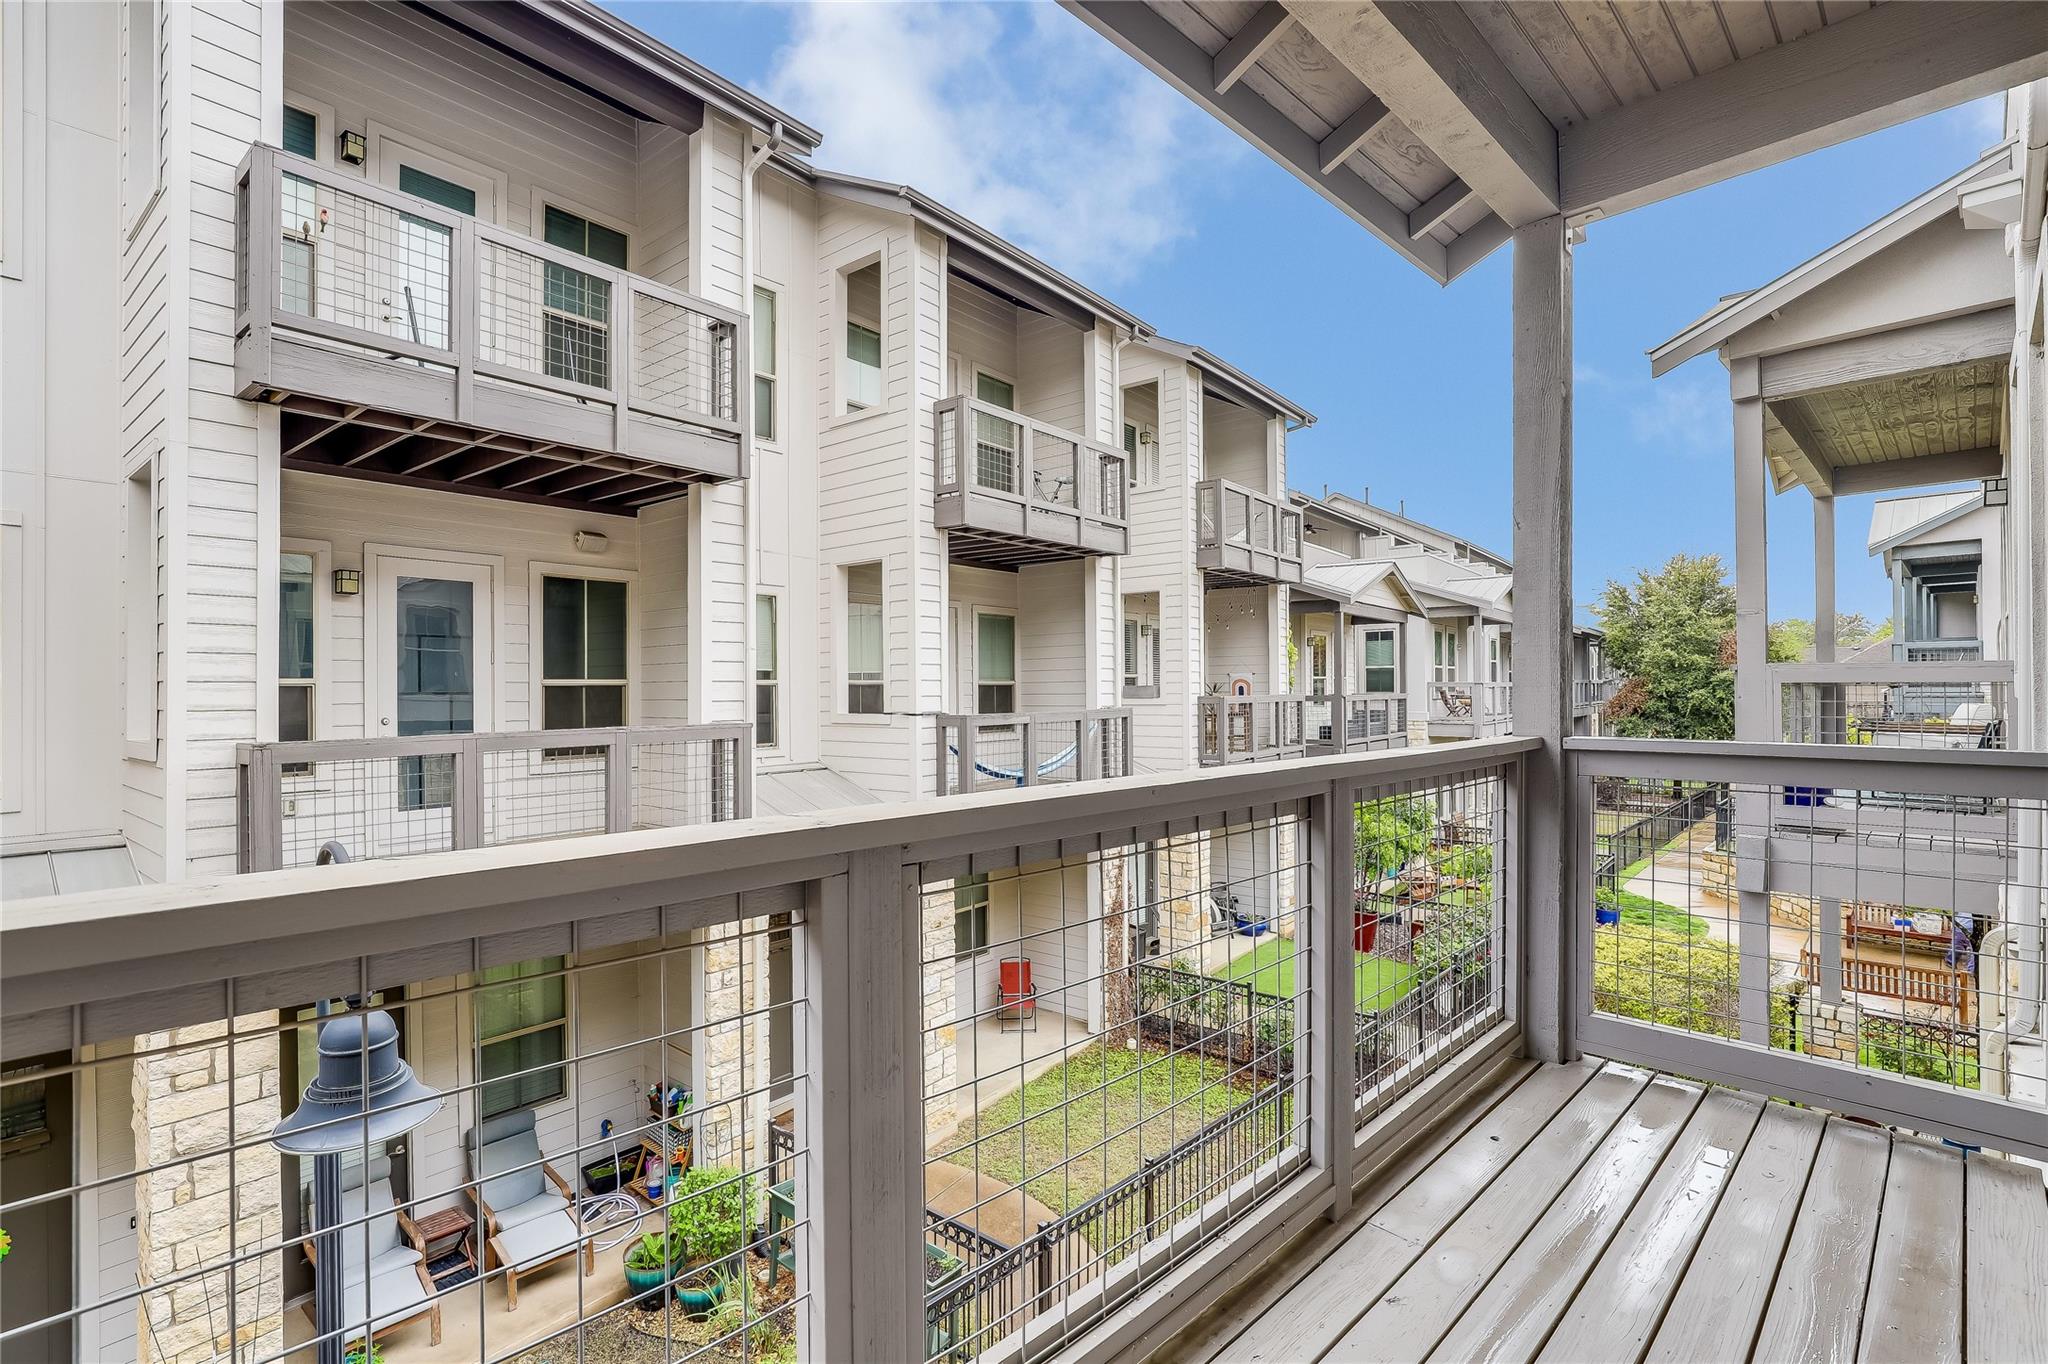
Covered balcony overlooking a courtyard of white-sided townhomes and landscaped patios.
Covered concrete patio with a ceiling fan and white privacy fencing.
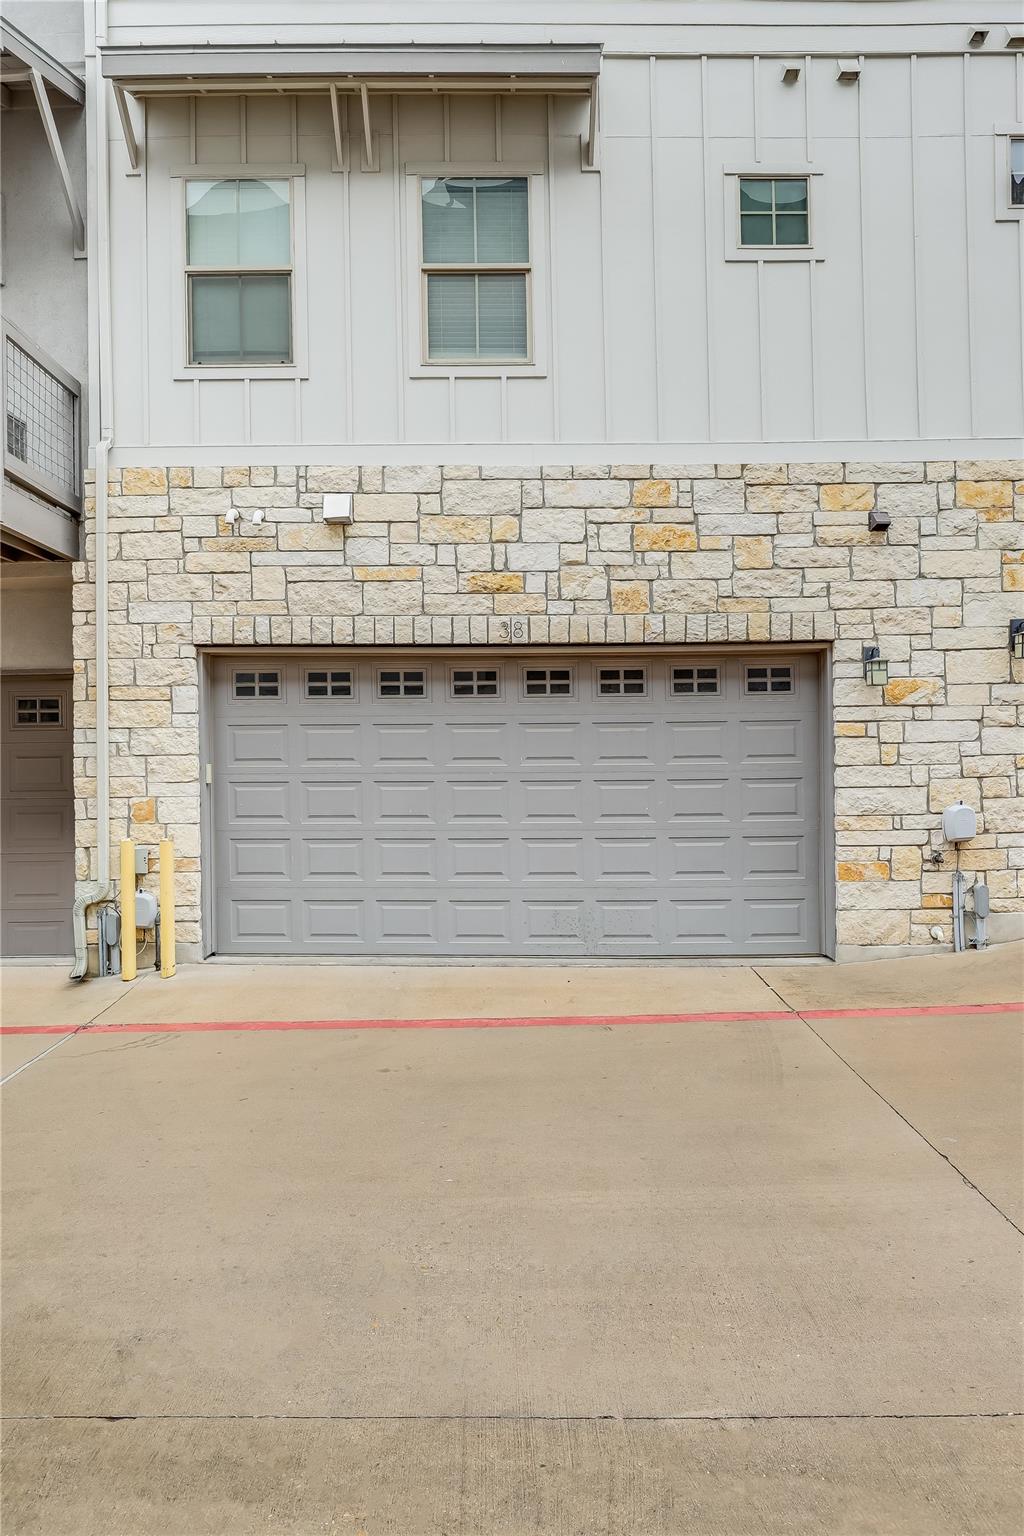
Residence exterior with a gray garage door, stone veneer, and unit number 38.
SEE ALL PHOTOS
Residential building entrance with stone accents, a covered porch, and a fenced patio beside the walkway.
Kitchen with dark wood cabinets, a granite island sink, and stainless steel appliances.
Open-plan kitchen and living area with a white island, dark cabinets, and staircase.
Vacant bedroom with a blue accent wall, ceiling fan, and windows beside a glass-paned door.
Bathroom with double sinks, a tiled bathtub, and an open doorway to a carpeted closet.
Empty bedroom with two blind-covered windows, light carpet, and a wood-blade ceiling fan.
Carpeted room with blue walls, a ceiling fan, two blind-covered windows, and a glass-paneled door.
Covered concrete patio with a ceiling fan, white privacy fence, and glass-paneled back door.
Condo unit 38’s covered entry with a dark door, front windows, stone columns, and a small gravel garden.
Vacant entry and living area with wood floors, a front door, window blinds, and a staircase.
Open-plan kitchen beside a broad wood staircase, with dark cabinets and light wood floors.
Kitchen with a large granite island, dark wood cabinets, and stainless steel appliances.
Kitchen with dark wood cabinets, granite island, double sink, and stainless steel appliances.
Open kitchen with a large granite island, stainless steel appliances, and dark wood cabinets.
Entry foyer with wood flooring, a wooden front door, staircase, and adjoining powder room.
Empty carpeted bedroom with a dark-bladed ceiling fan and two open doorways.
Tiled walk-in shower with brass fixtures beside an open doorway to the toilet area.
Bathroom with a double-sink vanity, dark cabinets, large mirror, and tiled bathtub surround.
Bathroom with a double-sink vanity and a tiled soaking tub.
Empty walk-in closet with wooden hanging rods and shelves.
Empty carpeted bedroom with double closets, ceiling fan, and adjoining bathroom vanity.
Bathroom with a dark wood vanity and a white tub beneath a beige tiled shower surround.
Mostly empty living room with blue walls, carpet, a ceiling fan, and a long half wall.
Bathroom with a tiled glass shower, dark wood vanity, and matching wall cabinet.
Bathroom with double sinks, dark brown cabinets, and a large mirror beside an open doorway.
Laundry closet with a white washer and dryer, open shelving, and a wooden storage shelf.
Laundry room with washer and dryer flanking a wooden shelving unit.
Covered balcony overlooking a courtyard of white-sided townhomes and landscaped patios.
Covered concrete patio with a ceiling fan and white privacy fencing.
Residence exterior with a gray garage door, stone veneer, and unit number 38.
Courtesy of Compass RE Texas, LLC, Kelvin Glover Listing Contact: (512) 575-3644 
For Lease

2520 Bluebonnet LN # 38

2520 Bluebonnet LN # 38, Austin, TX 78704

$3,800/month
Prime South Lamar location! This spacious three-level condo offers an open floor plan, abundant natural light, and exceptional flexibility. The main level features a roomy kitchen with granite countertops, a large island, ample cabinet storage, and seamless flow into the living area, plus a half bath.

The second level includes a private primary suite with a balcony, walk-in closet, and spacious bath with a soaking tub and separate shower. The second bedroom also has its own en-suite bath, along with a convenient laundry closet.

The third level features a large bonus room with a full bath that can be used as a third bedroom, media room, office, or additional living space. A spacious rooftop patio is directly accessible from this level. With three bedrooms and three full en-suite baths, this home is ideal for roommates or those seeking added privacy.

Walk to Matt's El Rancho, Walgreens, East Side King, and public transportation. Enjoy easy access to 290, MoPac, and 360, with SOCO and Downtown Austin just minutes away. A fantastic opportunity to experience the best of South Lamar and Austin living!

3
beds

4
baths

2,174 Sq.Ft. LIVING AREA

2,395.8 Sq.Ft. lot

Kelvin Glover

Kelvin Glover

Marcel Washington

Marcel Washington

Features & Amenities

Interior

  • total bedrooms3
  • Total bathrooms4
  • full bathrooms3
  • half bathroom1
  • Flooring Carpet, Tile, Wood
  • Fireplace None
  • APPLIANCES Dishwasher, Disposal, Dryer, Gas Cooktop, Gas Range, Microwave, Free-Standing Range, Refrigerator, Stainless Steel Appliance(s), Tankless Water Heater, Washer
  • other interior Features Ceiling Fan(s), High Ceilings, Granite Counters, Double Vanity, Electric Dryer Hookup, Eat-in Kitchen, Interior Steps, Kitchen Island, Recessed Lighting, Soaking Tub, Walk-In Closet(s), Washer Hookup

Area & Lot

  • Status For Lease
  • Living Area2,174 Sq.Ft.
  • Lot Area2,395.8 Sq.Ft.
  • MLS® ID2296661
  • TypeCondo
  • YEAR BUILT2012
  • NeighborhoodAustin
  • Water FrontageNone
  • View DescriptionNone
  • Elementary SchoolZilker
  • Middle SchoolO Henry
  • High SchoolAustin
  • School DistrictAustin ISD

Exterior

  • STORIES3
  • Garage Space2.0
  • water SourcePublic
  • utilitiesElectricity Available, Internet-Cable, Natural Gas Available, Sewer Connected, Water Available
  • PoolNone
  • roofComposition
  • lot featuresInterior Lot
  • parkingAttached, Door-Single, Garage Door Opener
  • HEAT TYPECentral
  • AIR CONDITIONINGCentral Air
  • sewerPublic Sewer
  • SubstructureSlab
  • Disability FeaturesNone
  • other exterior FeaturesBalcony

Financial

  • Lease Price$3,800/mo
  • Lease Term 12 MONTHS
Kitchen with dark wood cabinets, a granite island sink, and stainless steel appliances.

Schedule a Showing

We would love to show you our beautiful property. Please select your preferred date and time below. An agent will be in touch shortly to confirm your appointment.

Schedule a Showing

We would love to show you our beautiful property. Please select your preferred date and time below. An agent will be in touch shortly to confirm your appointment.

Thank you for your interest in 2520 Bluebonnet LN # 38, Austin, TX 78704. We are reviewing your request and will be in touch shortly!

Austin

30.2672° N, 97.7431° W

Explore

Let's Achieve Your Goals Together

With over 20 years of experience in the Austin Metro and surrounding areas, I have the knowledge, dedication, and expertise to help you achieve success. We’ll work together to create a customized strategy tailored to your unique needs, ensuring that every step of your real estate journey is smooth and stress-free.

Follow Me on Instagram