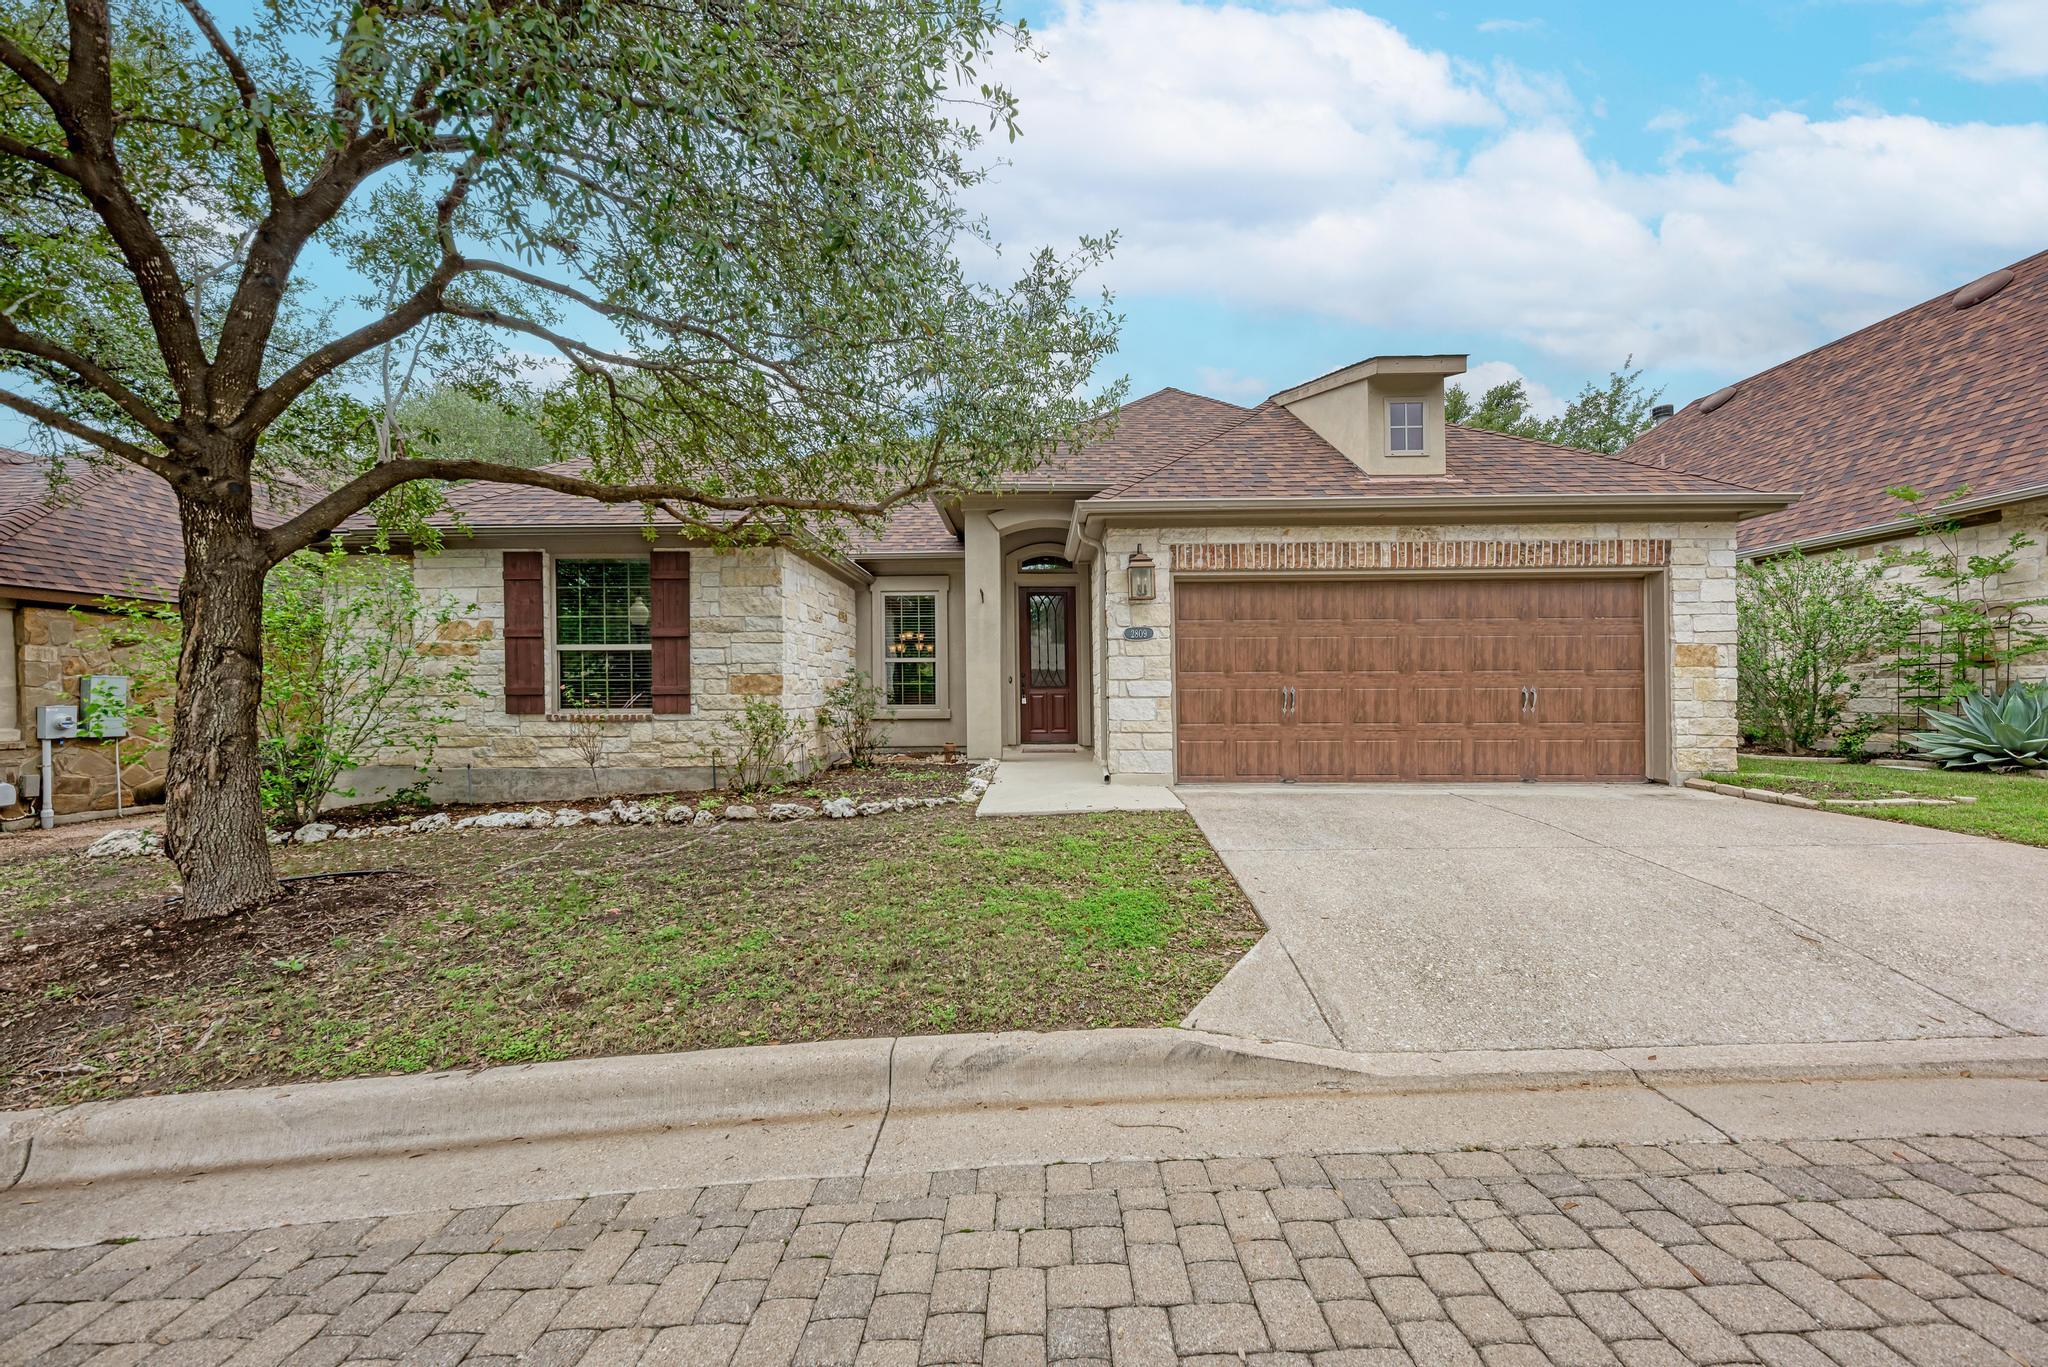
Stone-front single-story house with a wide wooden garage door and a large shade tree.
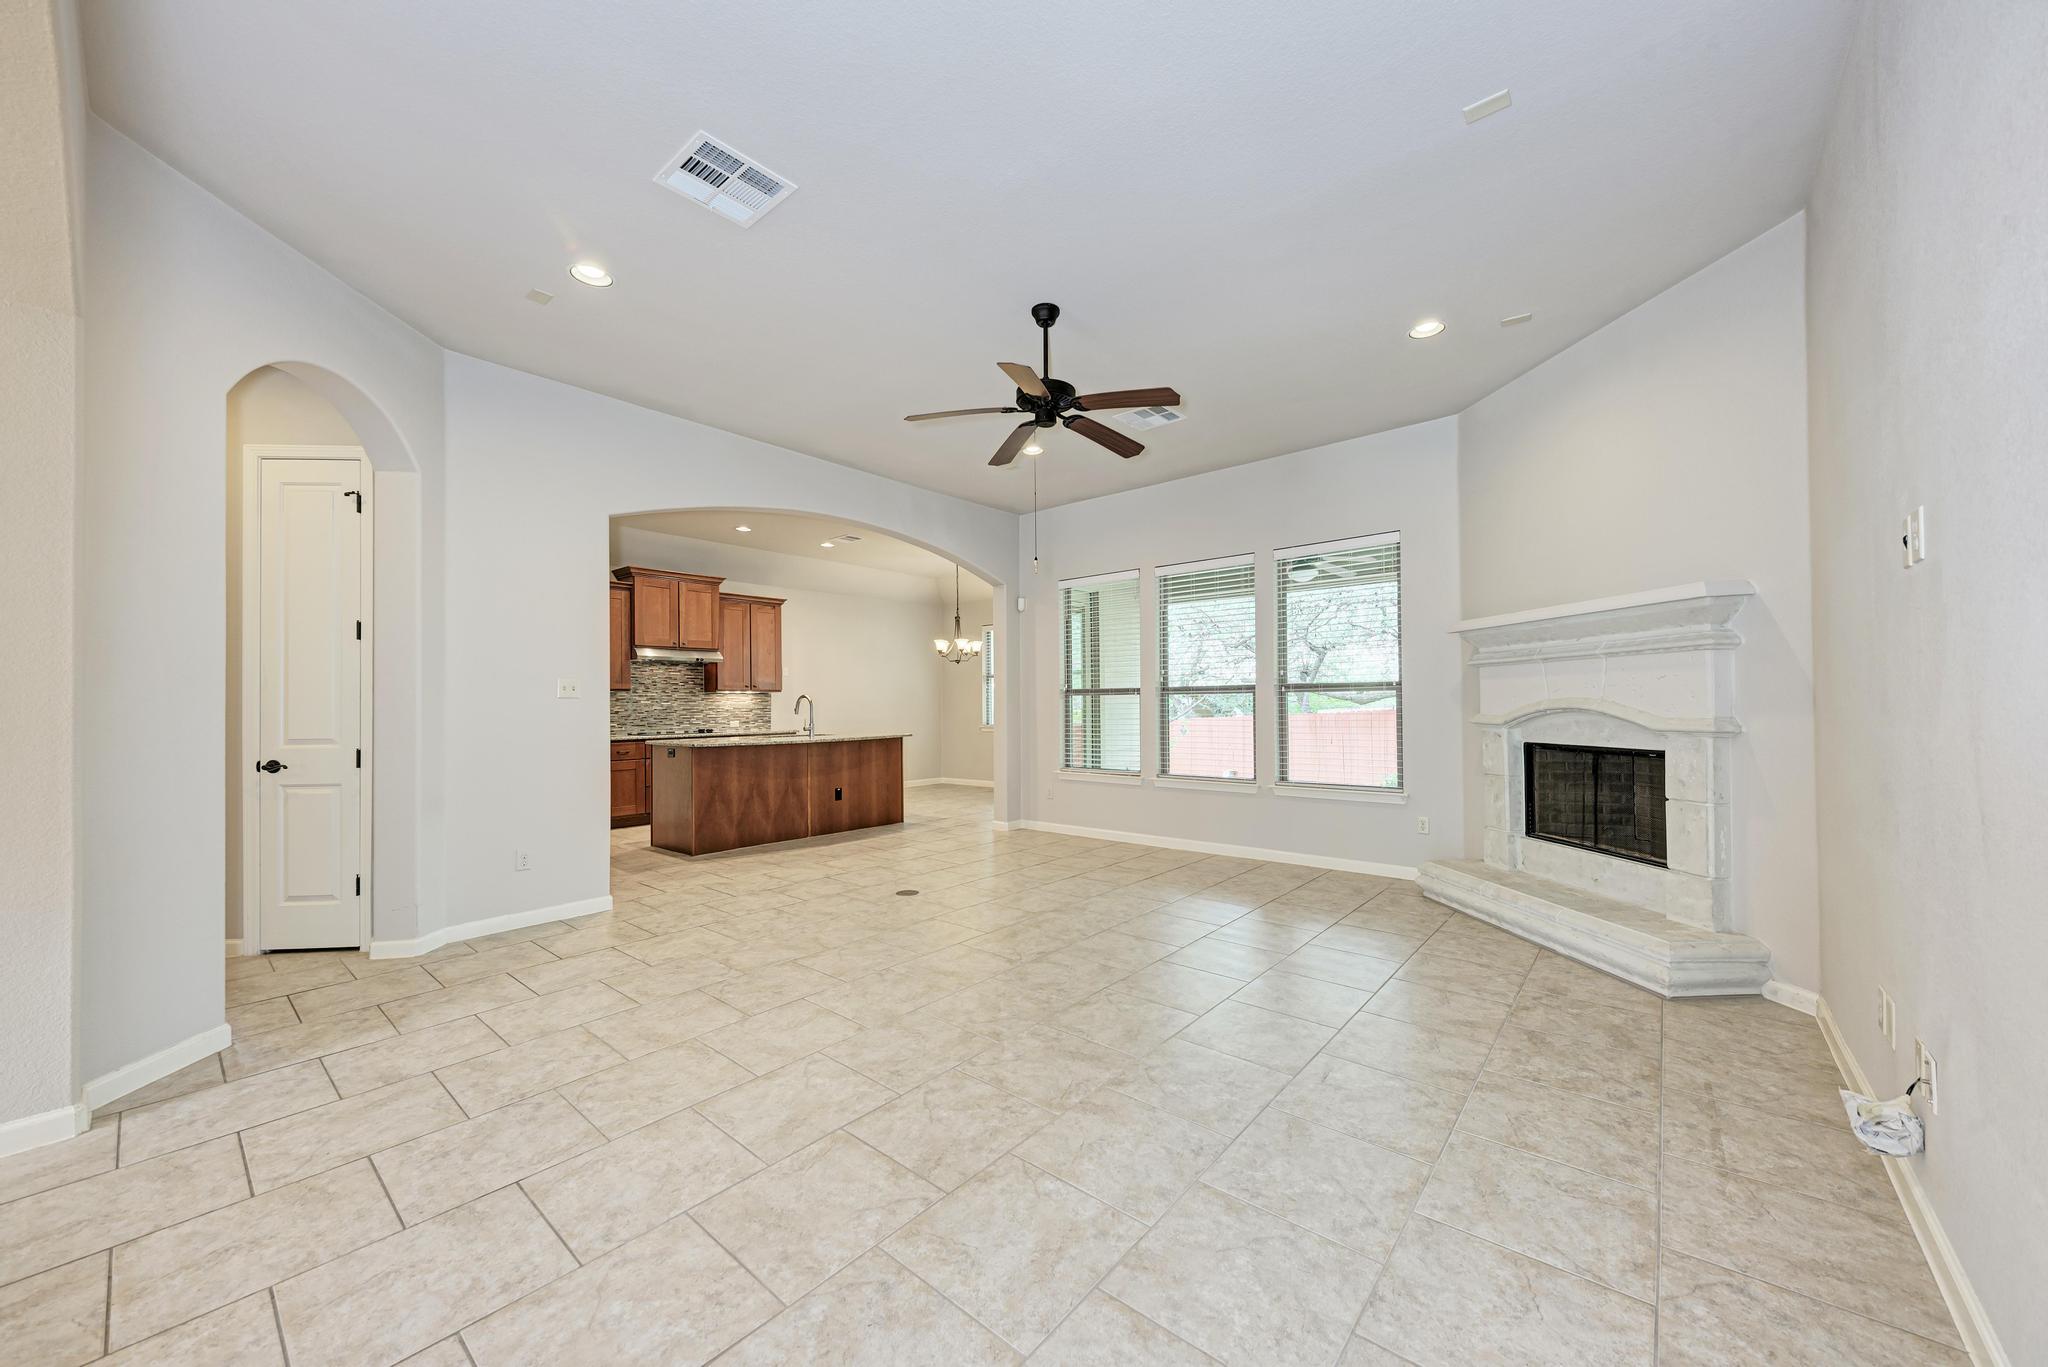
Vacant living room with tiled floors, a white stone fireplace, and an open view into the kitchen.
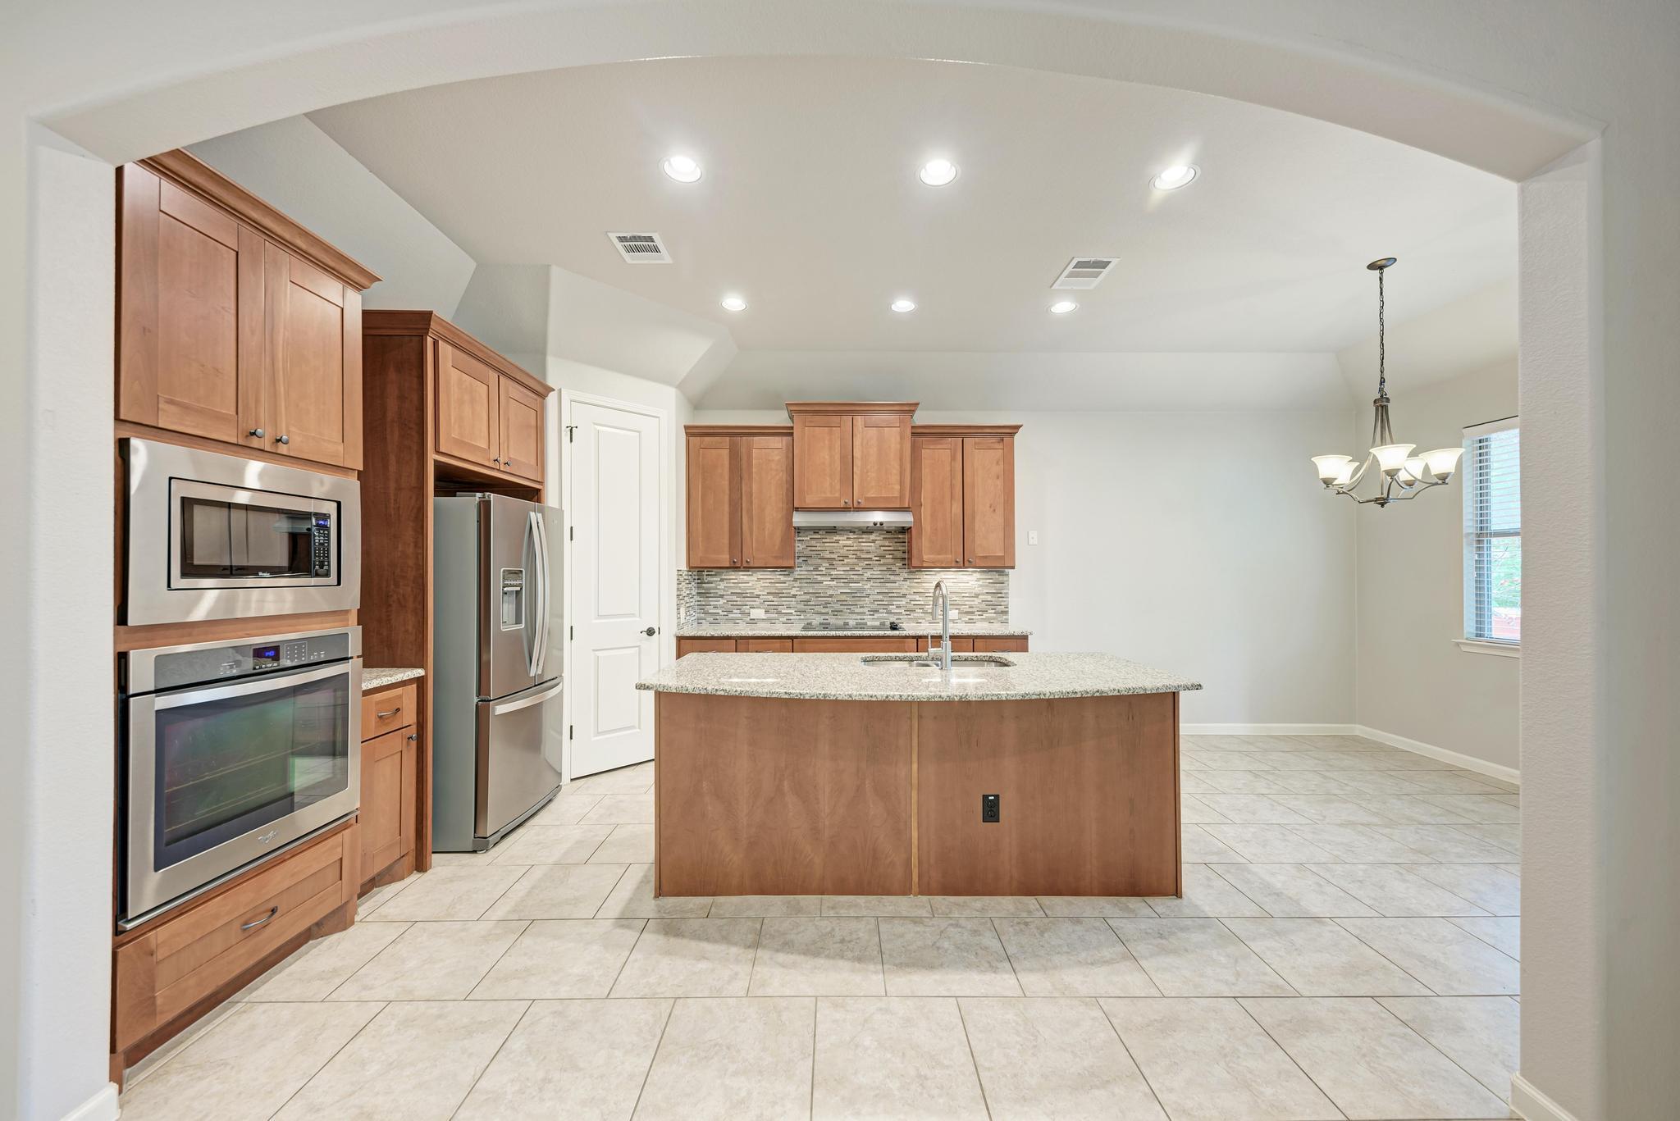
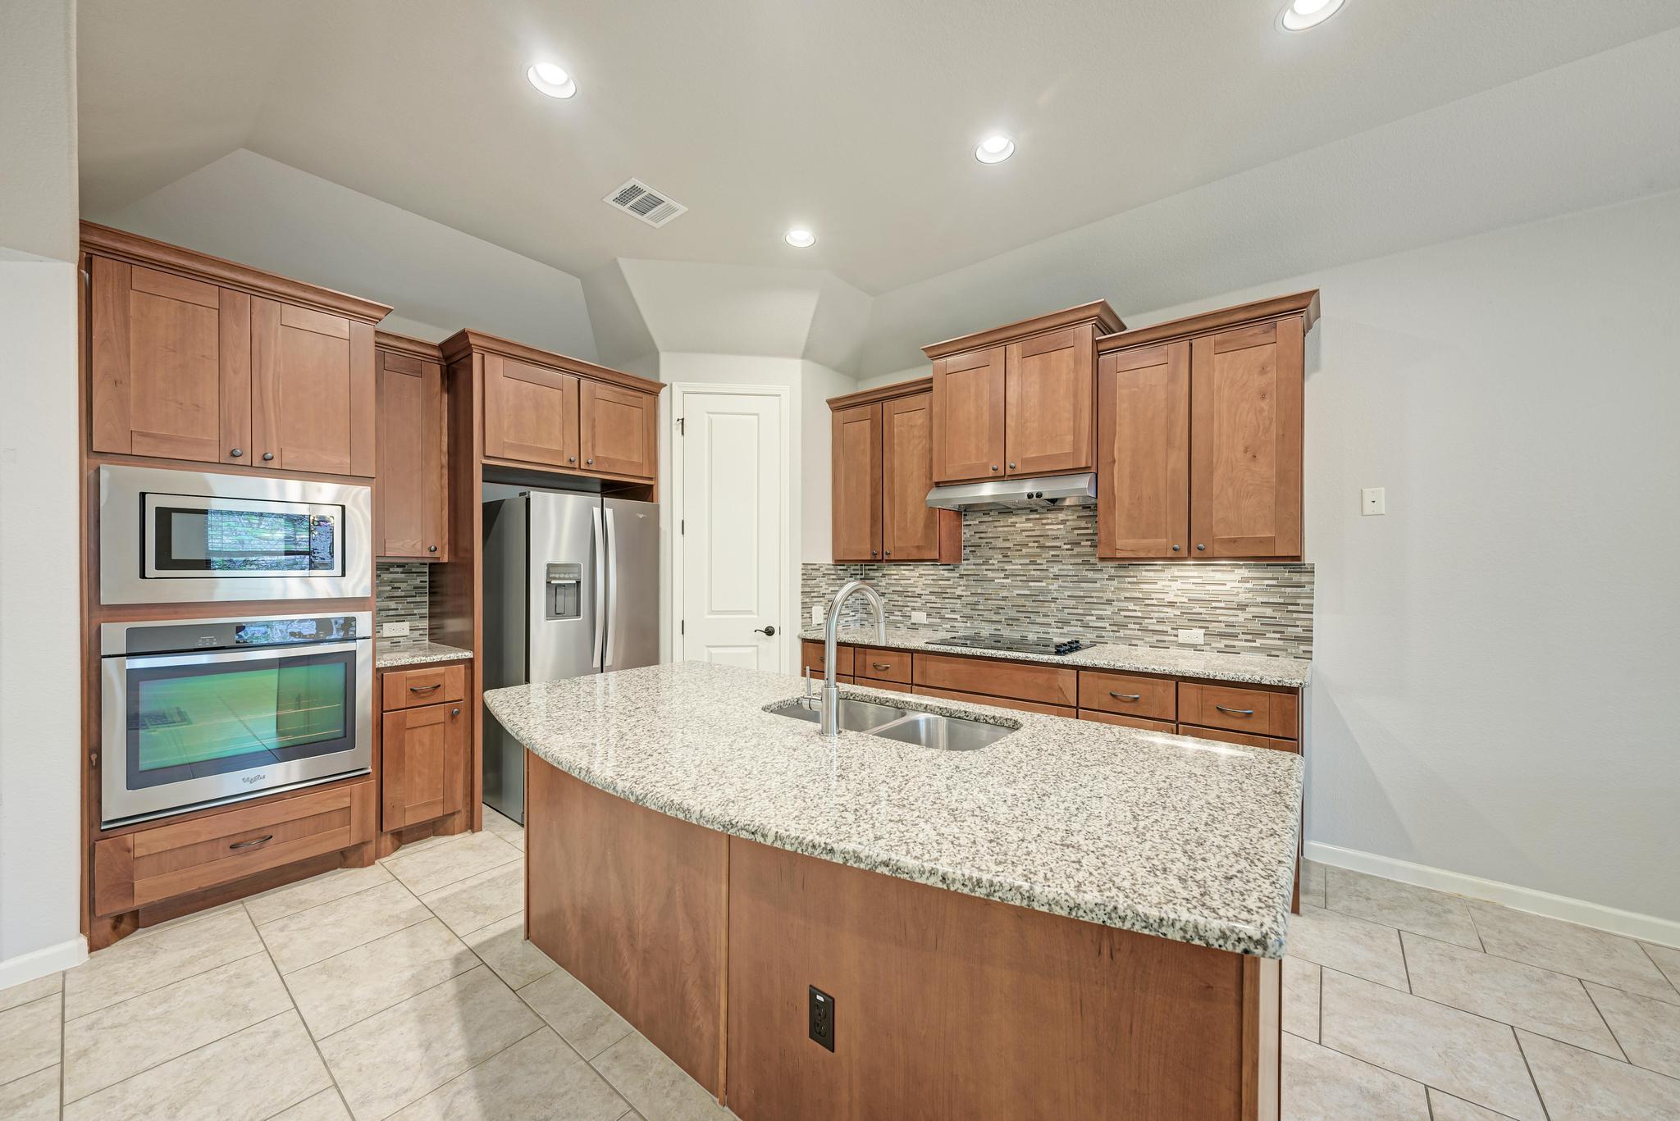
Kitchen with a granite-topped island, warm wood cabinets, stainless steel appliances, and mosaic backsplash.
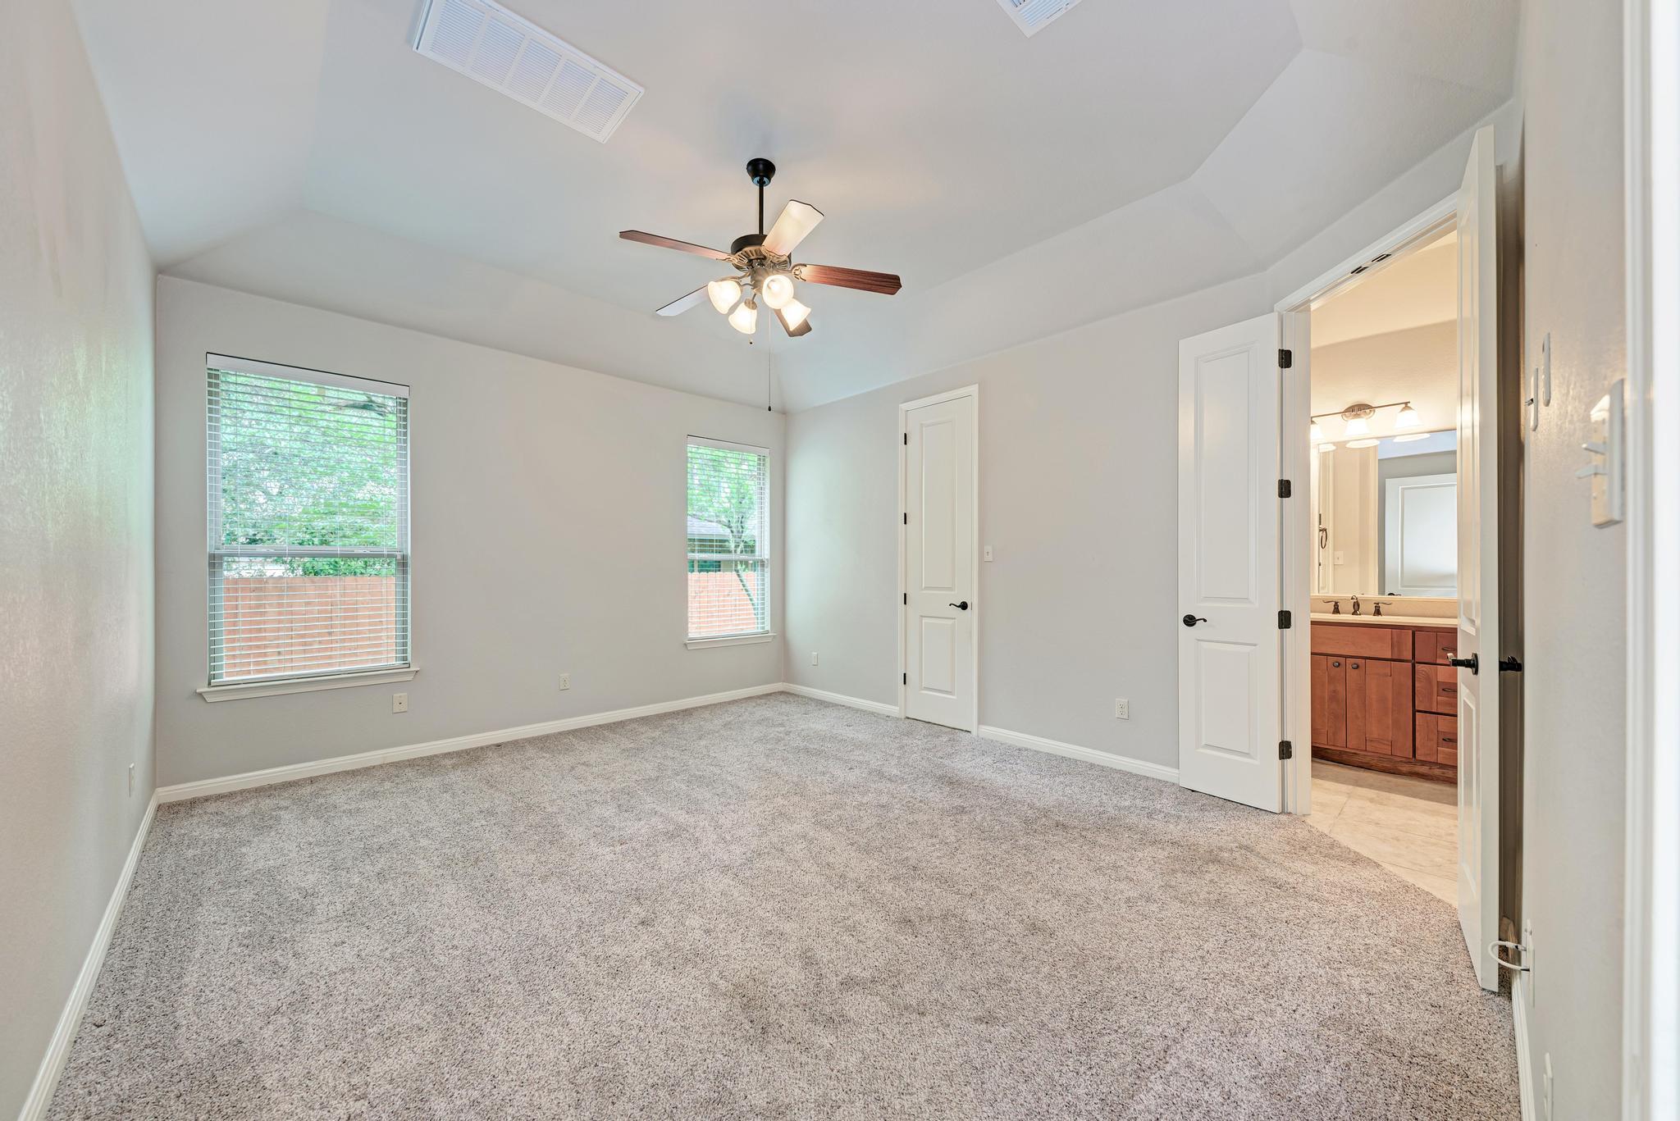
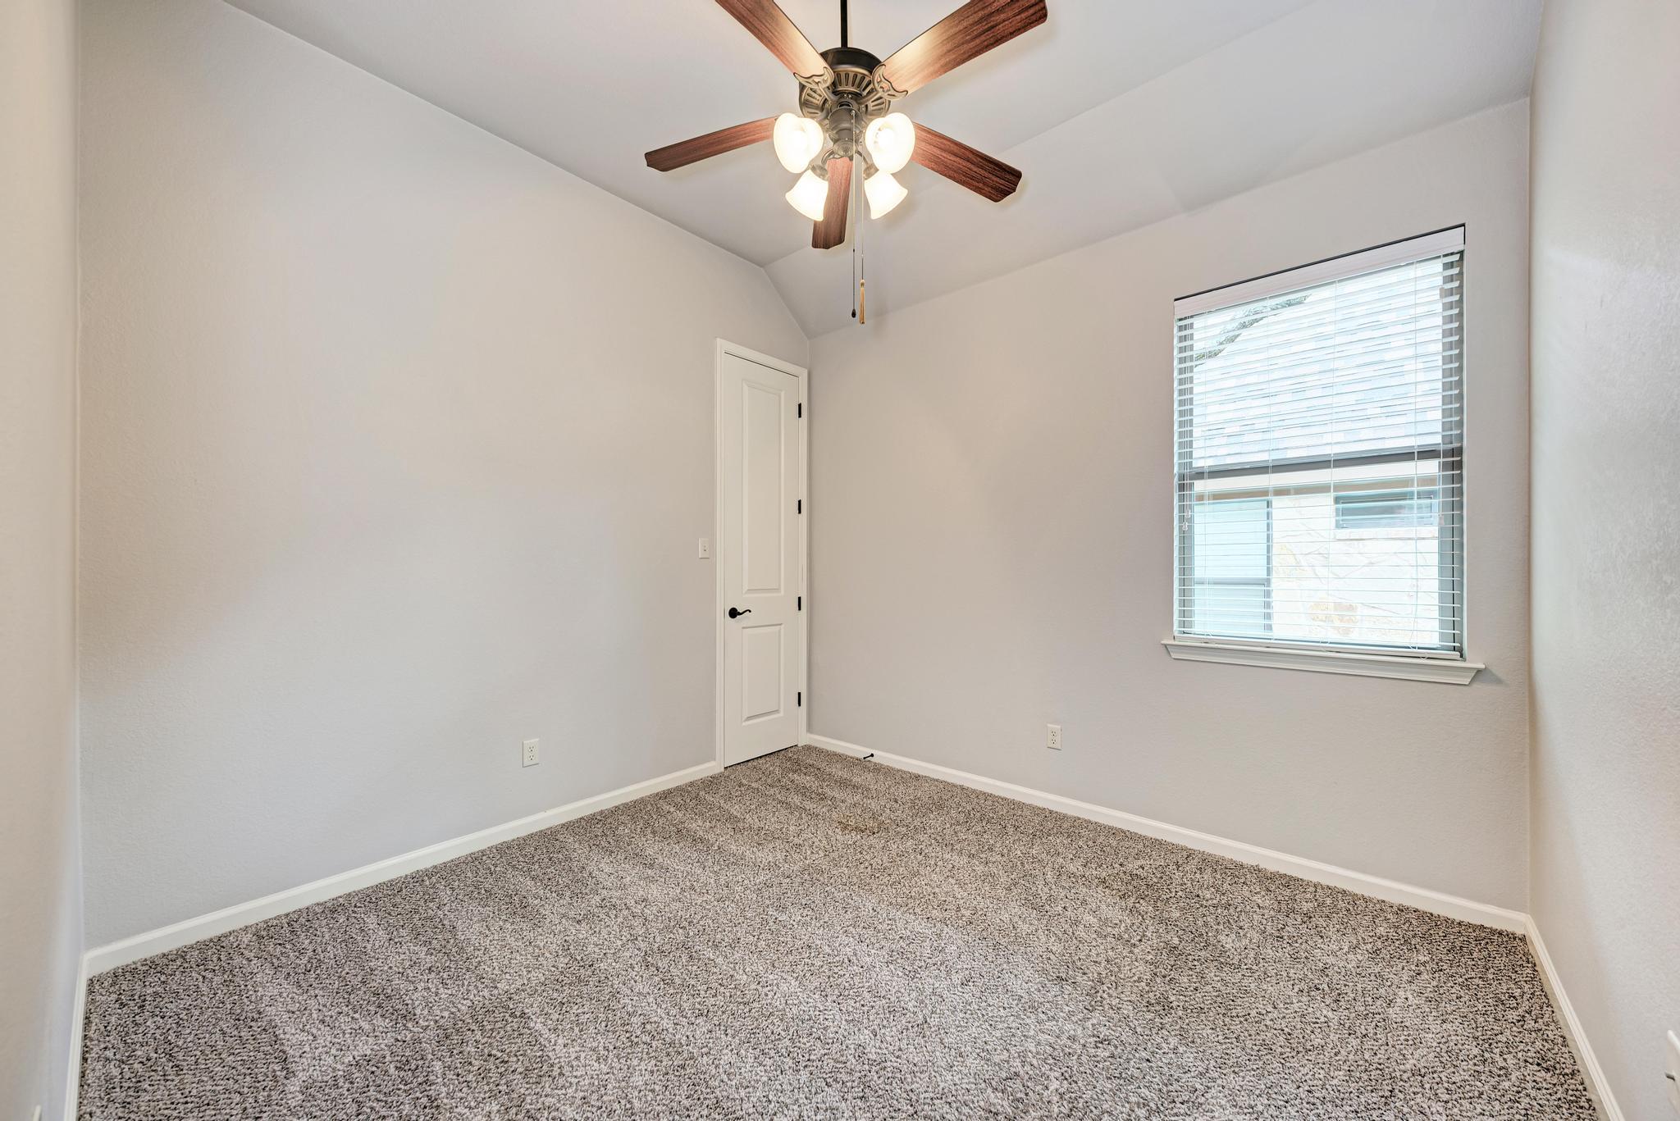
Empty carpeted bedroom with a ceiling fan and an open doorway to a bathroom.
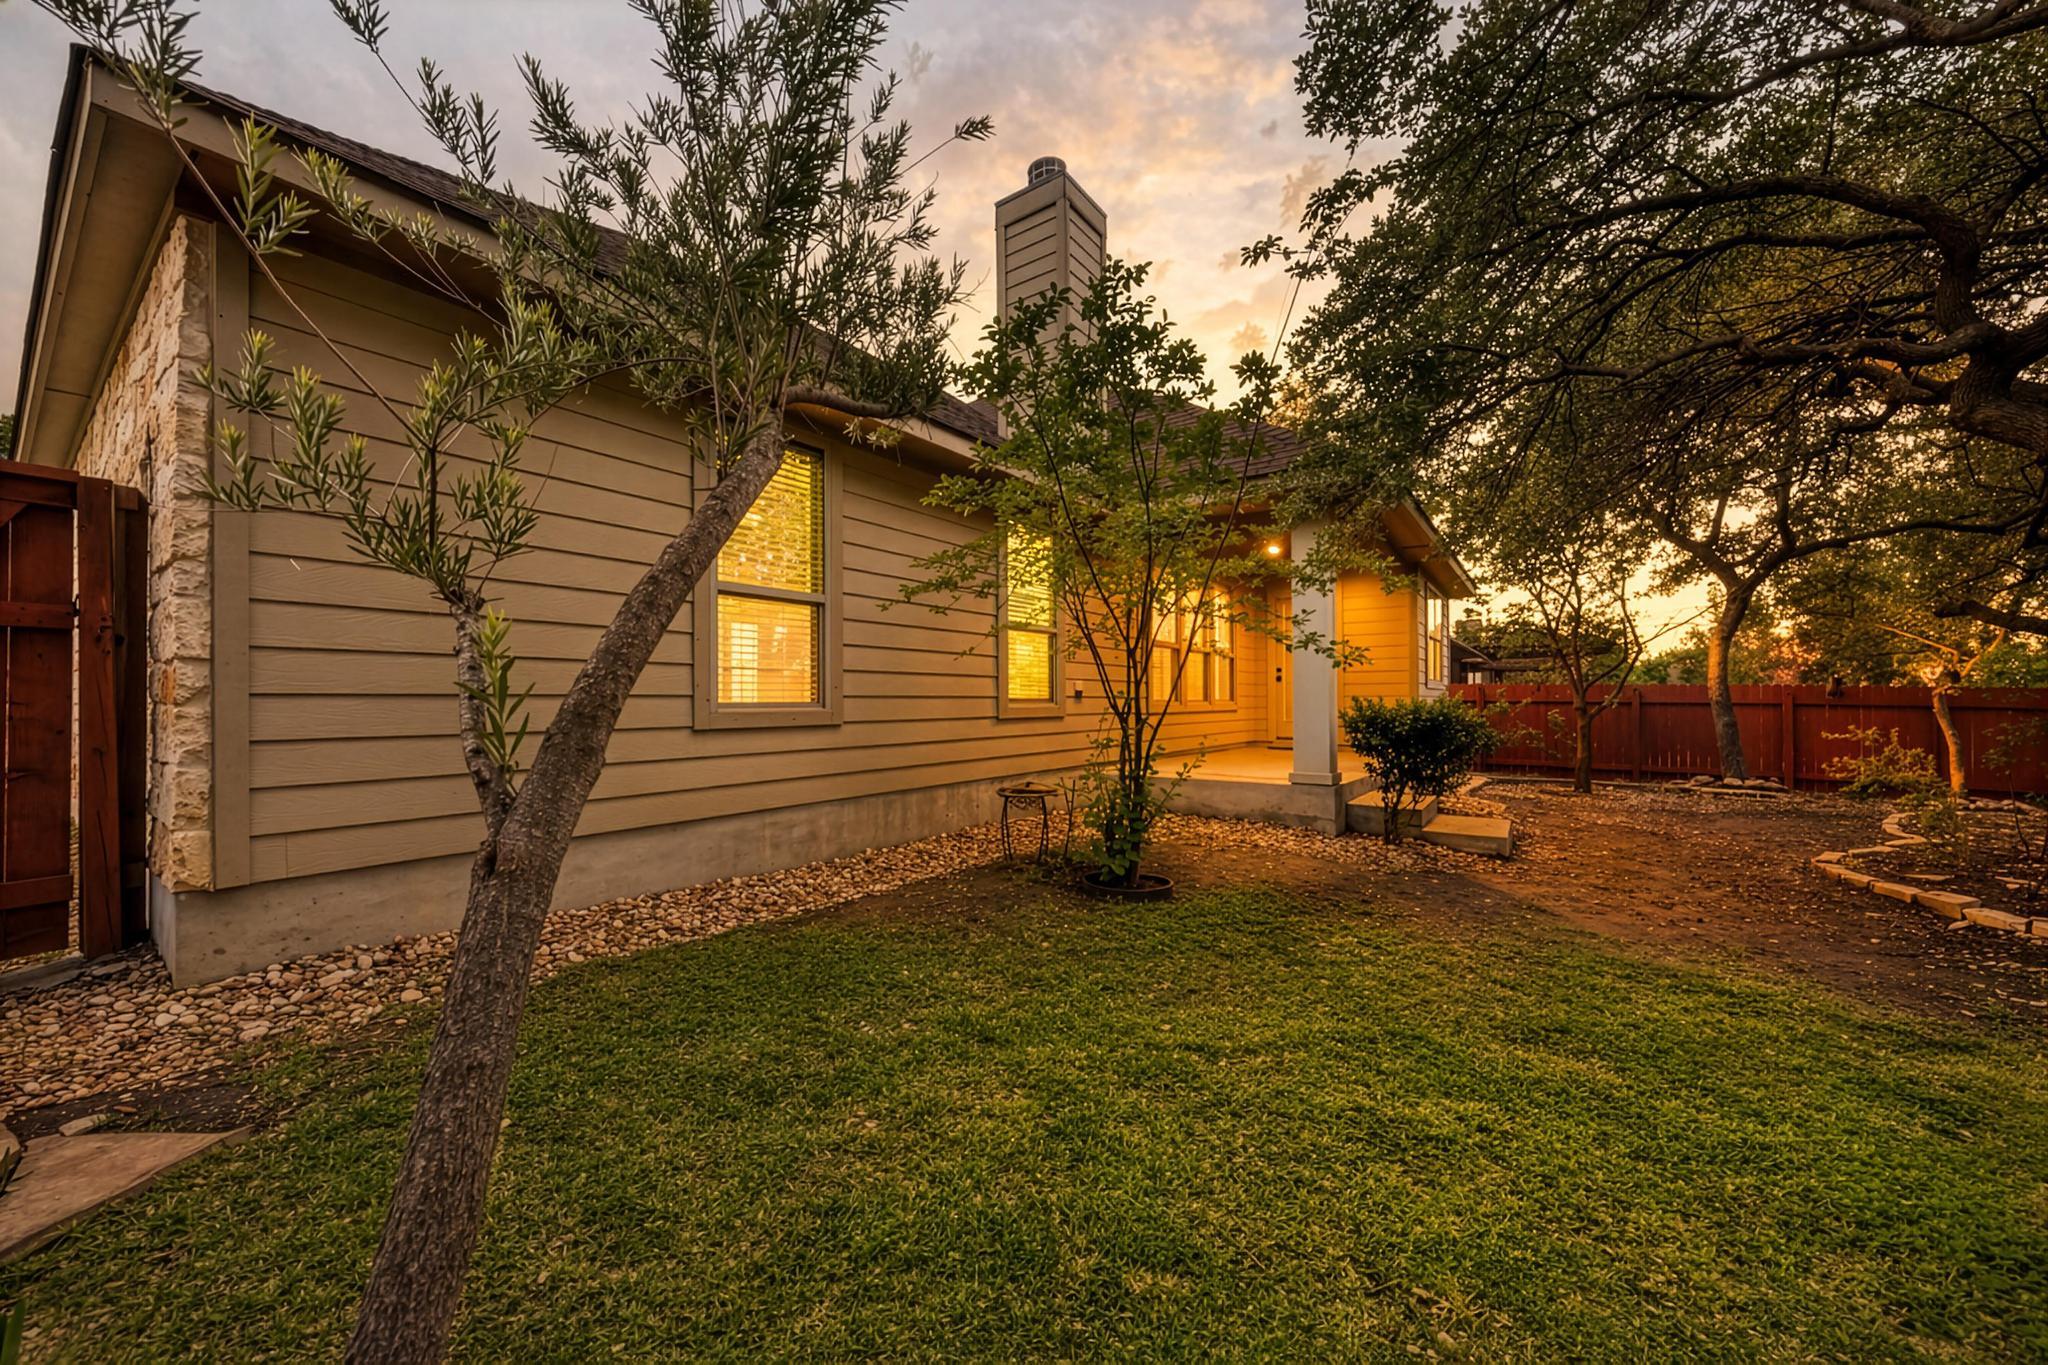
Home’s side and rear exterior with a covered porch, mature trees, and a fenced backyard at dusk.
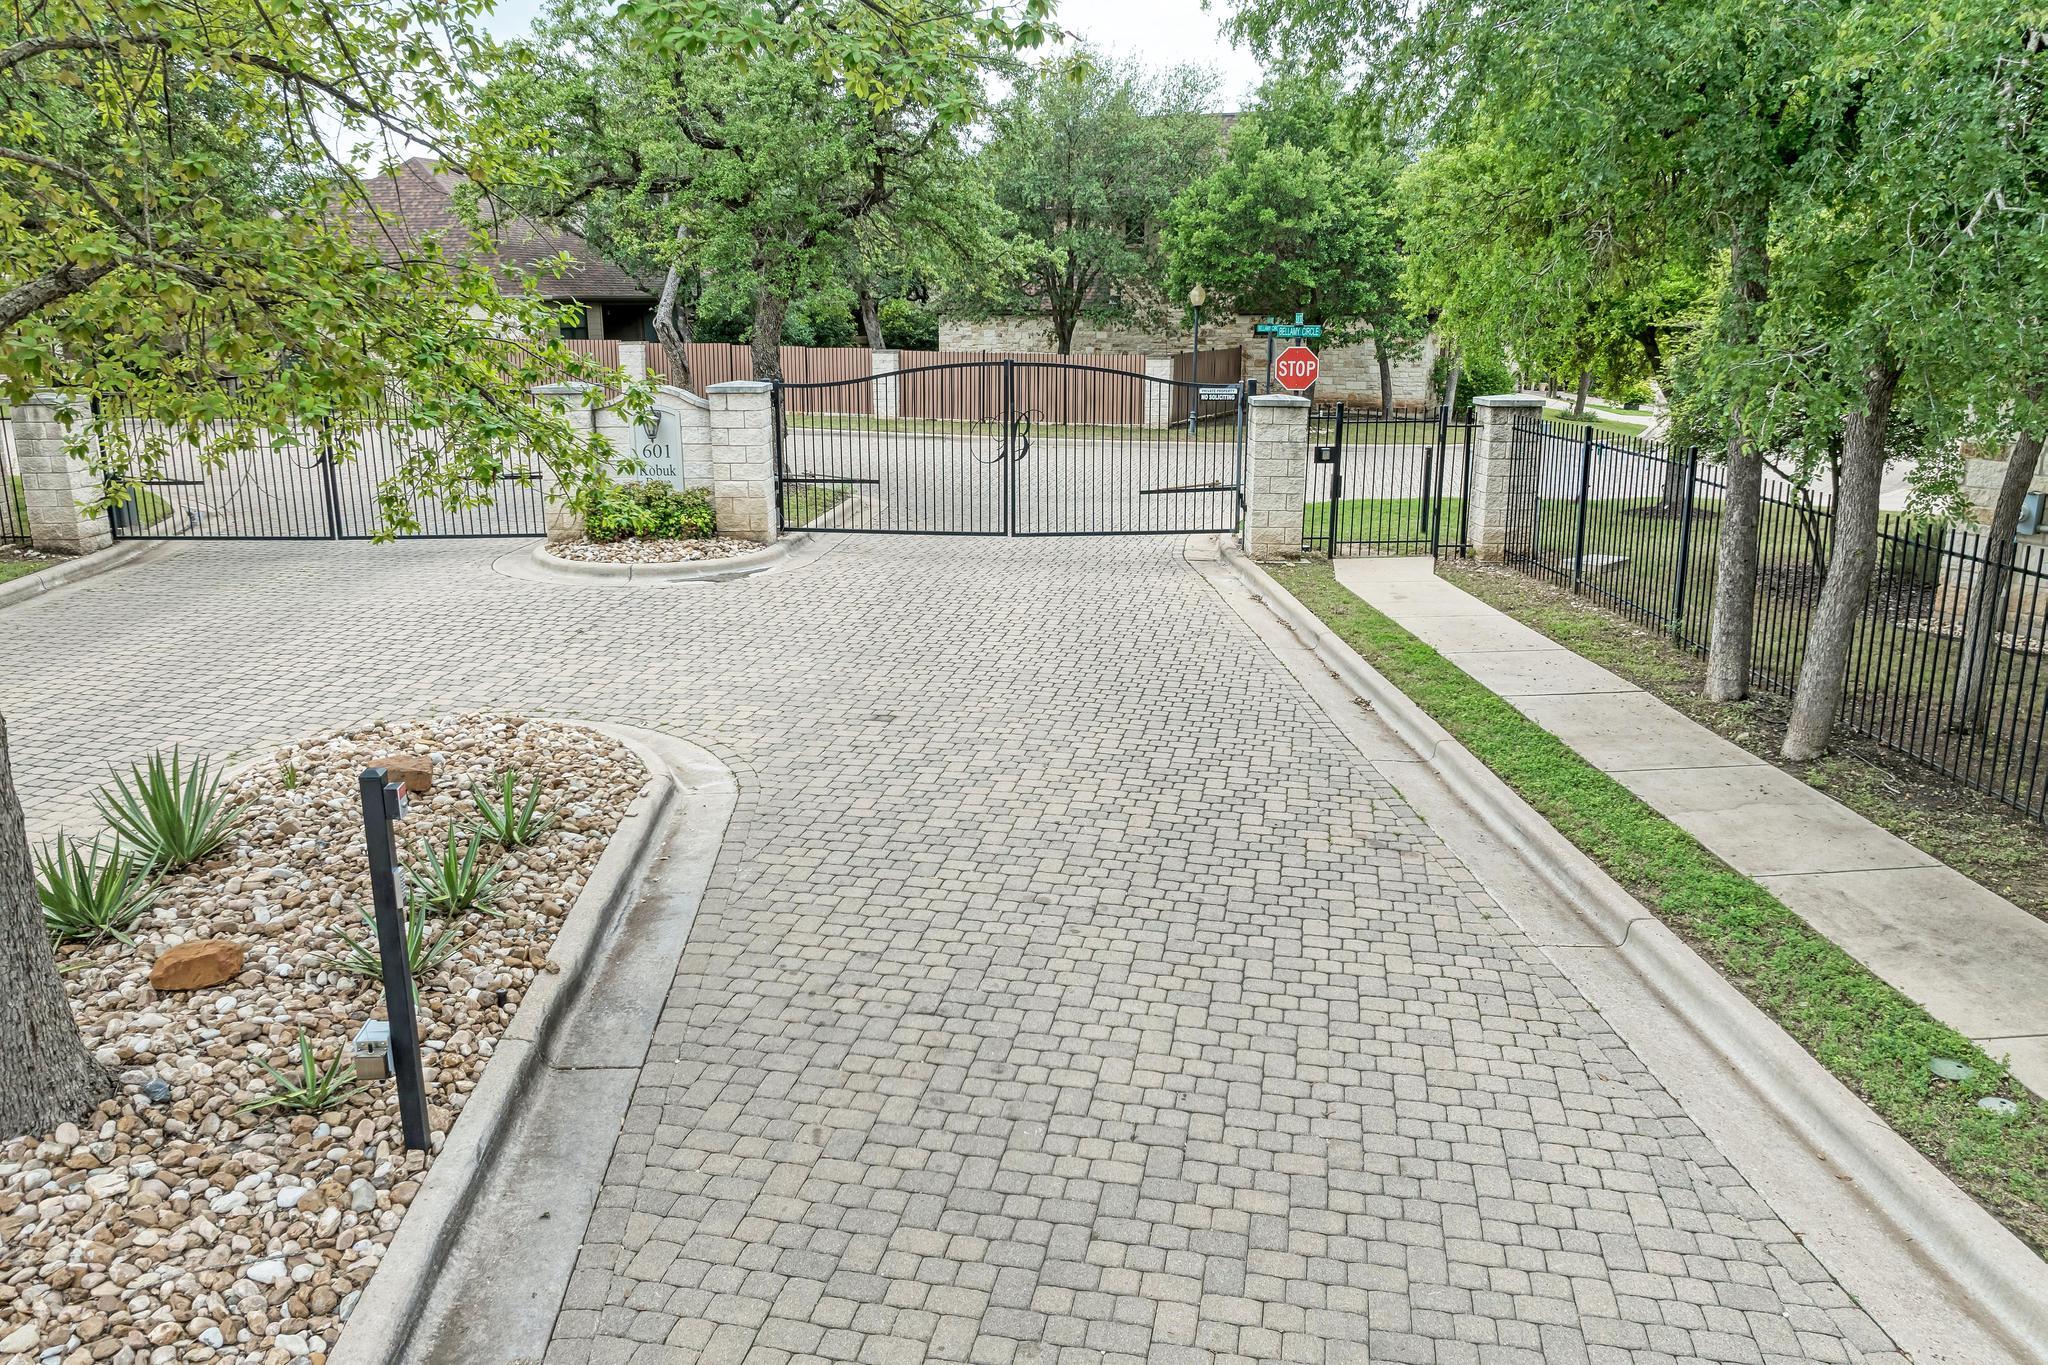
Paved entrance to a gated property with stone pillars and mature trees.
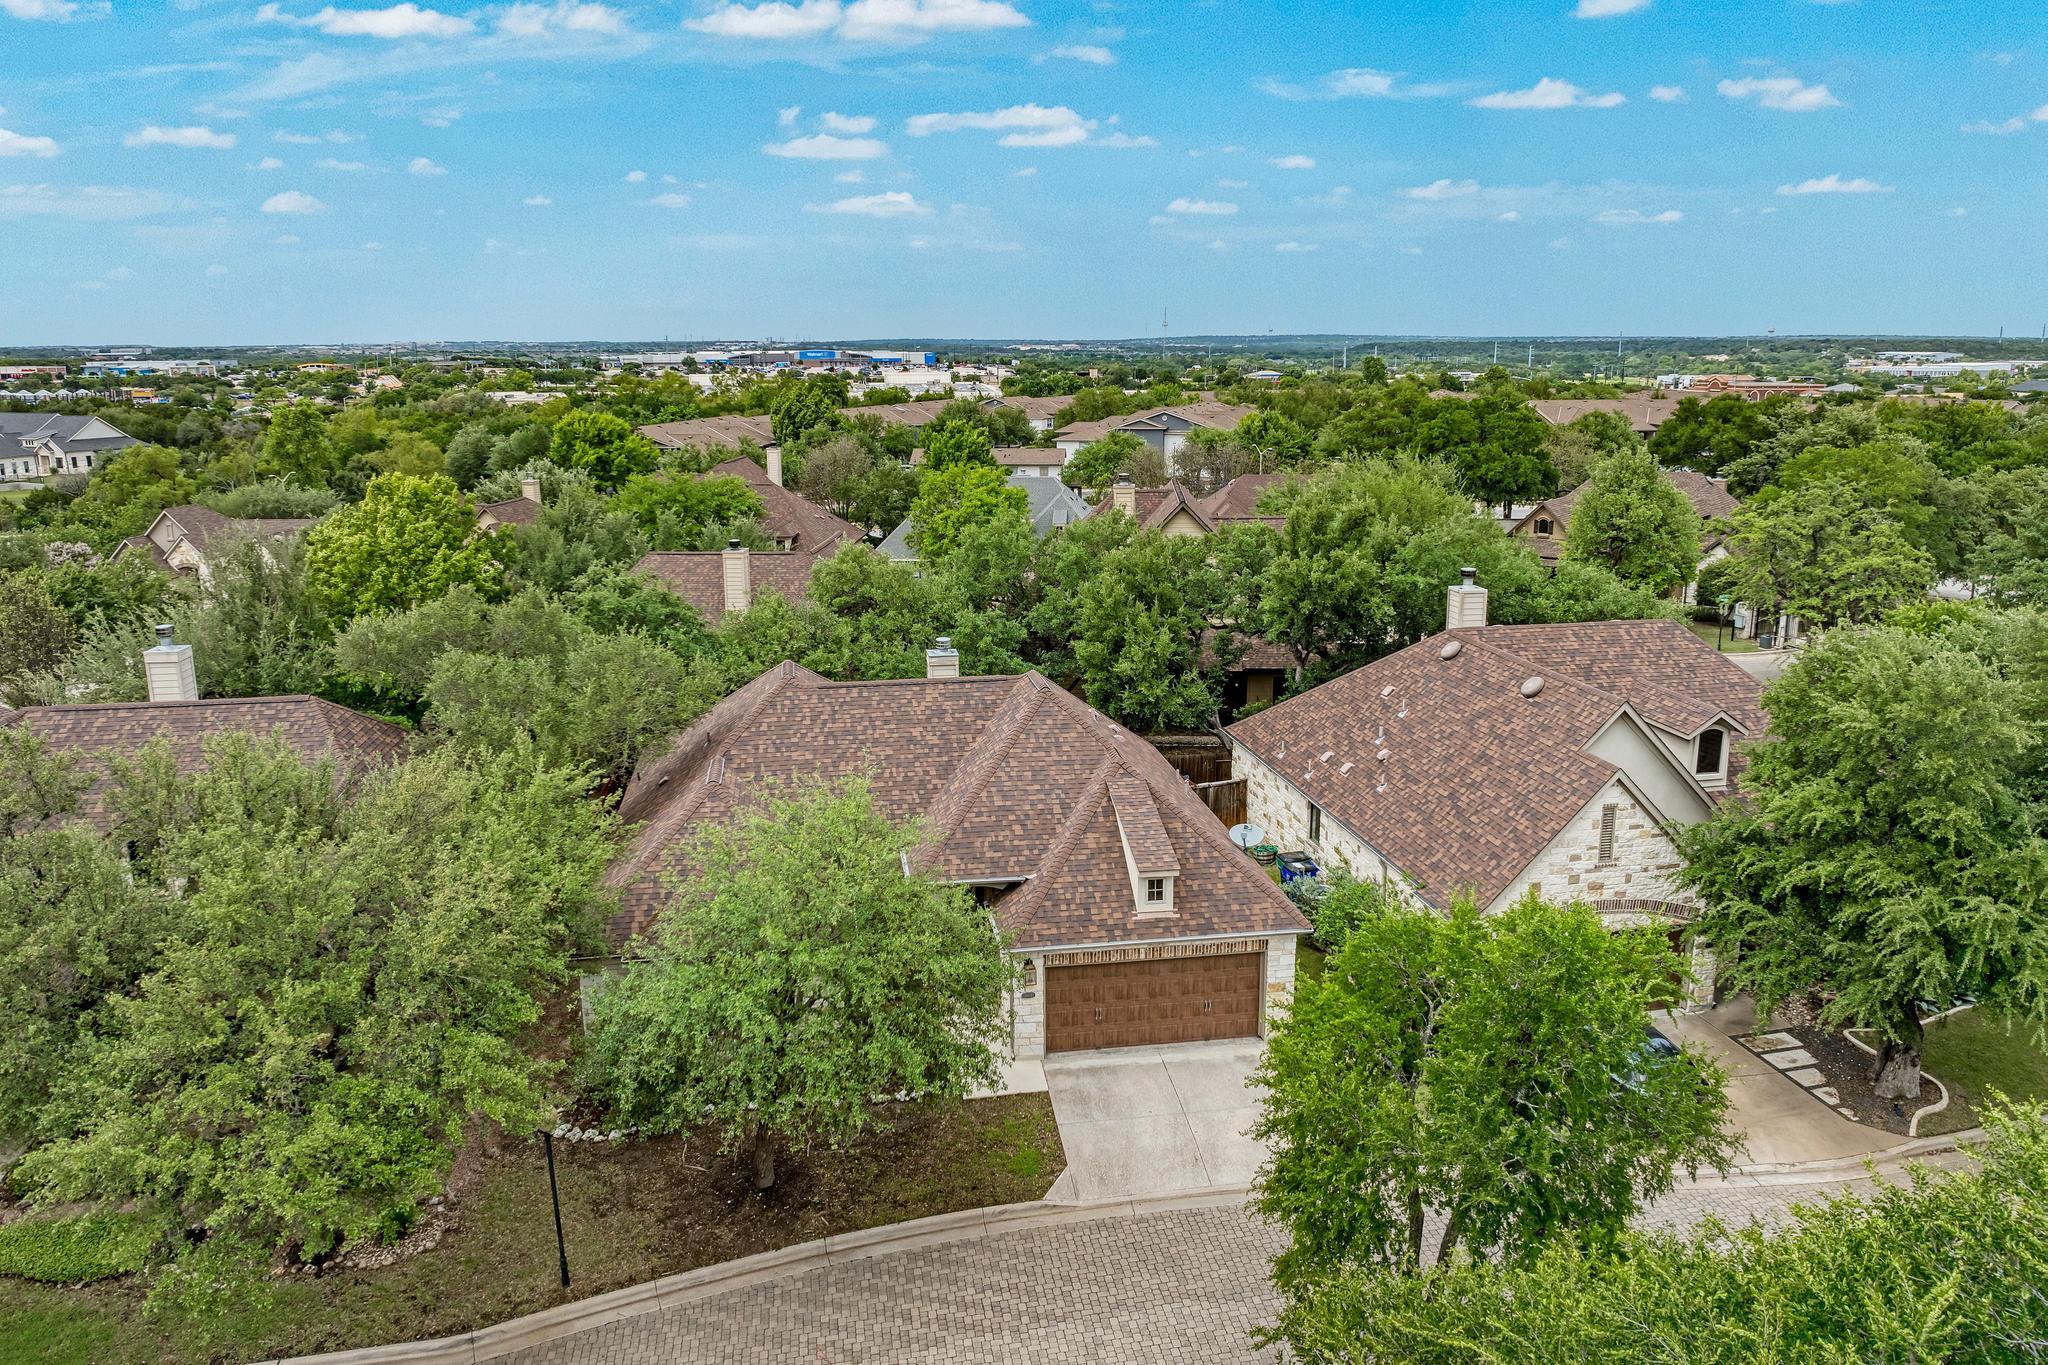
Aerial view of a stone home with a brown shingle roof, driveway, and tree-lined neighborhood.
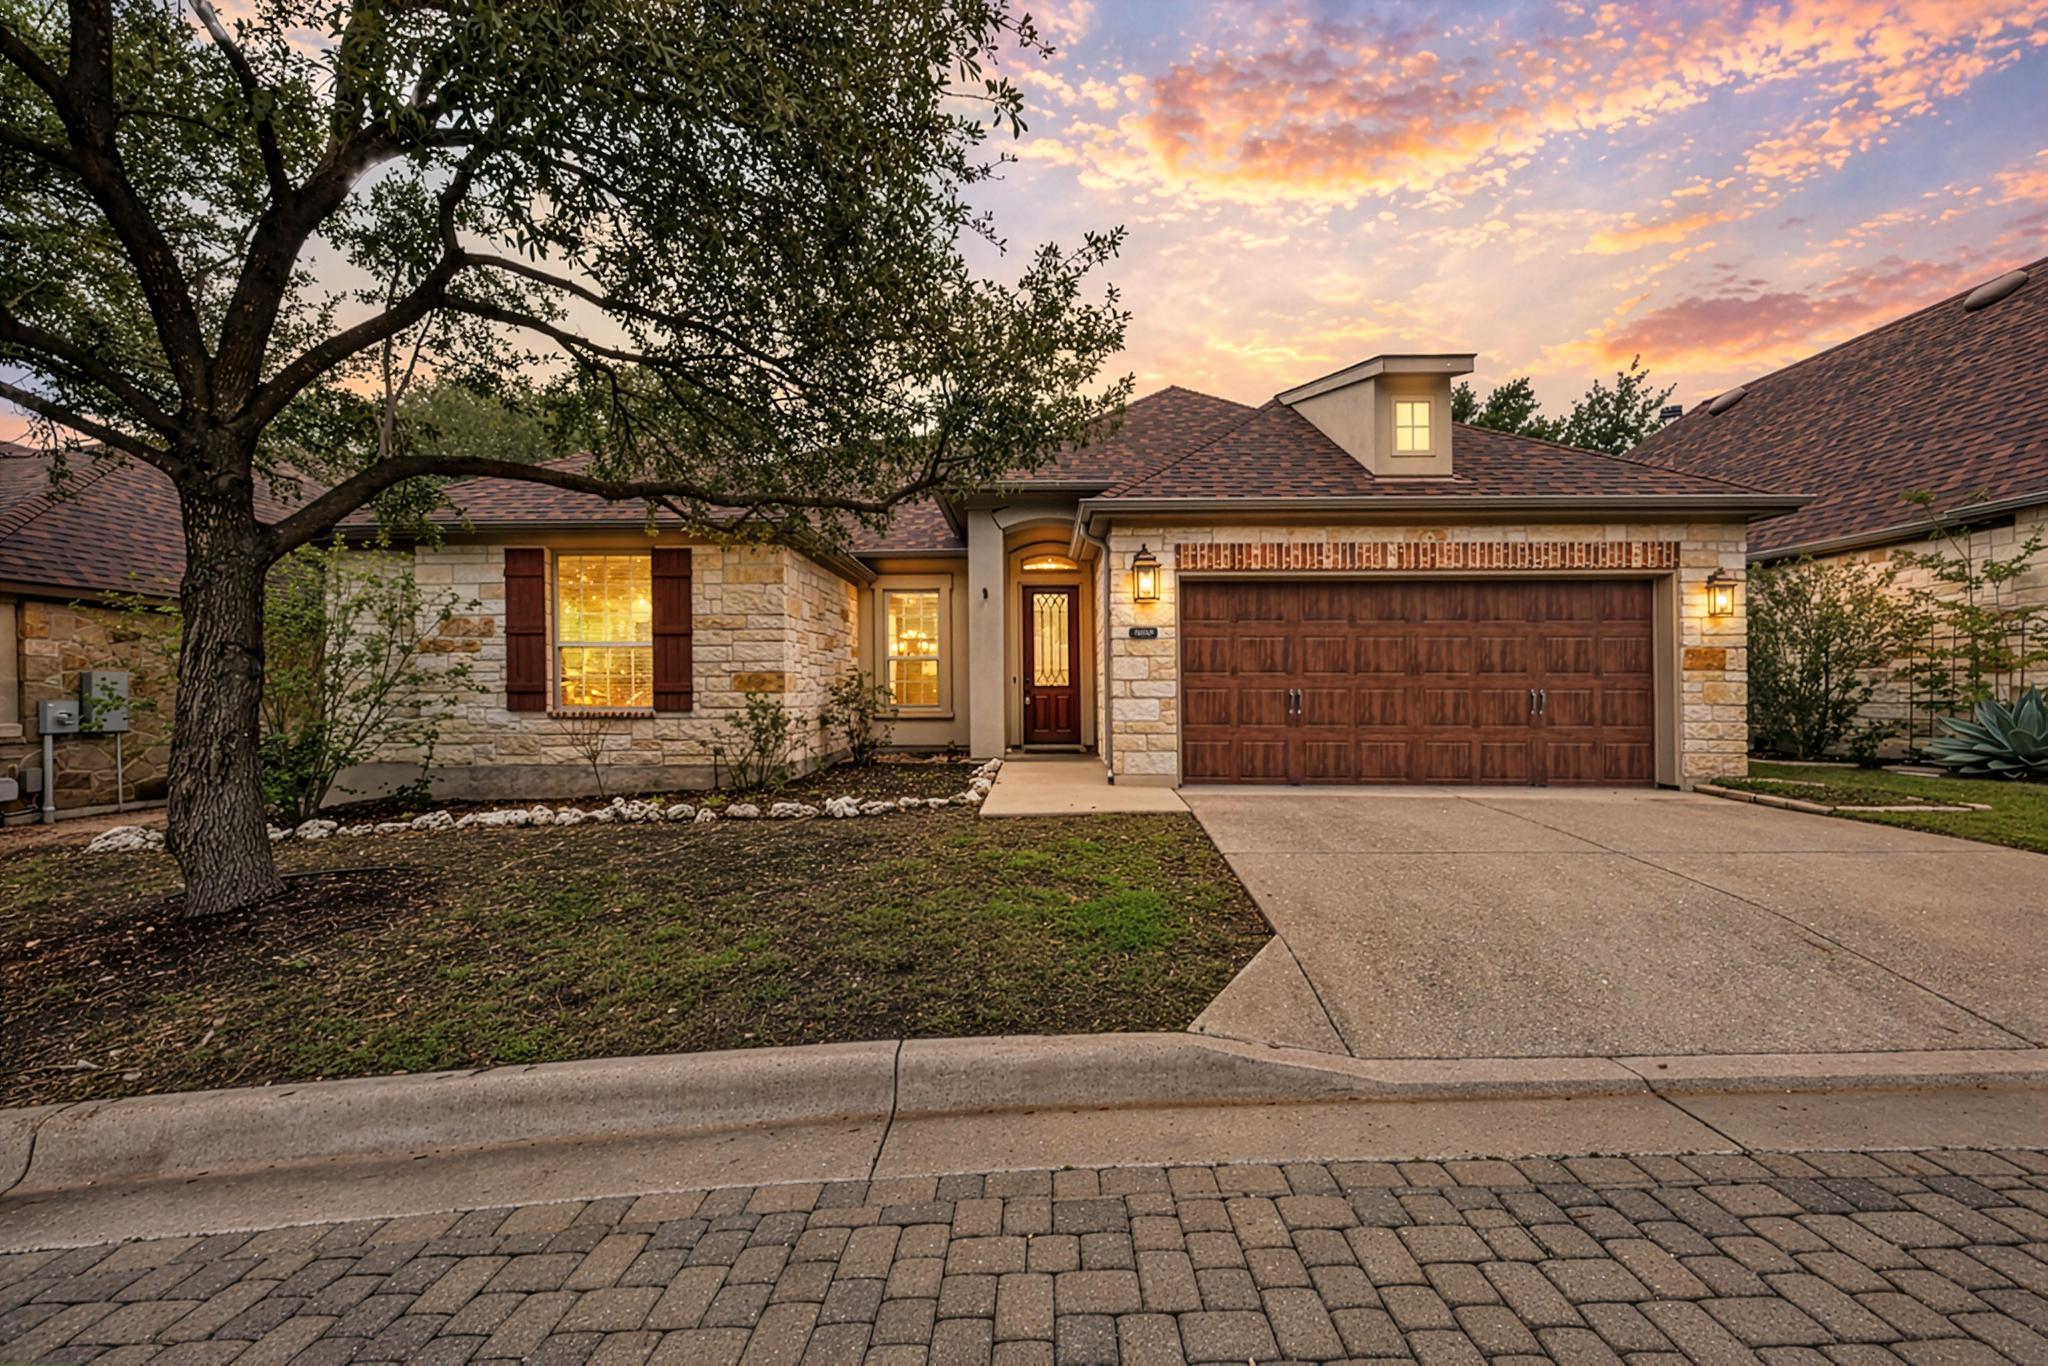
Stone-front house with a wide wooden garage door and mature tree at sunset.
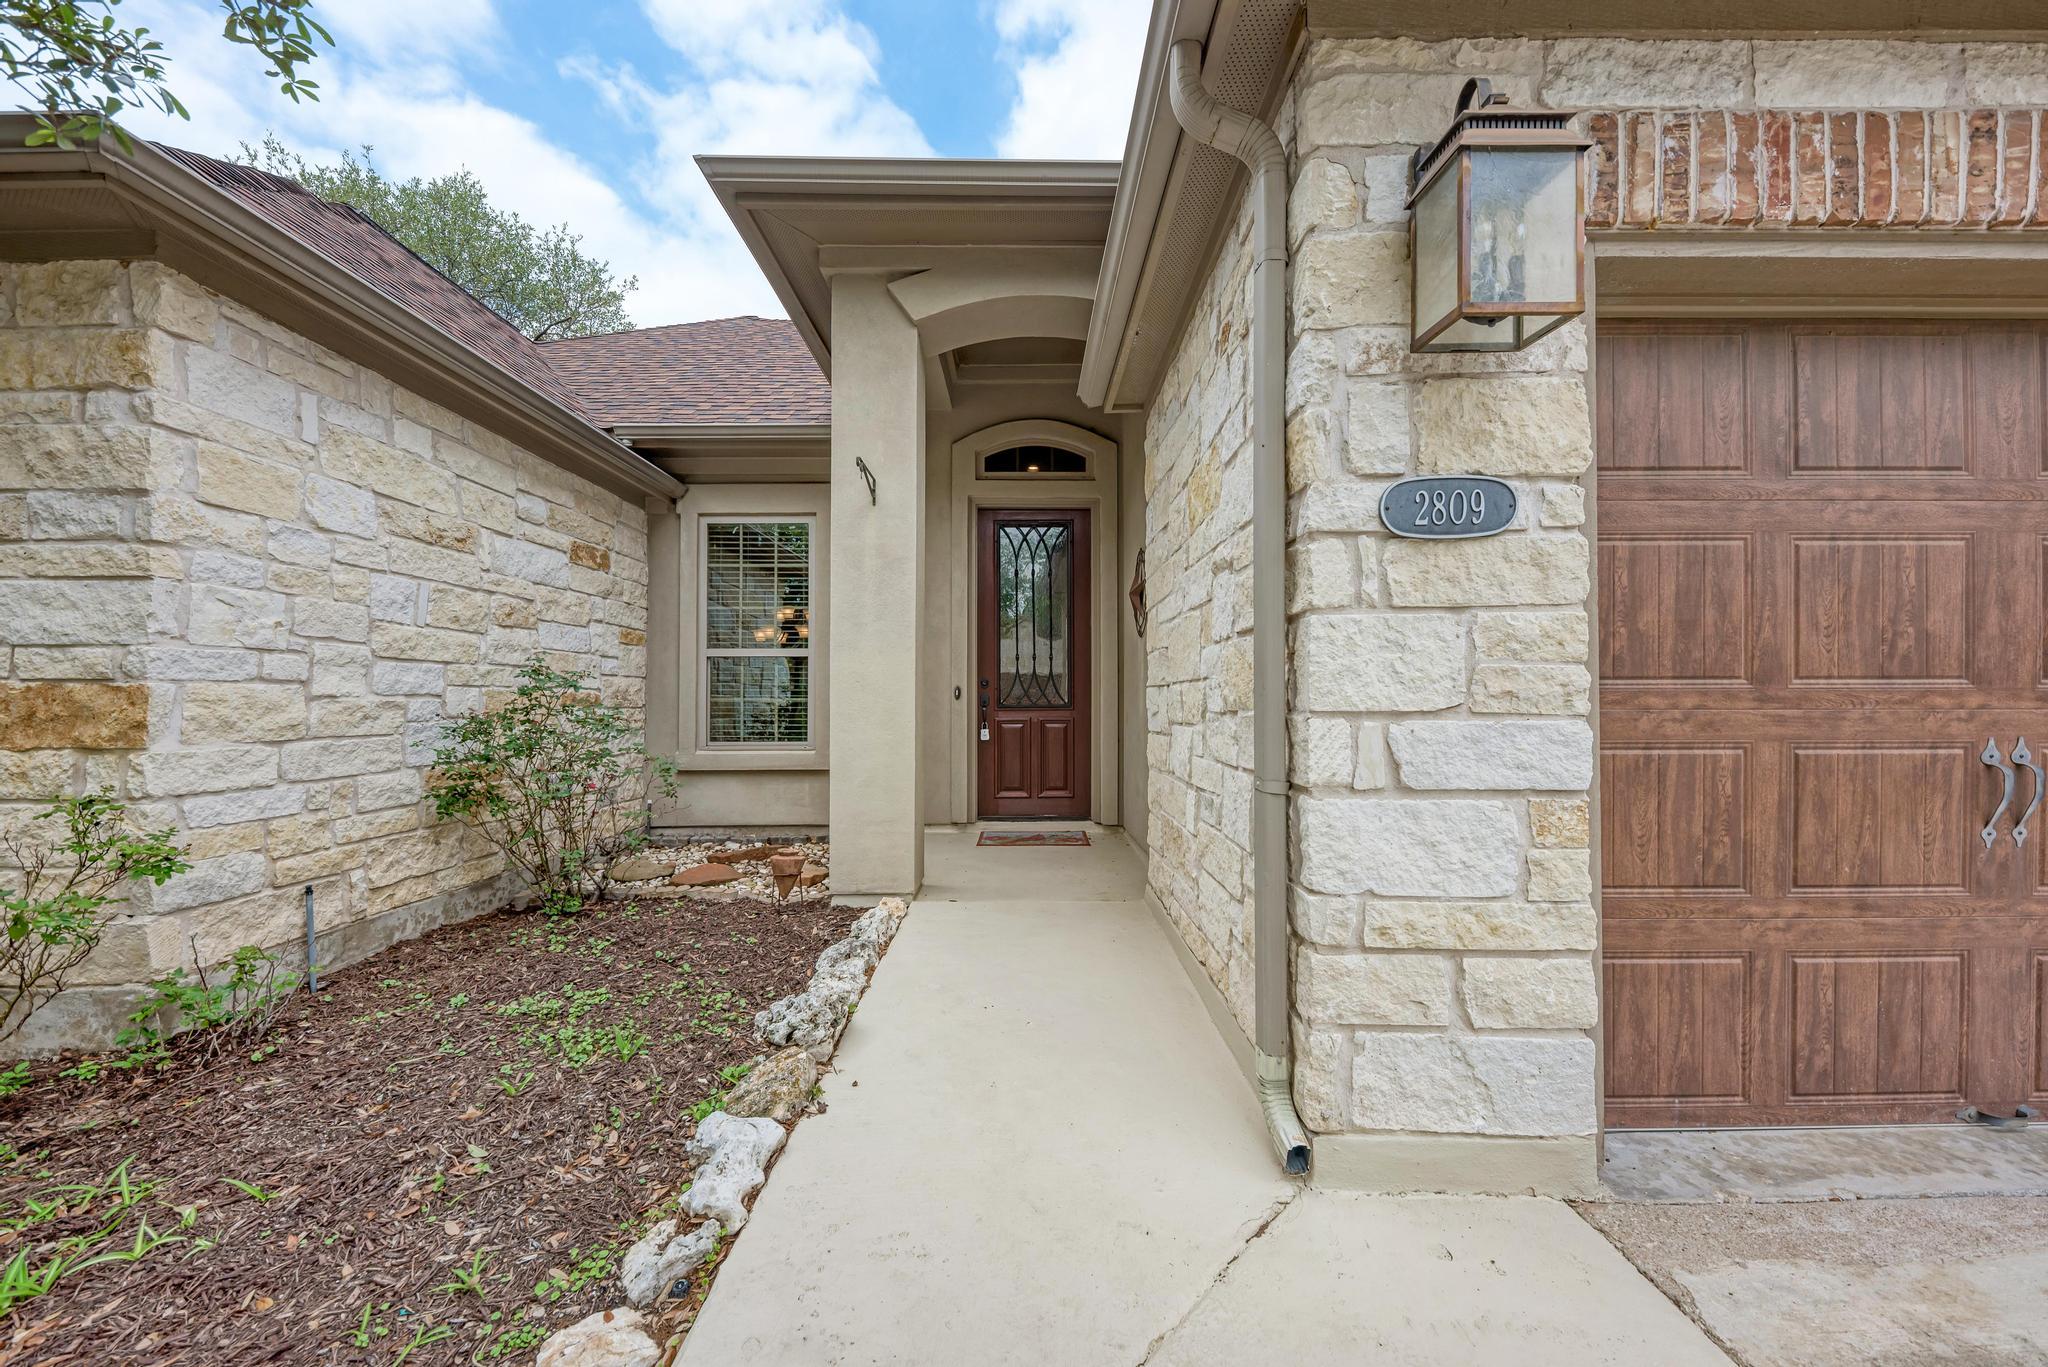
Stone home entrance with a recessed wood-and-glass door, covered walkway, and wood-paneled garage door.
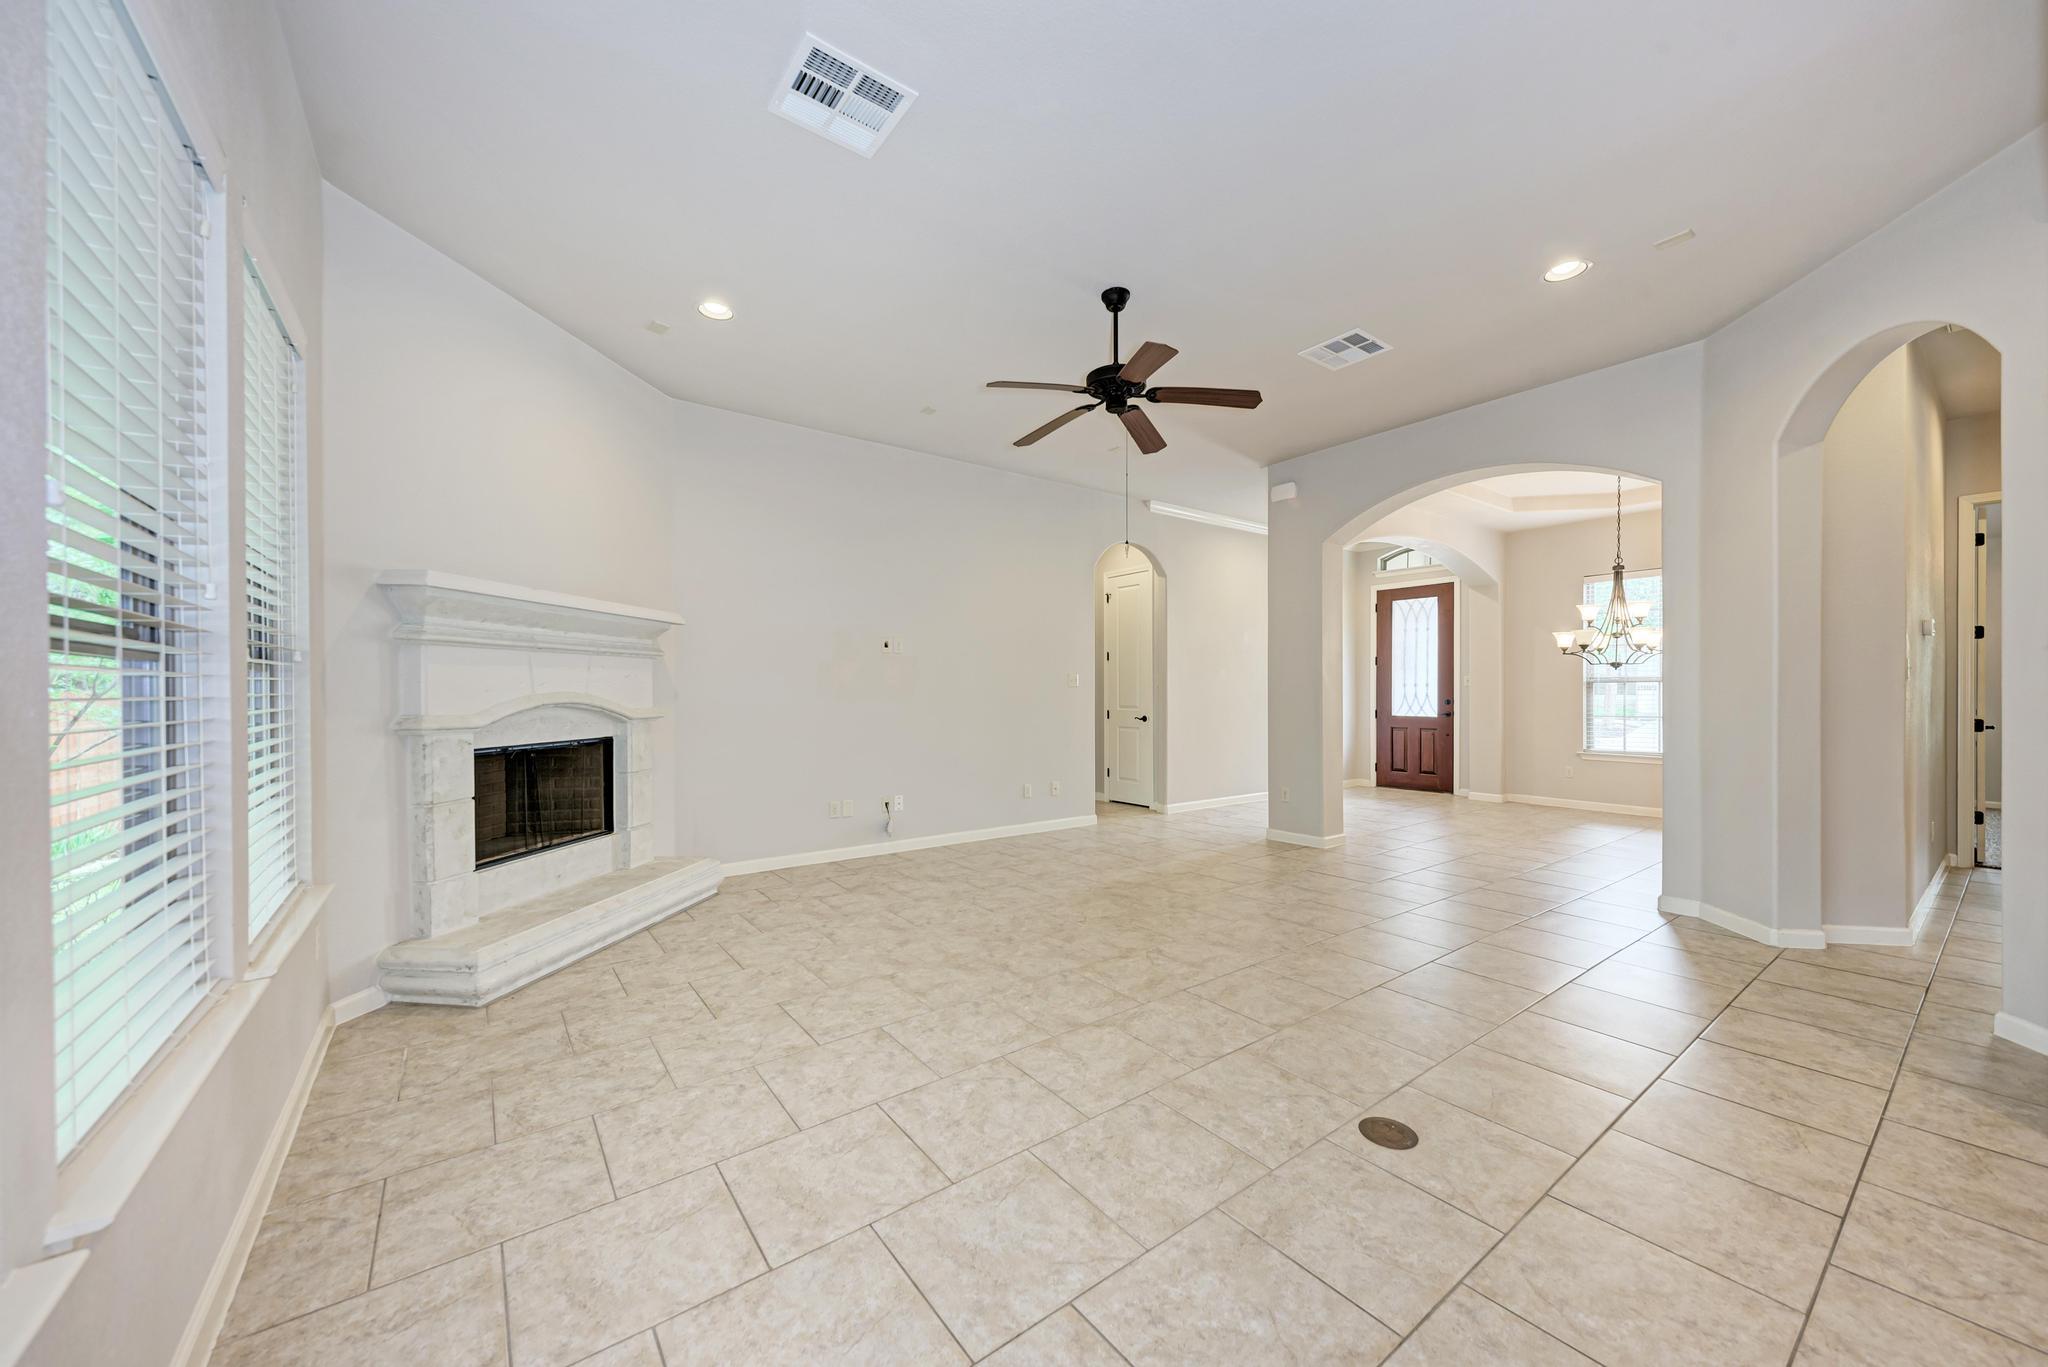
Vacant living room with a white fireplace, tiled floors, tall windows, and arched openings.
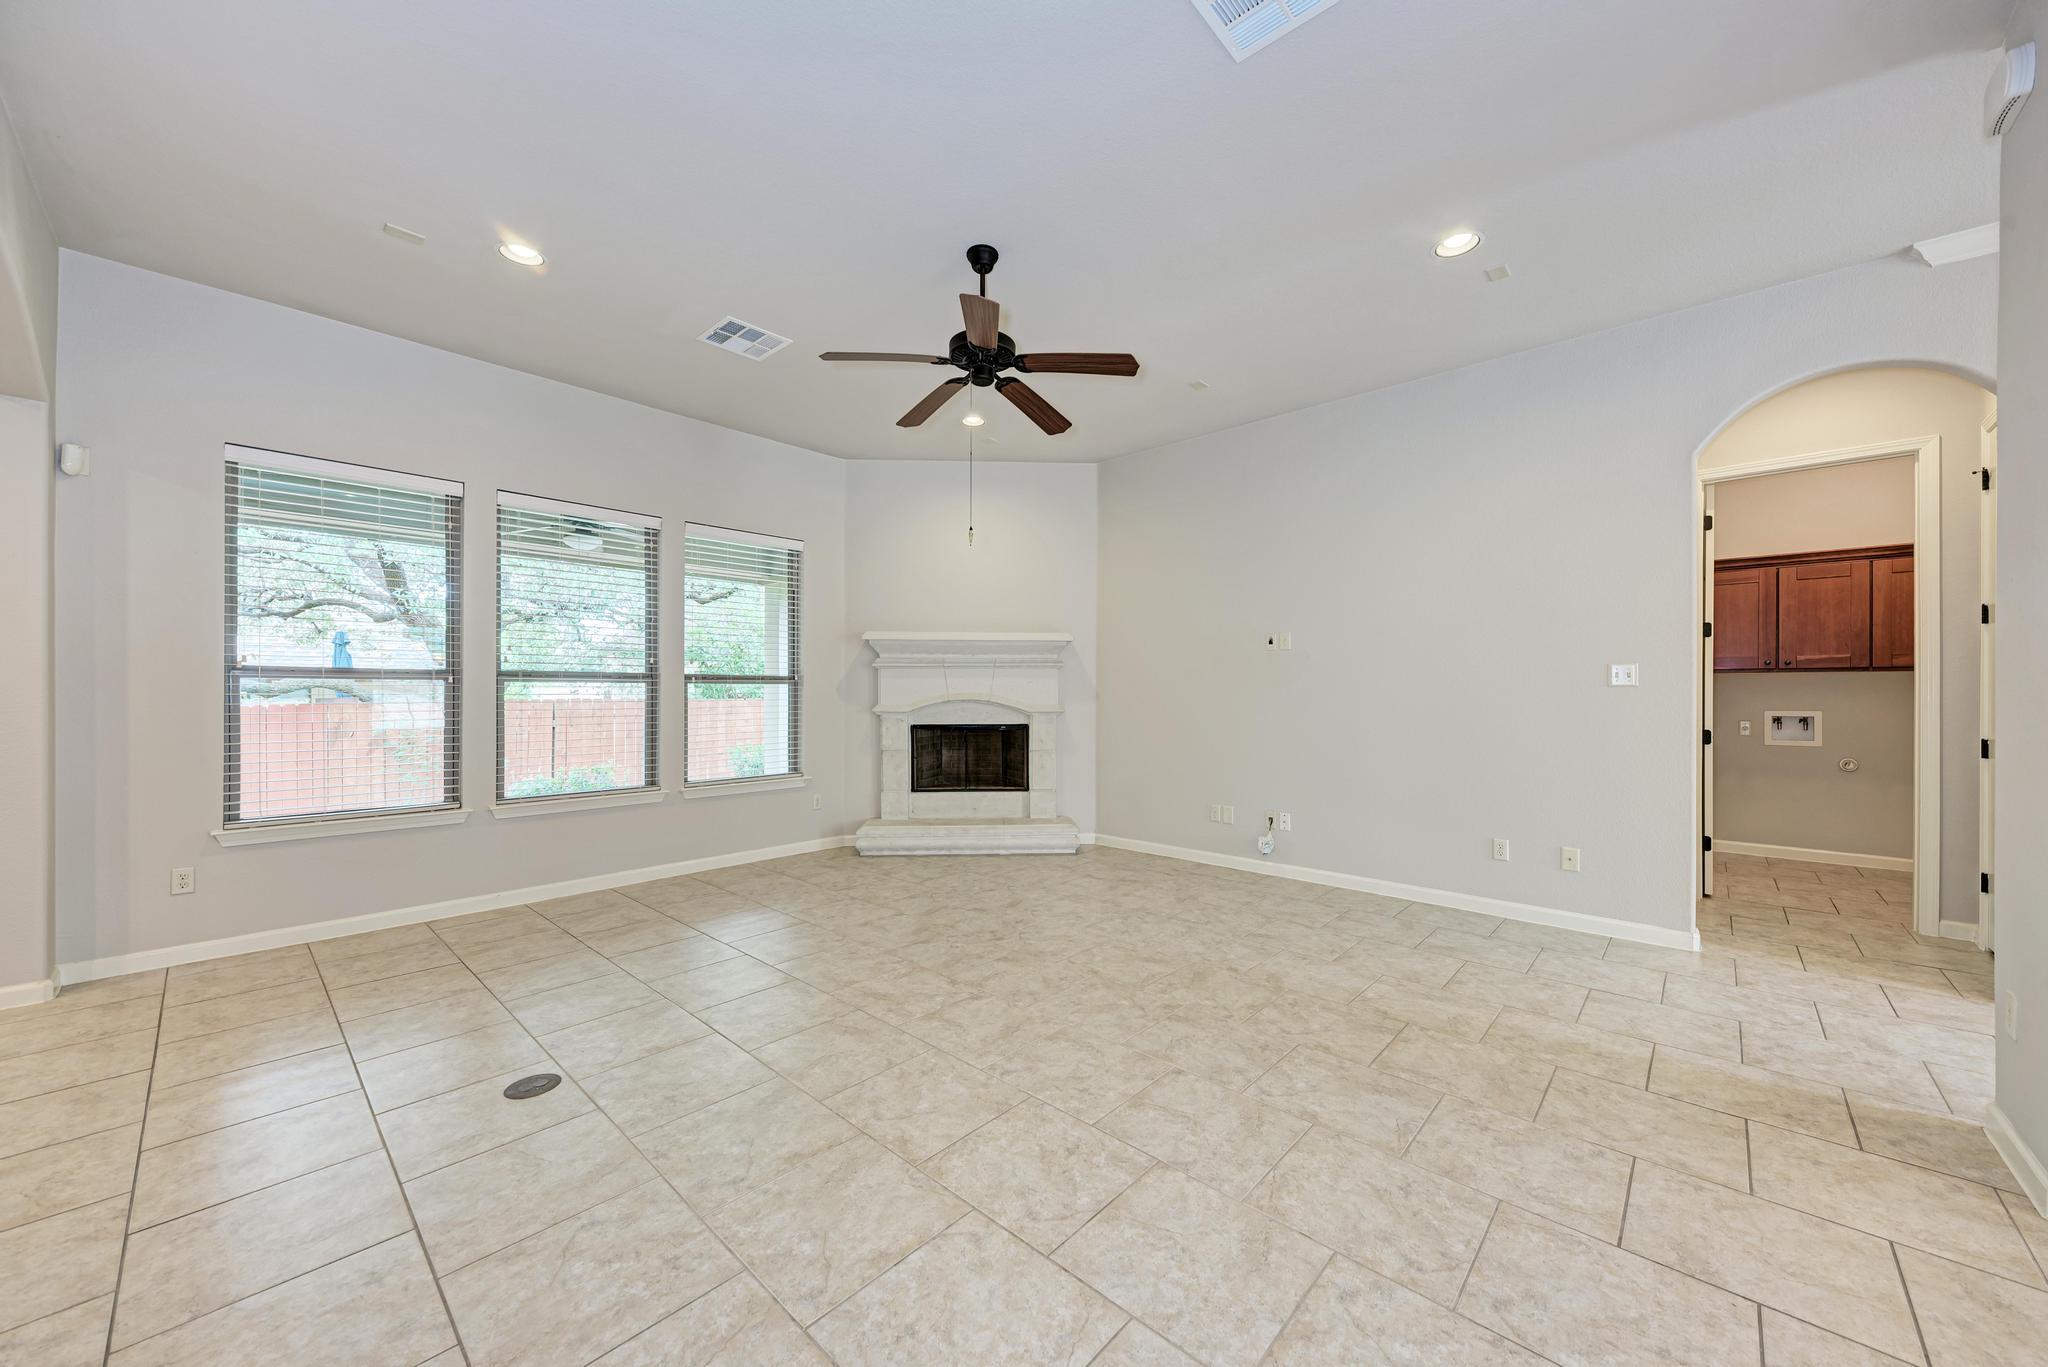
Empty living room with tiled floors, a white fireplace, three windows, and a ceiling fan.
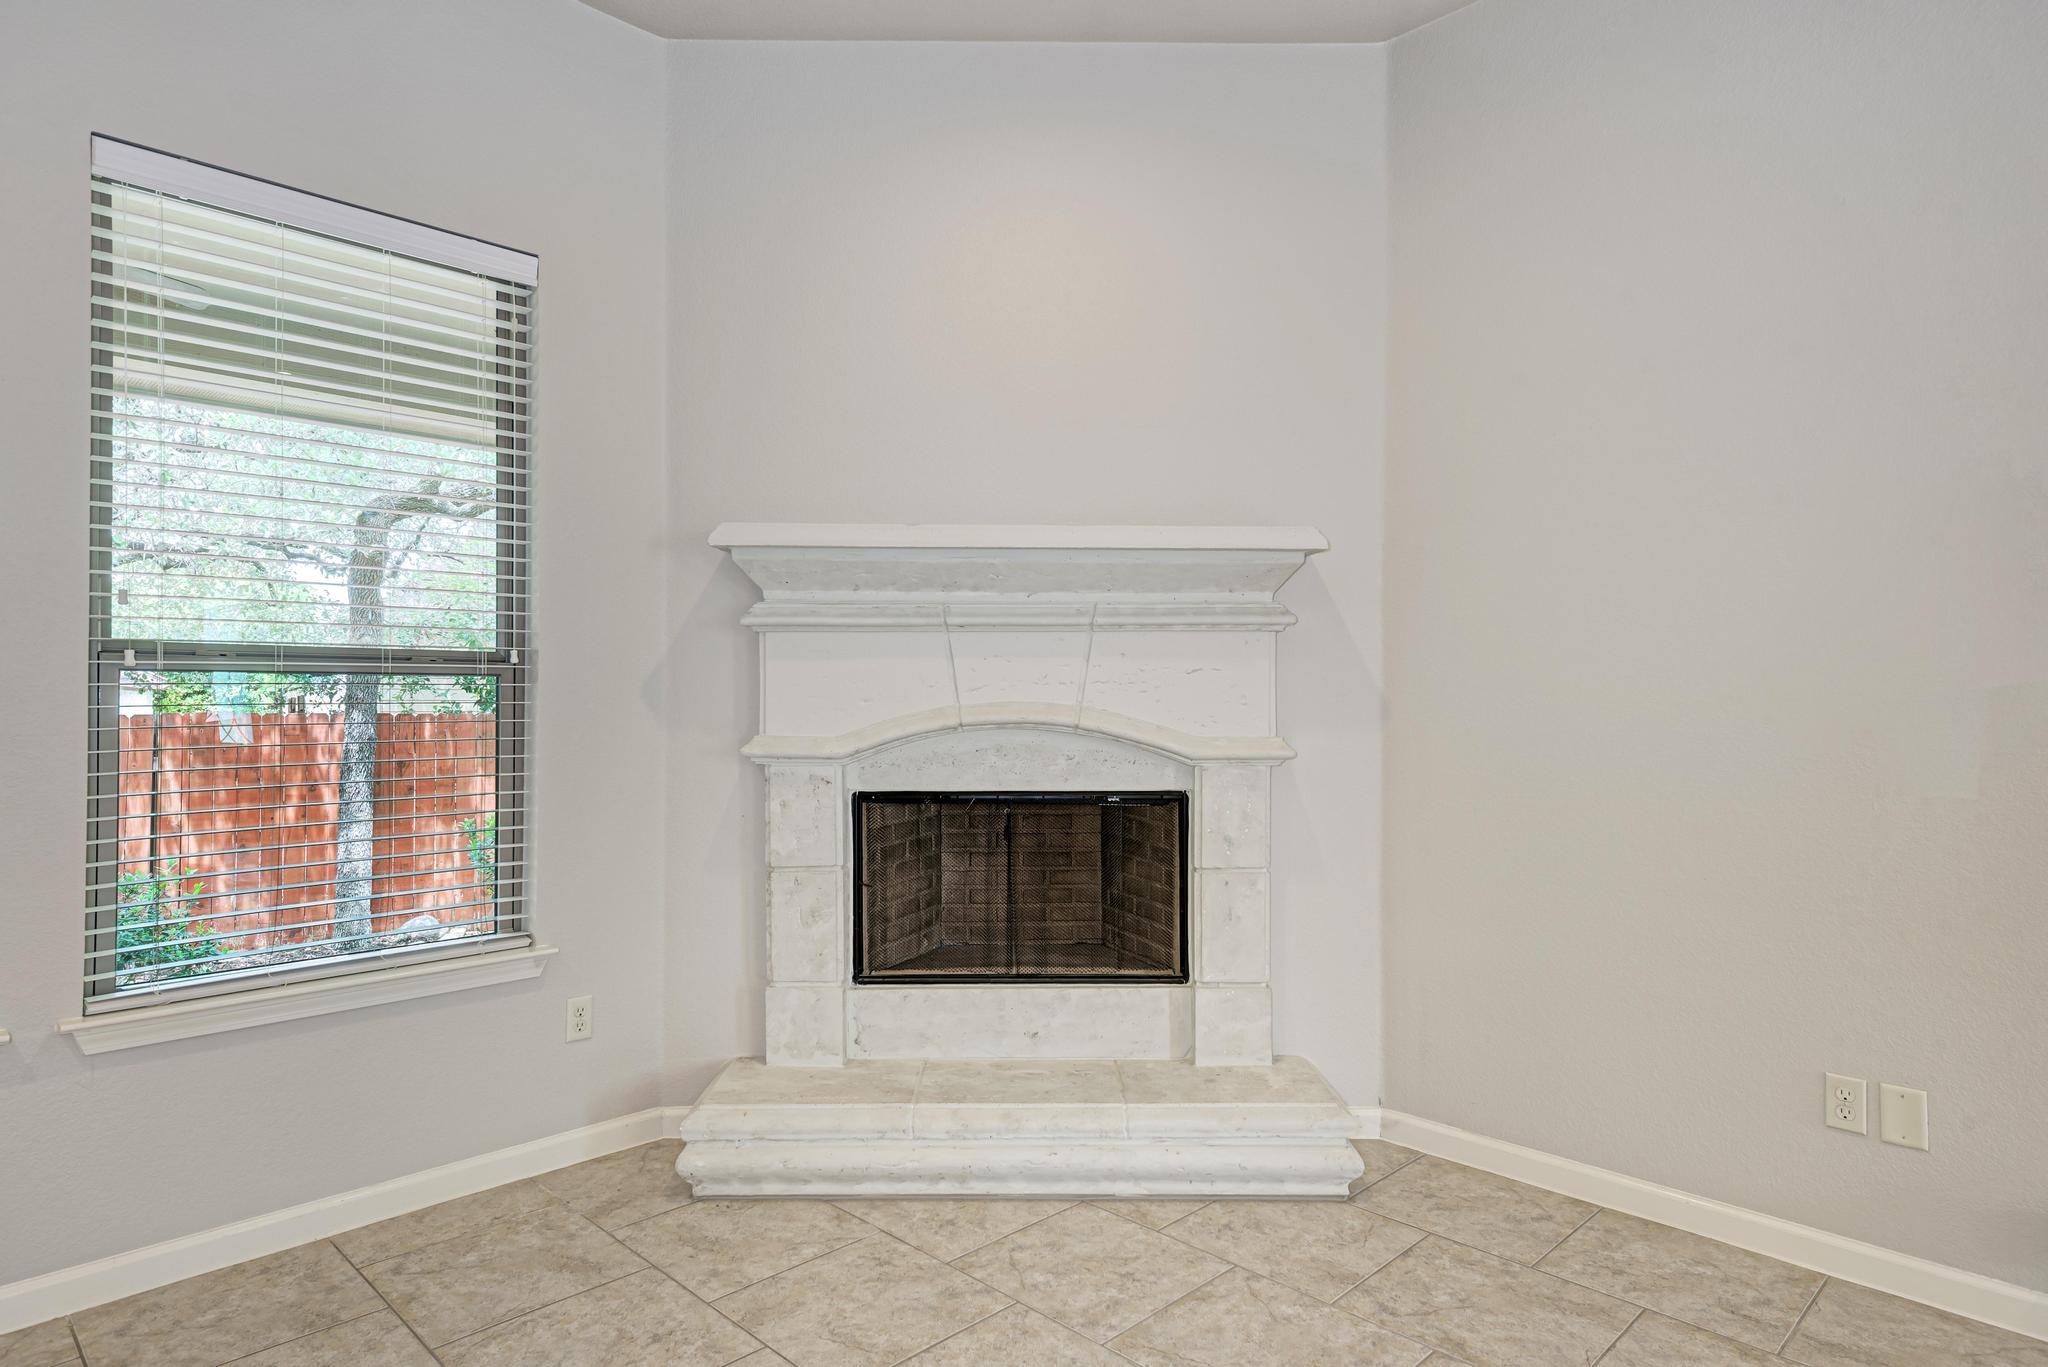
Empty room with a white stone fireplace, tiled floor, and window overlooking a fenced yard.
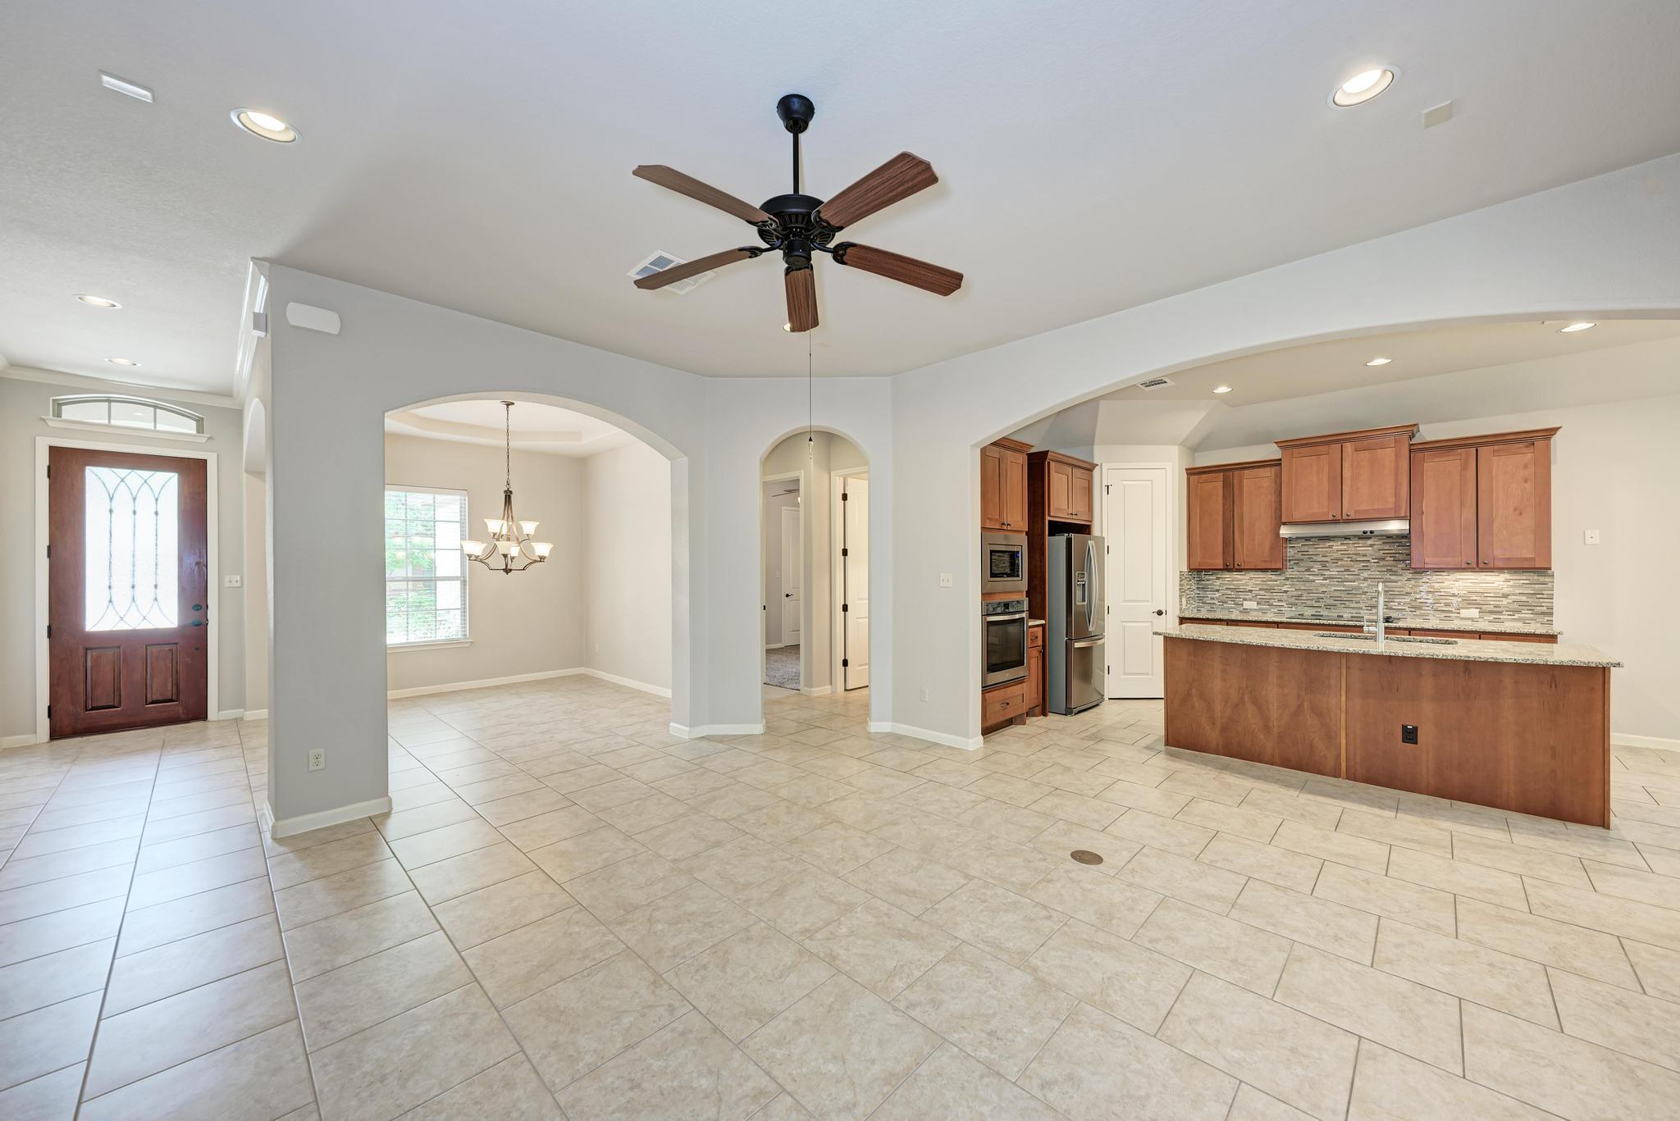
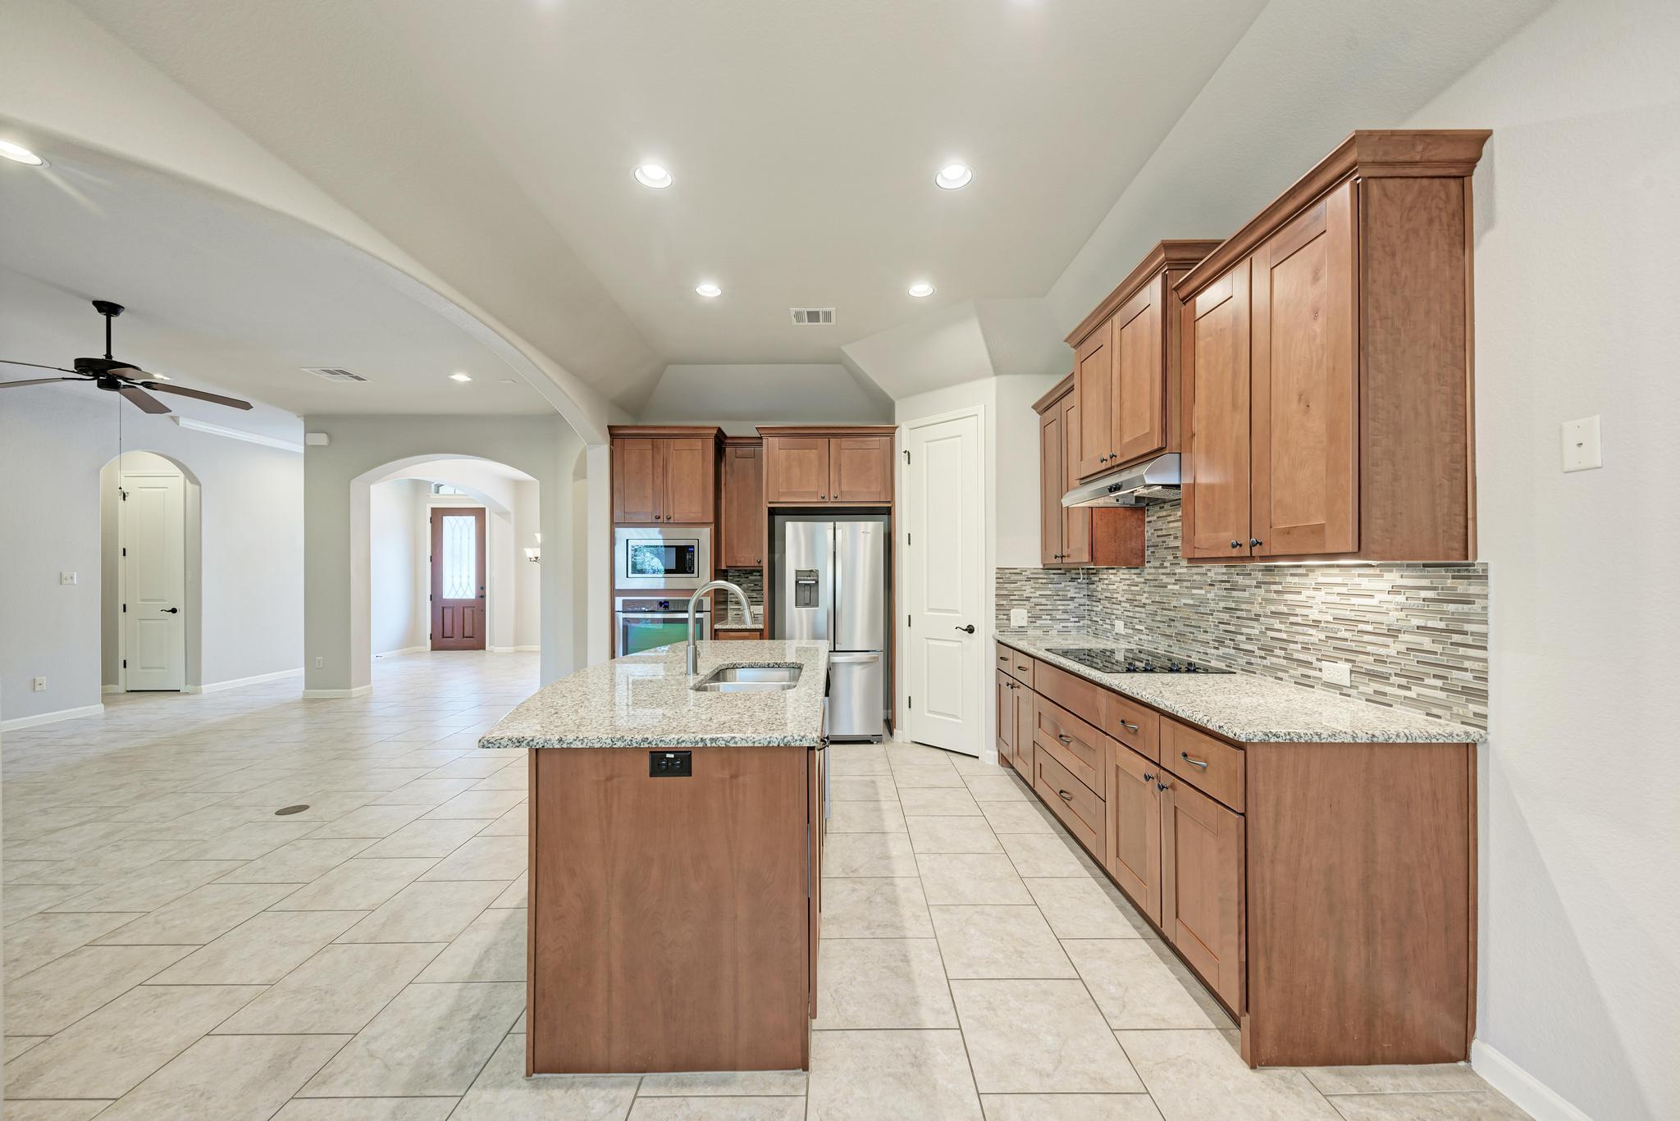
Open kitchen with wood cabinetry, a large island, tile floors, and an adjoining dining area.
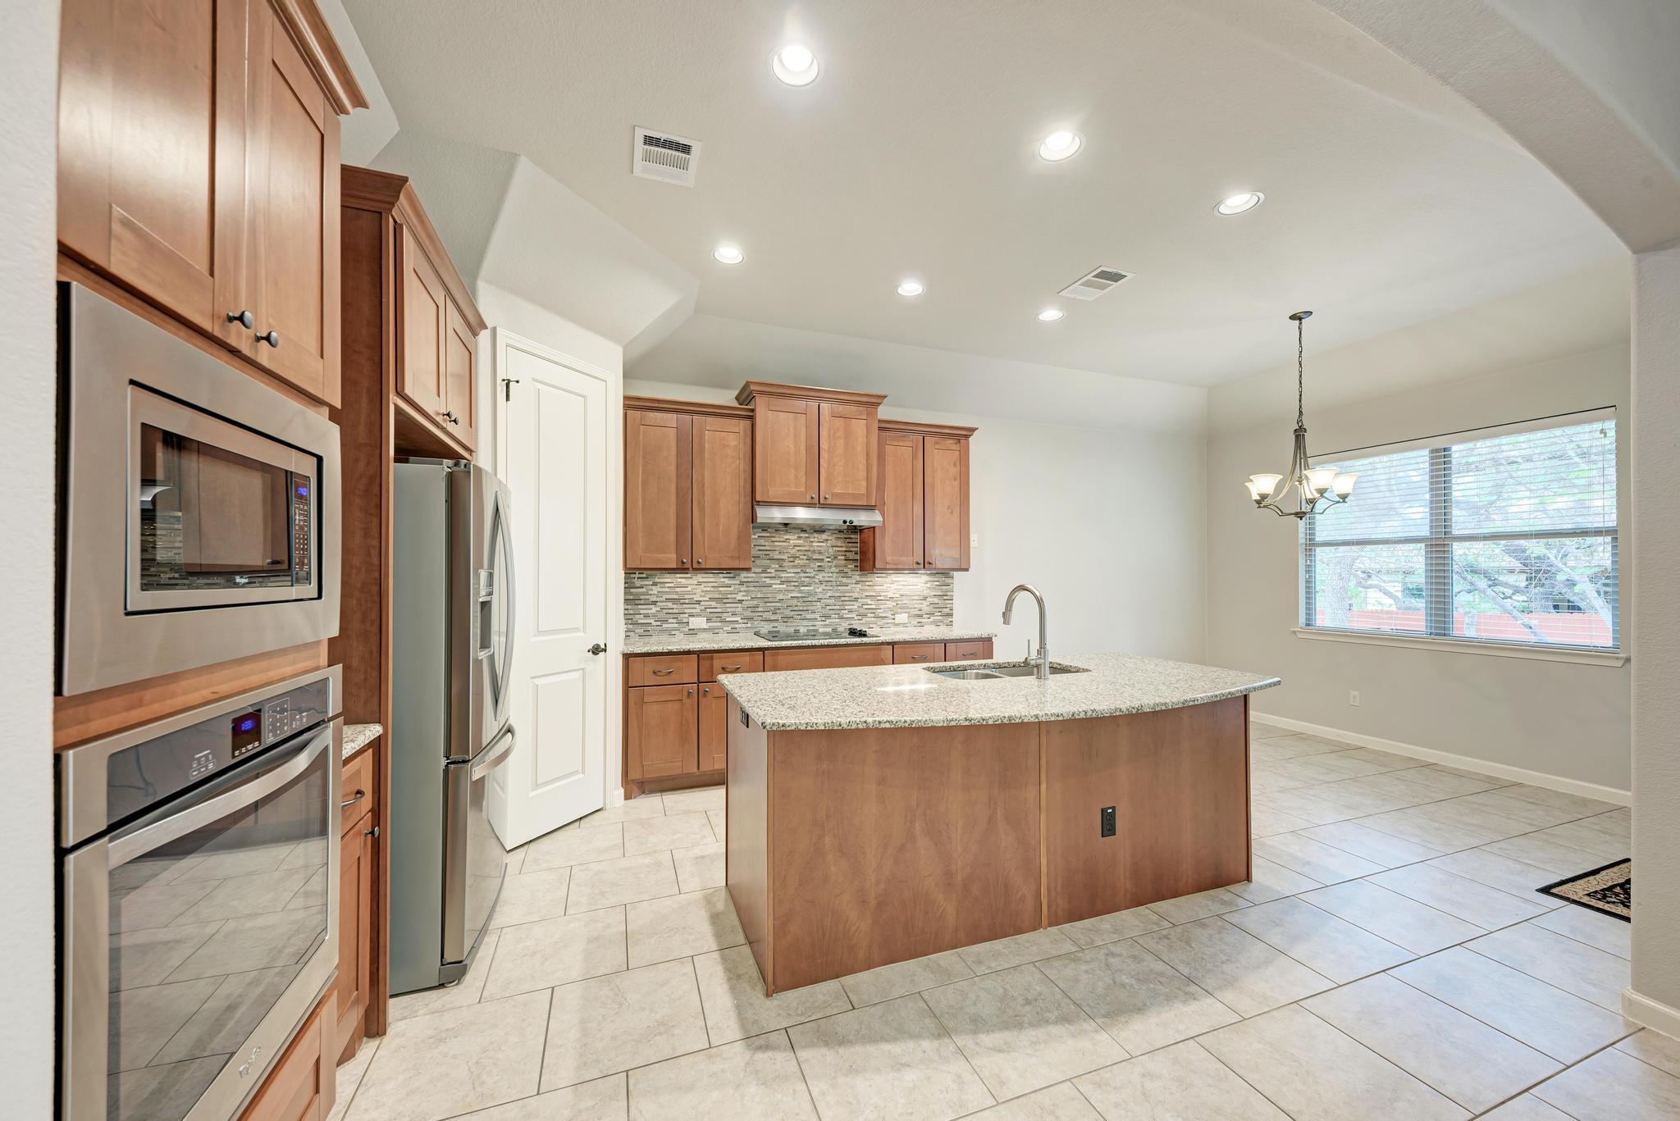
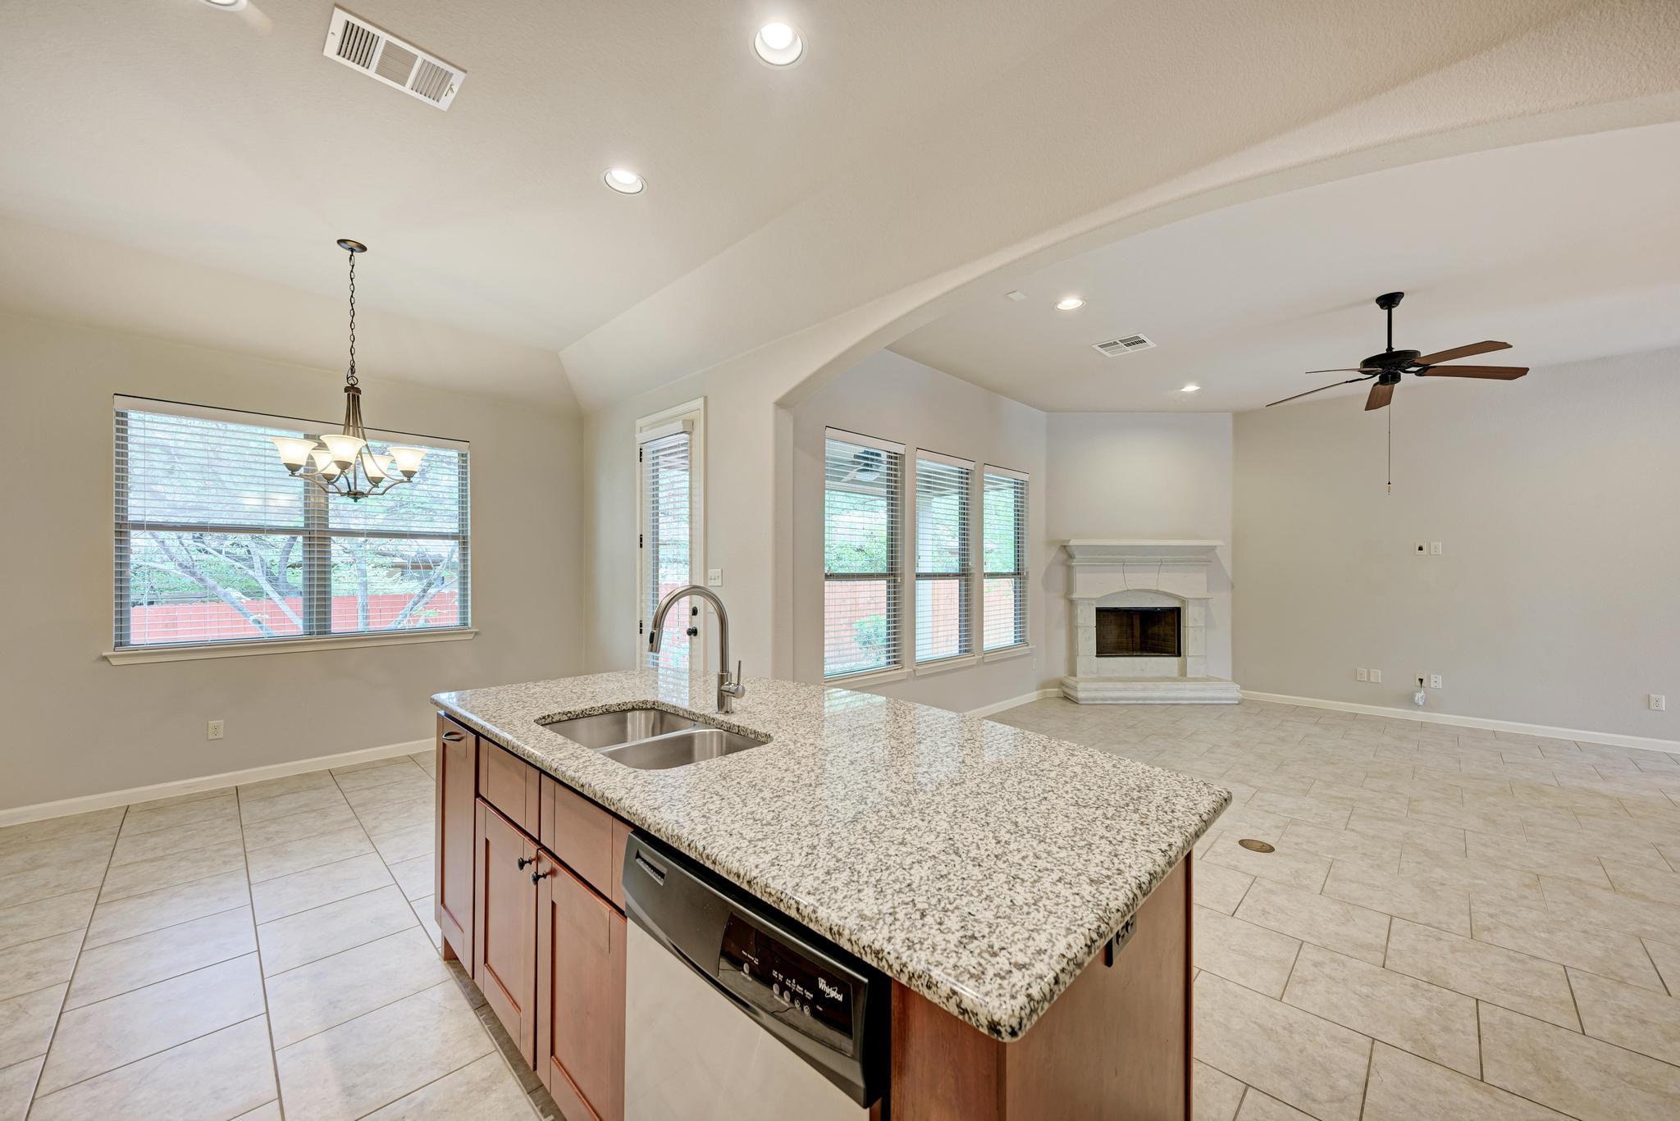
Kitchen with wood cabinetry, stainless steel appliances, and a large granite island beside an empty dining area.
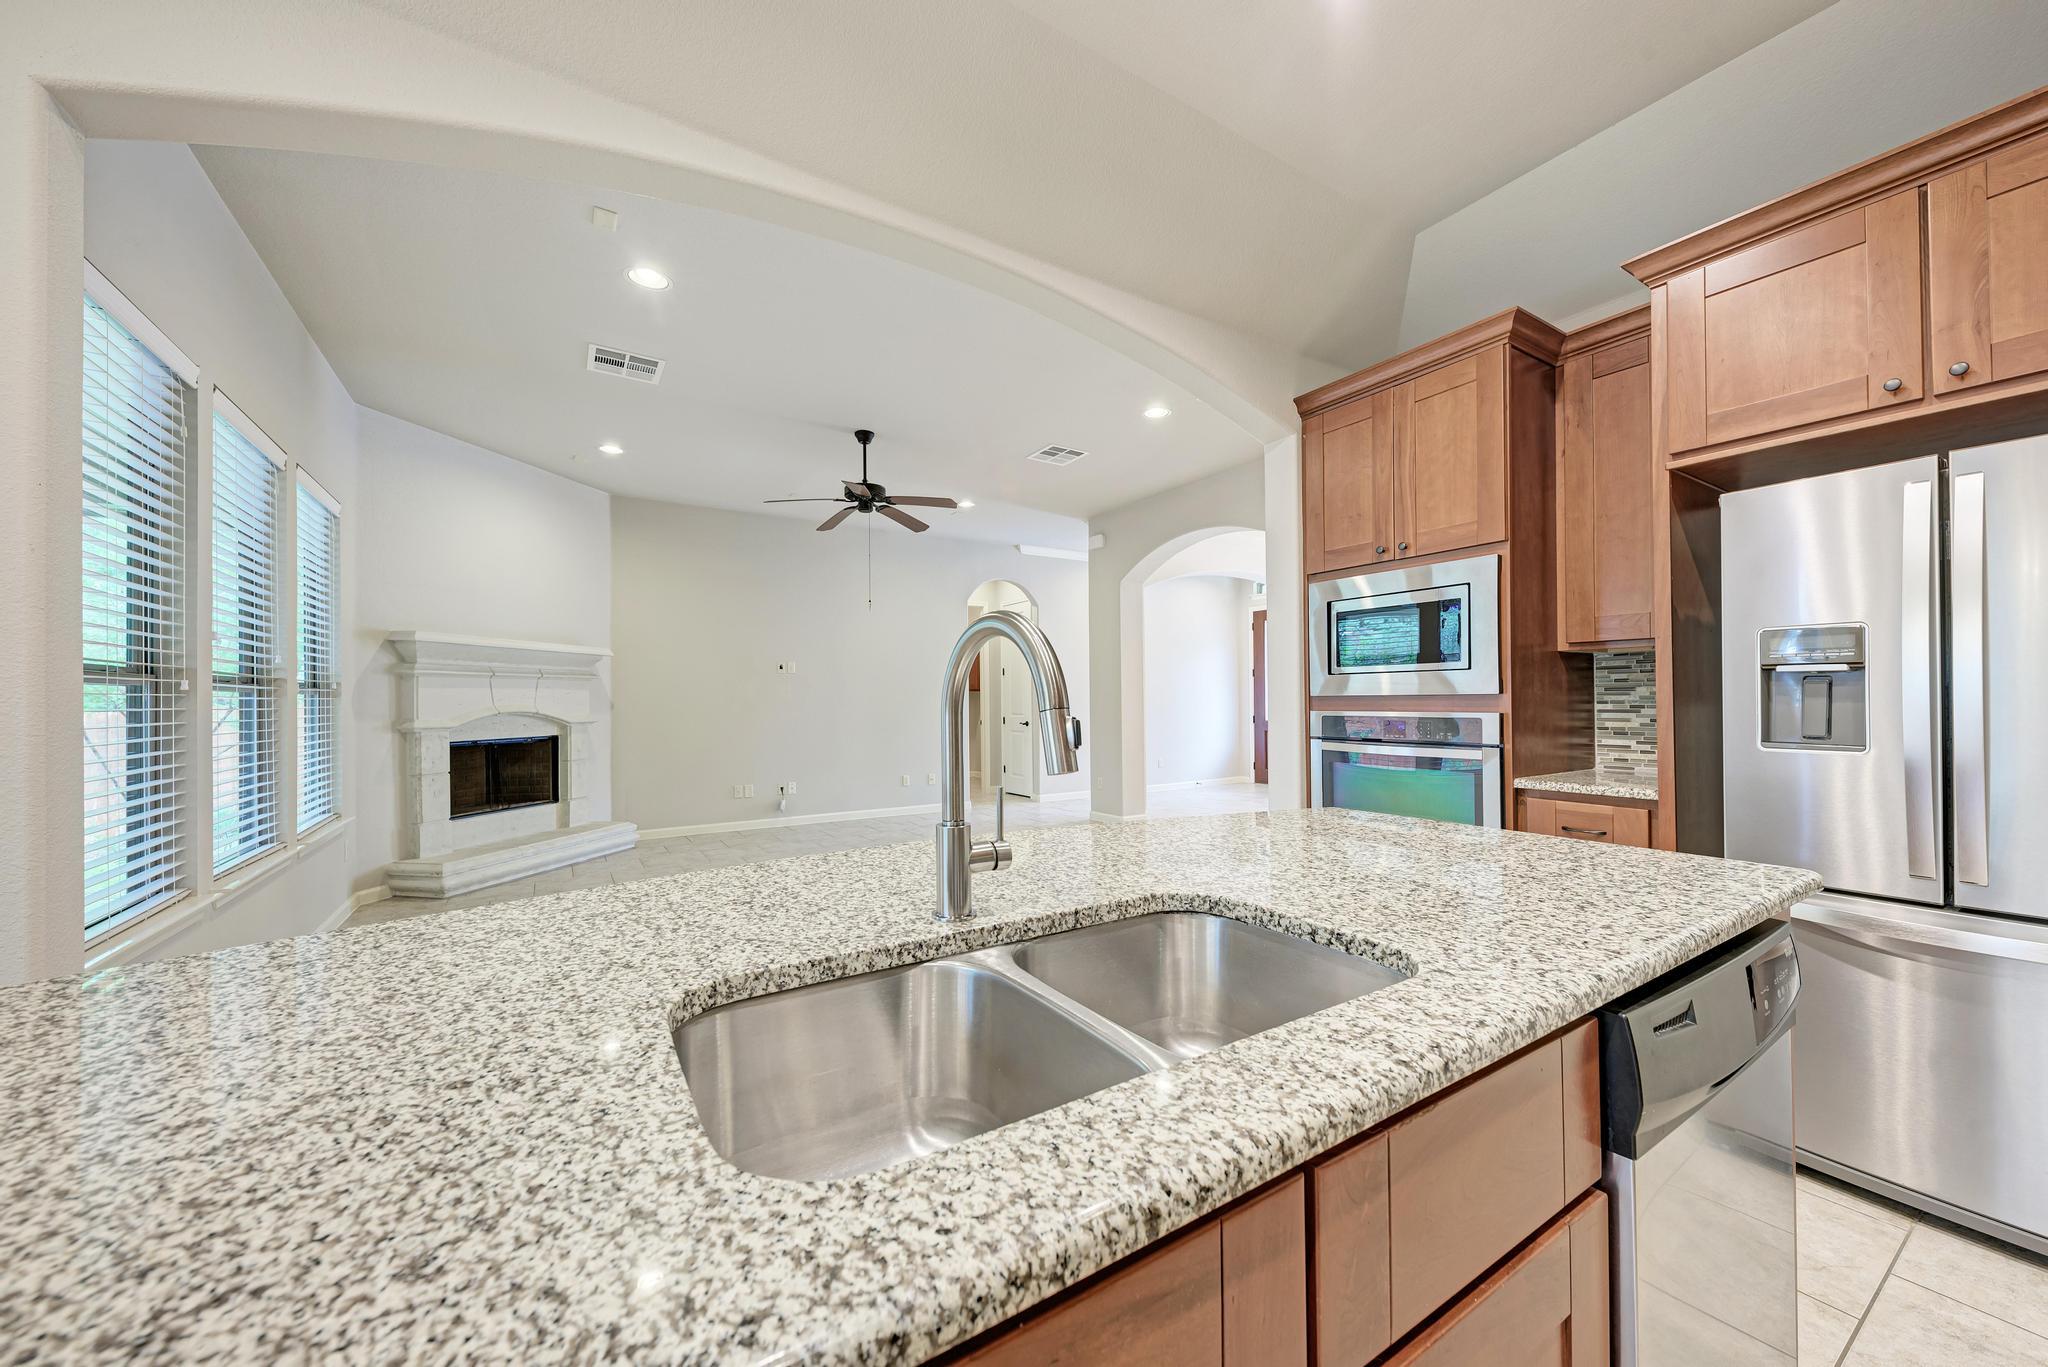
Kitchen with warm wood cabinets, stainless steel appliances, and a large granite island with a double sink.
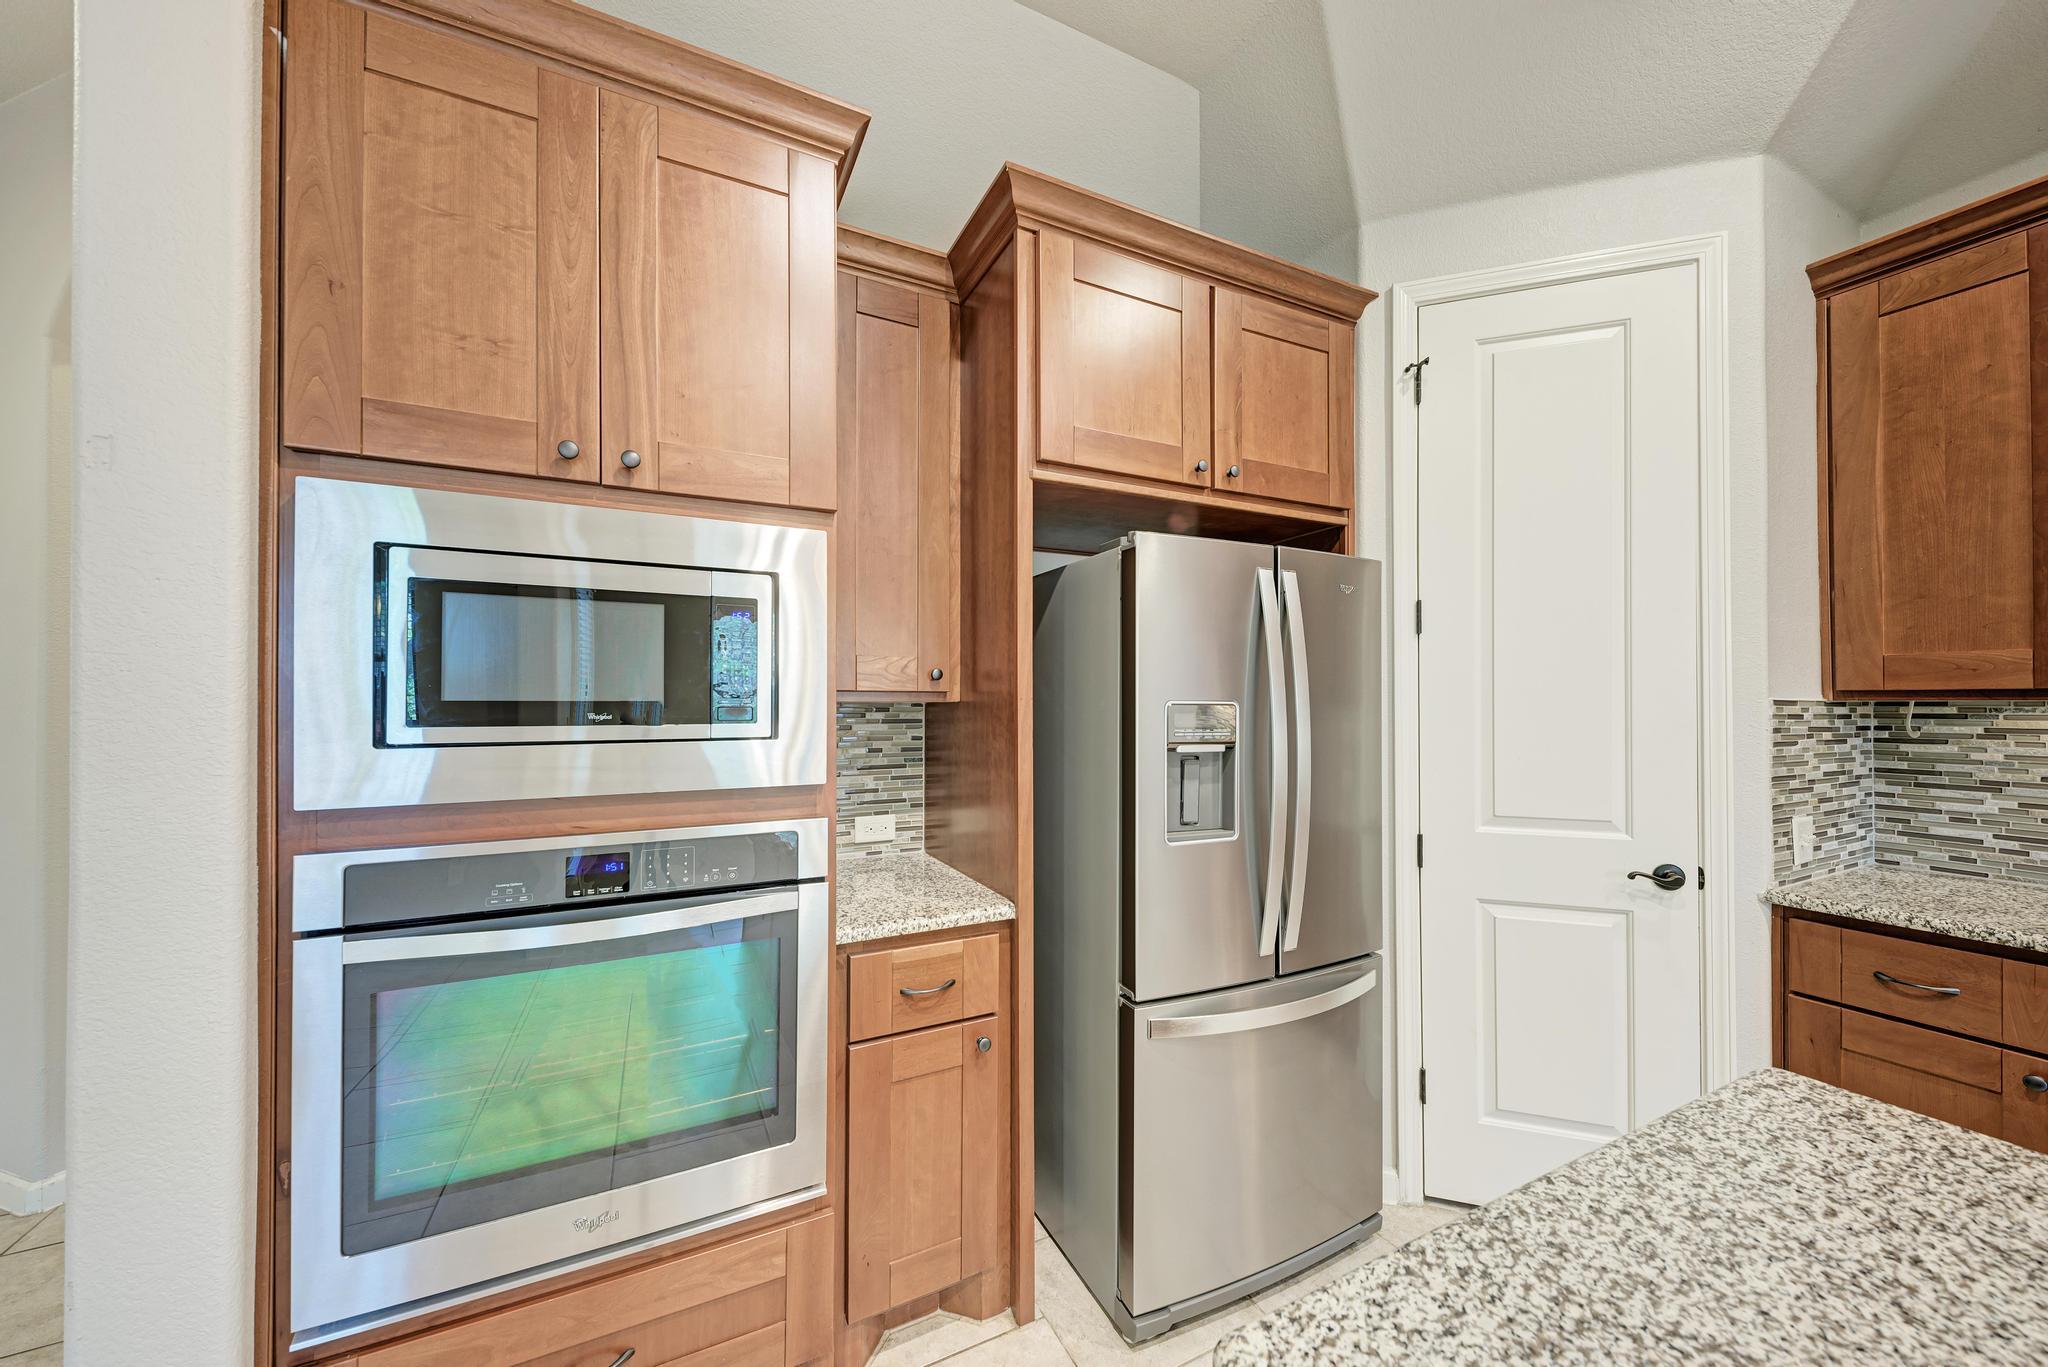
Kitchen with wood cabinets, built-in stainless appliances, French-door refrigerator, and granite countertops.
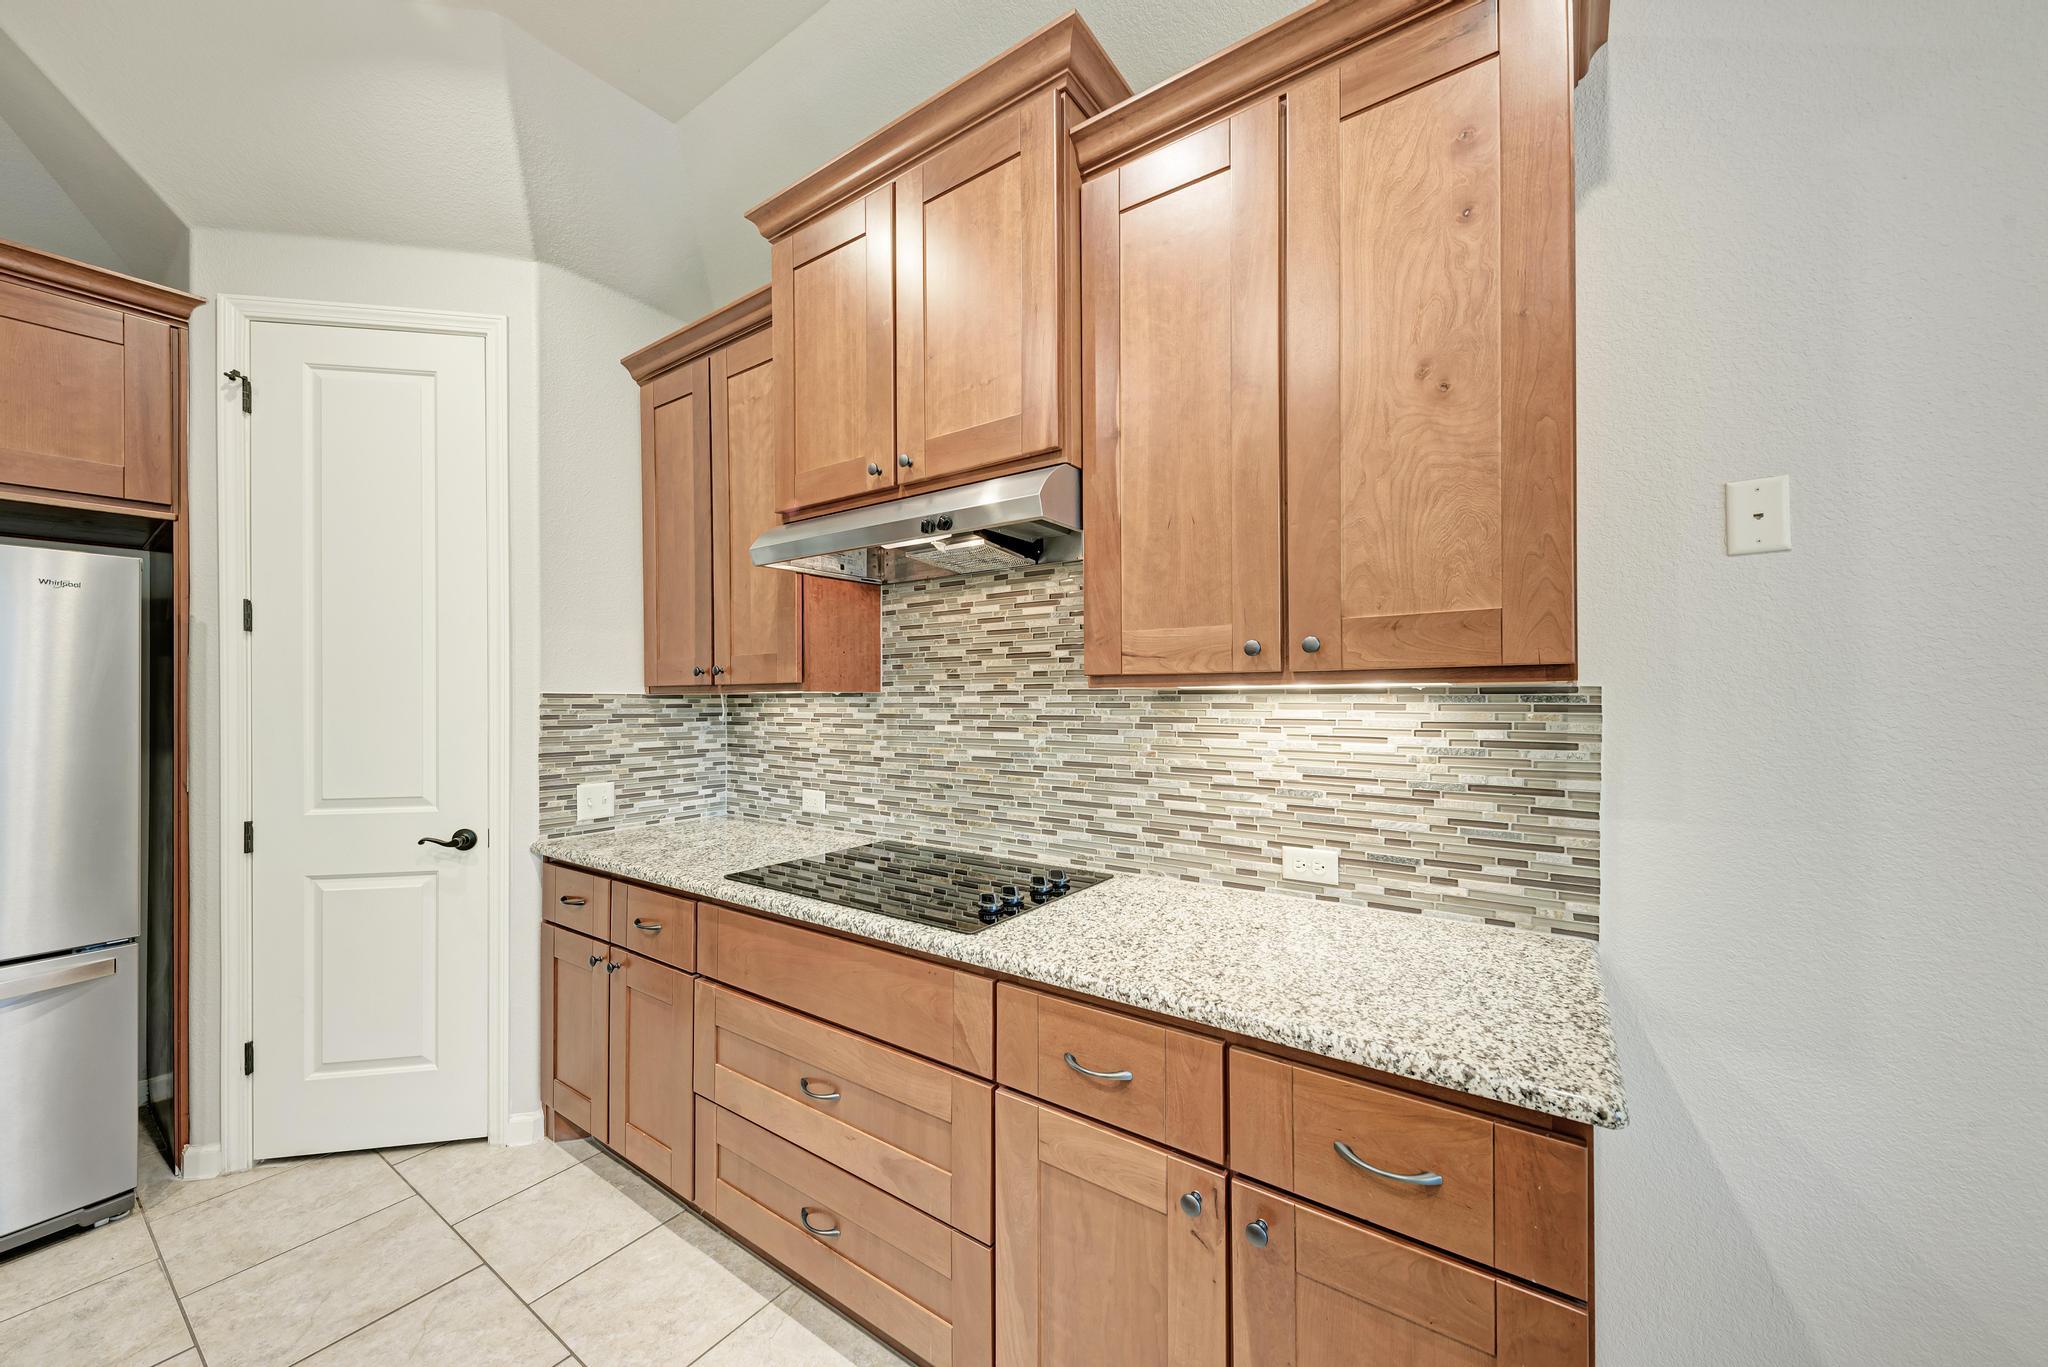
Kitchen with warm wood cabinets, granite counters, mosaic tile backsplash, and black cooktop.
Open kitchen with granite island, stainless steel sink, wood cabinets, and a living area fireplace.
Open kitchen with a granite island, reddish wood cabinetry, stainless steel appliances, and an arched opening to the living area.
Open kitchen and living area with a granite island, double sink, and corner fireplace.
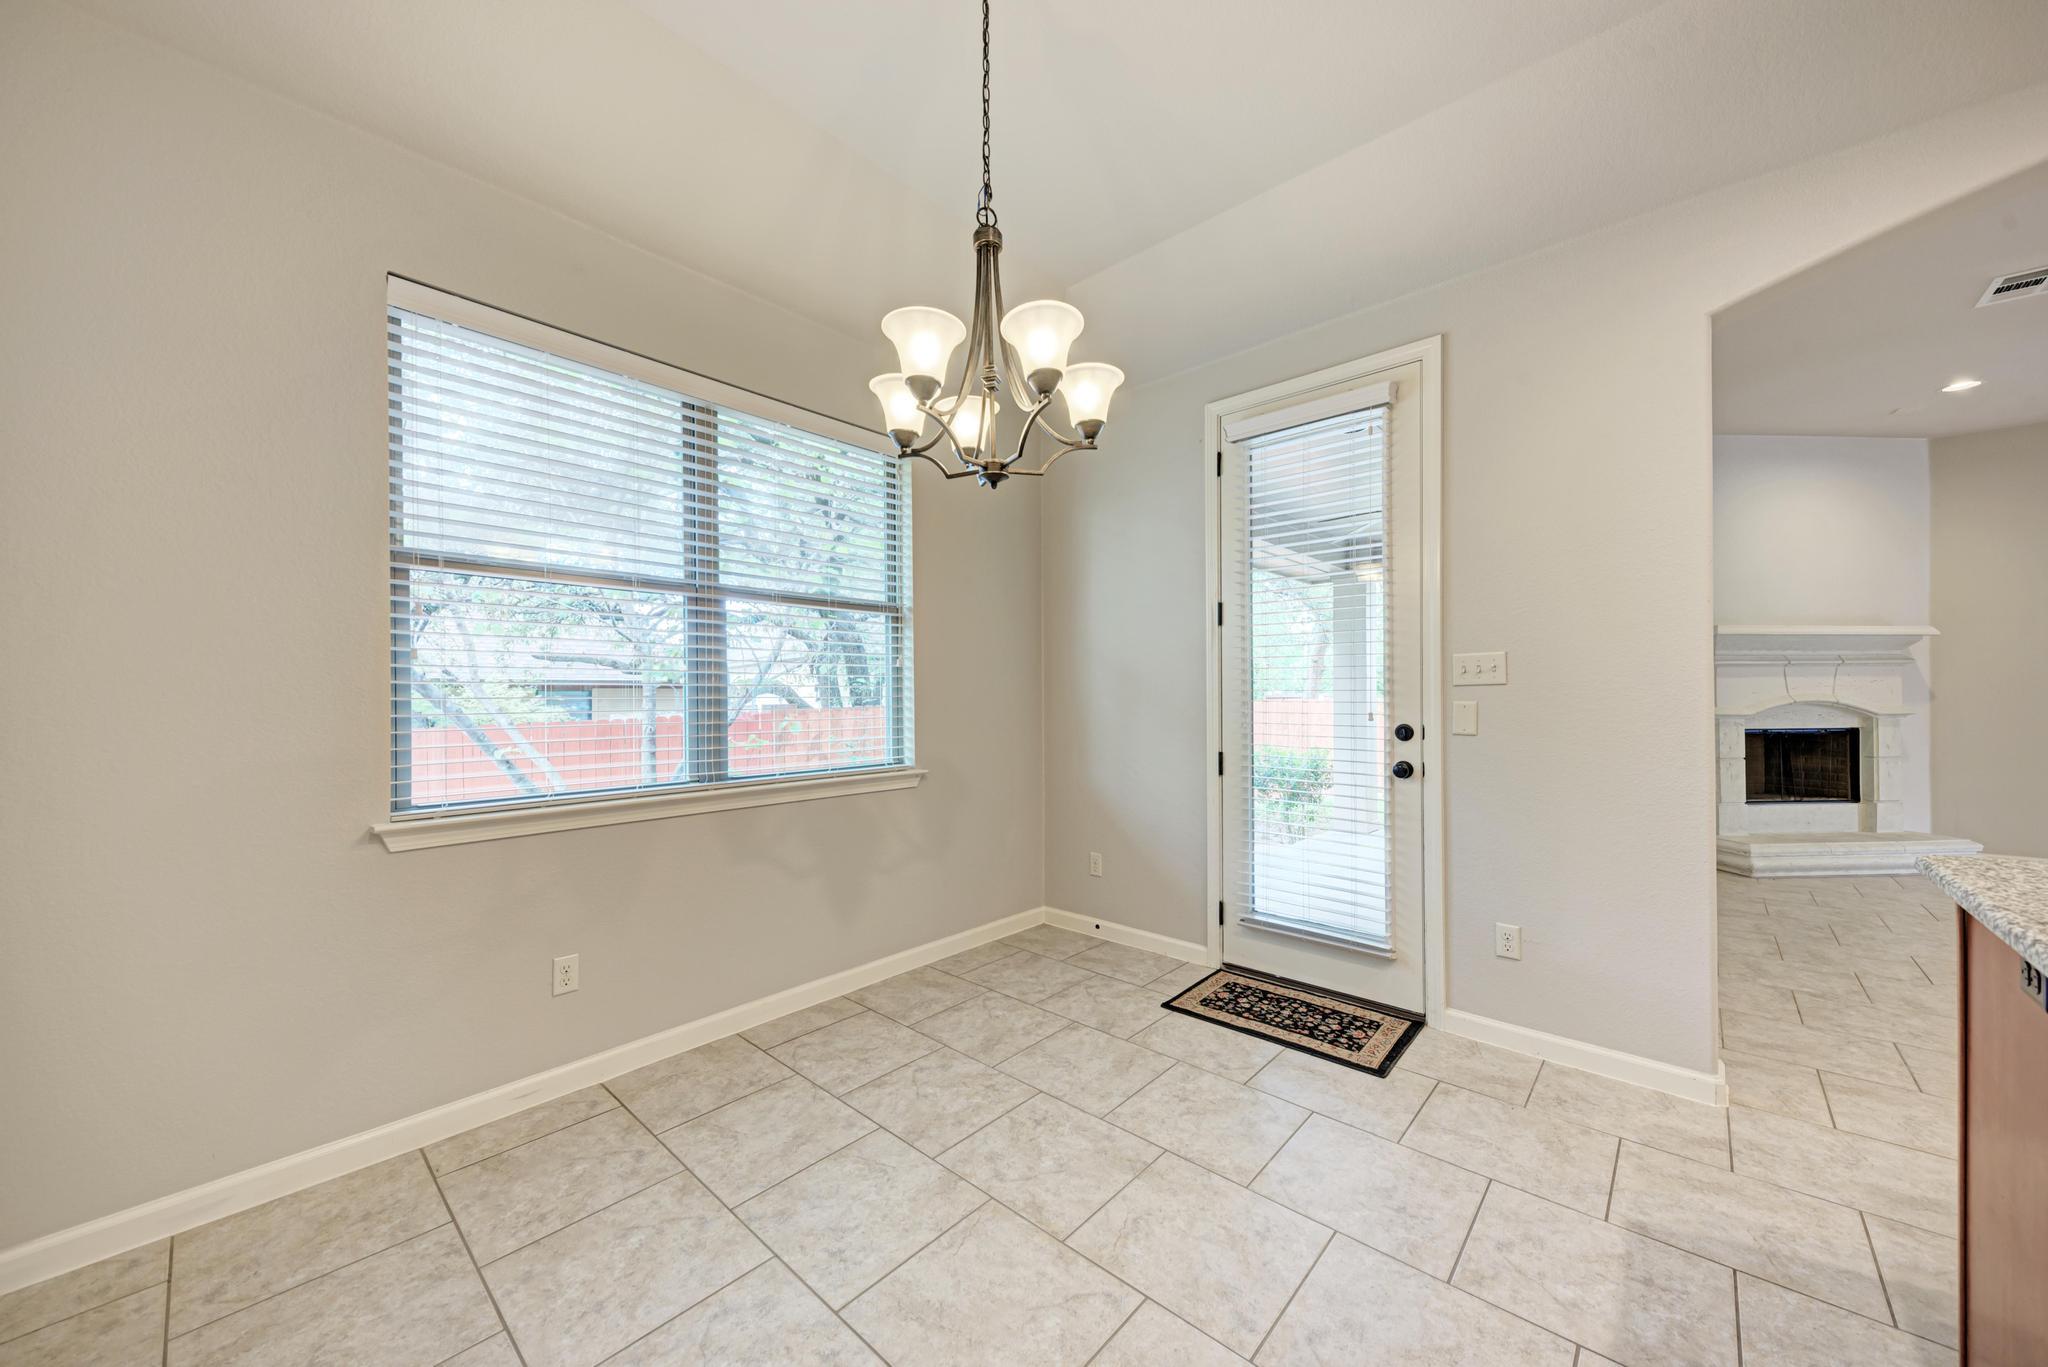
Empty dining area with tile floors, a chandelier, and a glass-paneled door beside an adjoining fireplace.
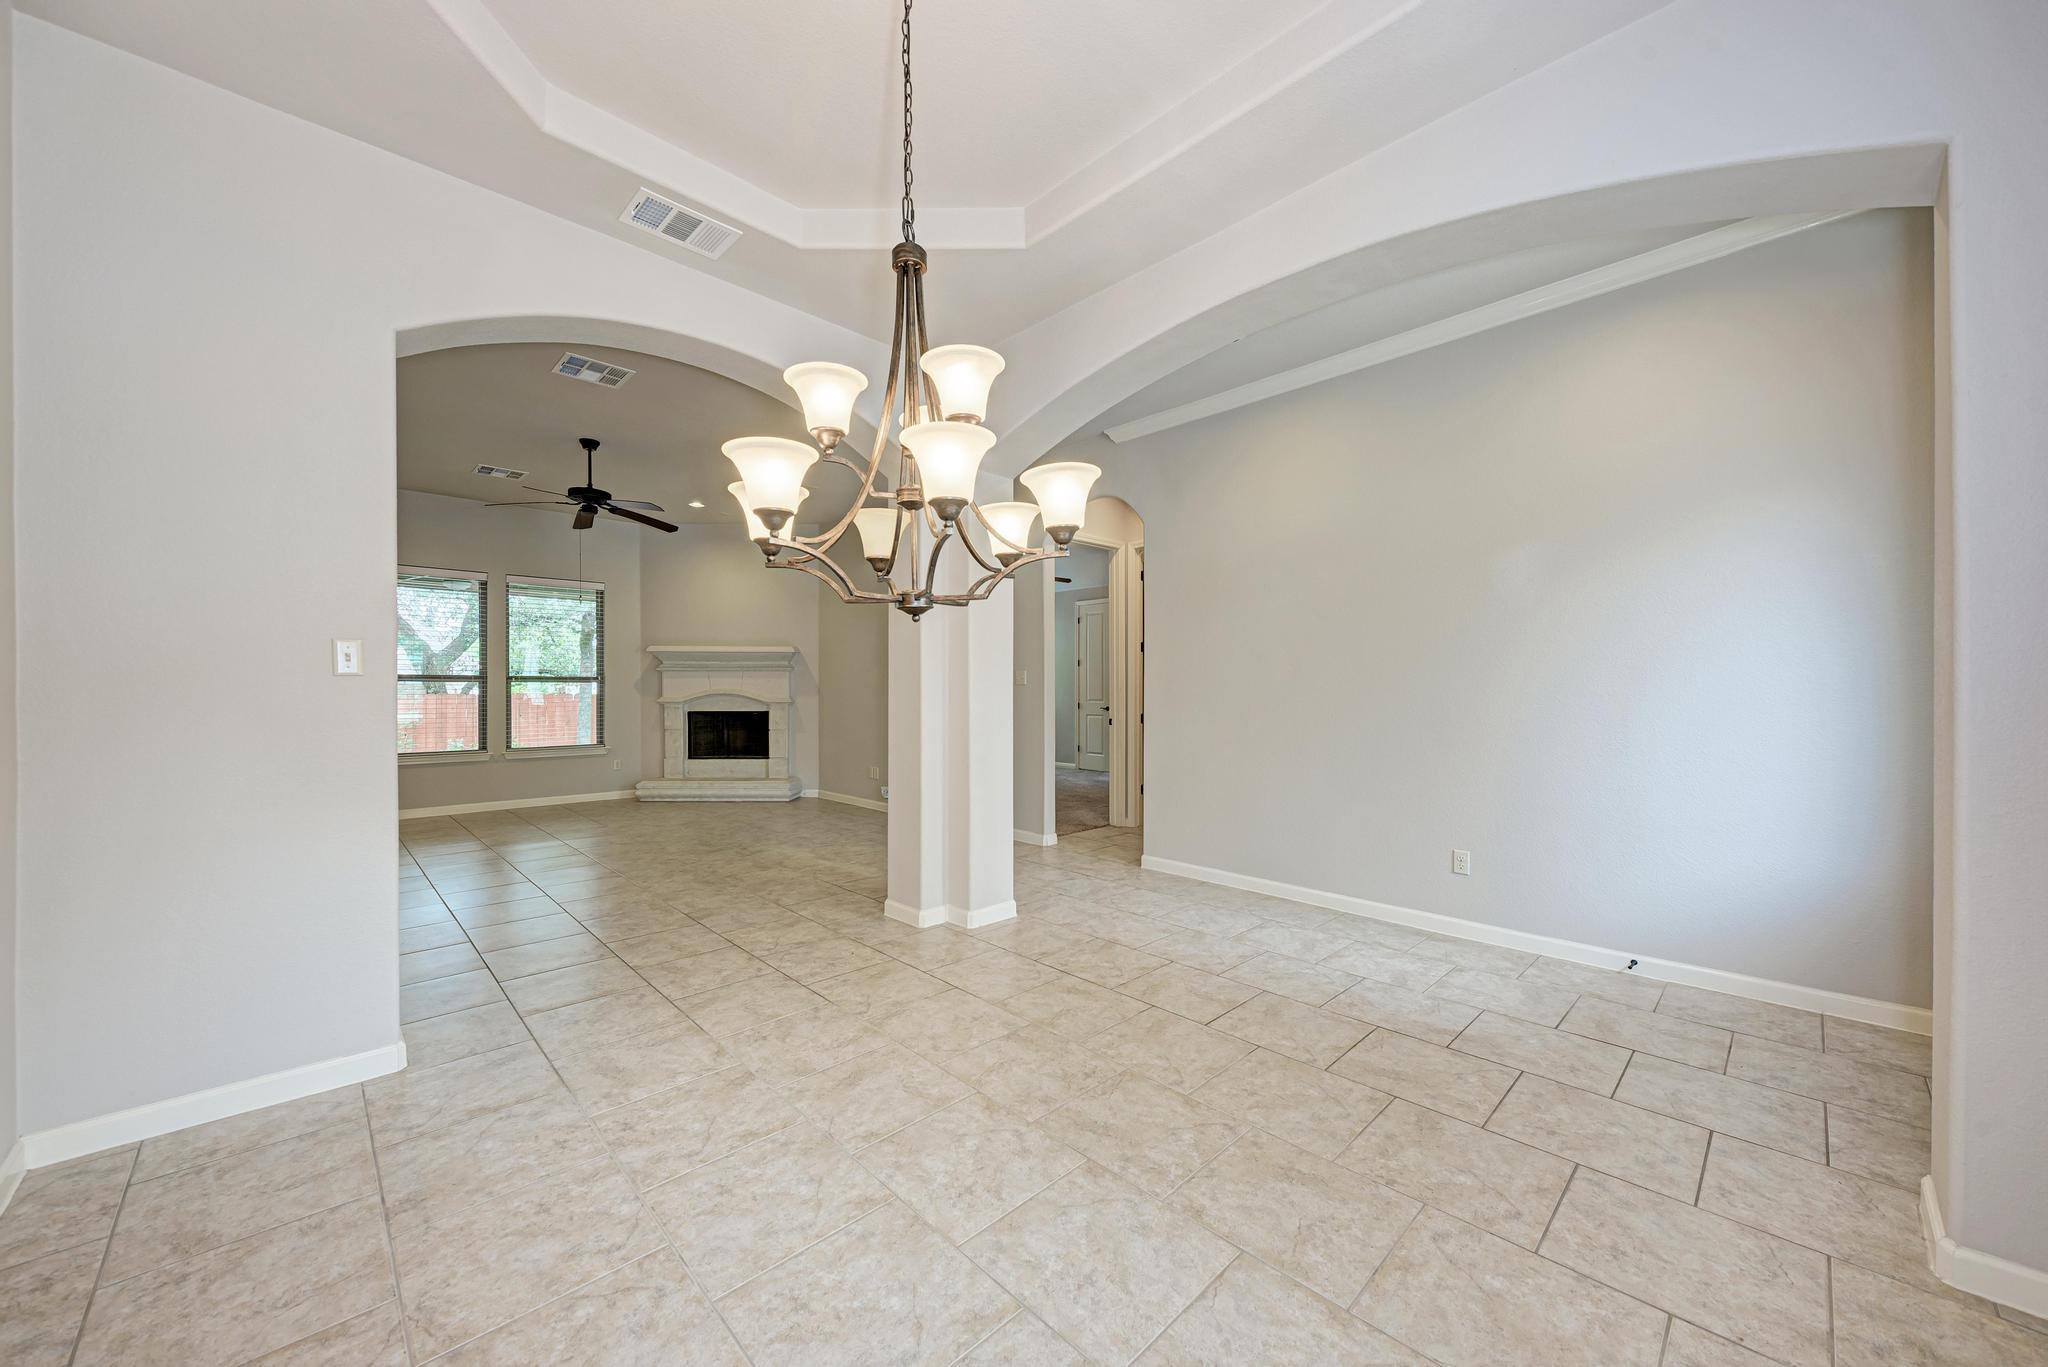
Empty dining room with tile floors and chandelier, opening to a living room with a fireplace.
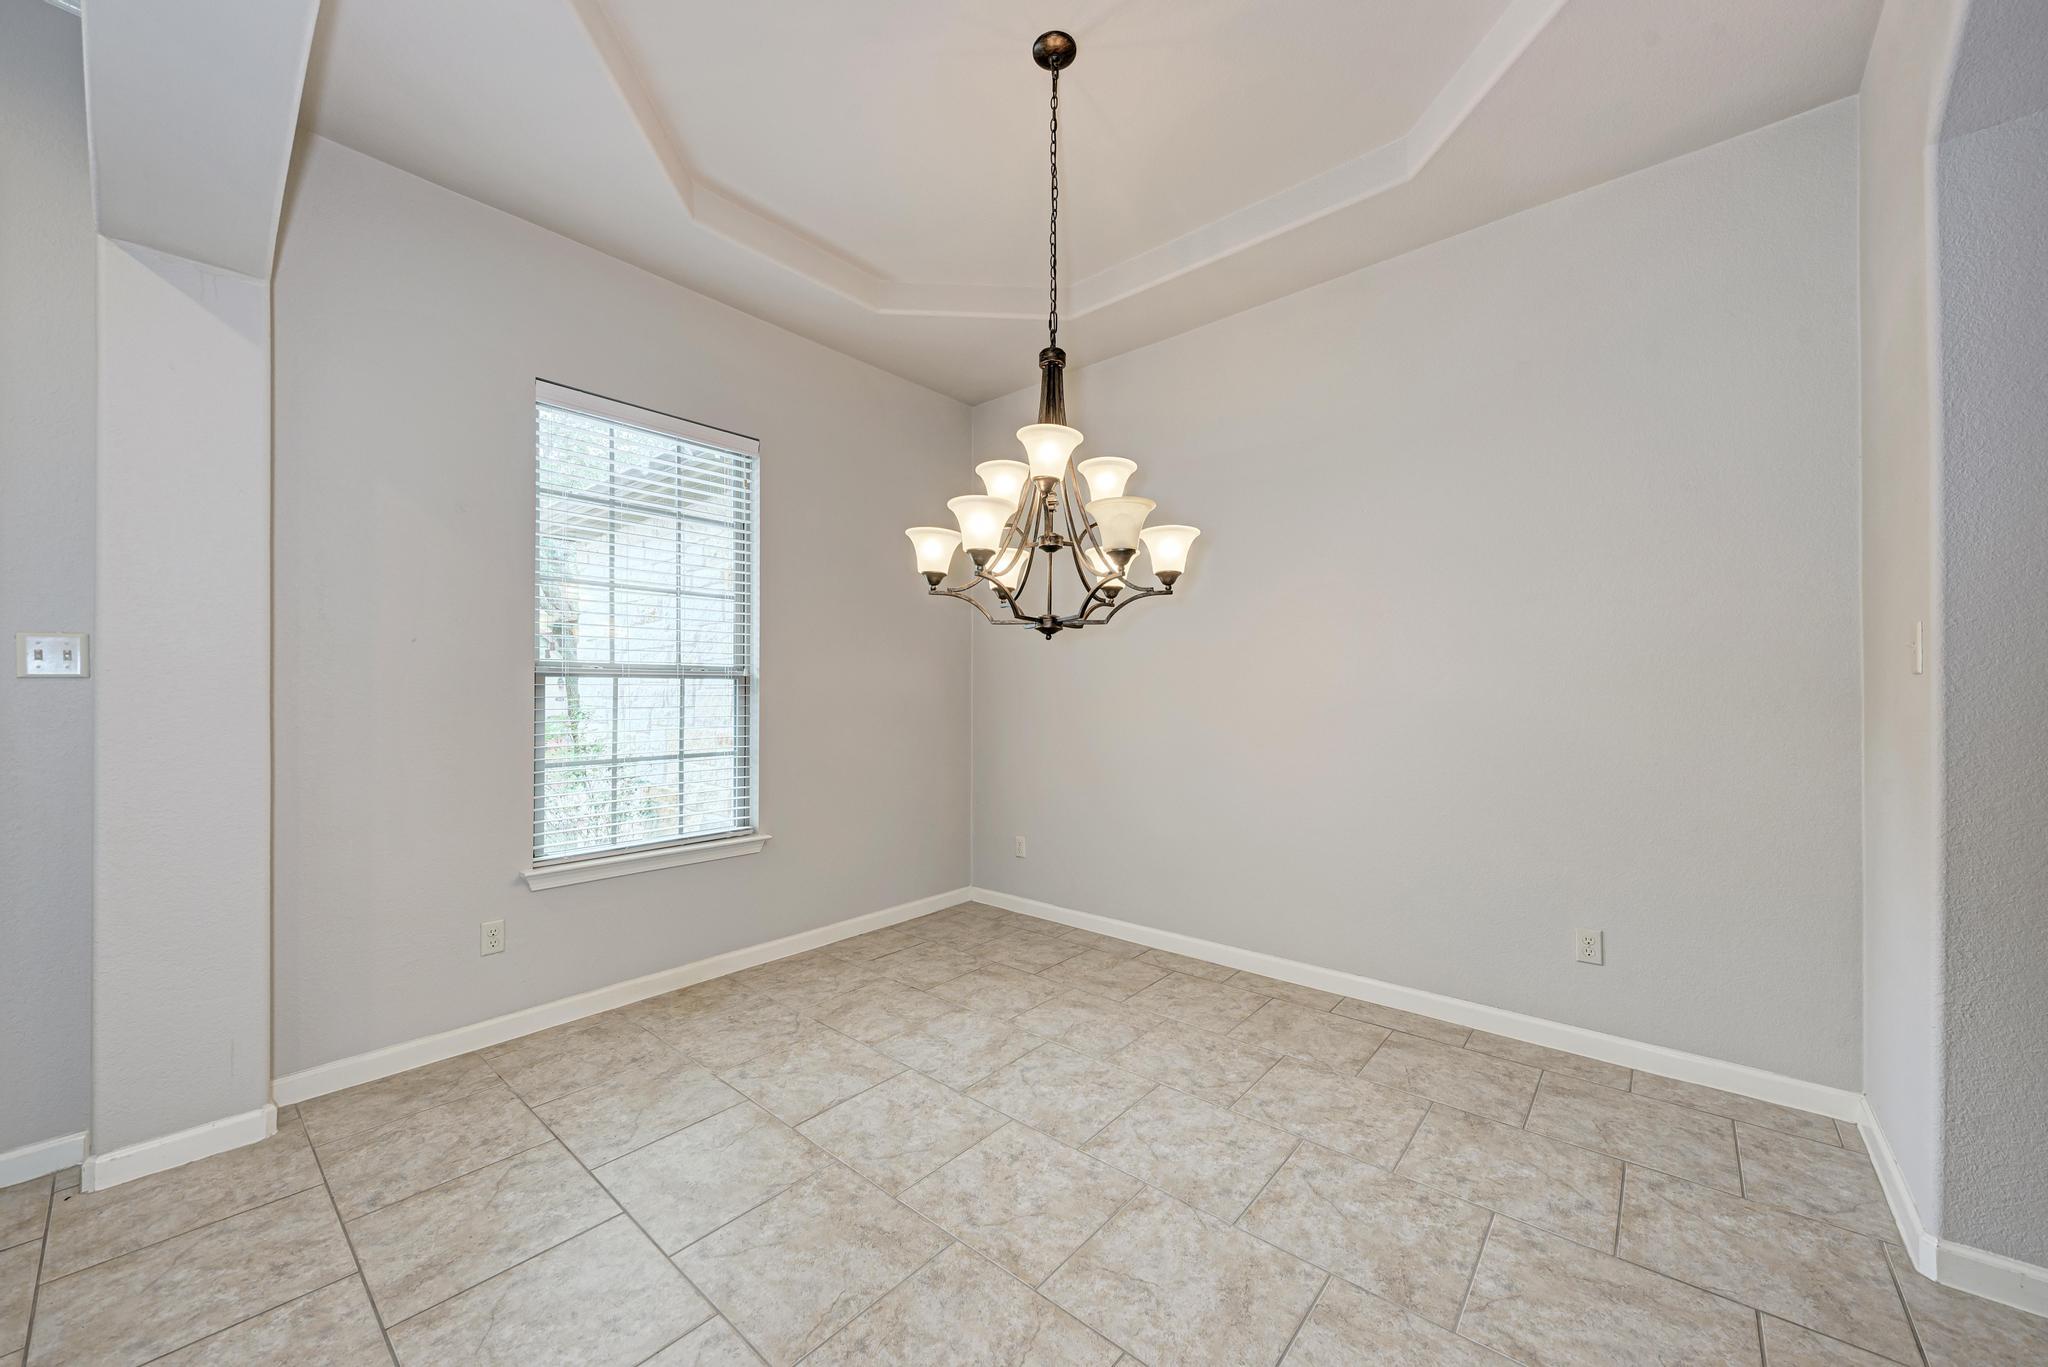
Empty dining room with beige tile flooring, a tray ceiling, and a chandelier.
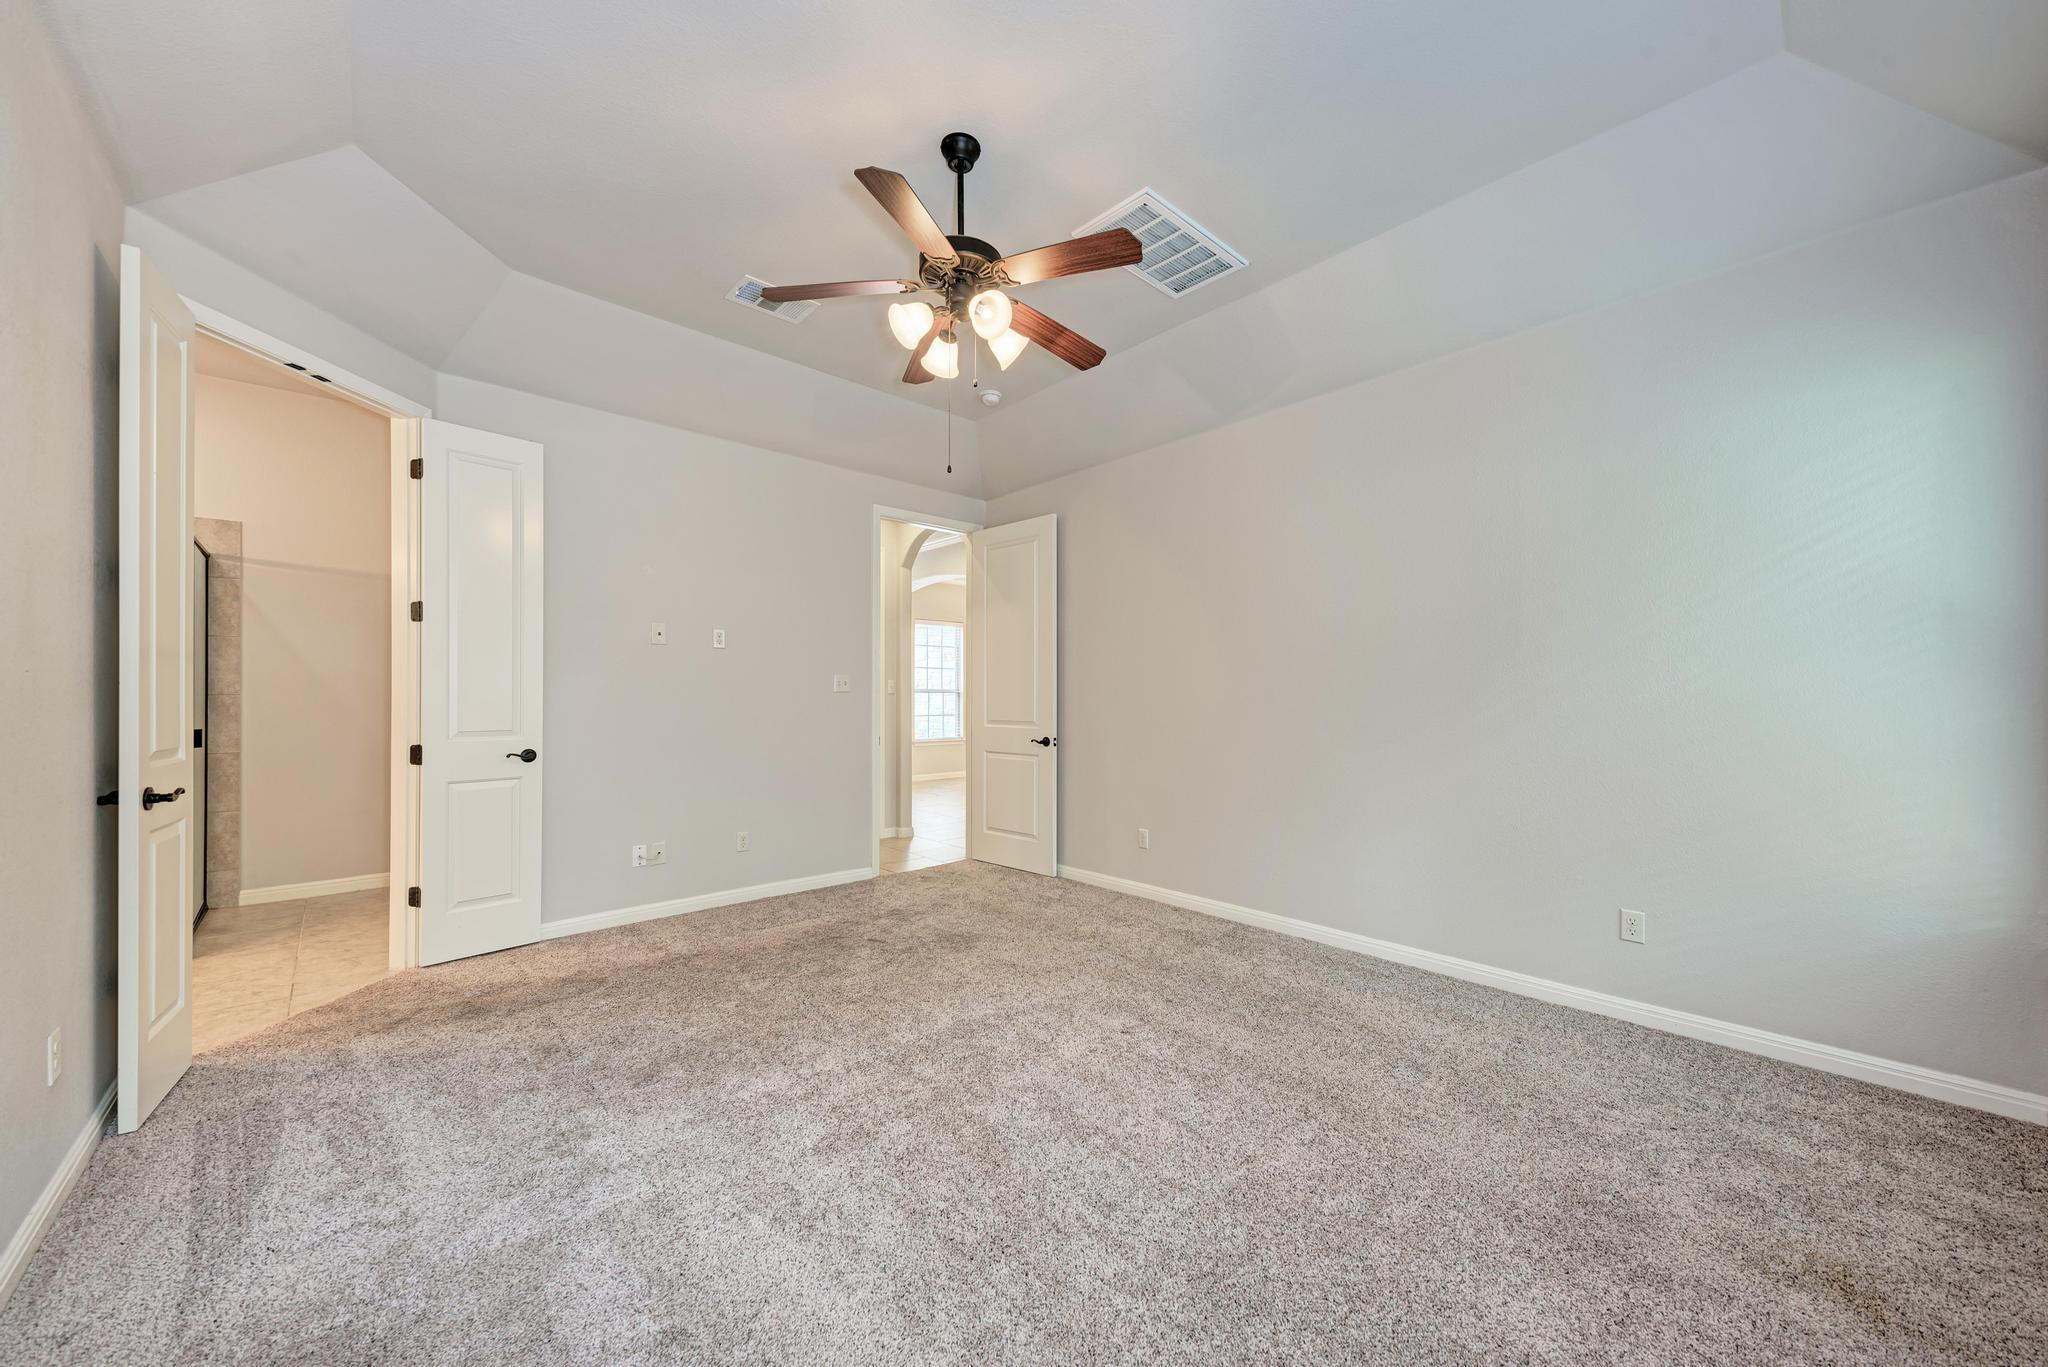
Empty carpeted bedroom with a vaulted ceiling and ceiling fan; open doors lead to a bathroom and adjoining room.
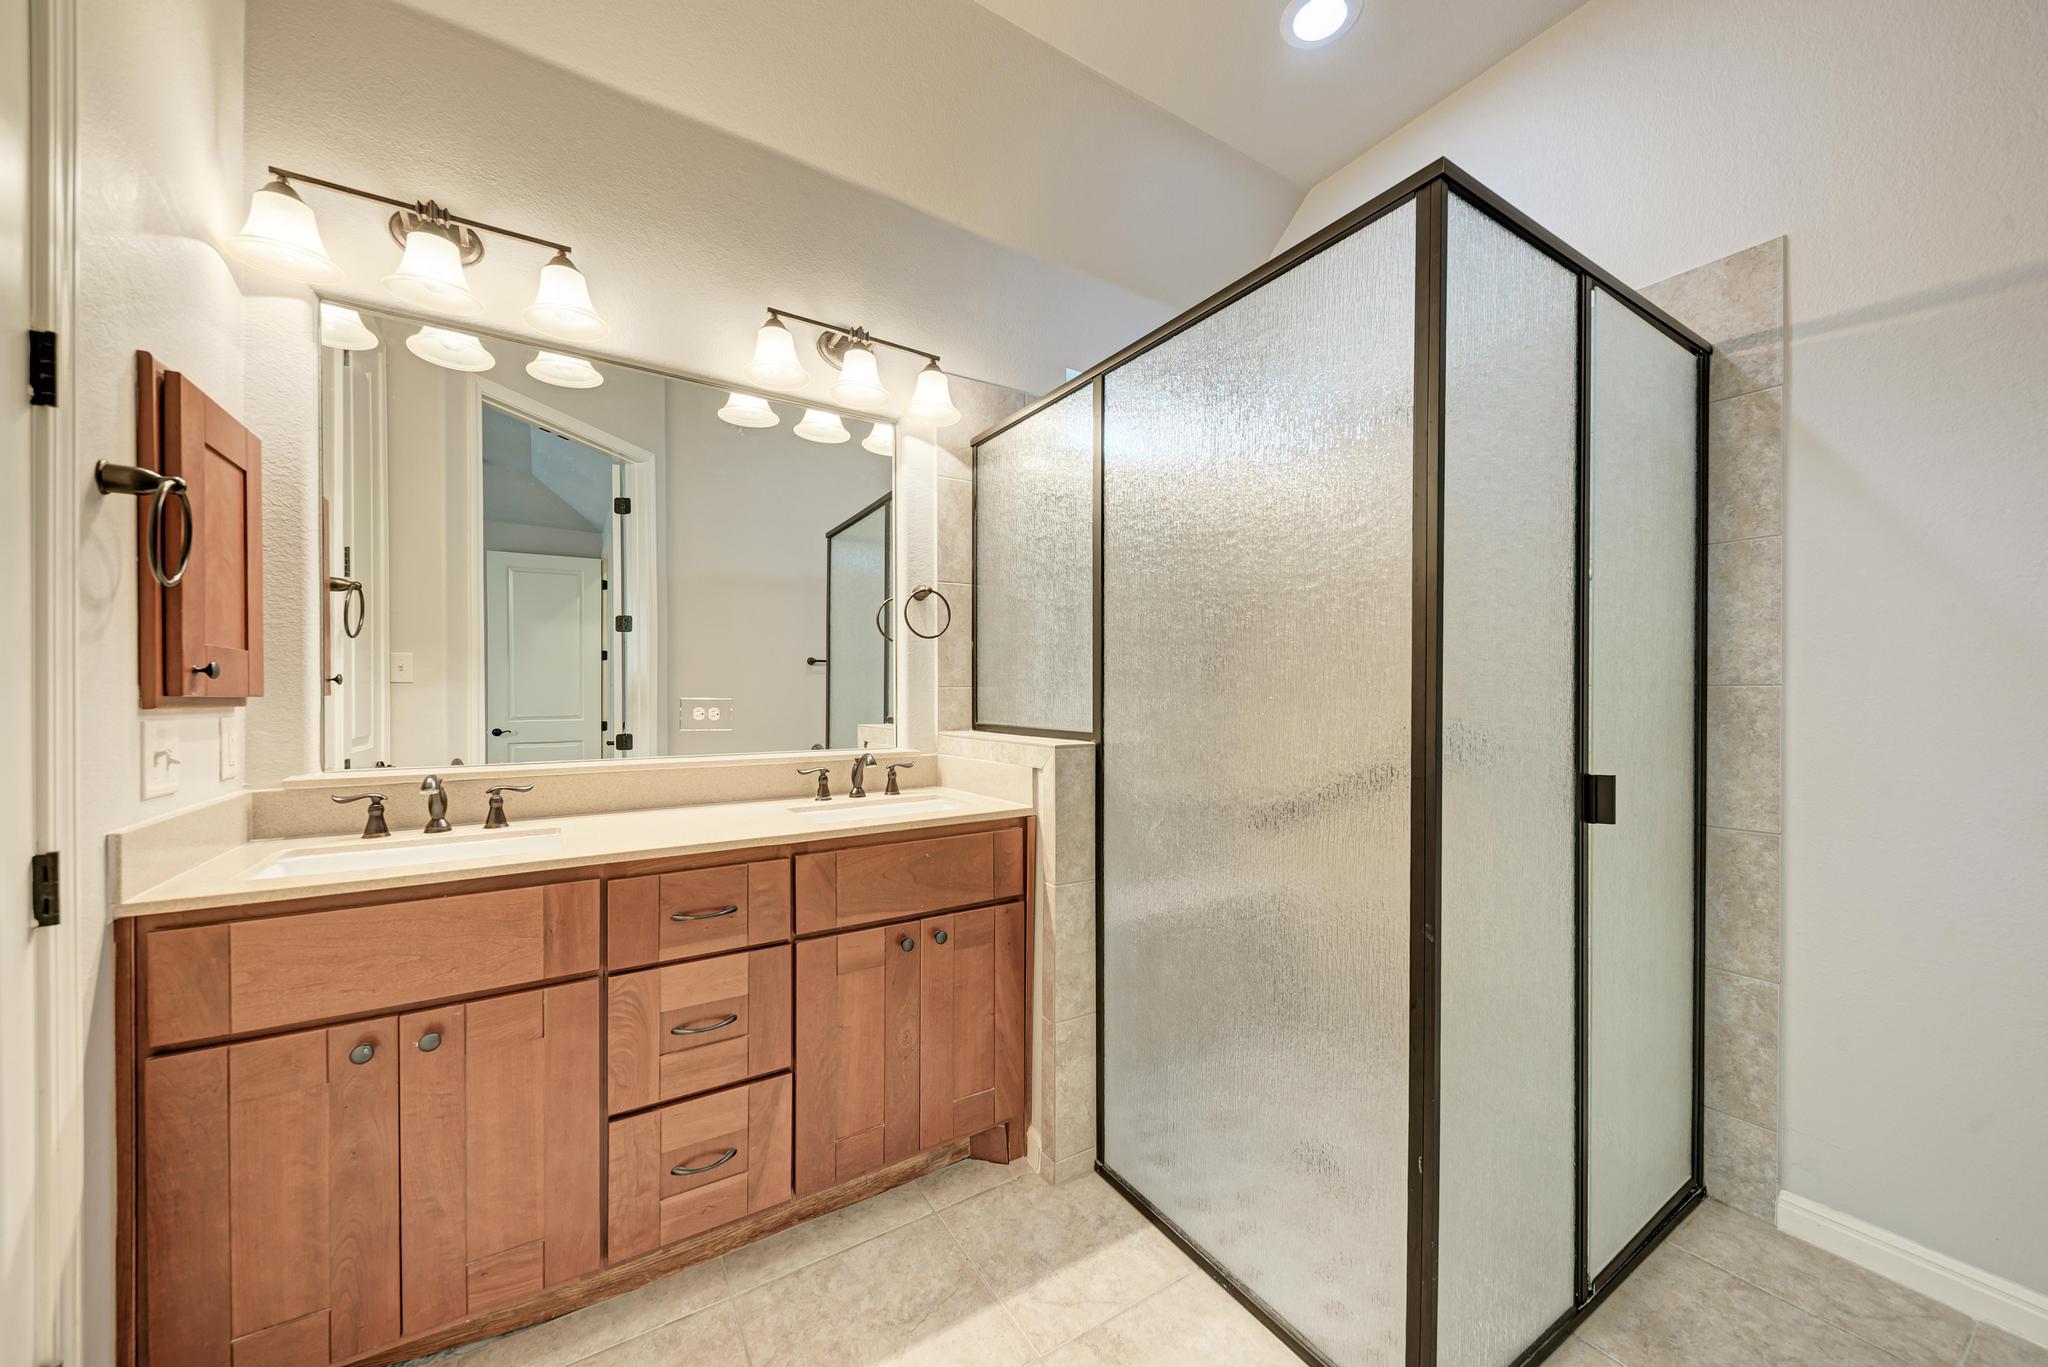
Bathroom with a wood double-sink vanity and a dark-trimmed glass shower.
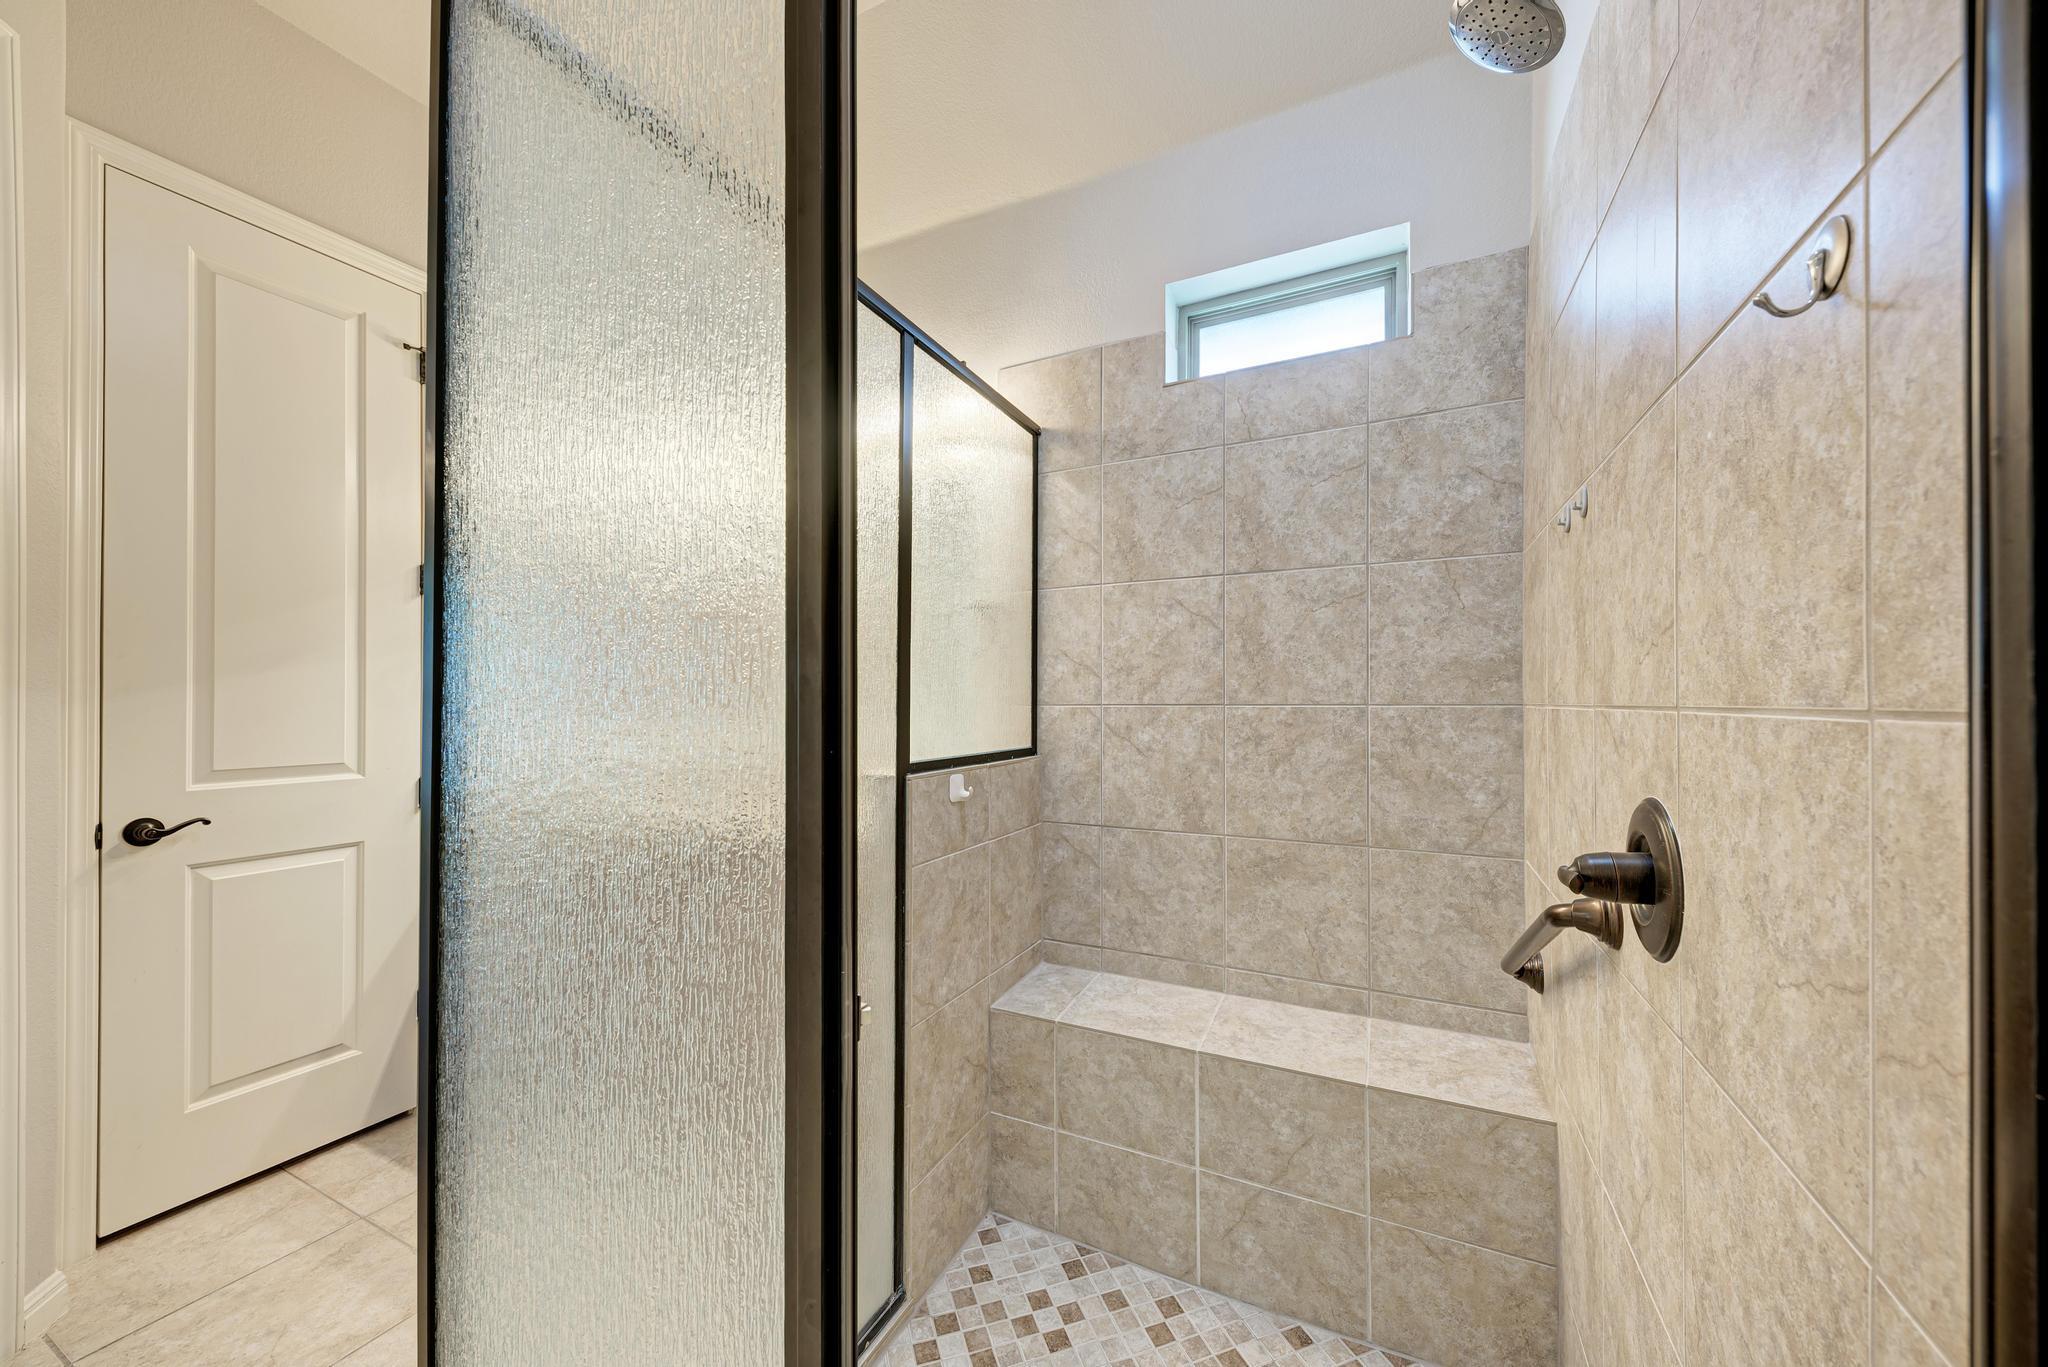
Walk-in shower with beige tile, a built-in bench, glass enclosure, and high window.
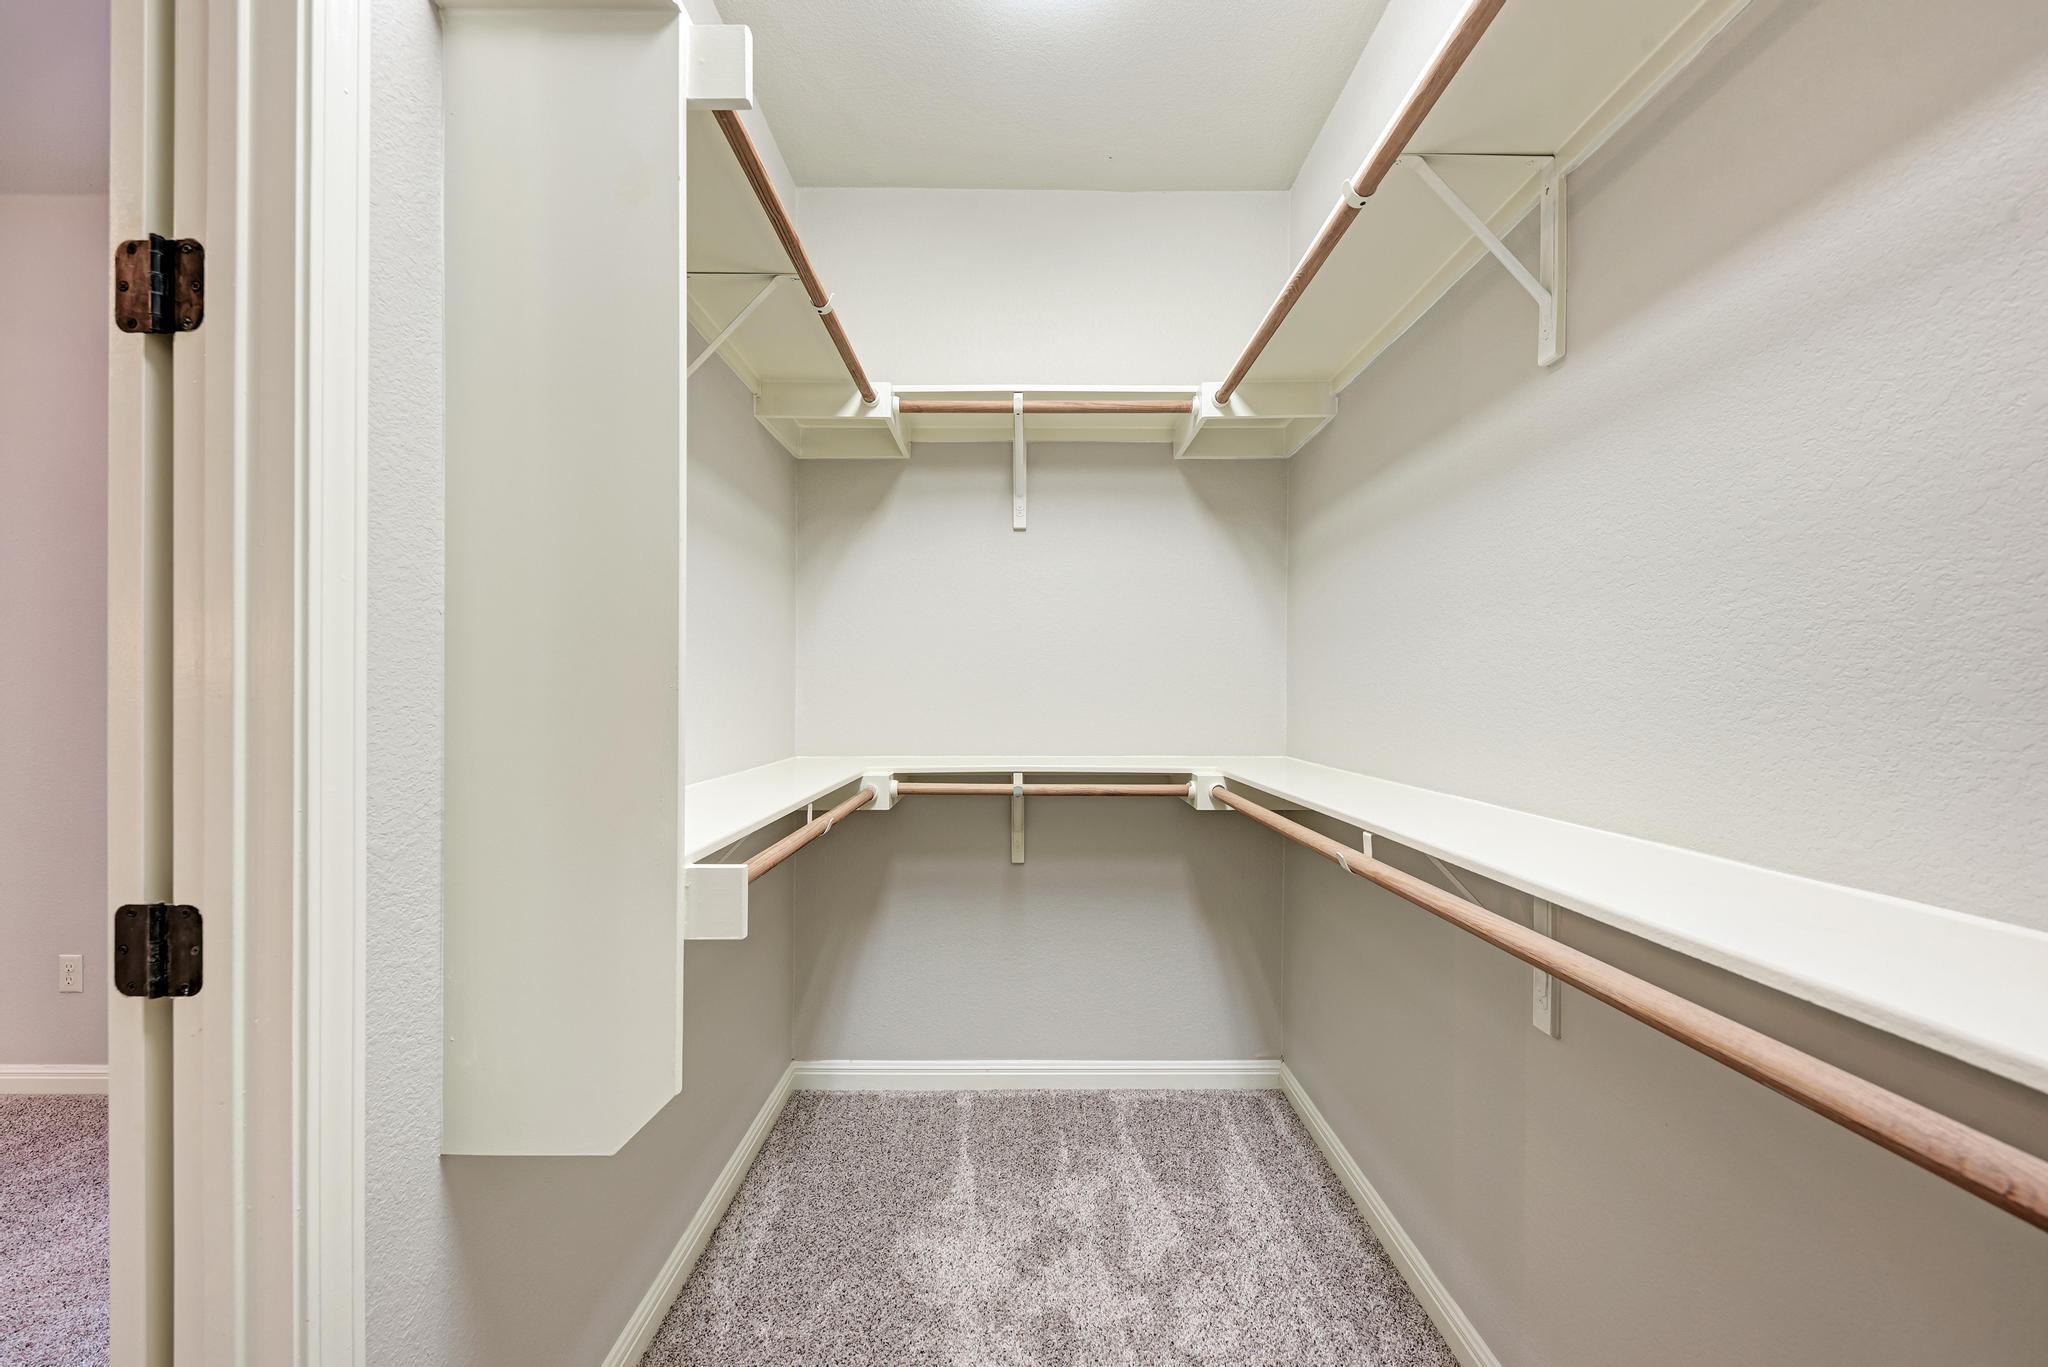
Walk-in closet with wraparound shelving, wooden hanging rods, and gray carpet.
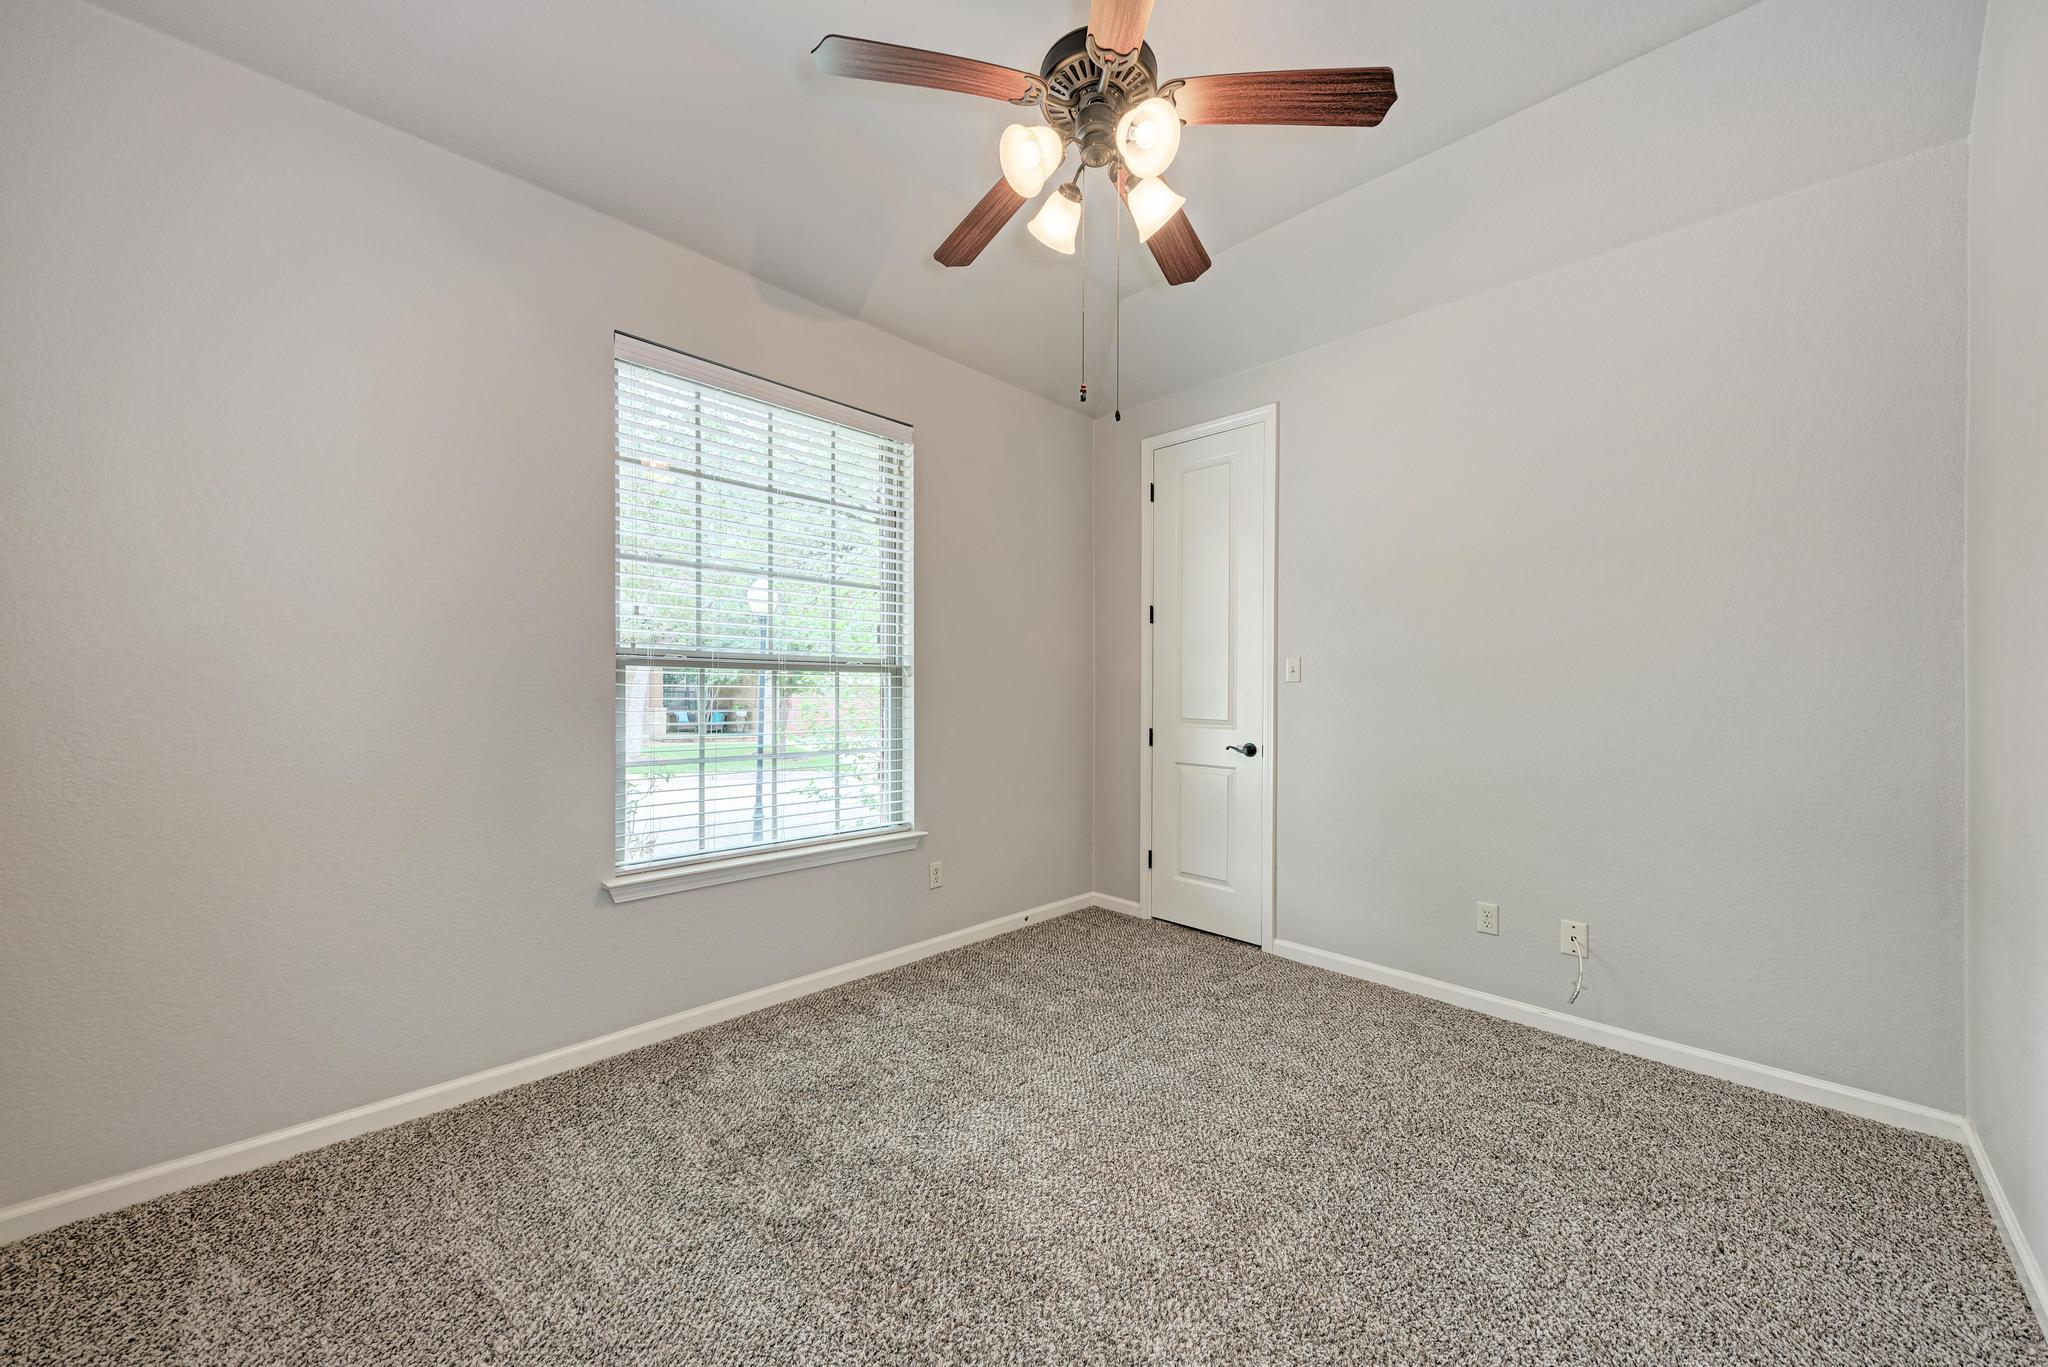
Empty bedroom with gray carpet, a wide window with blinds, and a lit ceiling fan.
Empty bedroom with gray carpet, a wood-blade ceiling fan, and a window with blinds.
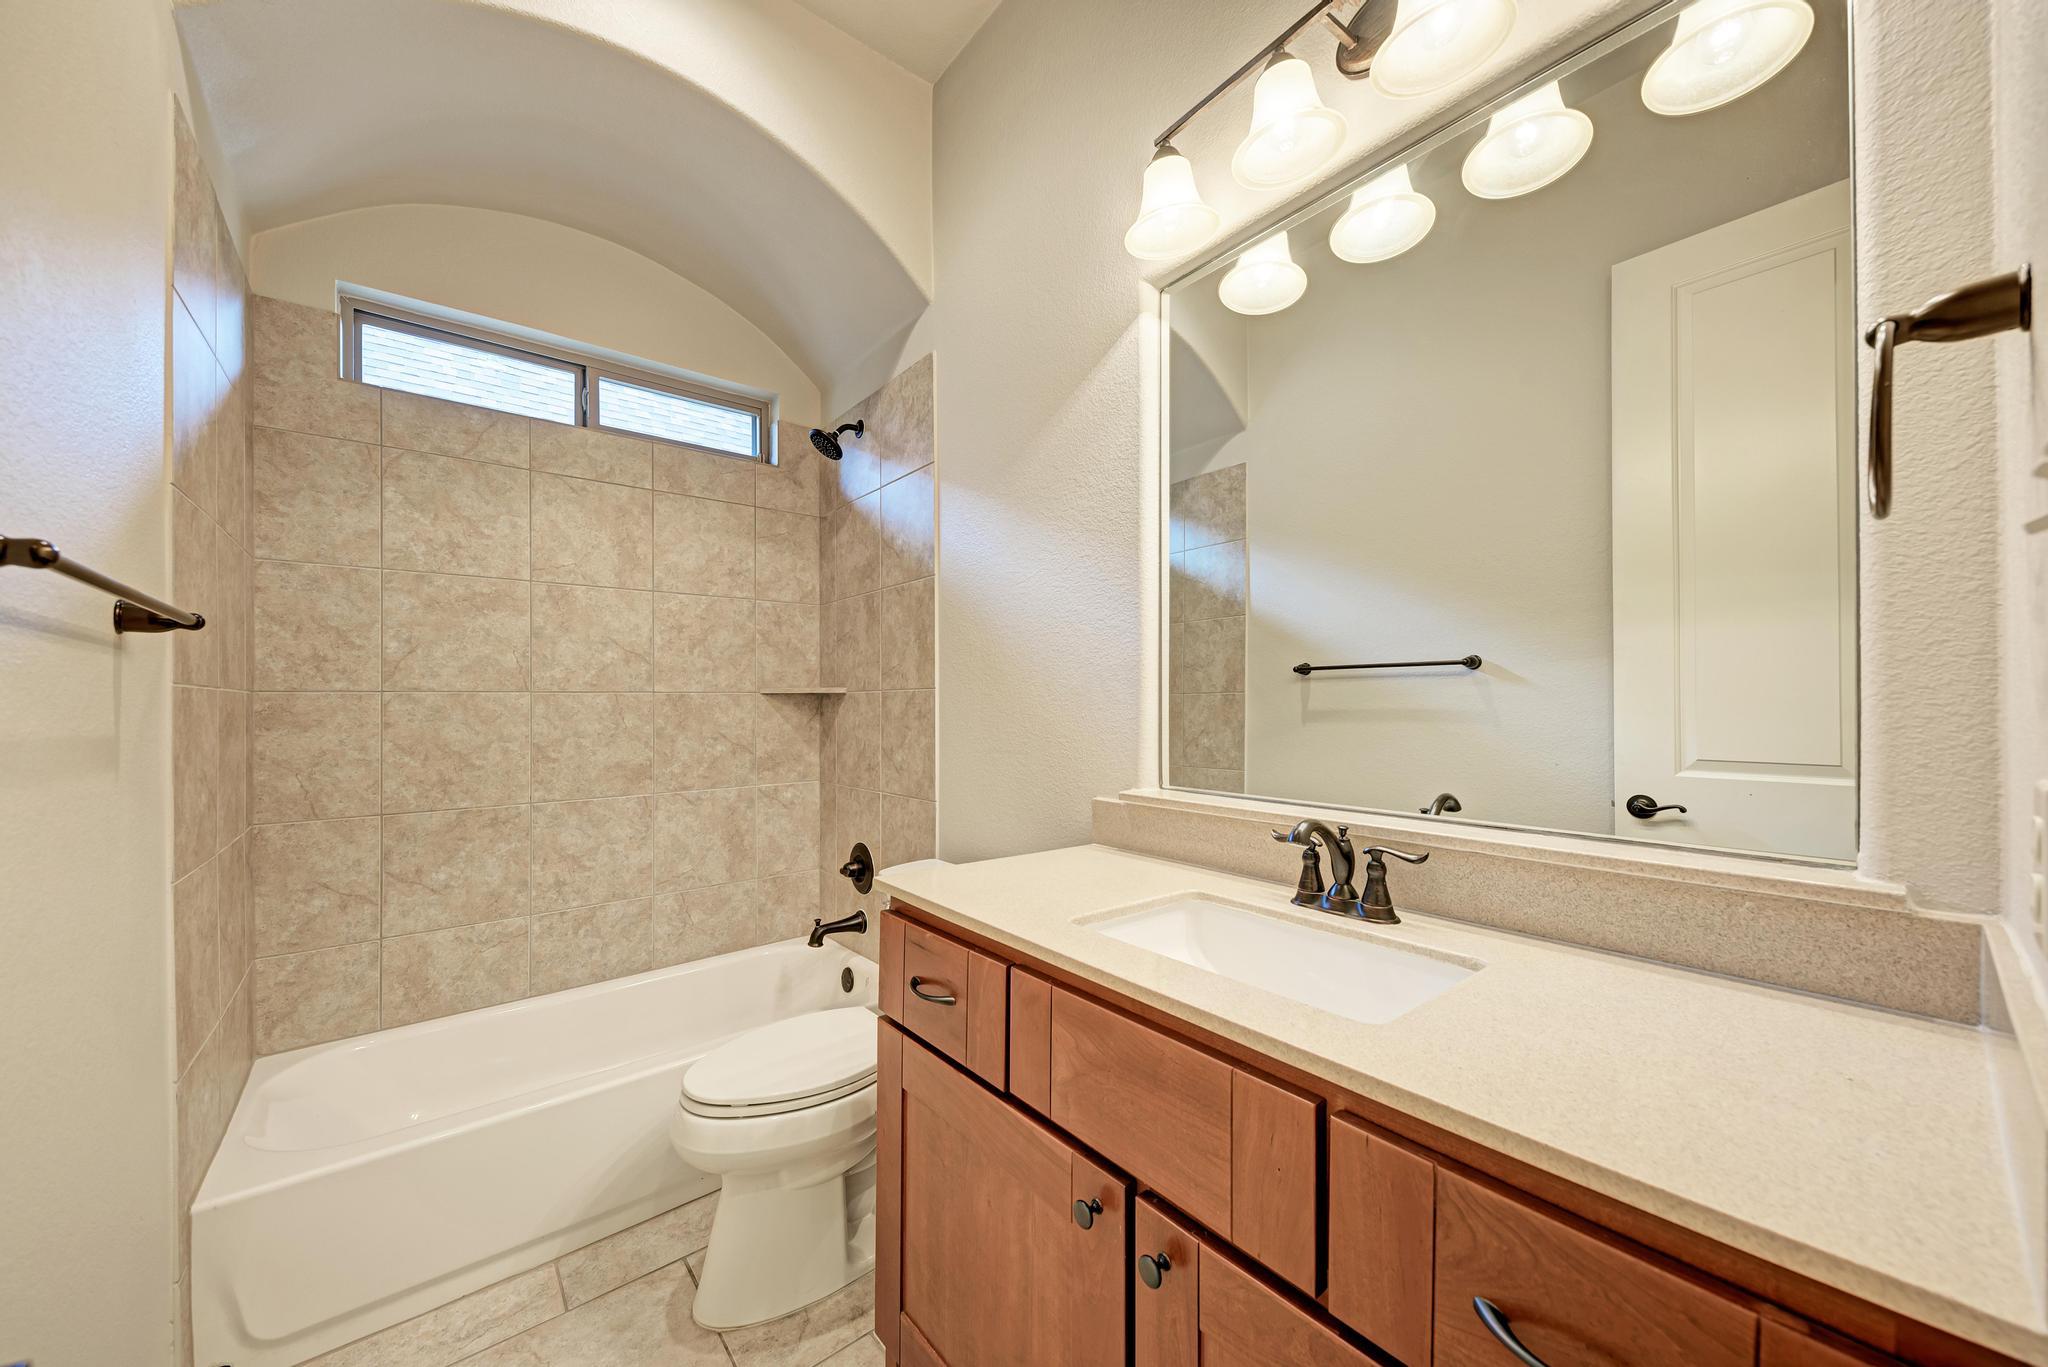
Bathroom with tiled tub and shower, high window, and wood vanity with a large mirror.
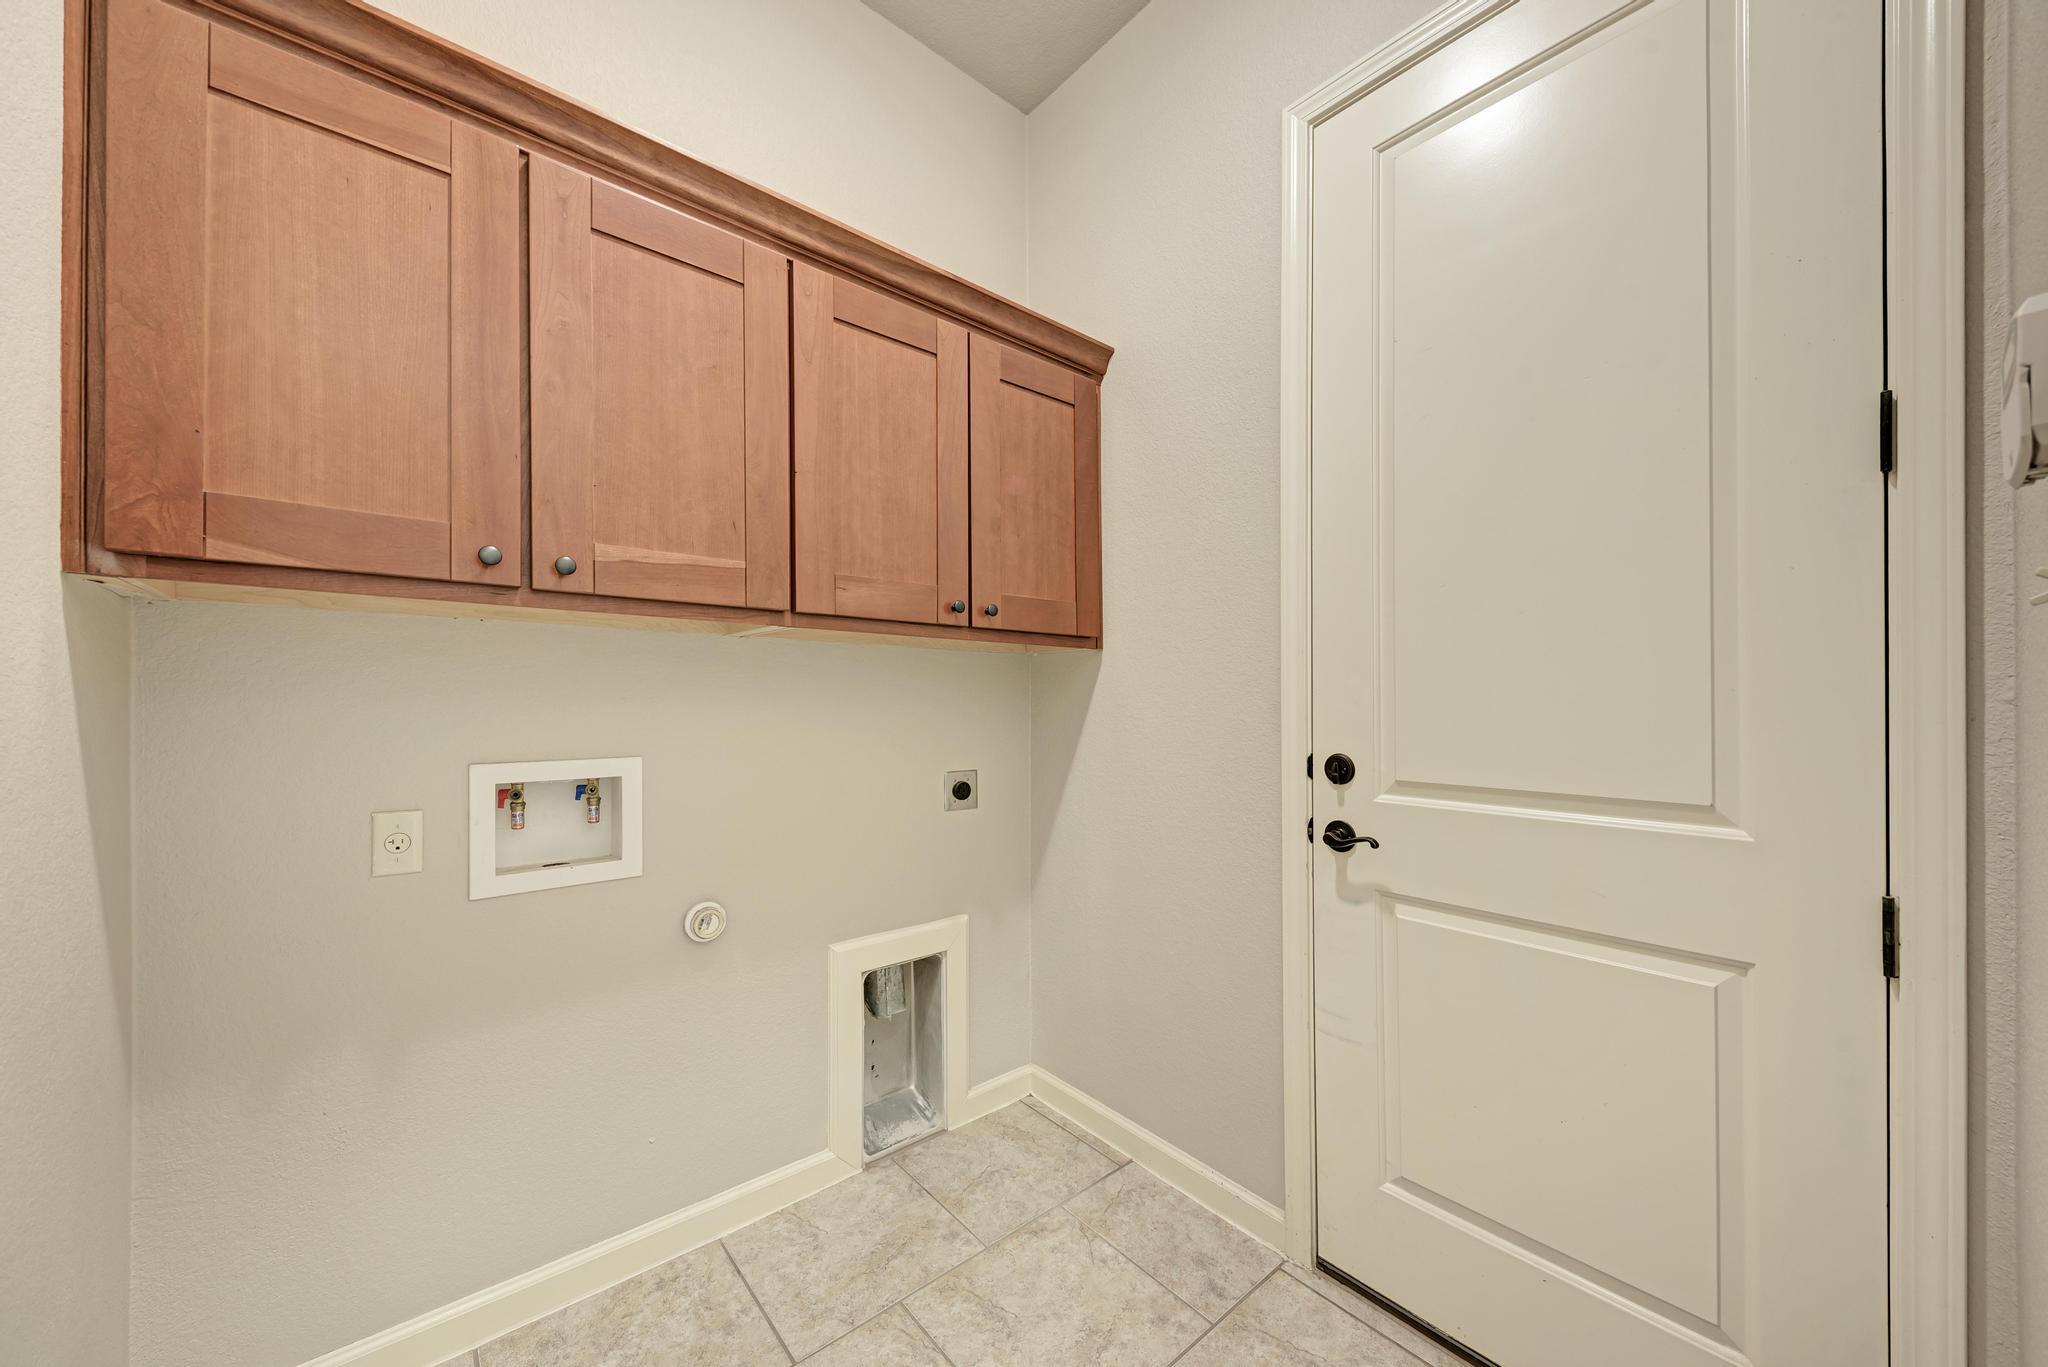
Laundry room with wood cabinets, washer hookups, and a white paneled door.
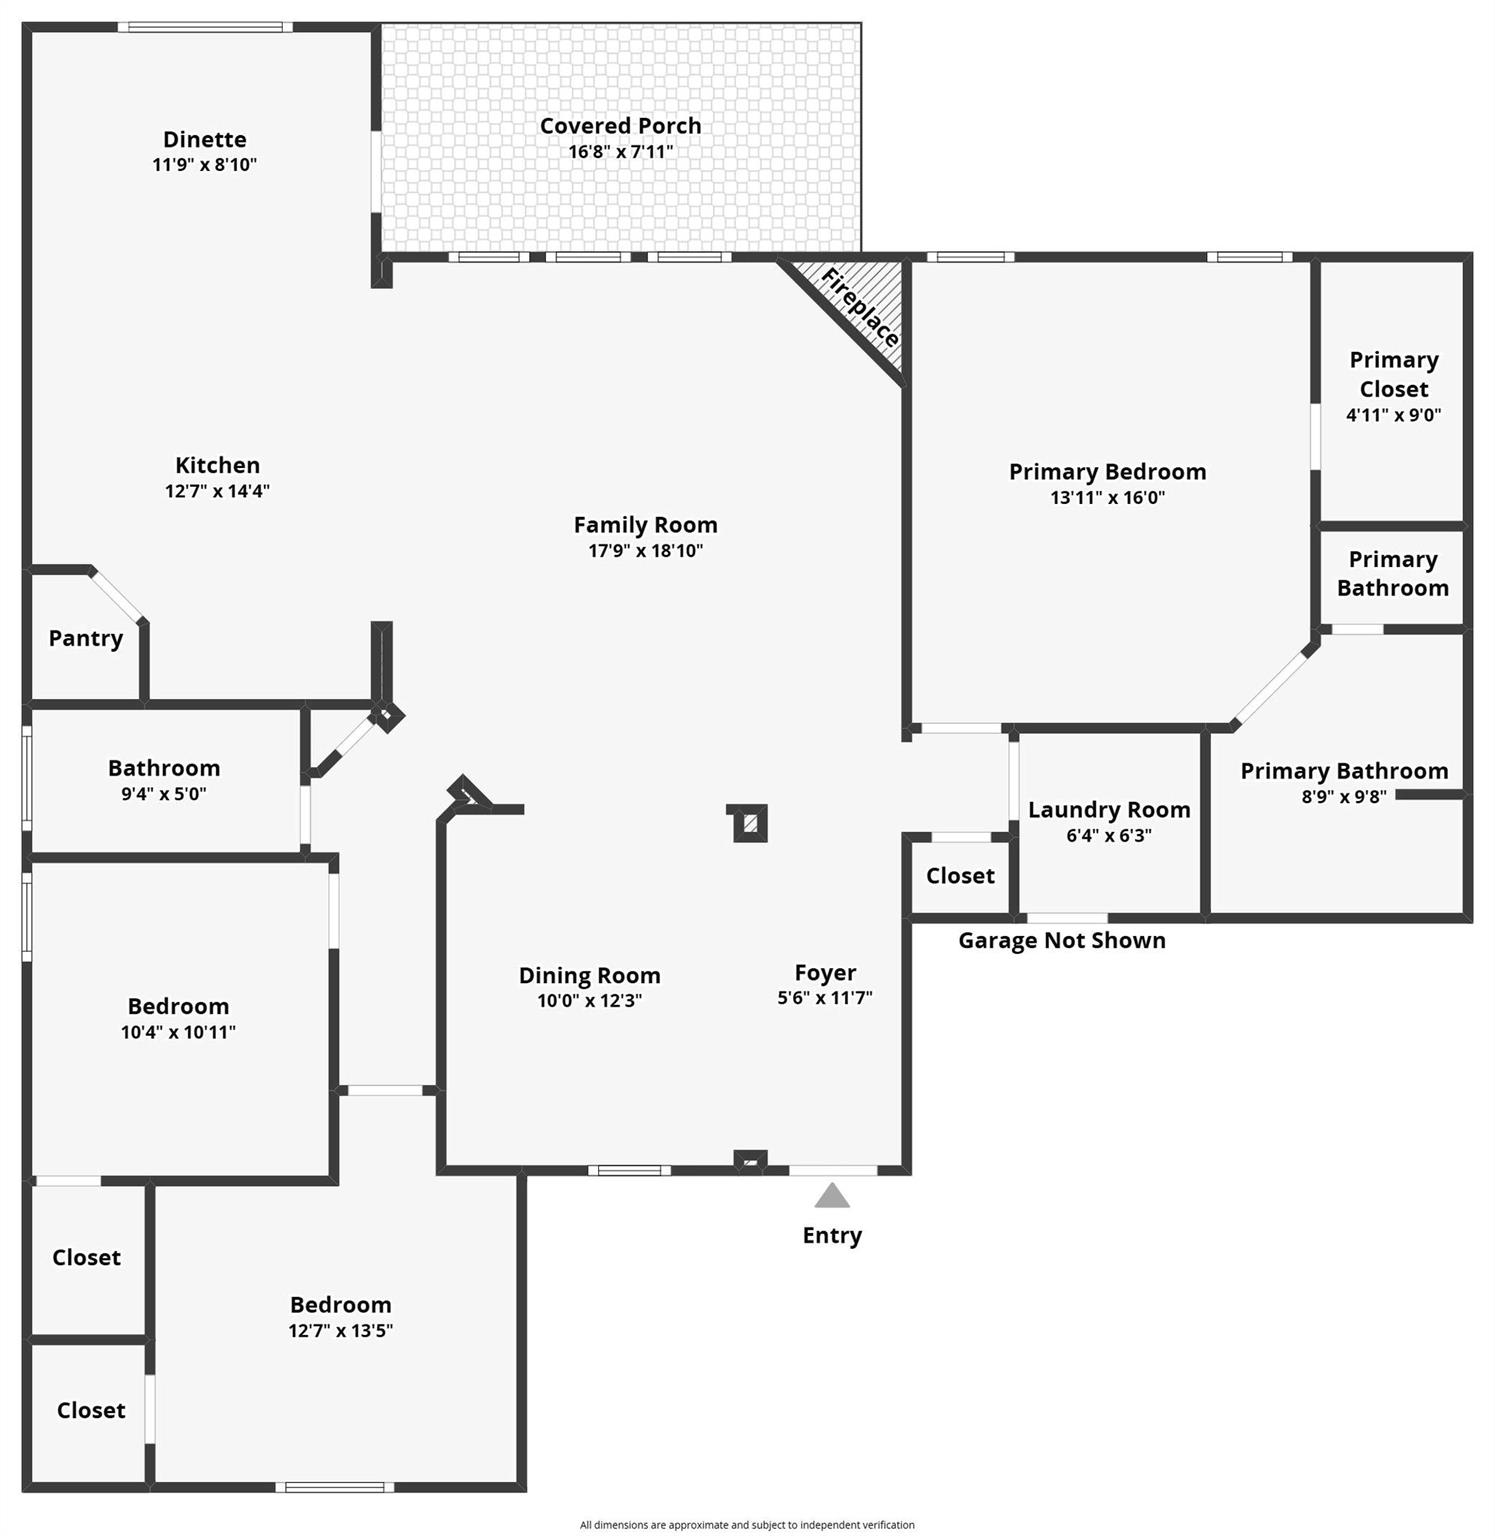
Floor plan showing three bedrooms, a primary suite, open kitchen and family room, covered porch, and garage not shown.
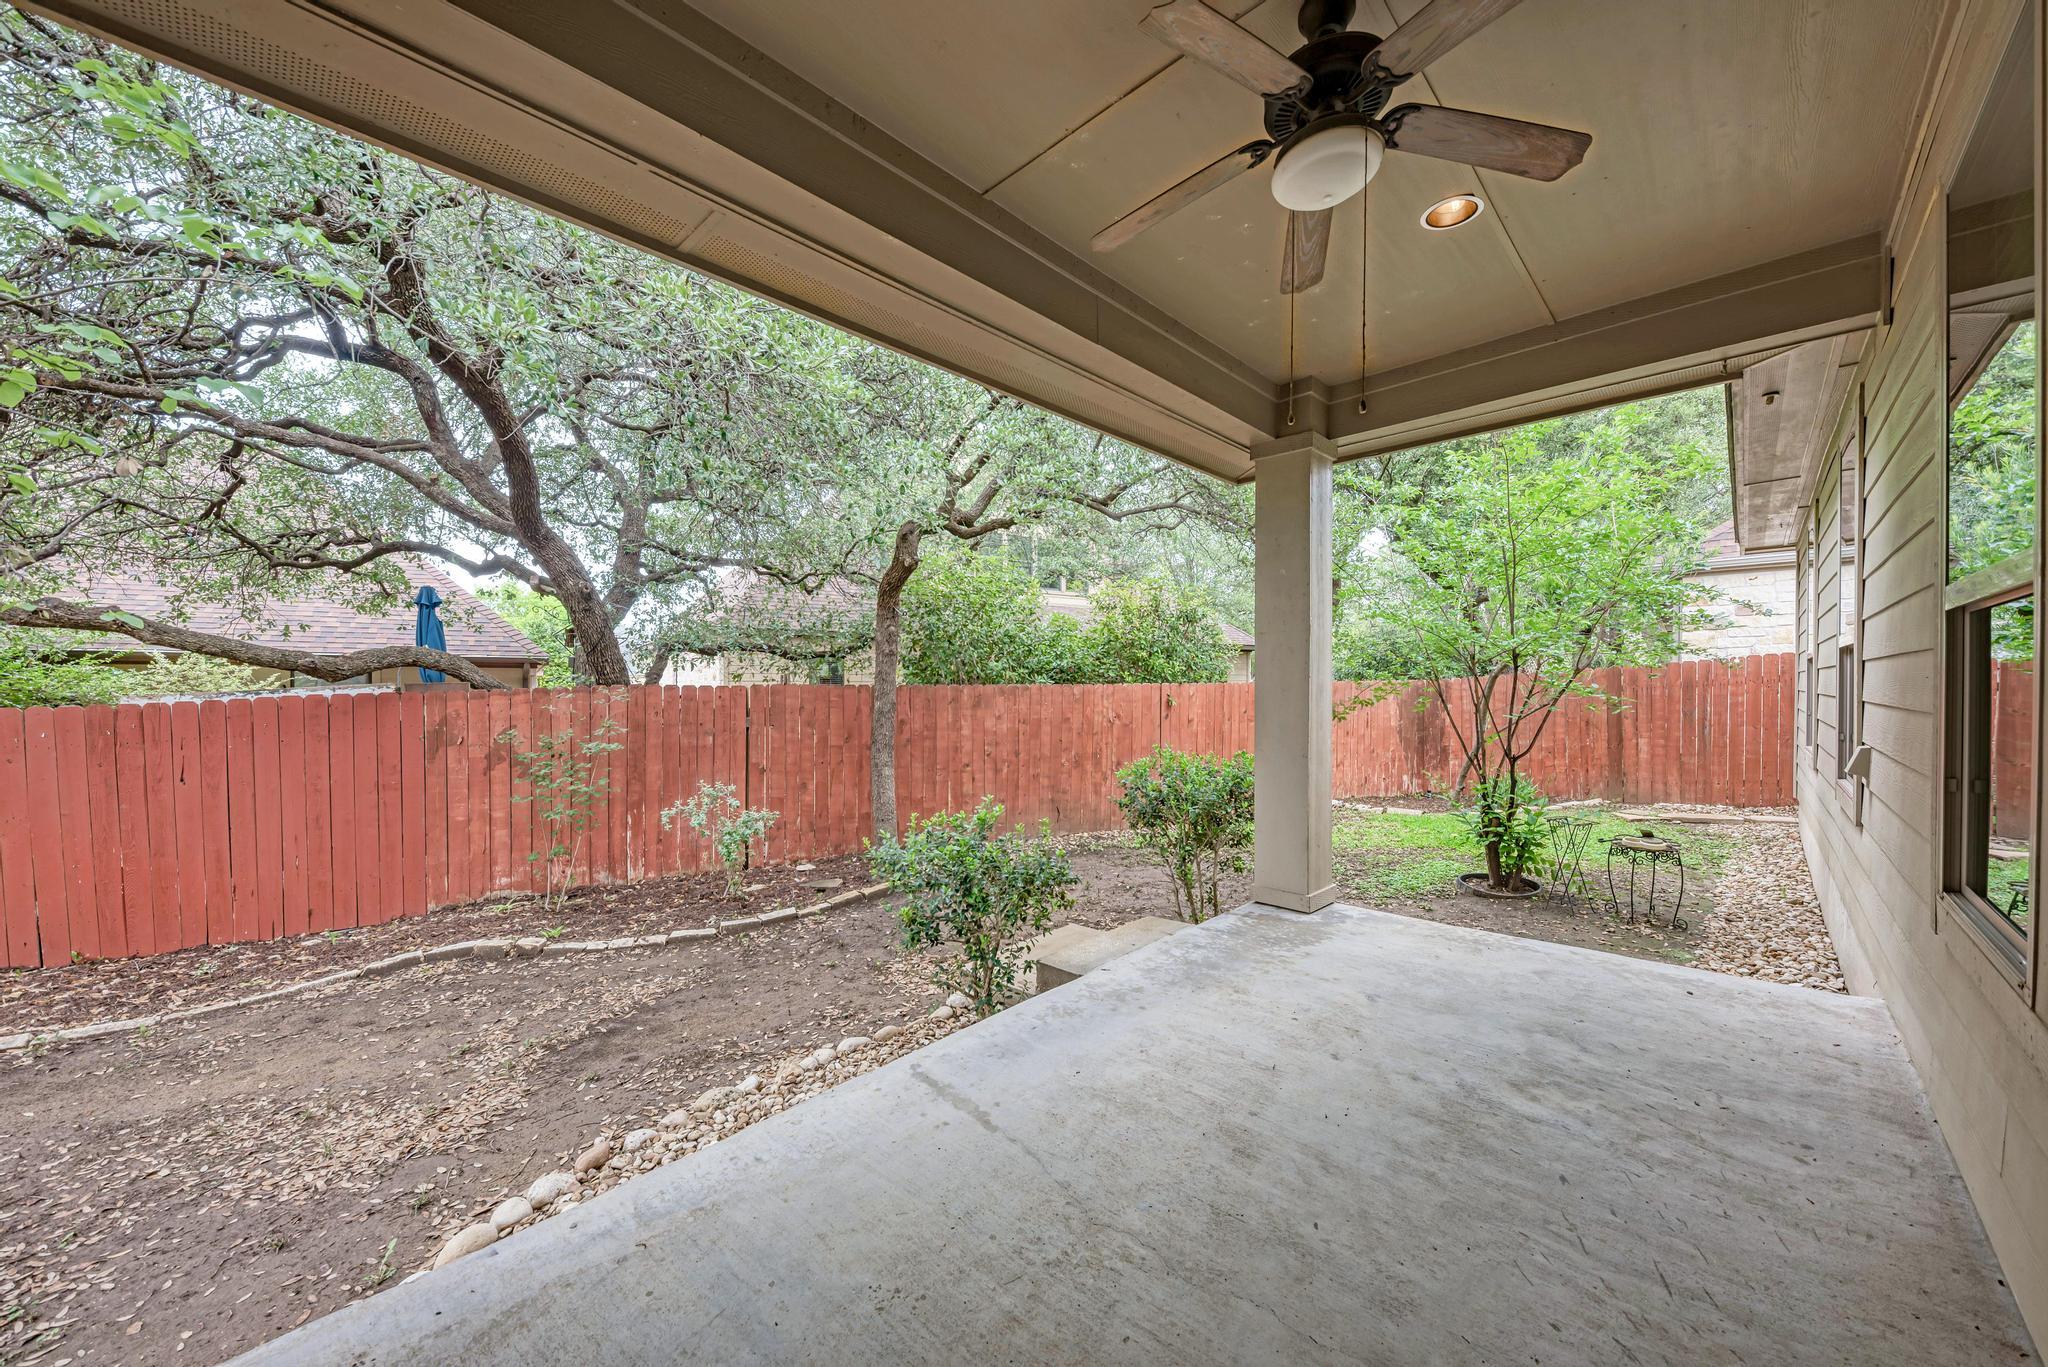
Covered back patio with ceiling fan overlooks a fenced, tree-shaded yard.
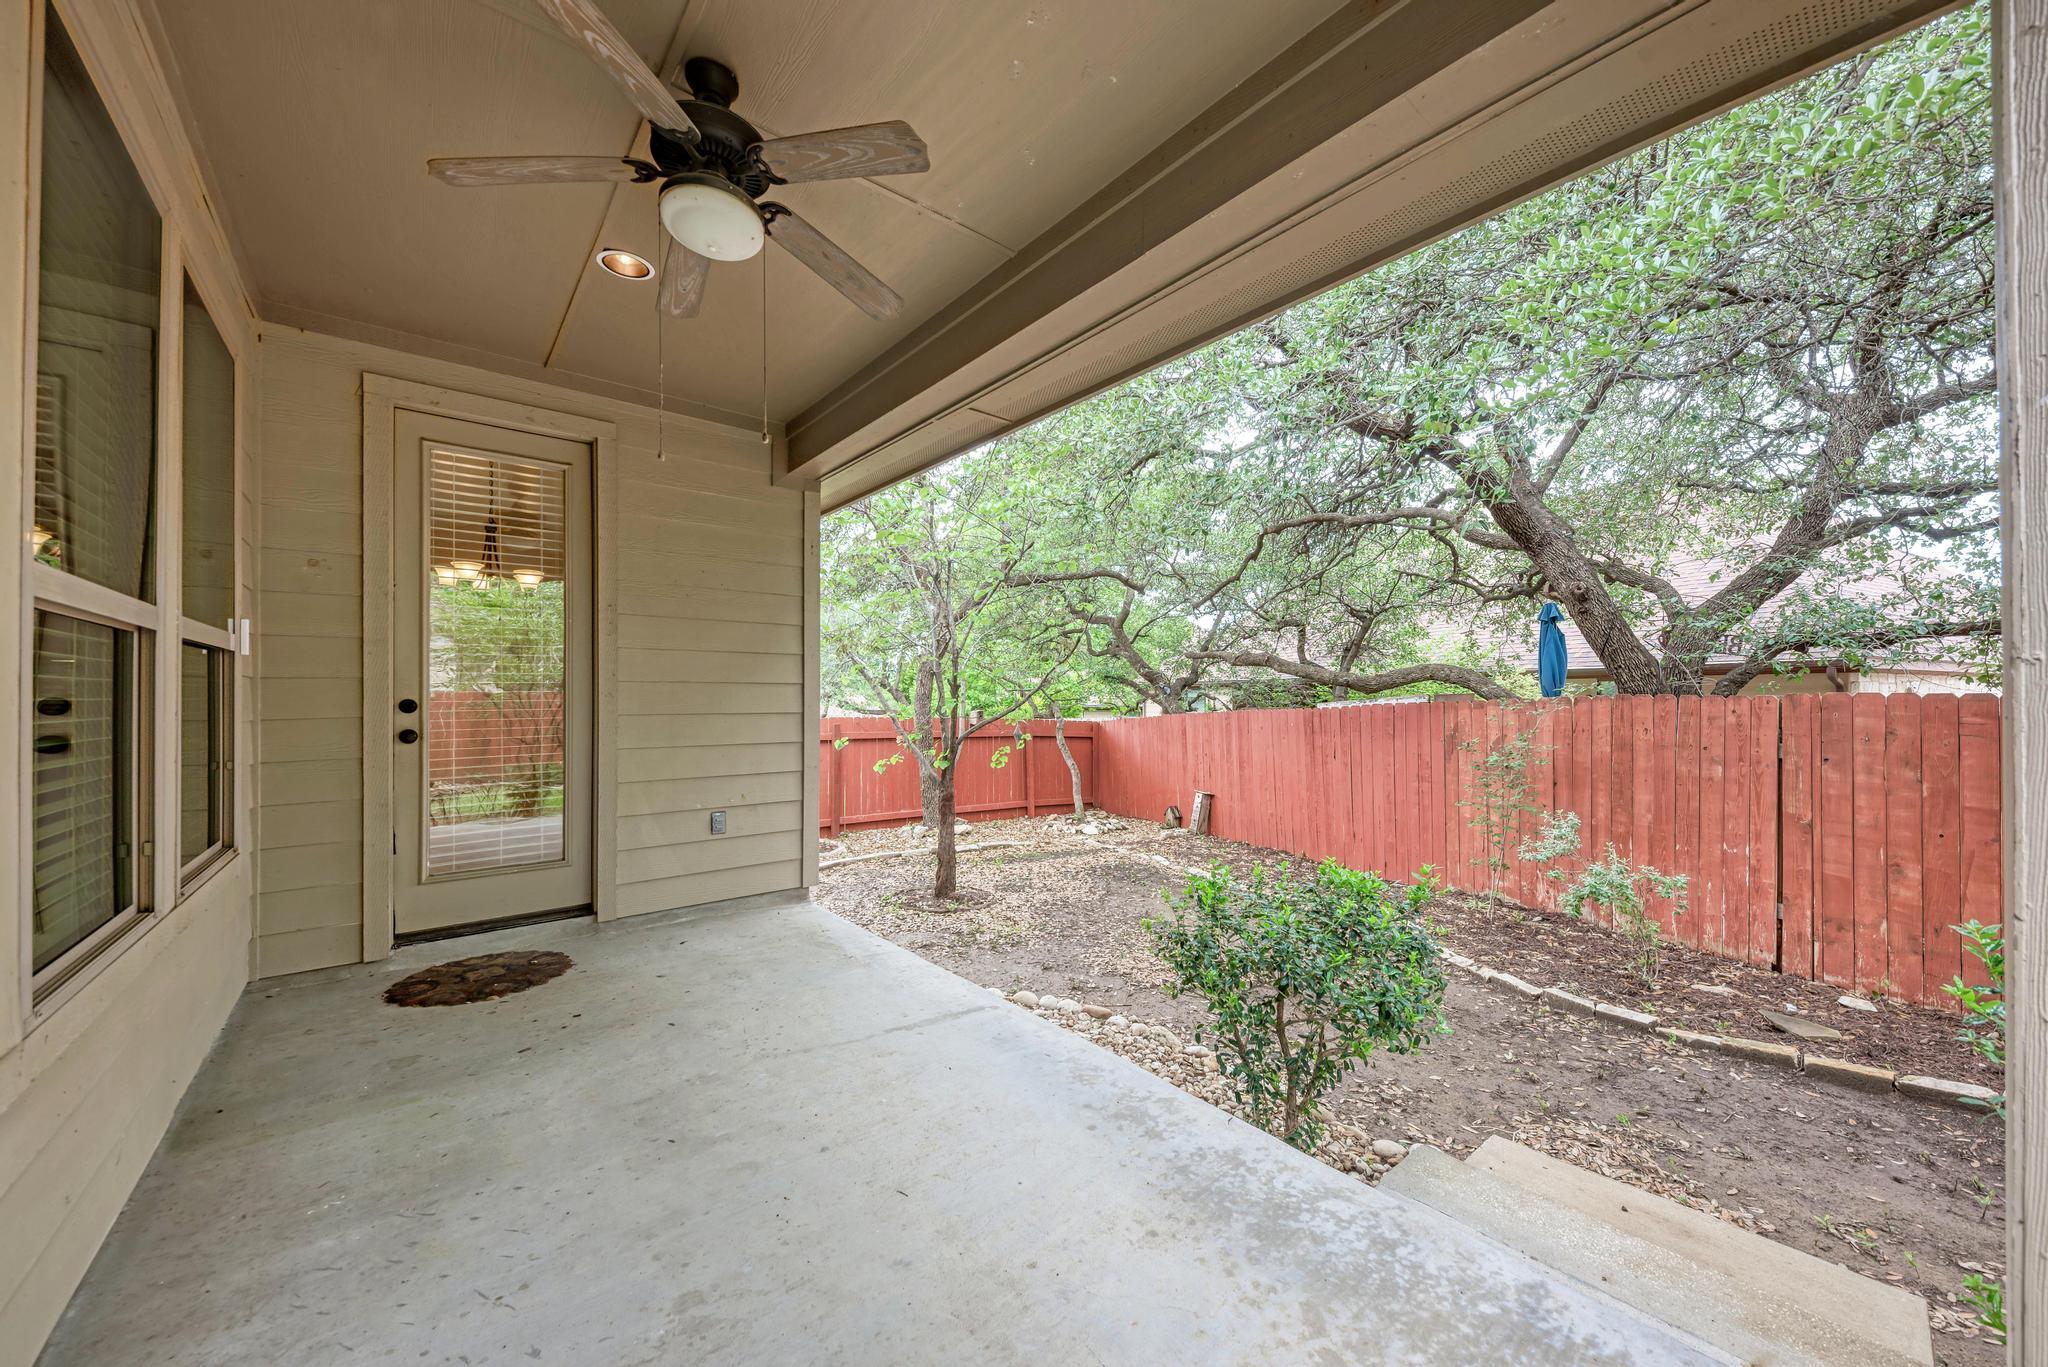
Covered patio with a ceiling fan overlooking a fenced backyard shaded by mature trees.
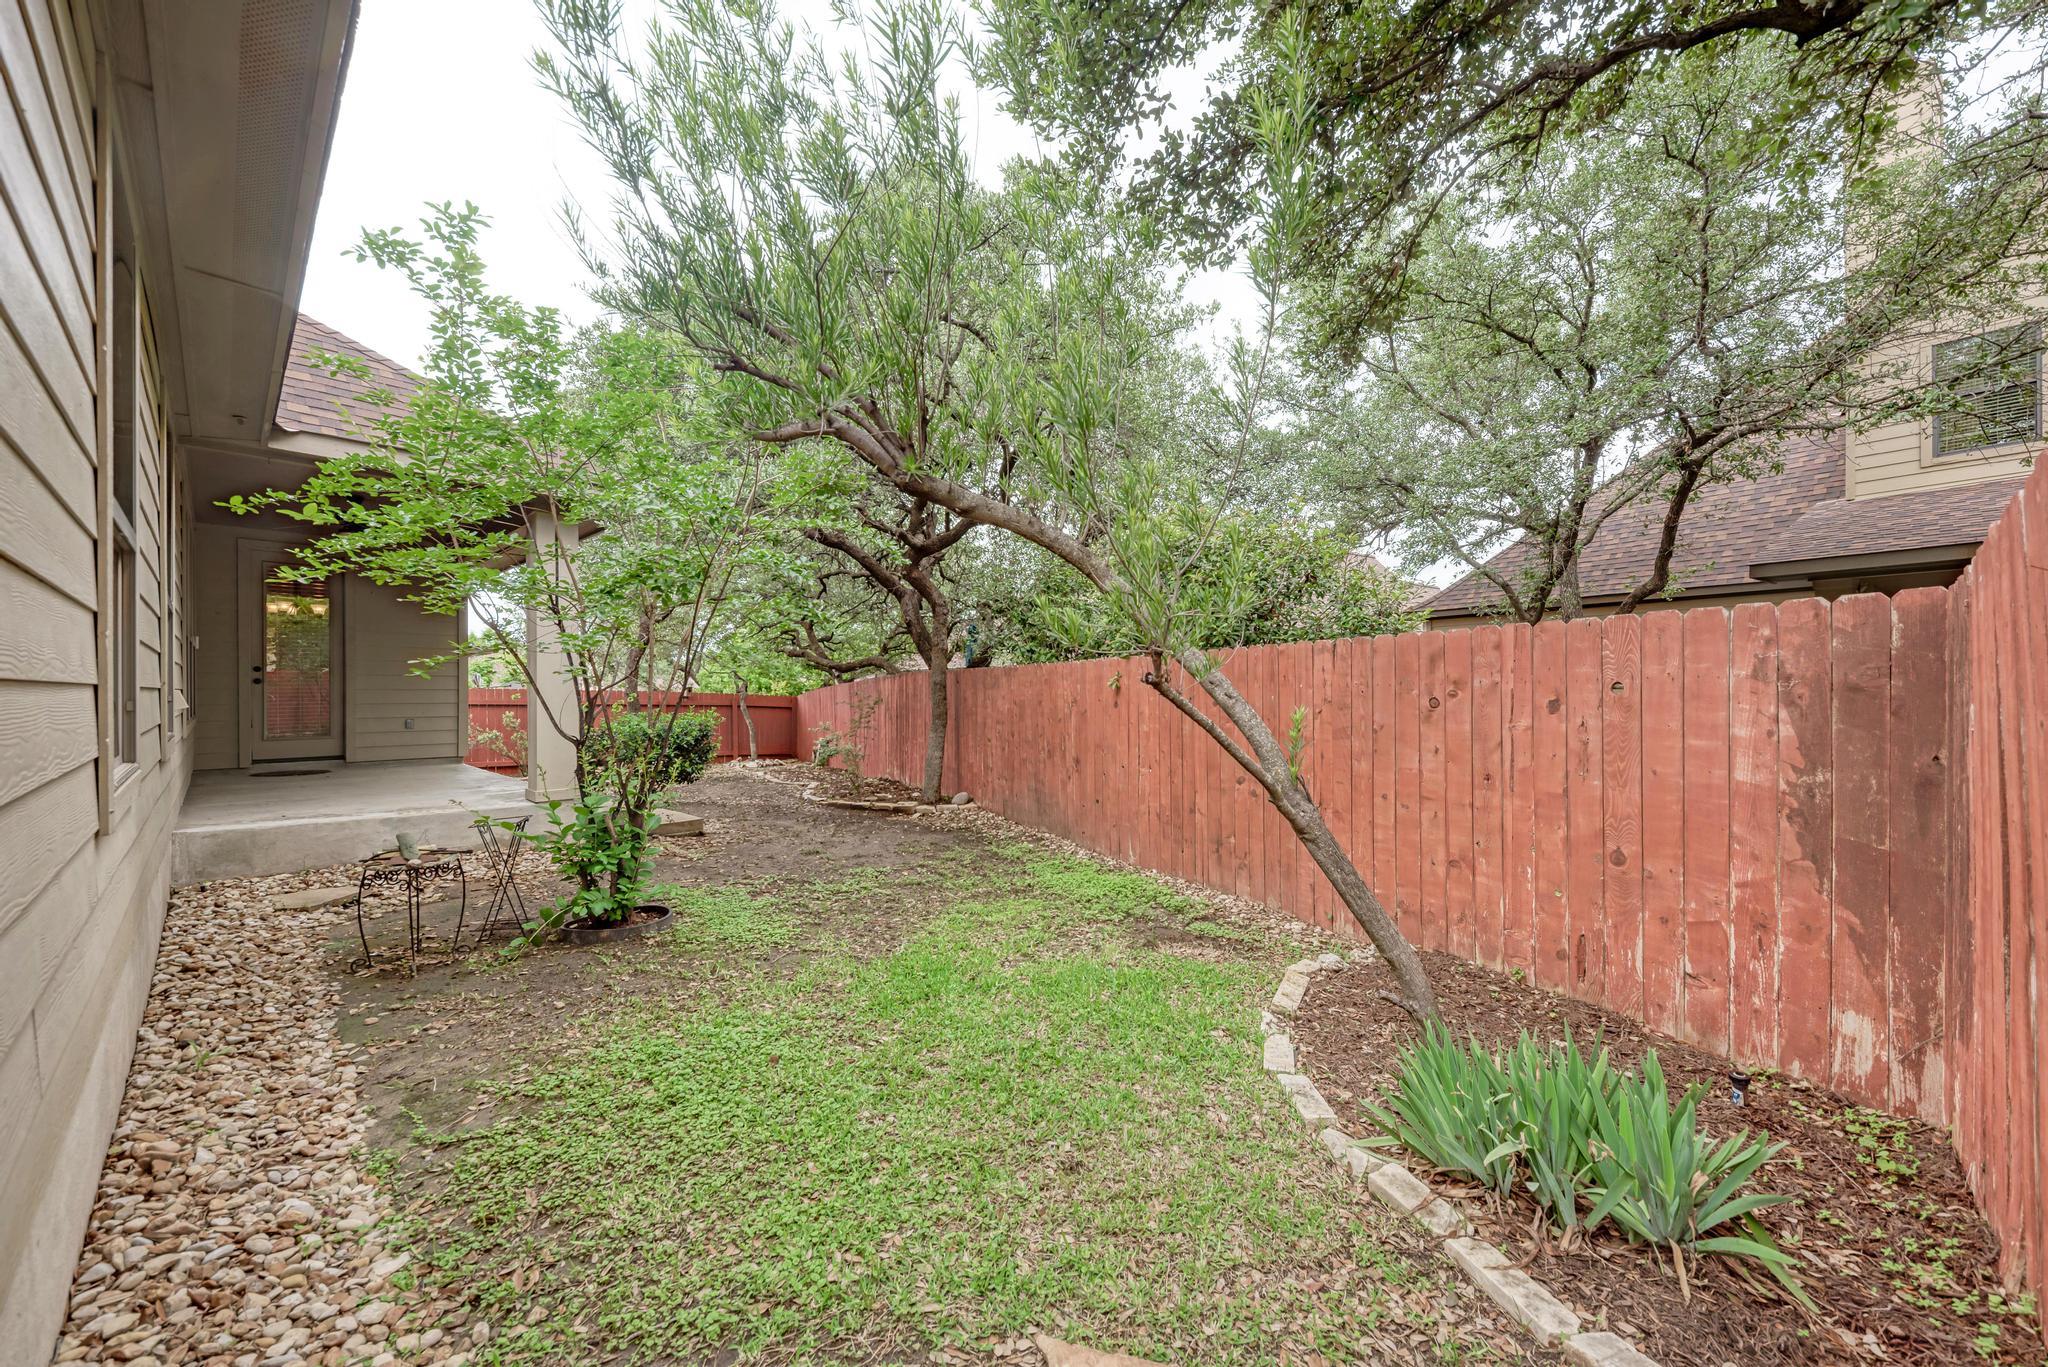
Backyard with a red privacy fence, mature trees, lawn, and covered patio.
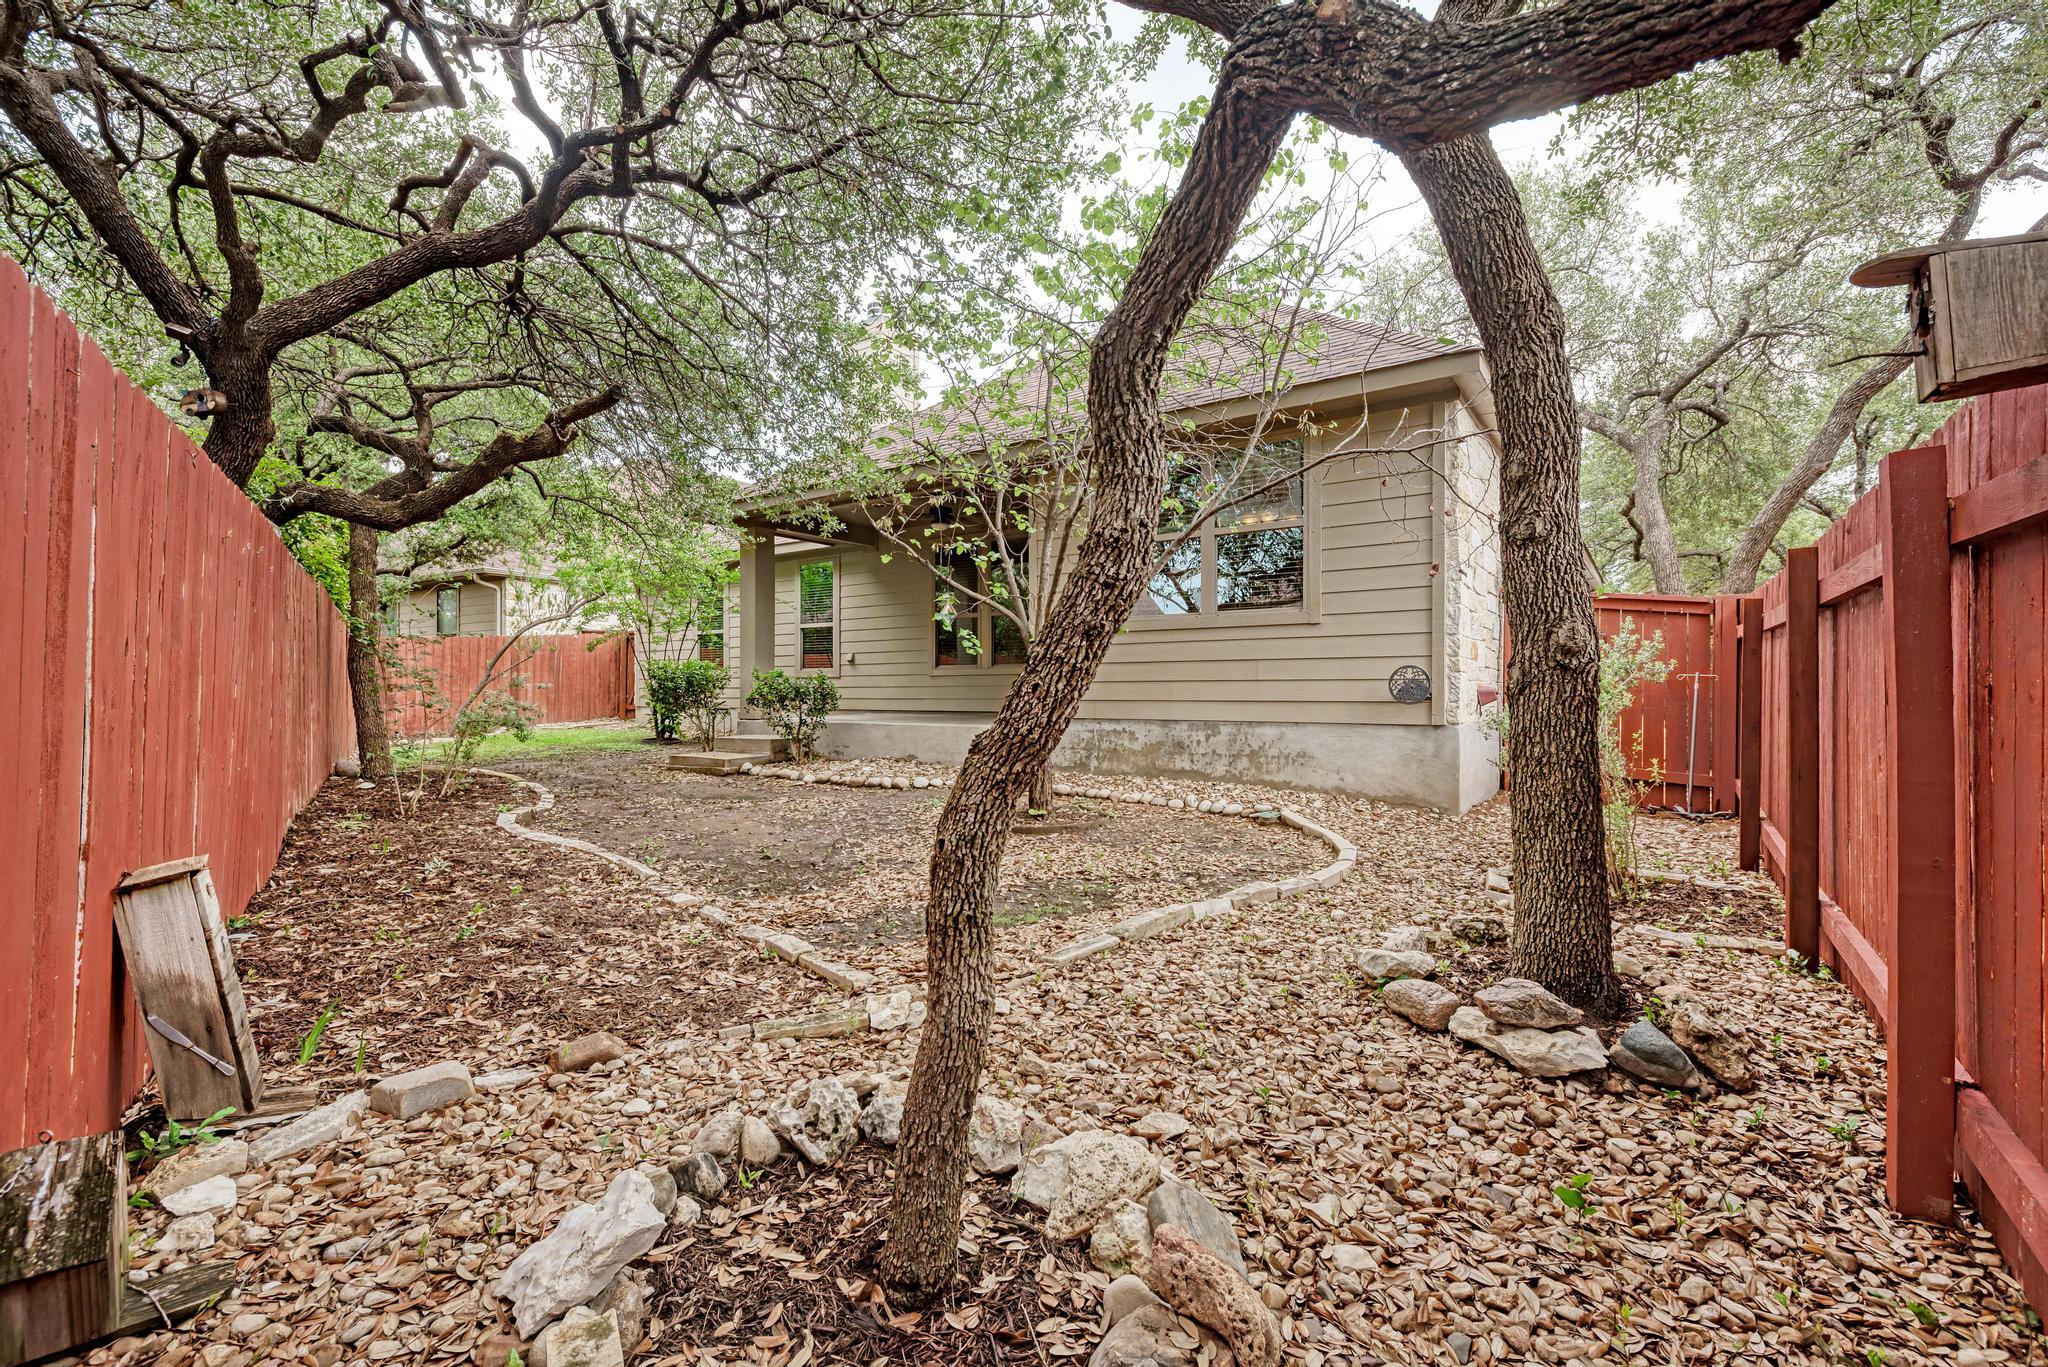
Home’s rear exterior in a fenced backyard with mature trees and rock landscaping.
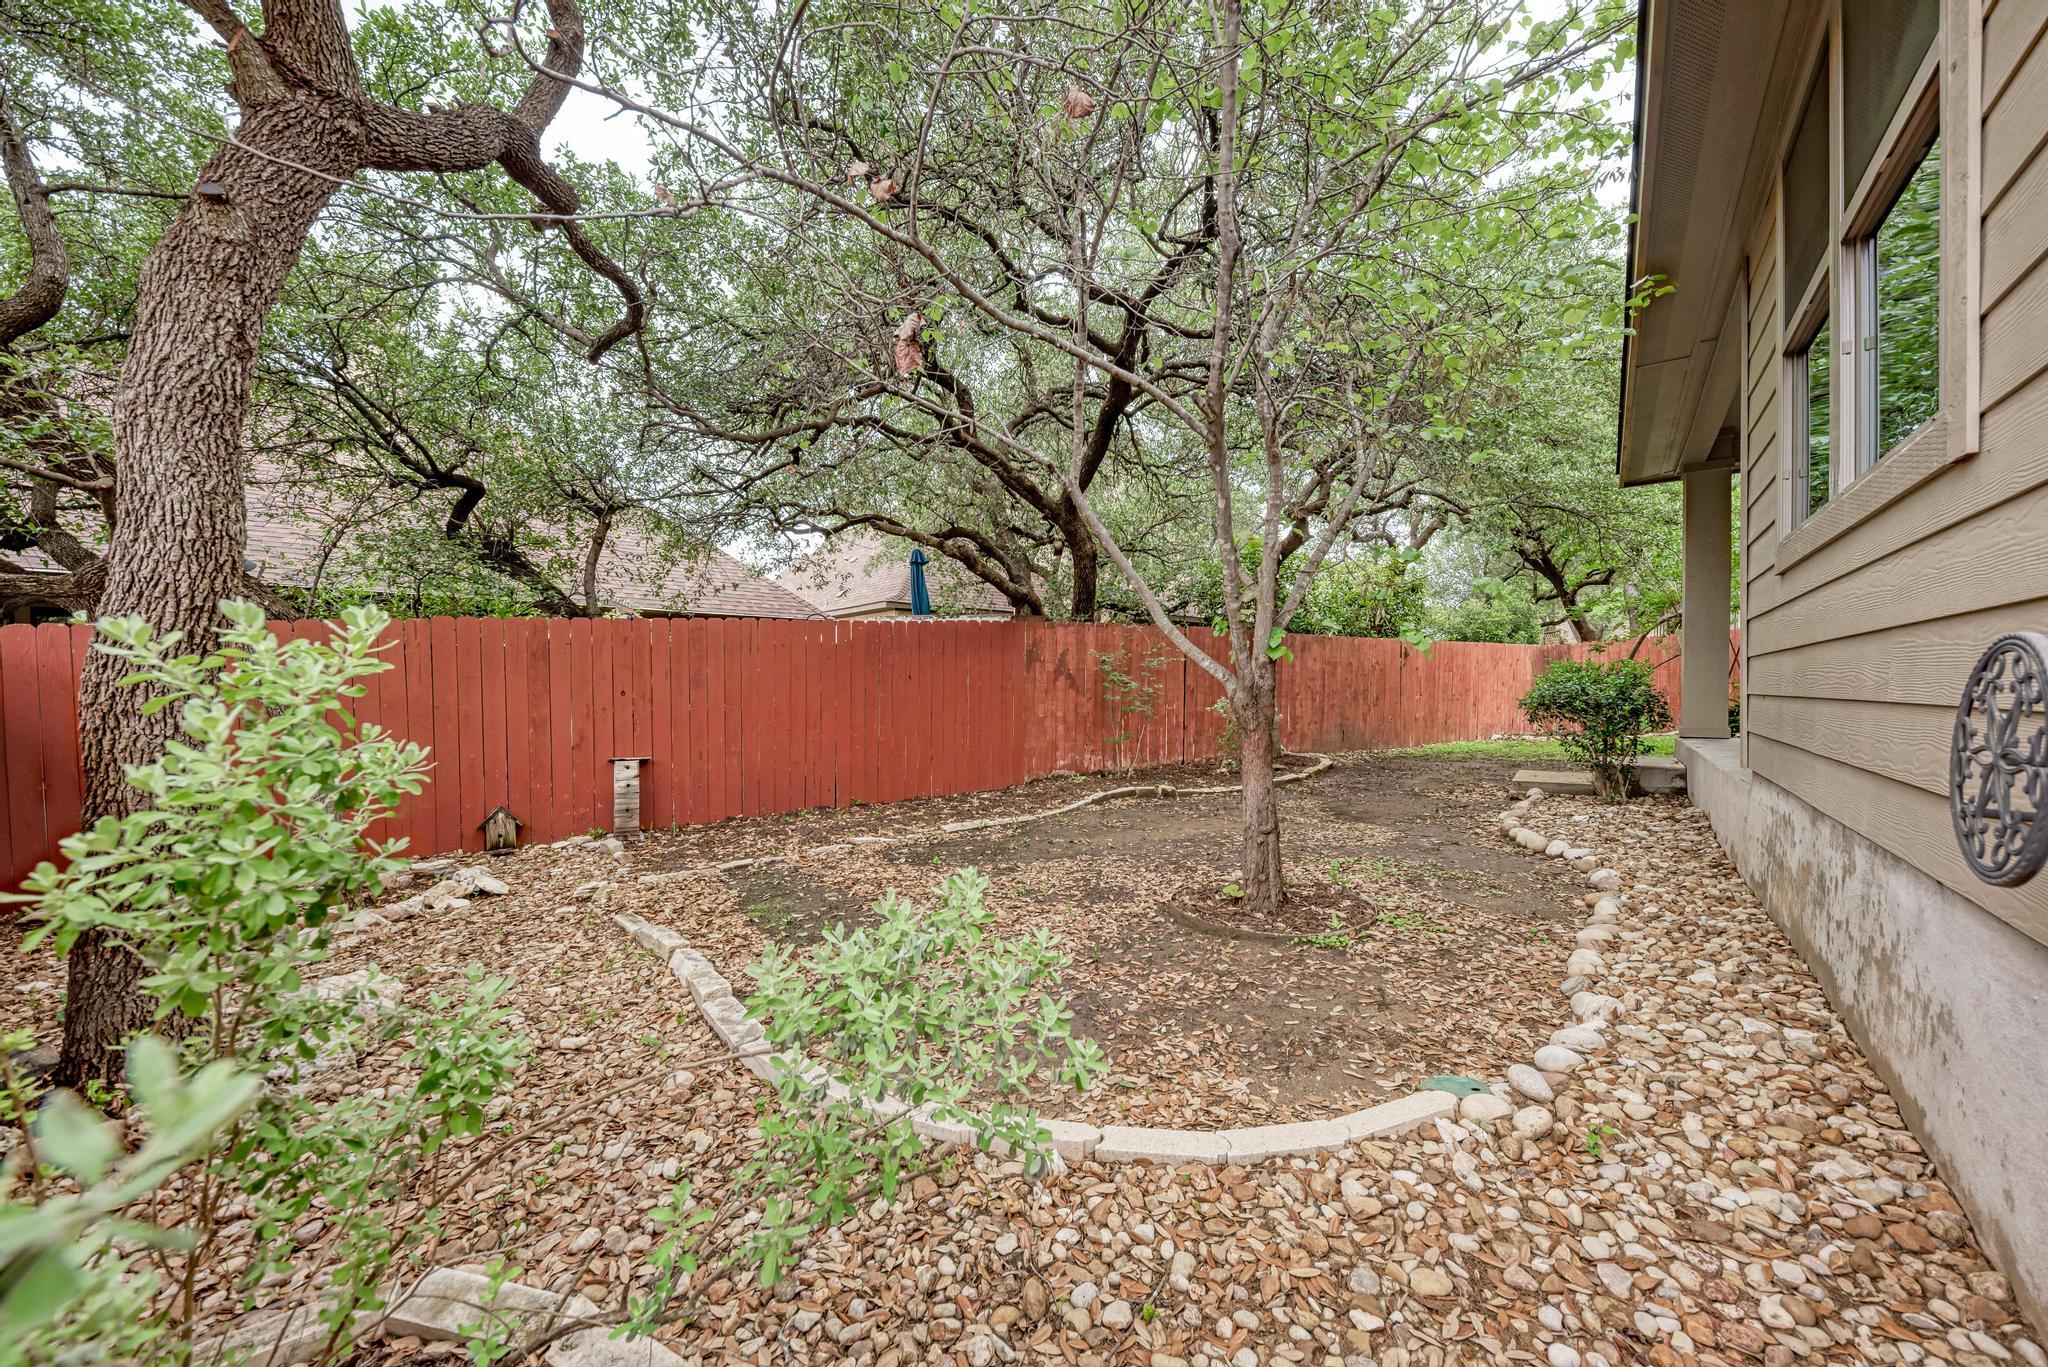
Side yard with mature trees and a red privacy fence beside a tan-sided house.
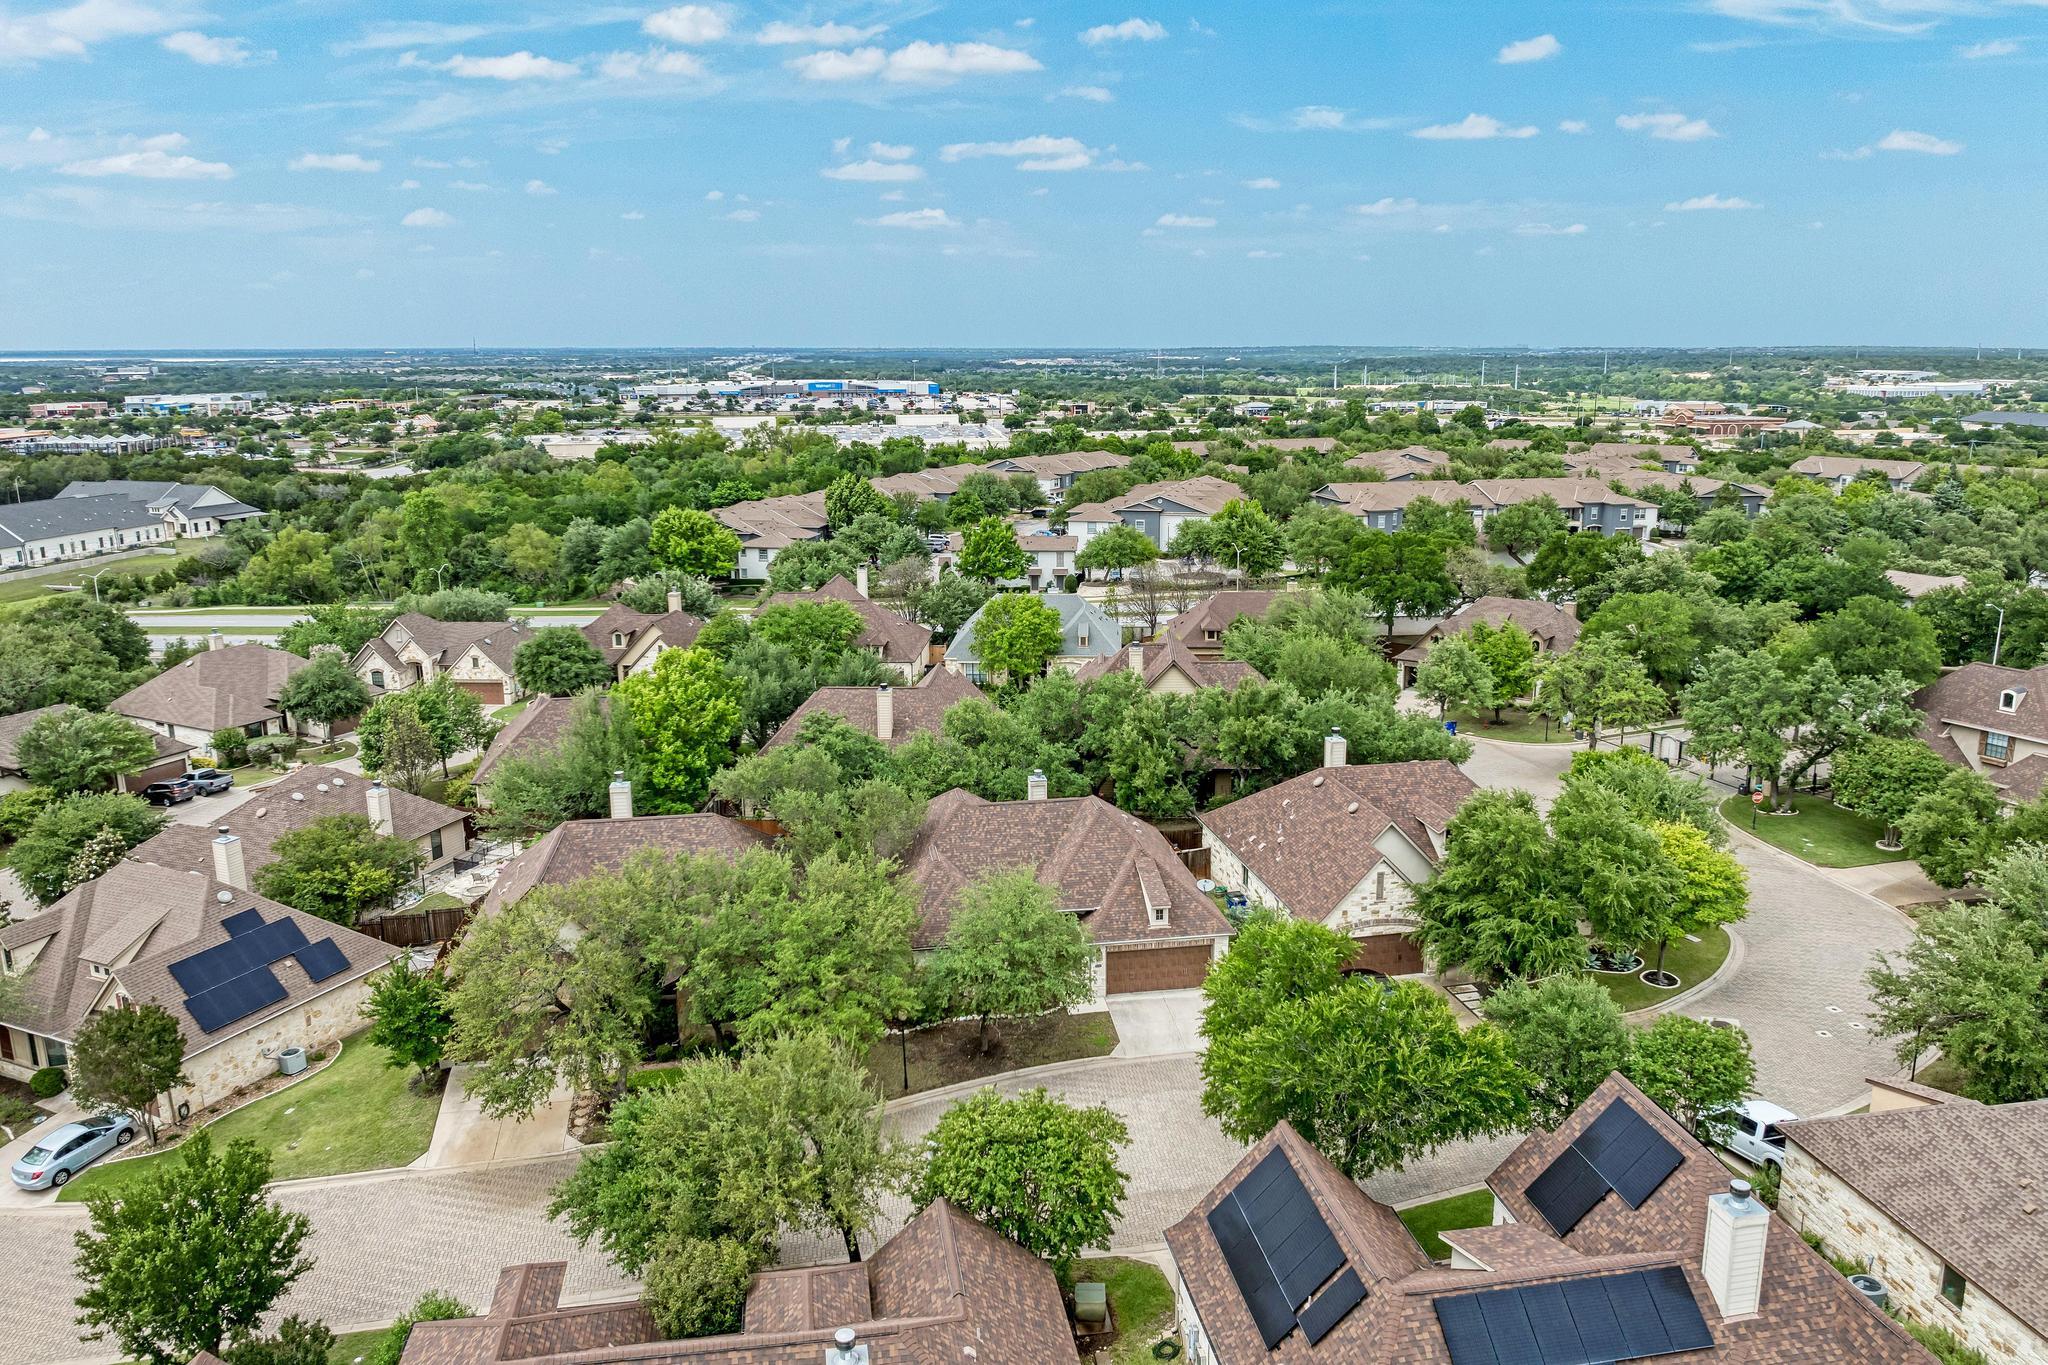
Aerial view of a leafy neighborhood with curving streets and homes, several with rooftop solar panels.
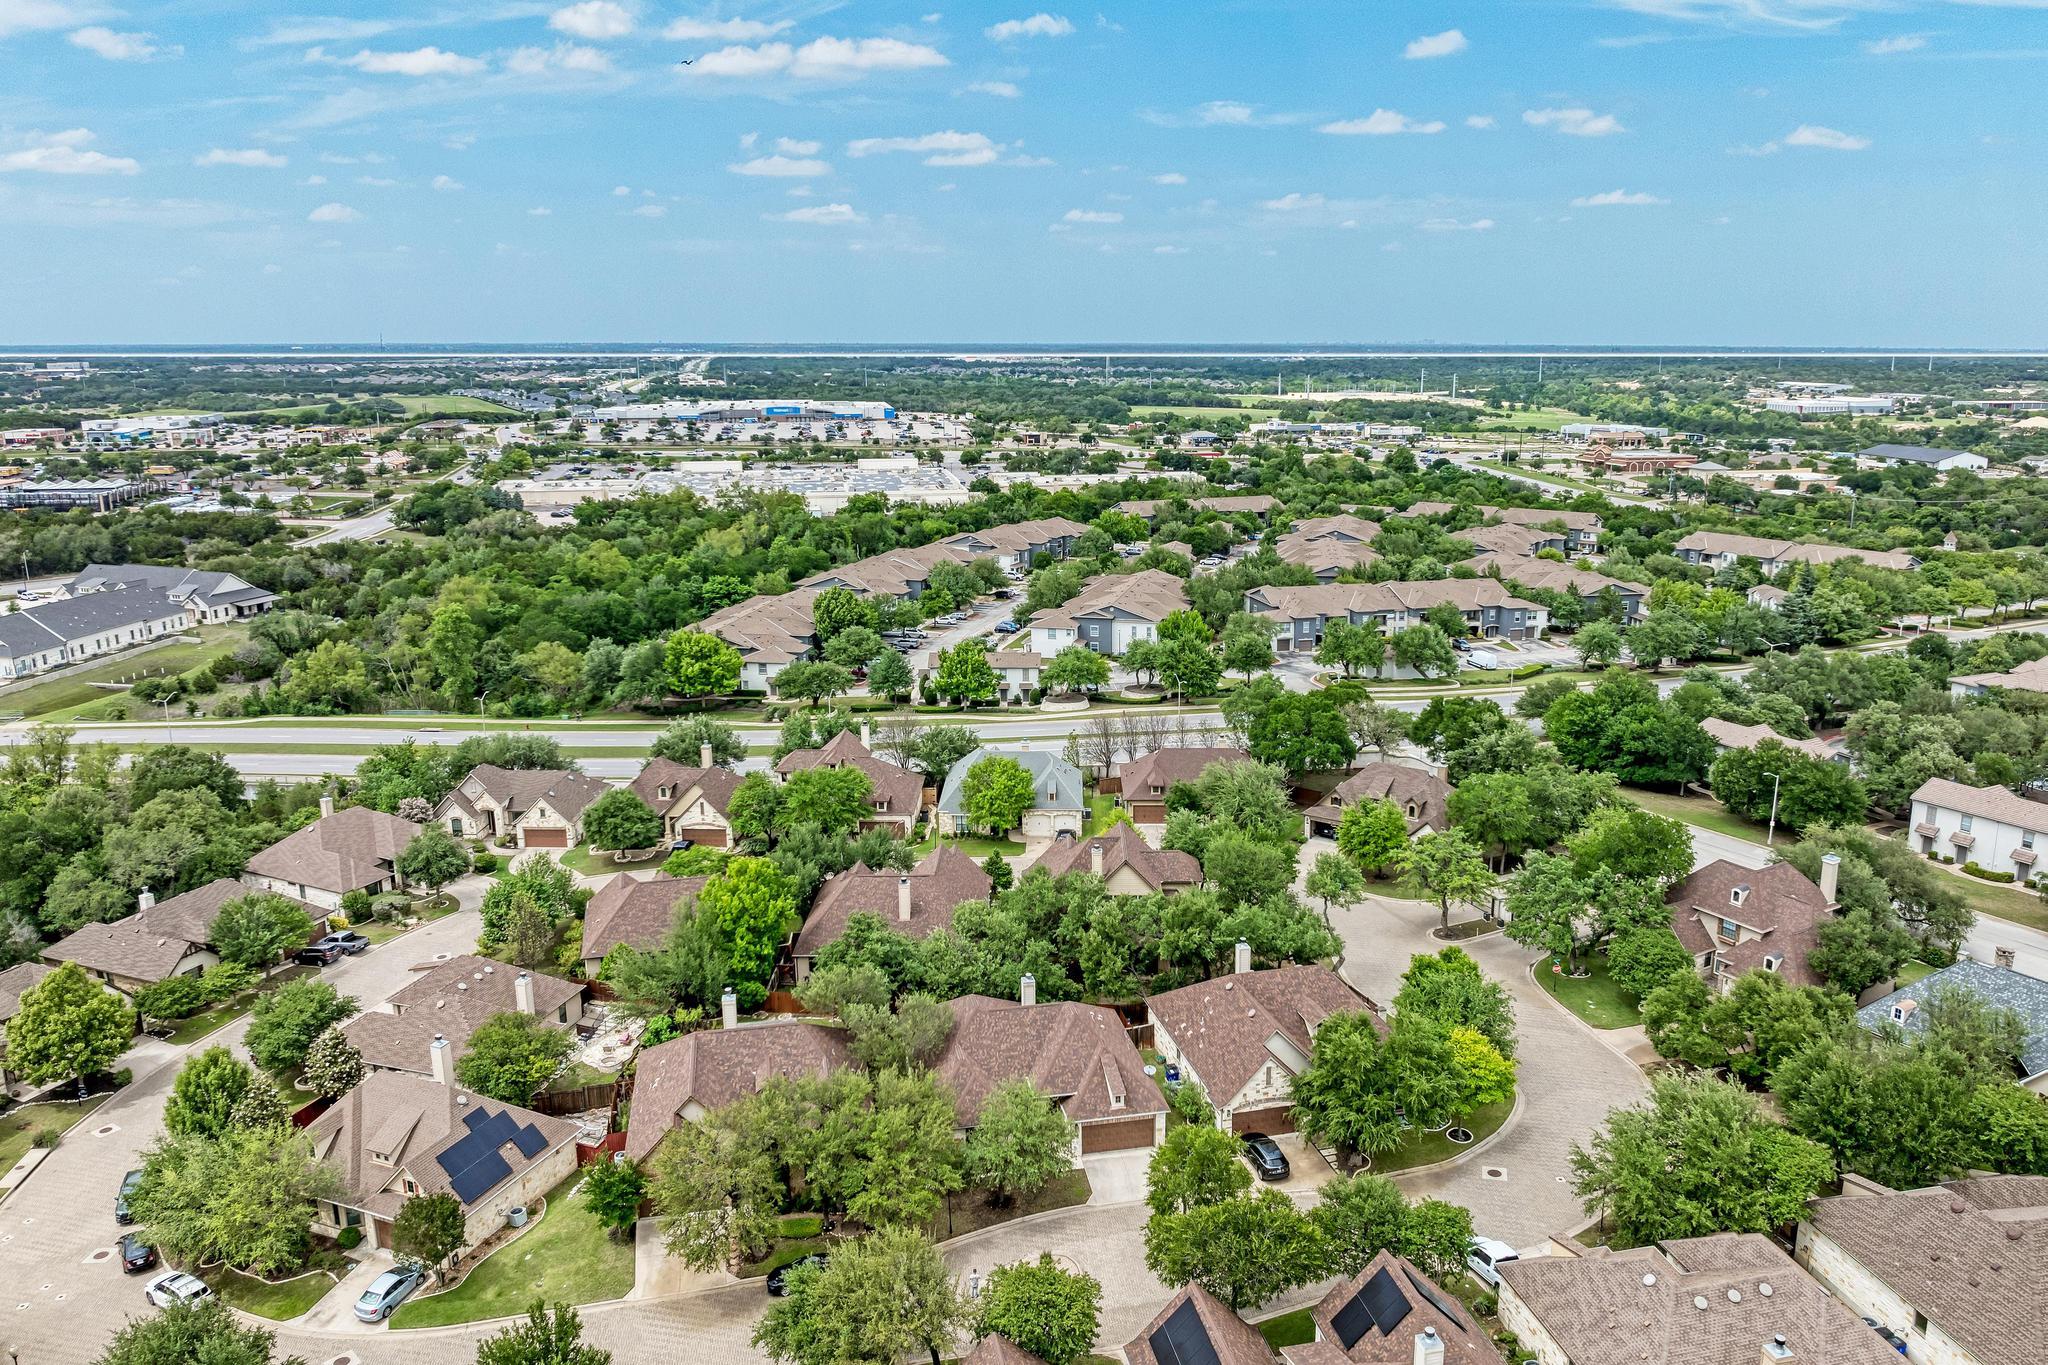
Aerial view over tree-lined homes toward nearby apartments and commercial areas.
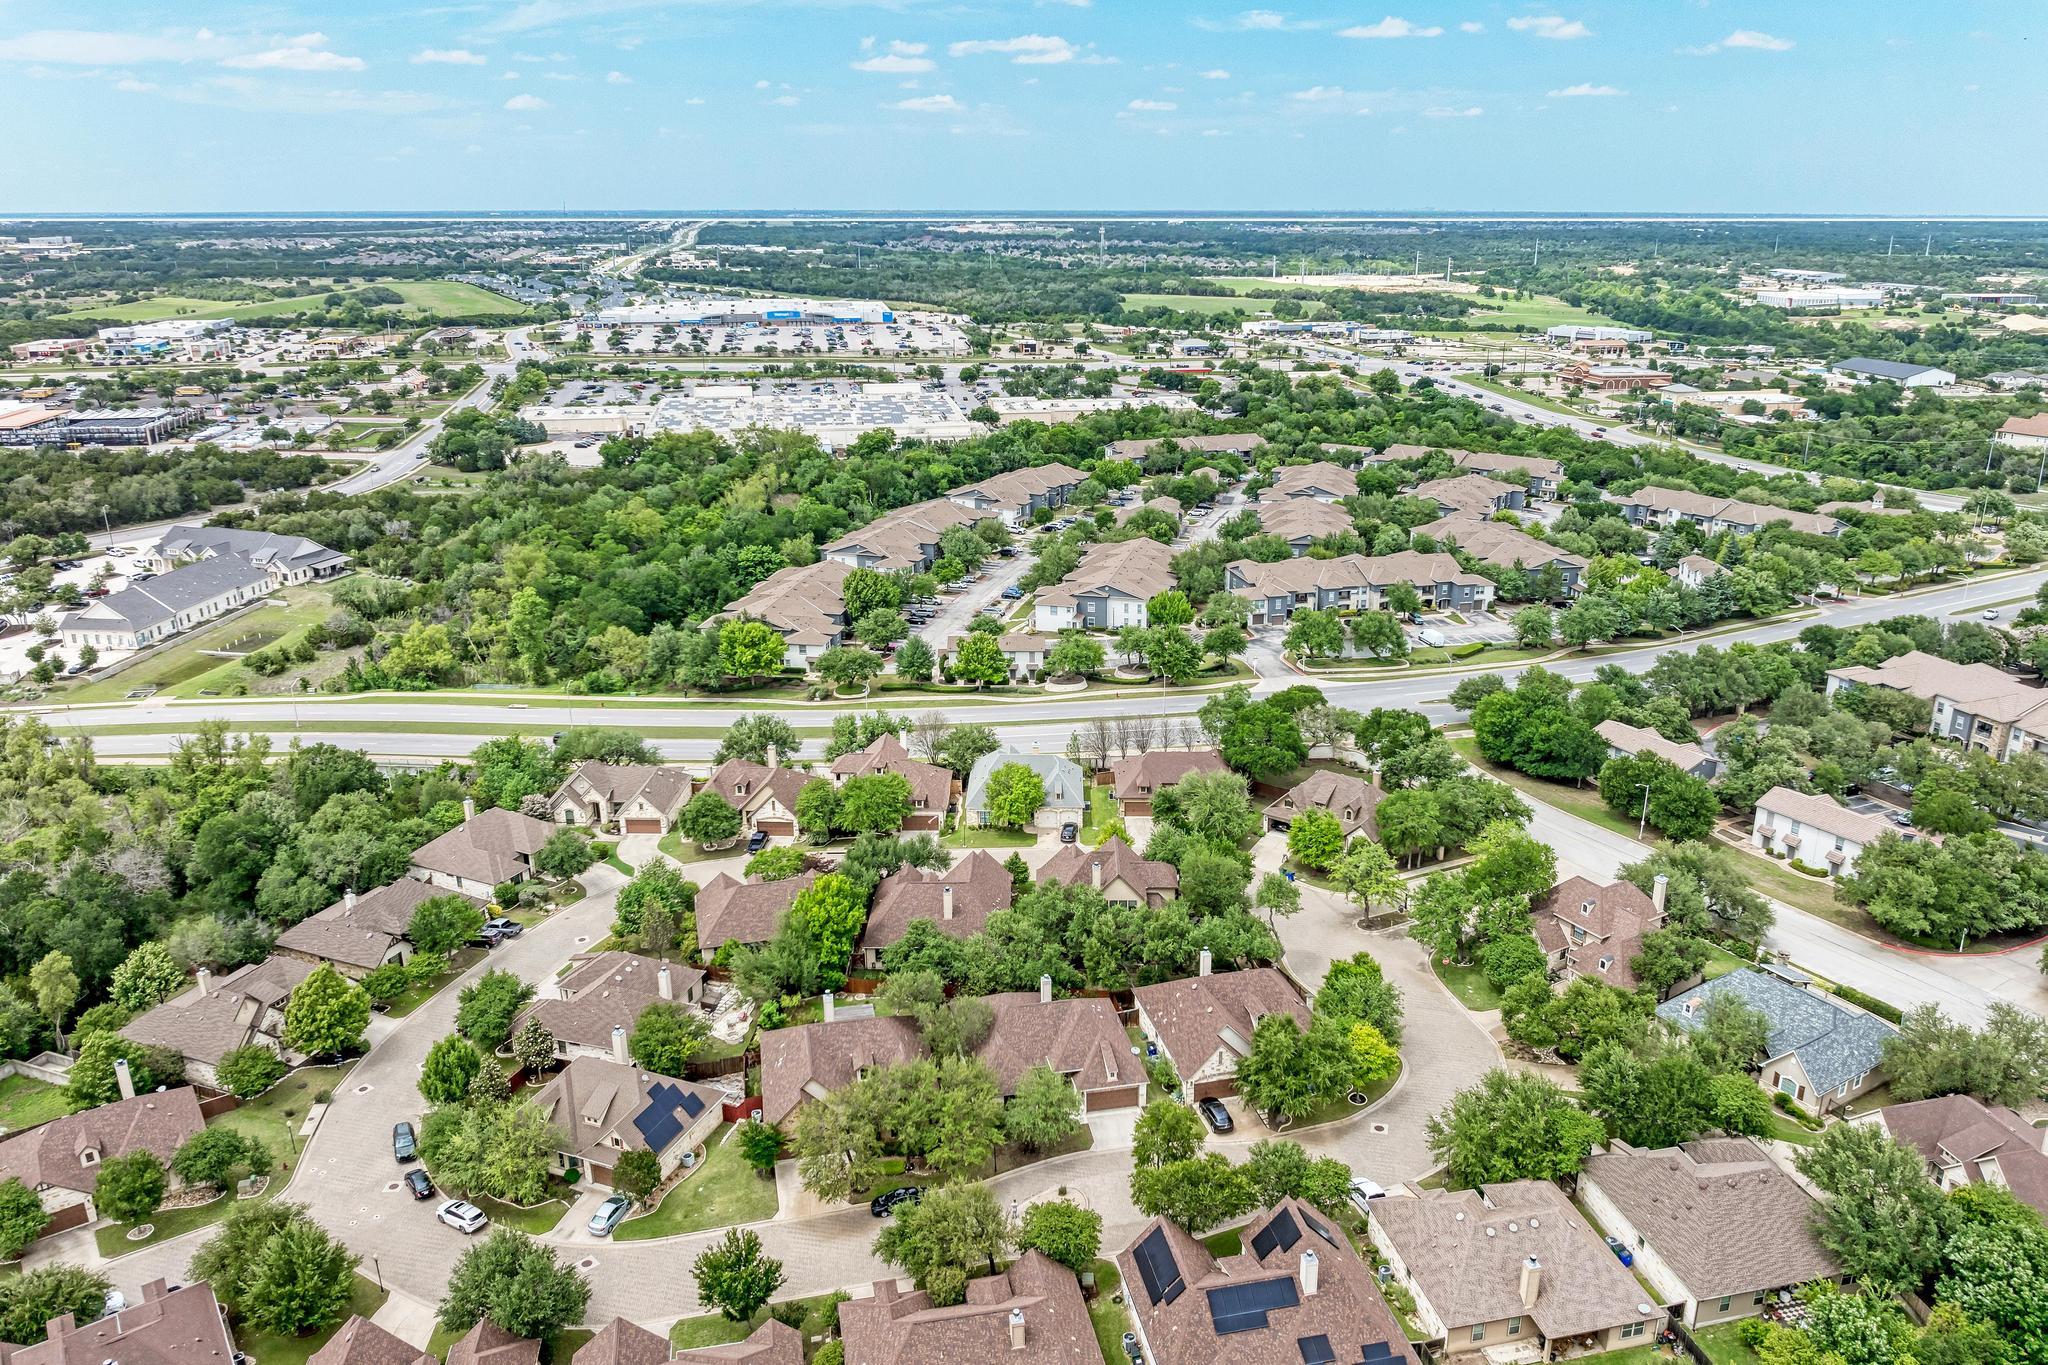
Aerial view of a tree-lined neighborhood with detached homes and nearby shopping centers.
SEE ALL PHOTOS
Stone-front single-story house with a wide wooden garage door and a large shade tree.
Vacant living room with tiled floors, a white stone fireplace, and an open view into the kitchen.
Kitchen with a granite-topped island, warm wood cabinets, stainless steel appliances, and mosaic backsplash.
Empty carpeted bedroom with a ceiling fan and an open doorway to a bathroom.
Home’s side and rear exterior with a covered porch, mature trees, and a fenced backyard at dusk.
Paved entrance to a gated property with stone pillars and mature trees.
Aerial view of a stone home with a brown shingle roof, driveway, and tree-lined neighborhood.
Stone-front house with a wide wooden garage door and mature tree at sunset.
Stone home entrance with a recessed wood-and-glass door, covered walkway, and wood-paneled garage door.
Vacant living room with a white fireplace, tiled floors, tall windows, and arched openings.
Empty living room with tiled floors, a white fireplace, three windows, and a ceiling fan.
Empty room with a white stone fireplace, tiled floor, and window overlooking a fenced yard.
Open kitchen with wood cabinetry, a large island, tile floors, and an adjoining dining area.
Kitchen with wood cabinetry, stainless steel appliances, and a large granite island beside an empty dining area.
Kitchen with warm wood cabinets, stainless steel appliances, and a large granite island with a double sink.
Kitchen with wood cabinets, built-in stainless appliances, French-door refrigerator, and granite countertops.
Kitchen with warm wood cabinets, granite counters, mosaic tile backsplash, and black cooktop.
Open kitchen with granite island, stainless steel sink, wood cabinets, and a living area fireplace.
Open kitchen with a granite island, reddish wood cabinetry, stainless steel appliances, and an arched opening to the living area.
Open kitchen and living area with a granite island, double sink, and corner fireplace.
Empty dining area with tile floors, a chandelier, and a glass-paneled door beside an adjoining fireplace.
Empty dining room with tile floors and chandelier, opening to a living room with a fireplace.
Empty dining room with beige tile flooring, a tray ceiling, and a chandelier.
Empty carpeted bedroom with a vaulted ceiling and ceiling fan; open doors lead to a bathroom and adjoining room.
Bathroom with a wood double-sink vanity and a dark-trimmed glass shower.
Walk-in shower with beige tile, a built-in bench, glass enclosure, and high window.
Walk-in closet with wraparound shelving, wooden hanging rods, and gray carpet.
Empty bedroom with gray carpet, a wide window with blinds, and a lit ceiling fan.
Empty bedroom with gray carpet, a wood-blade ceiling fan, and a window with blinds.
Bathroom with tiled tub and shower, high window, and wood vanity with a large mirror.
Laundry room with wood cabinets, washer hookups, and a white paneled door.
Floor plan showing three bedrooms, a primary suite, open kitchen and family room, covered porch, and garage not shown.
Covered back patio with ceiling fan overlooks a fenced, tree-shaded yard.
Covered patio with a ceiling fan overlooking a fenced backyard shaded by mature trees.
Backyard with a red privacy fence, mature trees, lawn, and covered patio.
Home’s rear exterior in a fenced backyard with mature trees and rock landscaping.
Side yard with mature trees and a red privacy fence beside a tan-sided house.
Aerial view of a leafy neighborhood with curving streets and homes, several with rooftop solar panels.
Aerial view over tree-lined homes toward nearby apartments and commercial areas.
Aerial view of a tree-lined neighborhood with detached homes and nearby shopping centers.
Courtesy of Compass RE Texas, LLC, Kelvin Glover Listing Contact: (512) 400-6035 
Active Under Contract

2809 Bellamy CIR

2809 Bellamy CIR, Cedar Park, TX 78613

$427,000
***SELLER OFFERING 1% TOWARDS CLOSING COSTS OR INTEREST RATE BUYDOWN*** Meticulously maintained single-story home is tucked inside a secure gated community with HOA-maintained front and backyard landscaping for true low-maintenance convenience.

Inside, soaring ceilings, recessed lighting, neutral tones, and expansive windows create a bright, inviting atmosphere throughout the open-concept living spaces. The spacious living room features refreshing tile floors, a corner fireplace, and triple windows overlooking the backyard, while sweeping archways create seamless flow into the formal dining room and kitchen.

Beautifully maintained, the kitchen blends timeless style with modern function, showcasing granite countertops, decorative backsplash, custom cabinetry with pull-out drawers, stainless steel appliances, built-in wall oven and microwave, induction cooktop with vent hood, and a large center island with bar seating perfect for gathering. A sunny breakfast area overlooks the backyard, while the formal dining room adds flexibility for entertaining.

Privately positioned at the rear of the home, the spacious primary suite offers backyard views, tall ceilings, a large walk-in closet, and a beautifully updated ensuite bath with dual vanity, gorgeous cabinetry, and oversized walk-in shower with bench seating. Two secondary bedrooms with walk-in closets are tucked into their own private hallway alongside a well-appointed guest bath.

Outside, unwind beneath the covered back patio overlooking a shaded backyard framed by mature trees with plenty of space to create your own private outdoor retreat.

Ideally located nearby Top Rated Leander ISD Schools and minutes from HEB, 1890 Ranch, The Parke, Costco, Lakeline MetroRail, dining, shopping, and major tech employers. Just minutes to major employers along the North Austin Tech Corridor & RR via Parmer & the 183A Toll and just 20-30 minutes to both Downtown Austin & Round Rock. Come take a tour today!

3
beds

2
baths

1,758 Sq.Ft. LIVING AREA

4,691.41 Sq.Ft. lot

Kelvin Glover

Kelvin Glover

Features & Amenities

Interior

  • total bedrooms3
  • Total bathrooms2
  • full bathrooms2
  • Flooring Carpet, Tile
  • Fireplace Living Room
  • APPLIANCES Built-In Oven(s), Cooktop, Dishwasher, Disposal, Exhaust Fan, Microwave, Electric Oven, RNGHD, Refrigerator, Stainless Steel Appliance(s), Electric Water Heater
  • other interior Features Breakfast Bar, Ceiling Fan(s), High Ceilings, Tray Ceiling(s), Chandelier, Granite Counters, Double Vanity, Electric Dryer Hookup, Eat-in Kitchen, Entrance Foyer, Kitchen Island, Multiple Dining Areas, No Interior Steps, Open Floorplan, Pantry, Primary Bedroom on Main, Recessed Lighting, Storage, Walk-In Closet(s), Washer Hookup

Area & Lot

  • Status Active Under Contract
  • Living Area1,758 Sq.Ft.
  • Lot Area4,691.41 Sq.Ft.
  • MLS® ID7845289
  • TypeResidential
  • YEAR BUILT2013
  • NeighborhoodCedar Park
  • Water FrontageNone
  • View DescriptionNeighborhood
  • Elementary SchoolCharlotte Cox
  • Middle SchoolArtie L Henry
  • High SchoolVista Ridge
  • School DistrictLeander ISD

Exterior

  • STORIES1
  • Garage Space2.0
  • water SourcePublic
  • utilitiesCable Available, Electricity Available, Internet-Cable, Sewer Available, Water Available
  • PoolNone
  • roofComposition, Shingle
  • lot featuresBack Yard, Front Yard, Interior Lot, Landscaped, Sprinkler - Automatic, Sprinkler - Back Yard, Sprinklers In Front, Sprinkler - In-ground, Trees-Medium (20 Ft - 40 Ft)
  • parkingAttached, Door-Single, Driveway, Garage, Garage Door Opener, Garage Faces Front
  • HEAT TYPECentral
  • AIR CONDITIONINGCentral Air
  • sewerPublic Sewer
  • SubstructureSlab
  • Disability FeaturesNone
  • other exterior FeaturesGutters Full, Lighting, Private Yard

Financial

  • Sales Price$427,000
  • Real Estate Tax $9,039/yr
  • HOA $175/mo
View Virtual Tour
Vacant living room with tiled floors, a white stone fireplace, and an open view into the kitchen.

Schedule a Showing

We would love to show you our beautiful property. Please select your preferred date and time below. An agent will be in touch shortly to confirm your appointment.

Schedule a Showing

We would love to show you our beautiful property. Please select your preferred date and time below. An agent will be in touch shortly to confirm your appointment.

Thank you for your interest in 2809 Bellamy CIR, Cedar Park, TX 78613. We are reviewing your request and will be in touch shortly!

Mortgage Calculator

Estimate your monthly mortgage payment, including the principal and interest, property taxes, and HOA. Adjust the values to generate a more accurate rate.

All estimates are provided for informational purposes only. Actual amounts may vary.
$0,000 Your Payment 20 15 65
$0,000 Your Payment

Cedar Park

30.5052° N, 97.8203° W

Explore

Let's Achieve Your Goals Together

With over 20 years of experience in the Austin Metro and surrounding areas, I have the knowledge, dedication, and expertise to help you achieve success. We’ll work together to create a customized strategy tailored to your unique needs, ensuring that every step of your real estate journey is smooth and stress-free.

Follow Me on Instagram