4708 Adelphi LN
4708 Adelphi LN
4708 Adelphi LN
4708 Adelphi LN
4708 Adelphi LN
4708 Adelphi LN
4708 Adelphi LN
4708 Adelphi LN
4708 Adelphi LN
4708 Adelphi LN
4708 Adelphi LN
4708 Adelphi LN
4708 Adelphi LN
4708 Adelphi LN
4708 Adelphi LN
4708 Adelphi LN
4708 Adelphi LN
4708 Adelphi LN
4708 Adelphi LN
4708 Adelphi LN
4708 Adelphi LN
4708 Adelphi LN
4708 Adelphi LN
4708 Adelphi LN
4708 Adelphi LN
4708 Adelphi LN
4708 Adelphi LN
4708 Adelphi LN
4708 Adelphi LN
4708 Adelphi LN
4708 Adelphi LN
4708 Adelphi LN
4708 Adelphi LN
4708 Adelphi LN
4708 Adelphi LN
4708 Adelphi LN
4708 Adelphi LN
4708 Adelphi LN
4708 Adelphi LN
4708 Adelphi LN
SEE ALL PHOTOS
4708 Adelphi LN
4708 Adelphi LN
4708 Adelphi LN
4708 Adelphi LN
4708 Adelphi LN
4708 Adelphi LN
4708 Adelphi LN
4708 Adelphi LN
4708 Adelphi LN
4708 Adelphi LN
4708 Adelphi LN
4708 Adelphi LN
4708 Adelphi LN
4708 Adelphi LN
4708 Adelphi LN
4708 Adelphi LN
4708 Adelphi LN
4708 Adelphi LN
4708 Adelphi LN
4708 Adelphi LN
4708 Adelphi LN
4708 Adelphi LN
4708 Adelphi LN
4708 Adelphi LN
4708 Adelphi LN
4708 Adelphi LN
4708 Adelphi LN
4708 Adelphi LN
4708 Adelphi LN
4708 Adelphi LN
4708 Adelphi LN
4708 Adelphi LN
4708 Adelphi LN
4708 Adelphi LN
4708 Adelphi LN
4708 Adelphi LN
4708 Adelphi LN
4708 Adelphi LN
4708 Adelphi LN
4708 Adelphi LN
Courtesy of Compass RE Texas, LLC, Kelvin Glover Listing Contact: (512) 400-6035 
For Sale

4708 Adelphi LN

4708 Adelphi LN, Austin, TX 78727

$499,000
Millwood | NW Austin Tech Corridor | Modern Upgrades Inside + Out

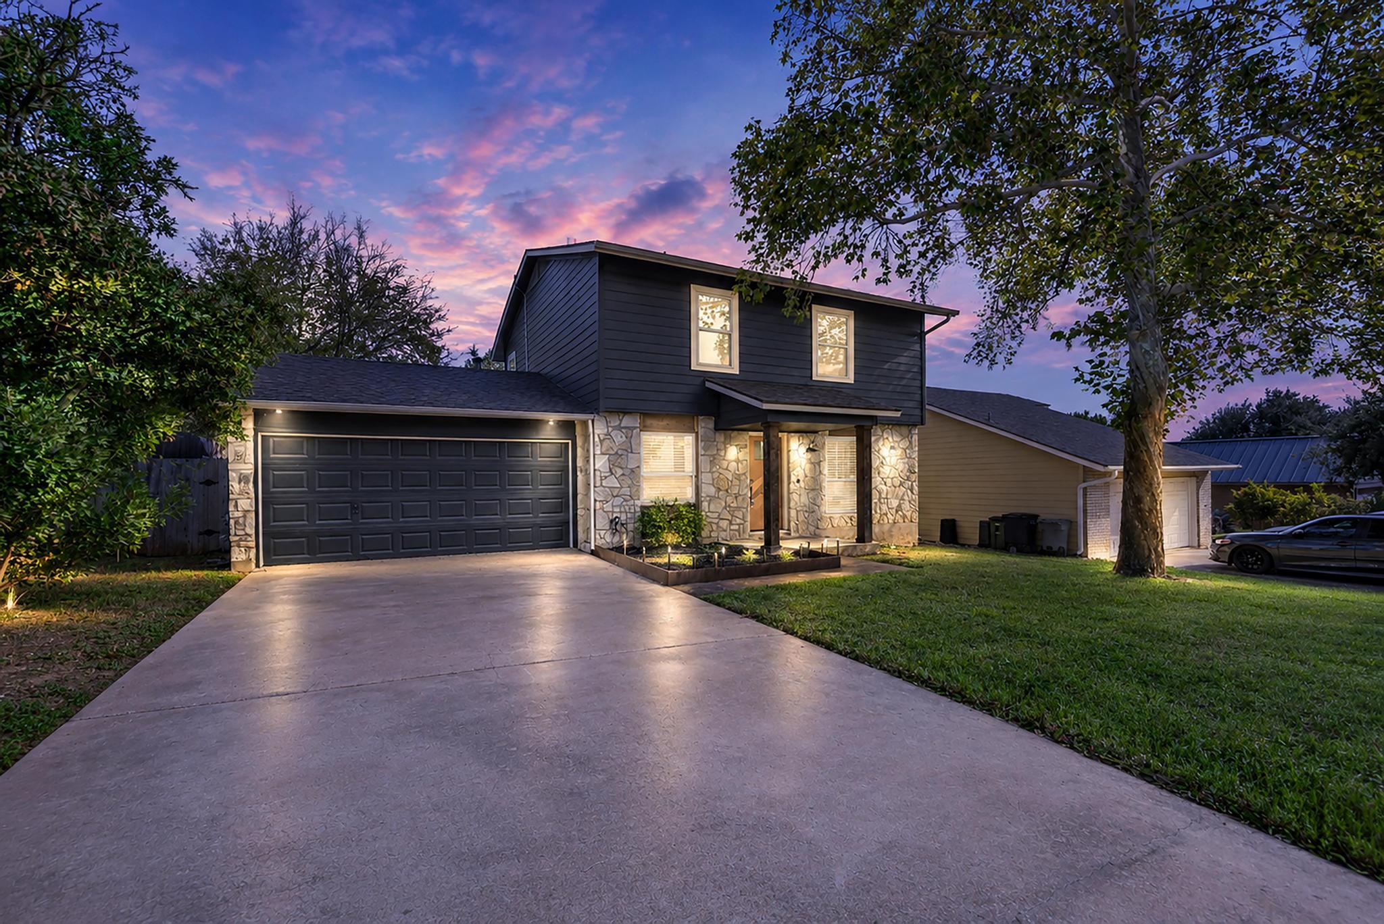
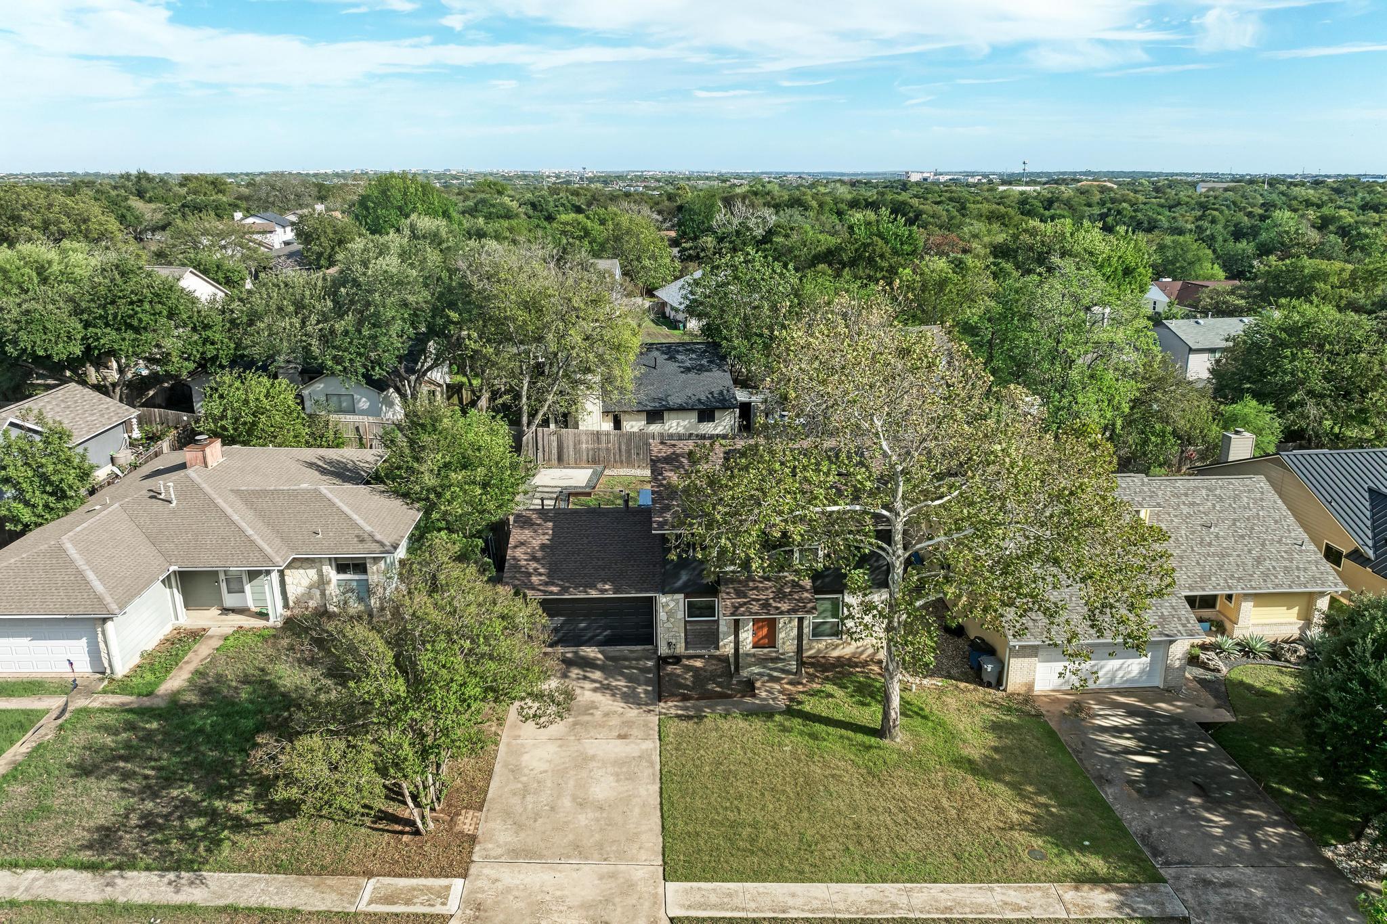
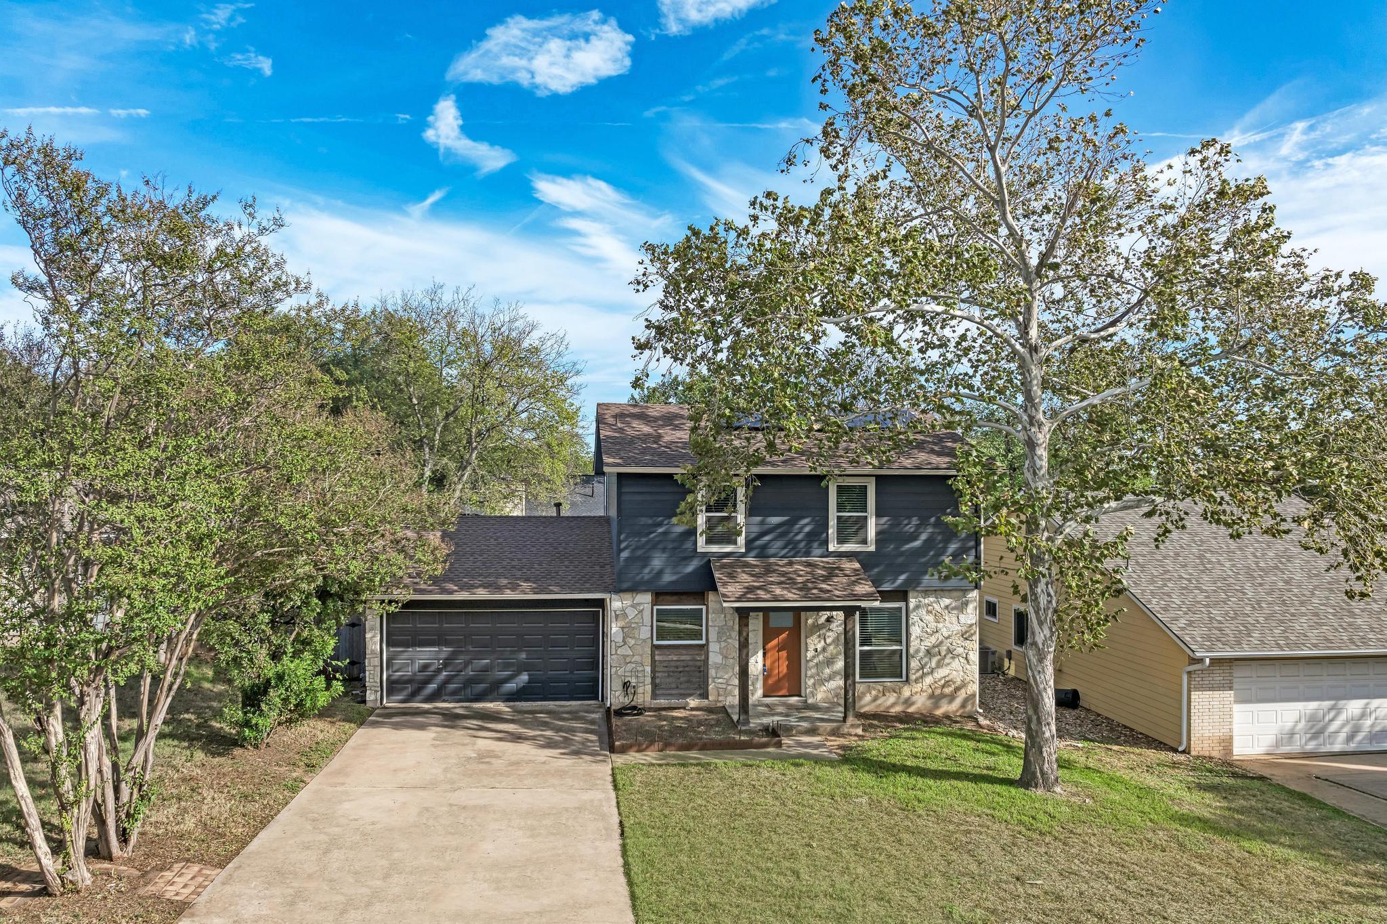
Millwood delivers established neighborhood charm with a prime NW Austin location. Mature shade trees and updated professional landscaping frame this move-in-ready home, complemented by an updated roof and driveway and a two car garage.

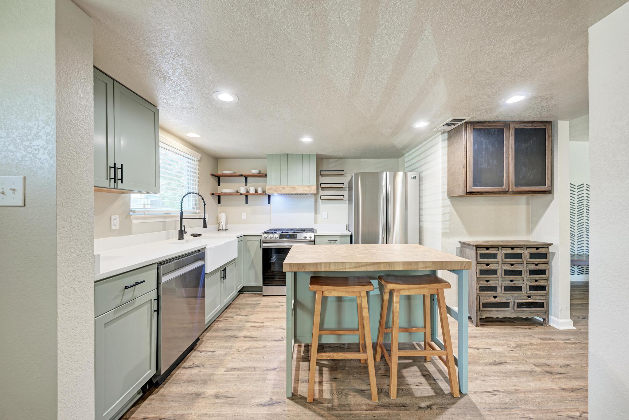
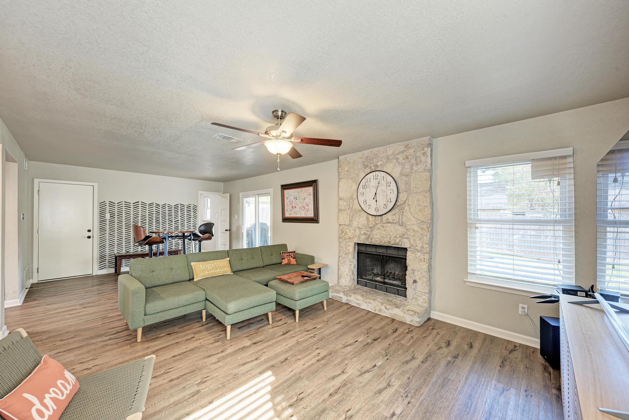
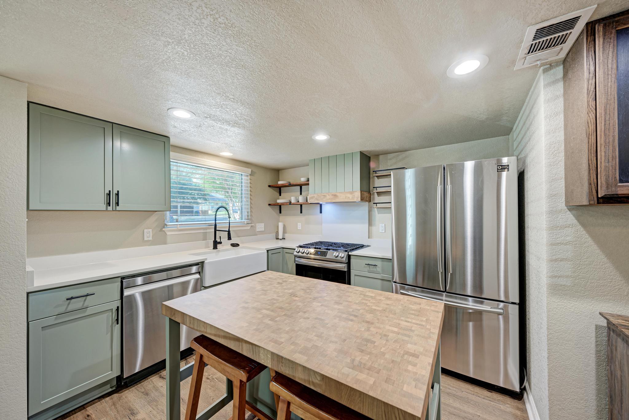
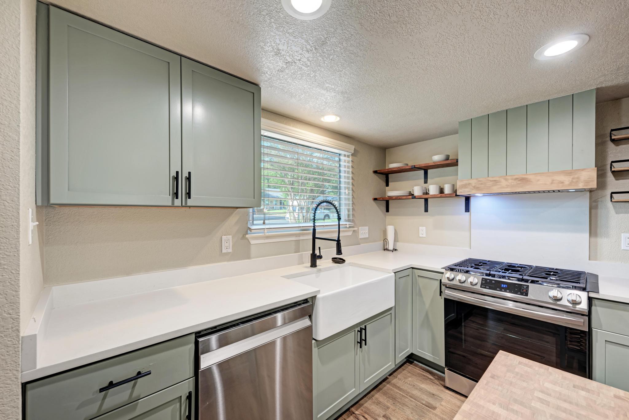
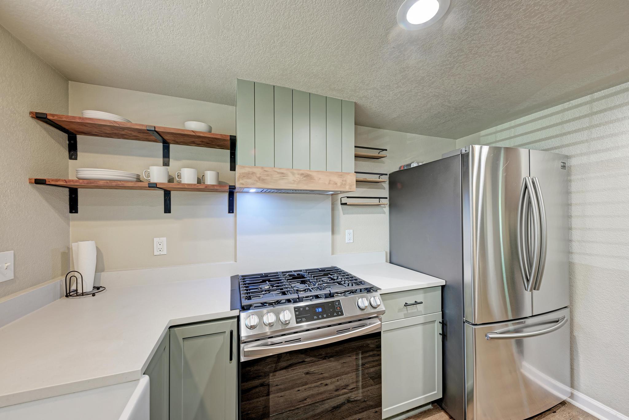
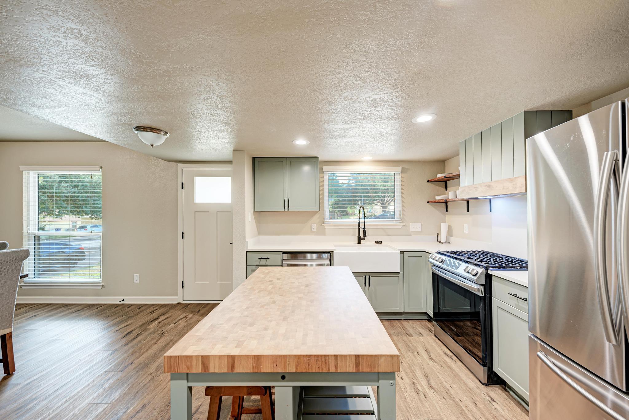
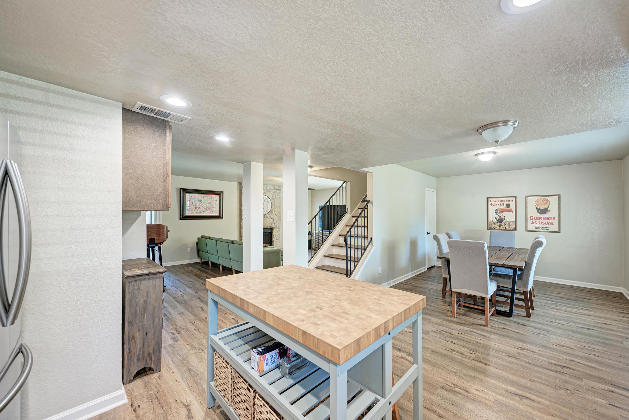
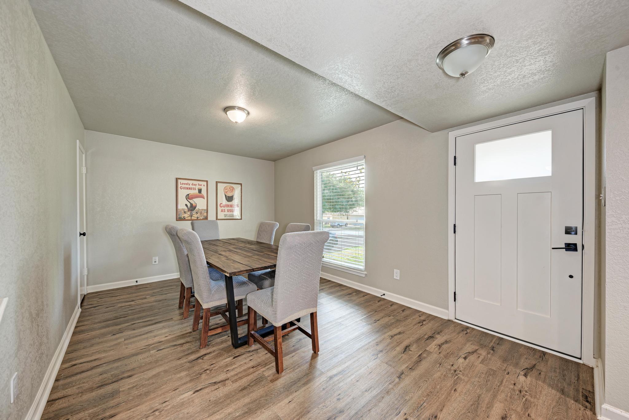
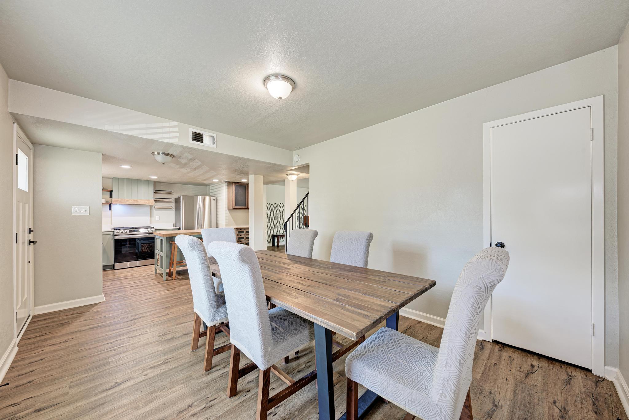
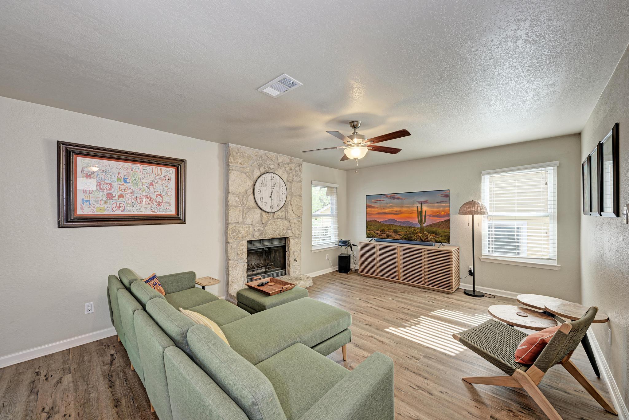
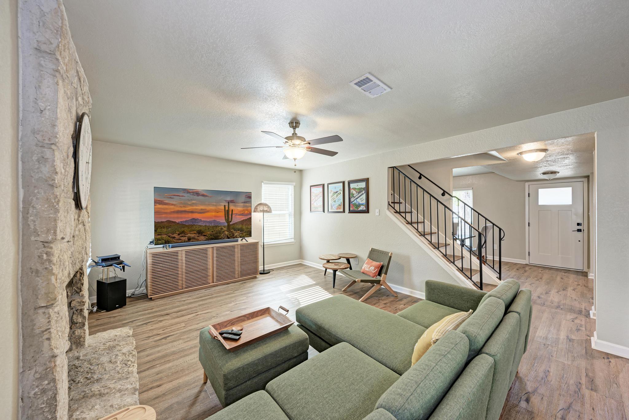
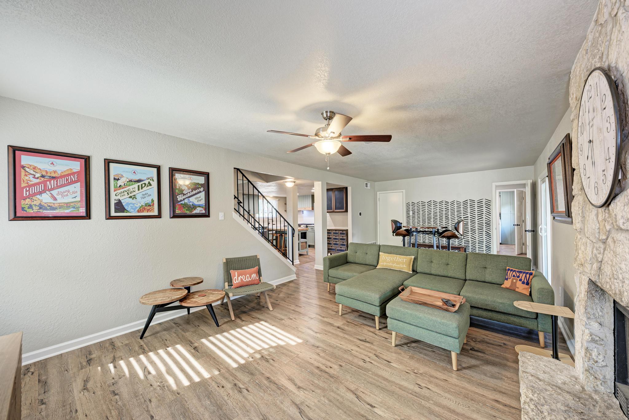
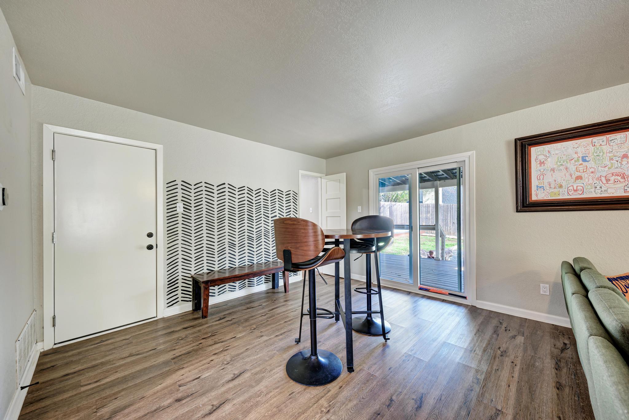
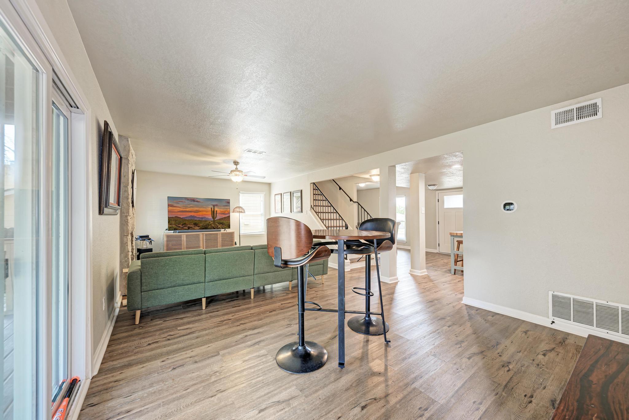
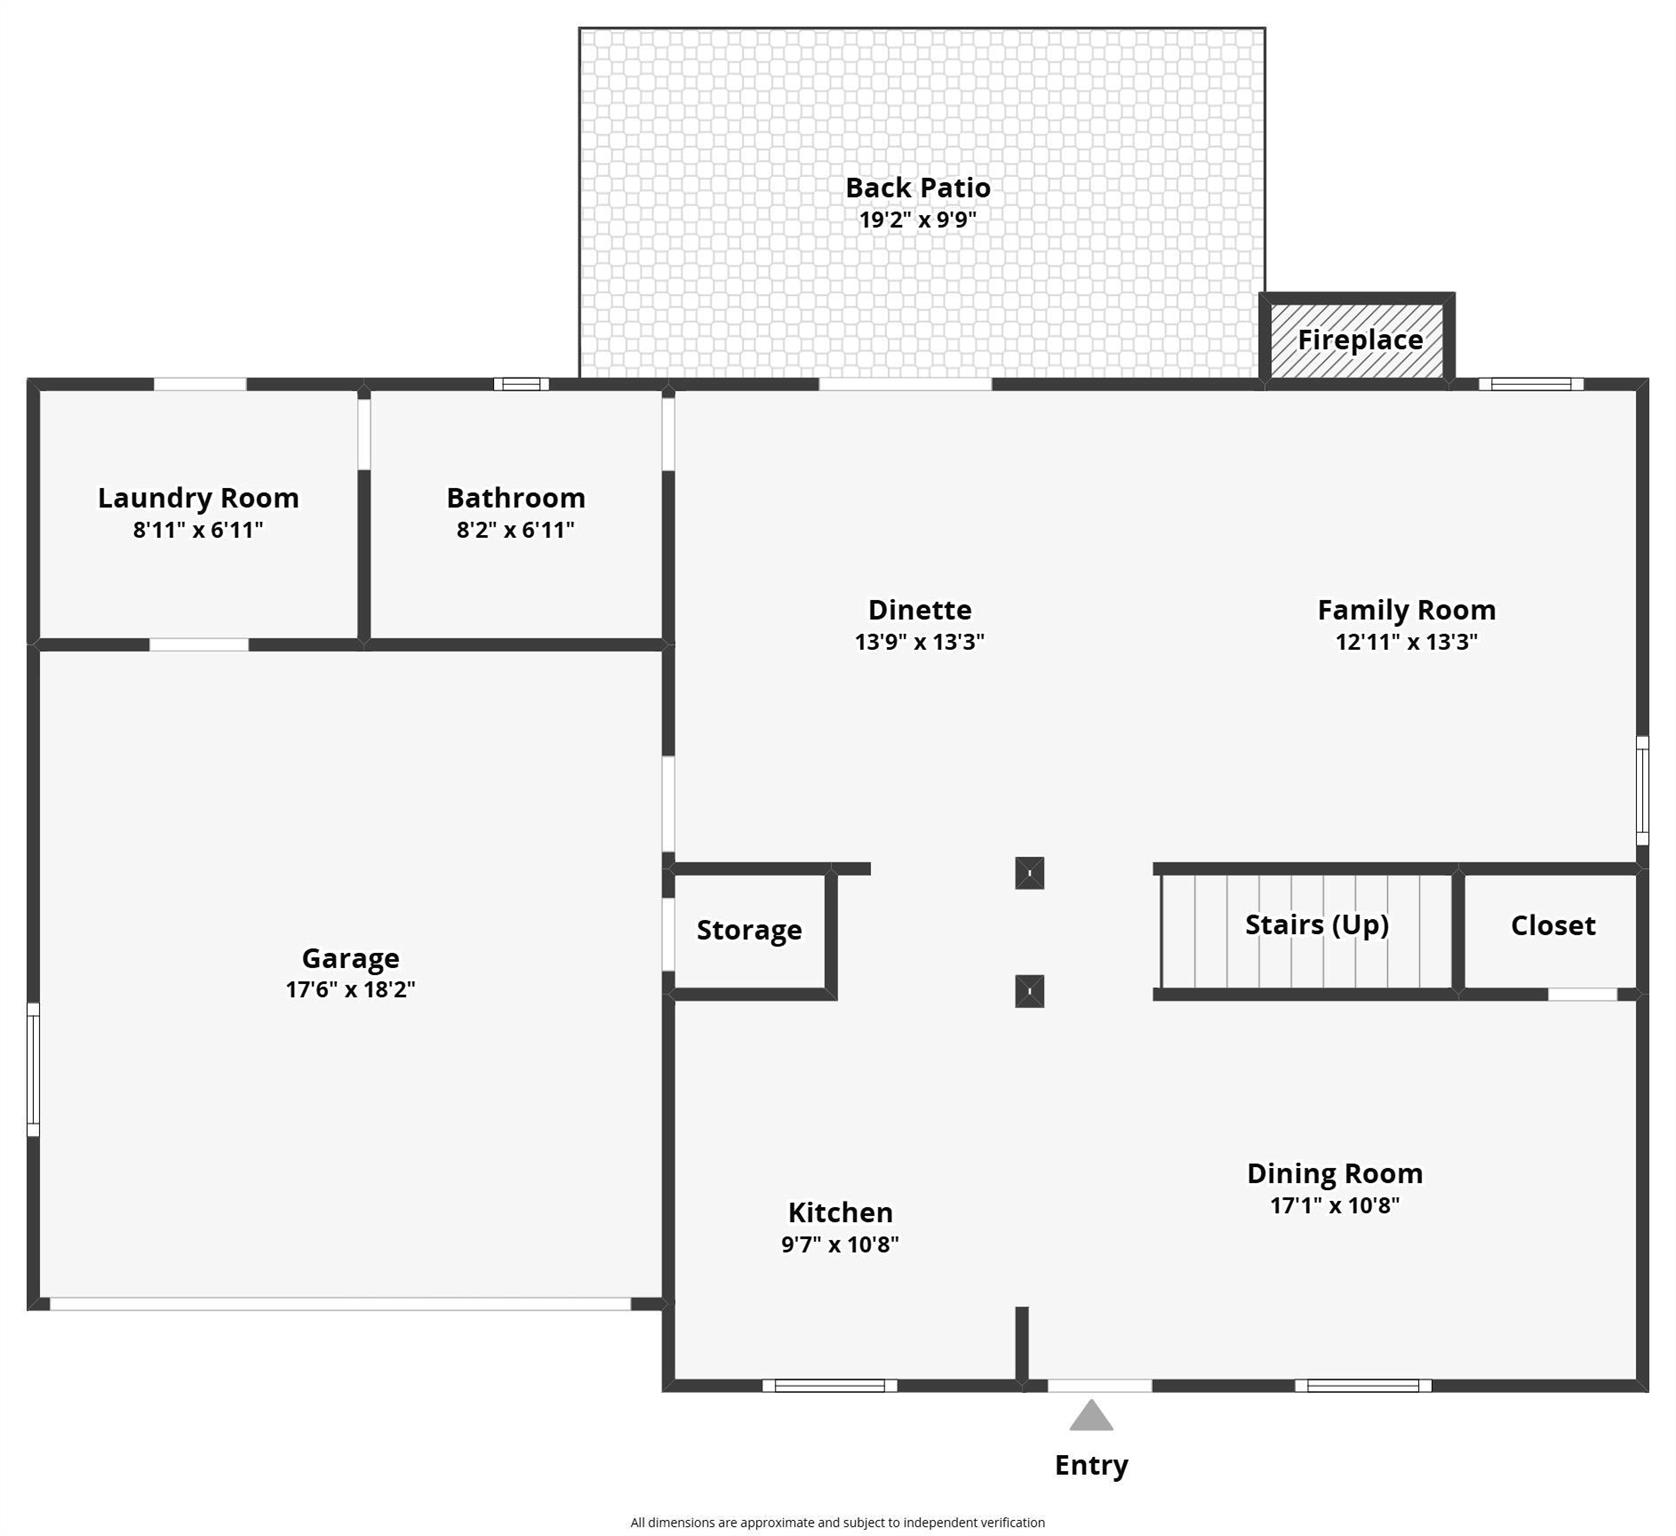
Modern farmhouse style defines the kitchen, featuring Quartz countertops, Shaker cabinetry, a butcher-block island, farmhouse sink, and a six-burner gas range with custom hood. Open to the dining and living areas, it keeps the heart of the home connected. Sunlight fills the spacious living room, where a striking stone-hearth fireplace adds character. Updated wood floors span both levels, paired with versatile neutral paint.

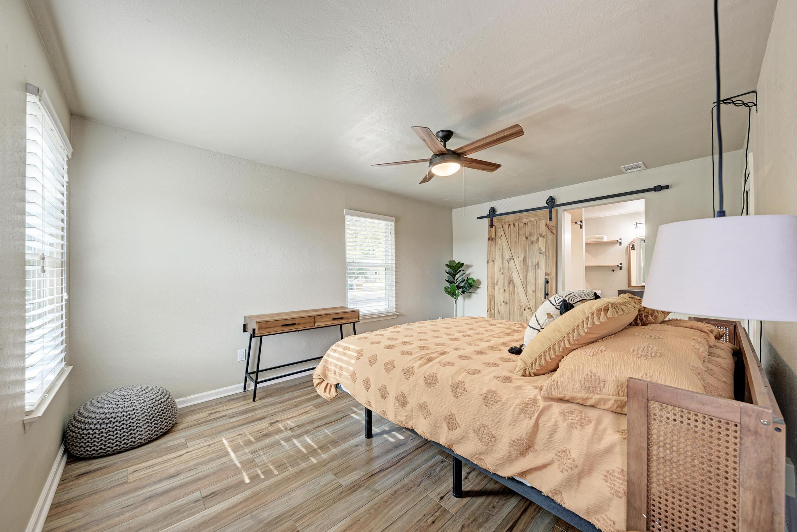
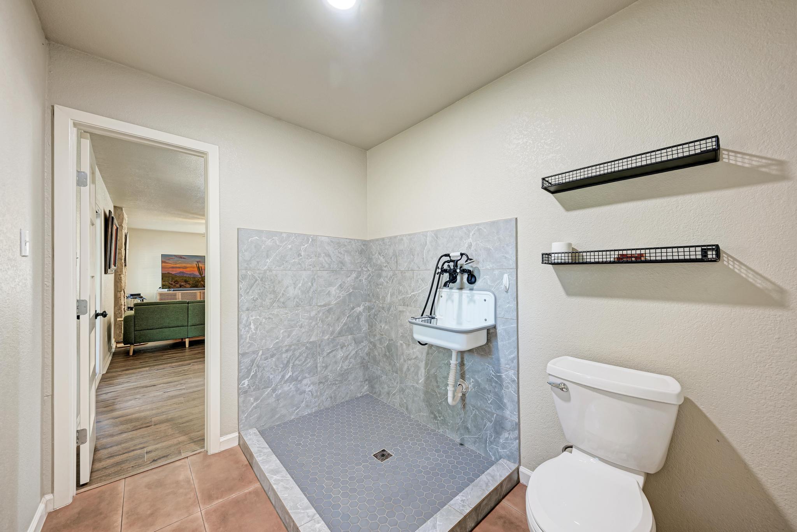
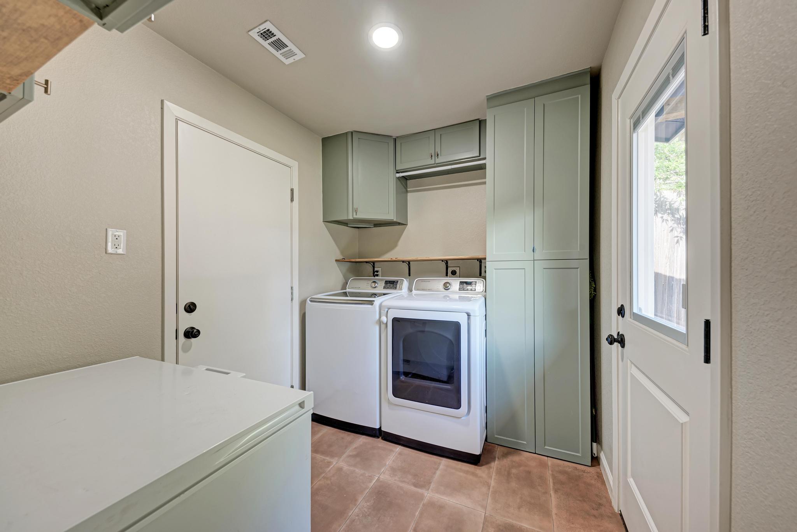
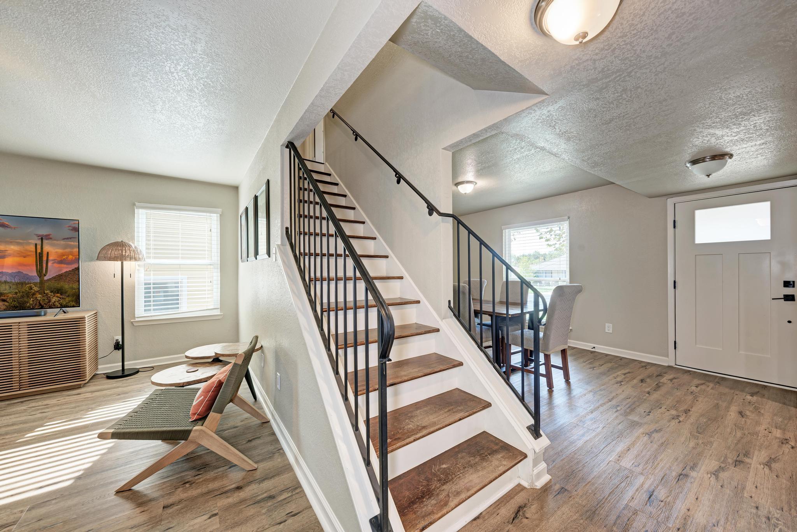
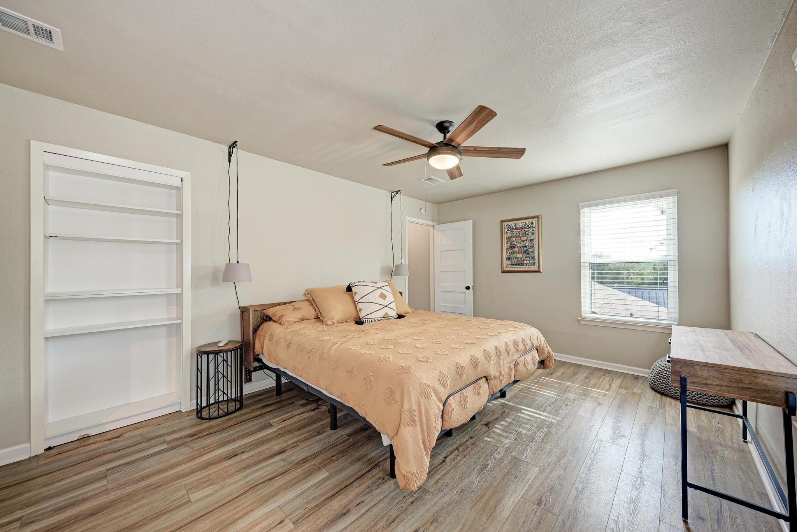
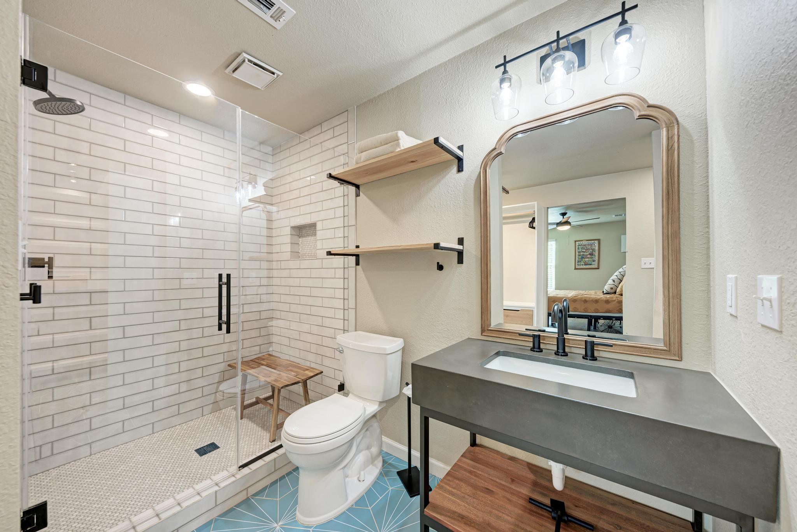
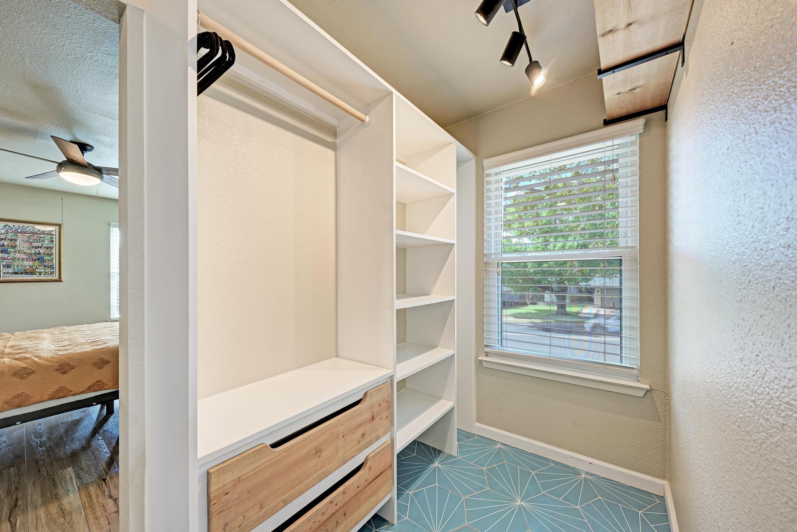
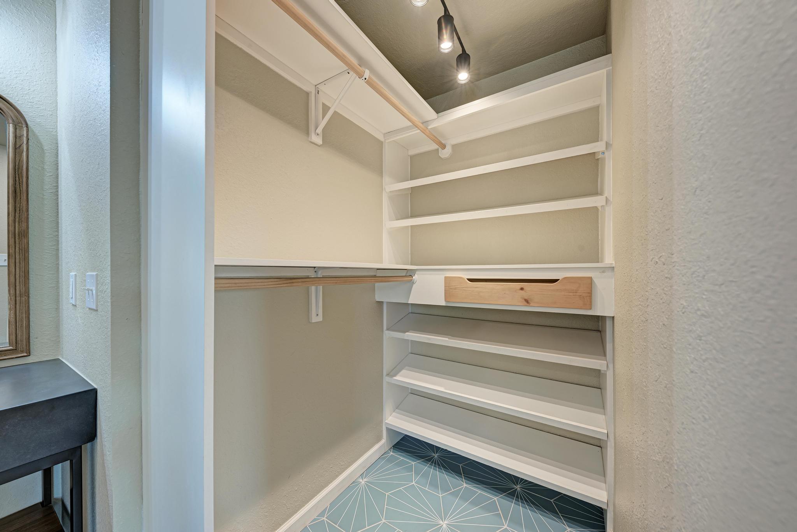
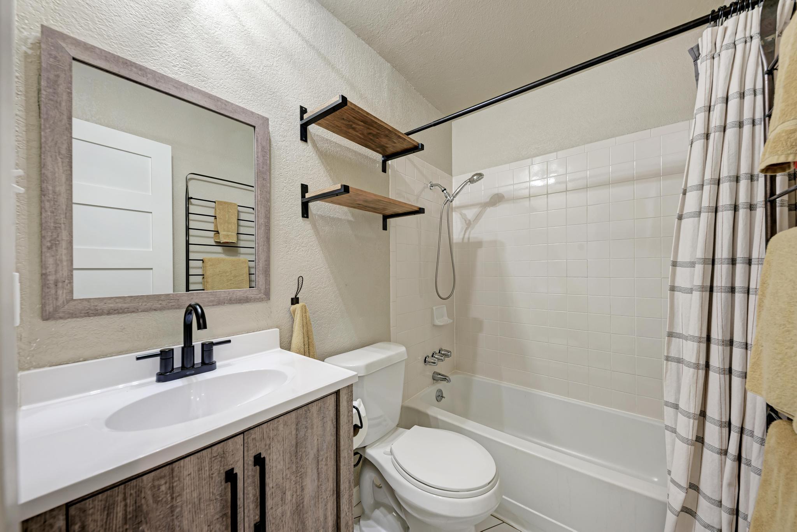
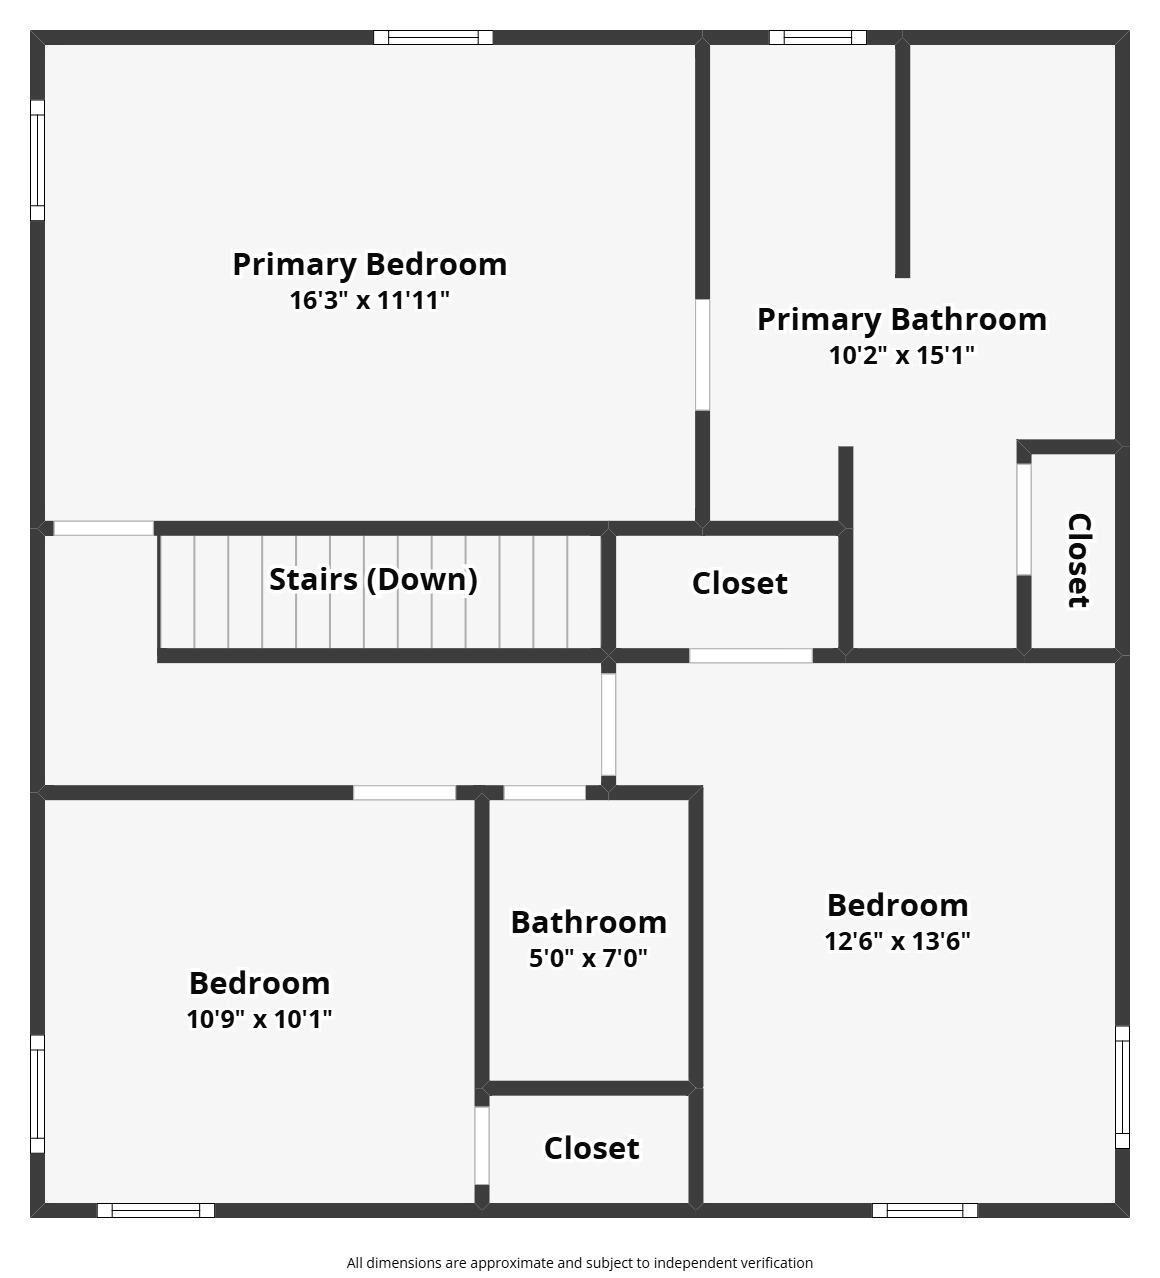
A custom main-level half bath includes a dog-washing station, with the option to convert it to a full shower. The updated laundry room offers Shaker cabinetry and backyard and garage access. Wrought-iron stair railings add character while leading to three upstairs bedrooms, including an oversized primary suite with a chic updated ensuite bath complete with two custom walk-in closets and a frameless glass shower.

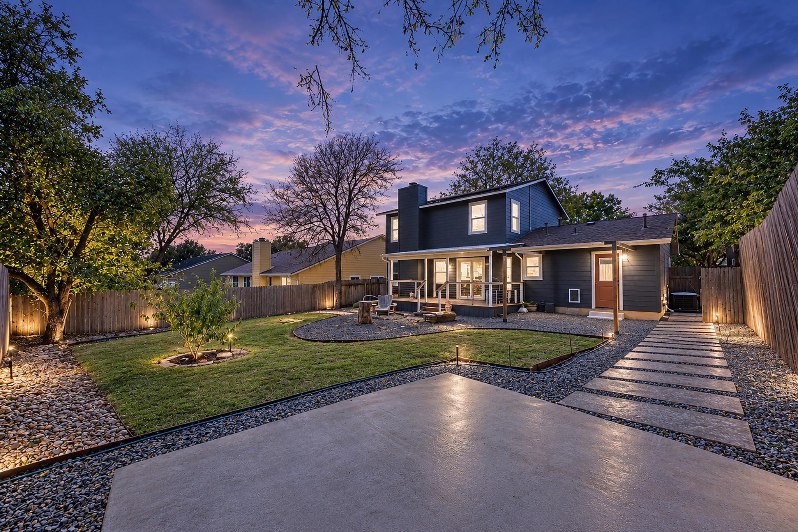
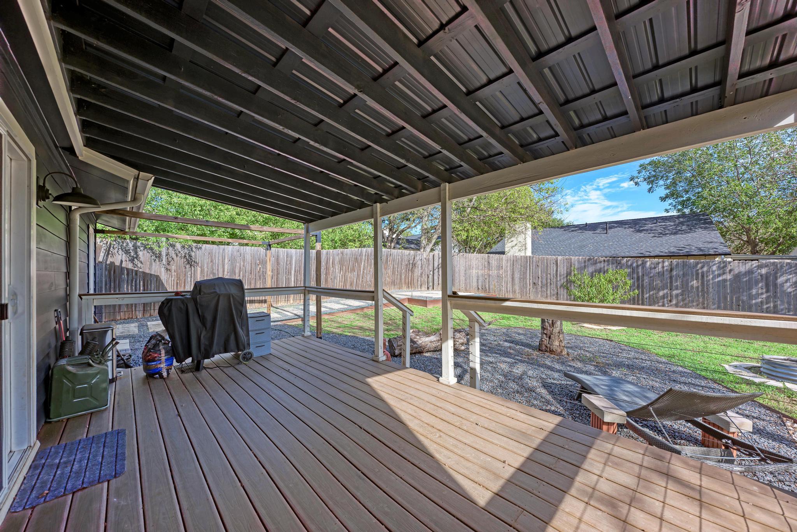
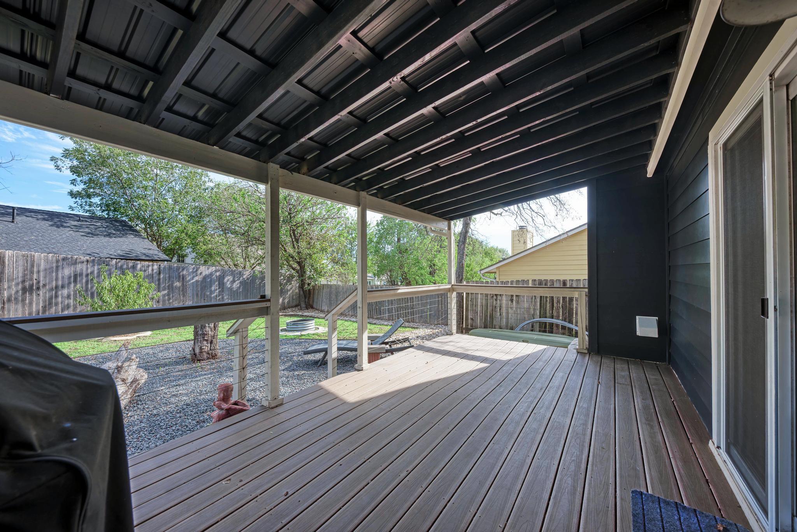
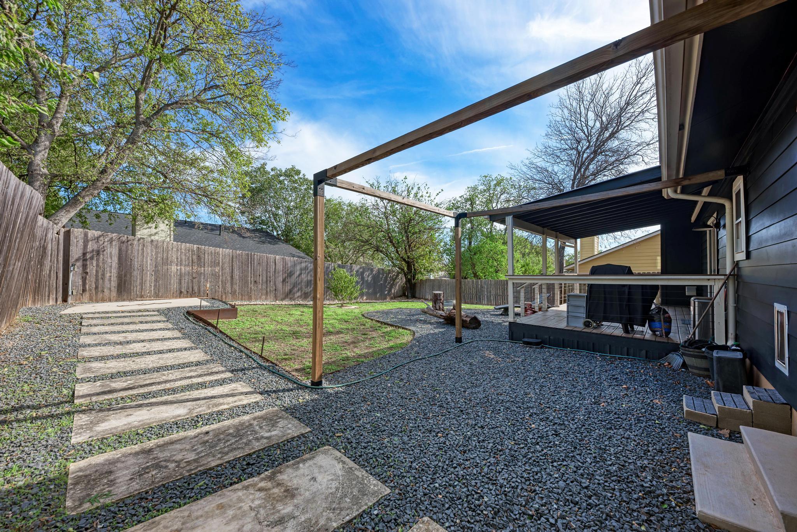
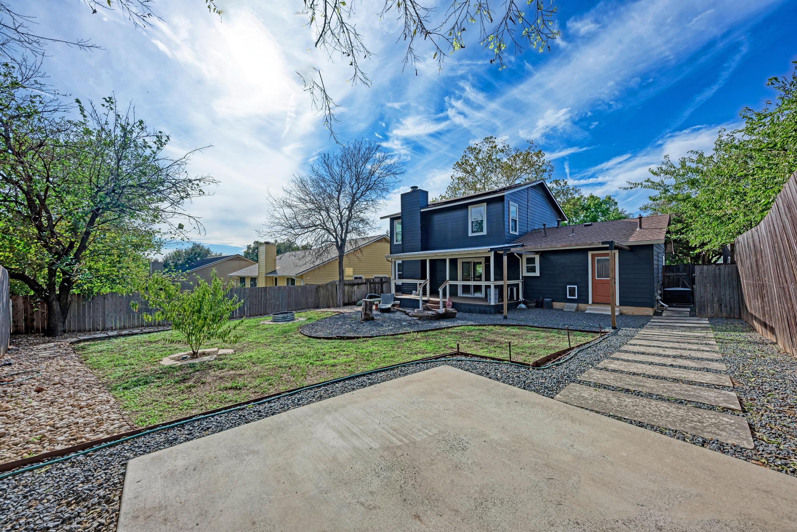
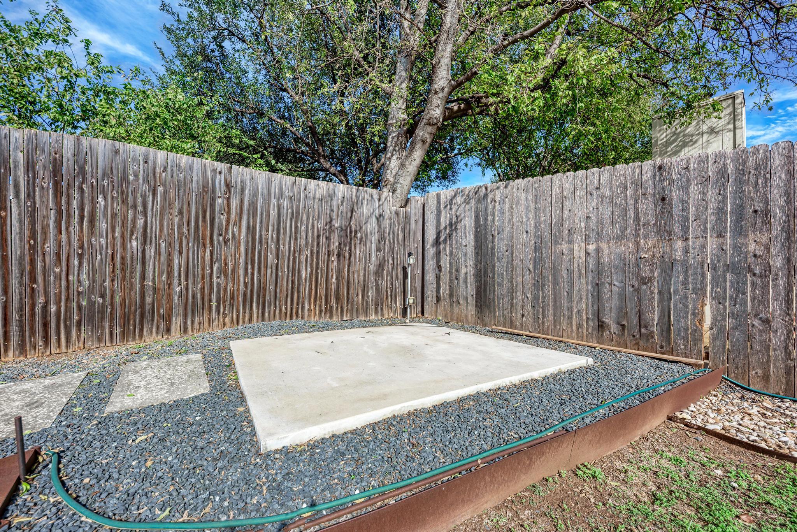
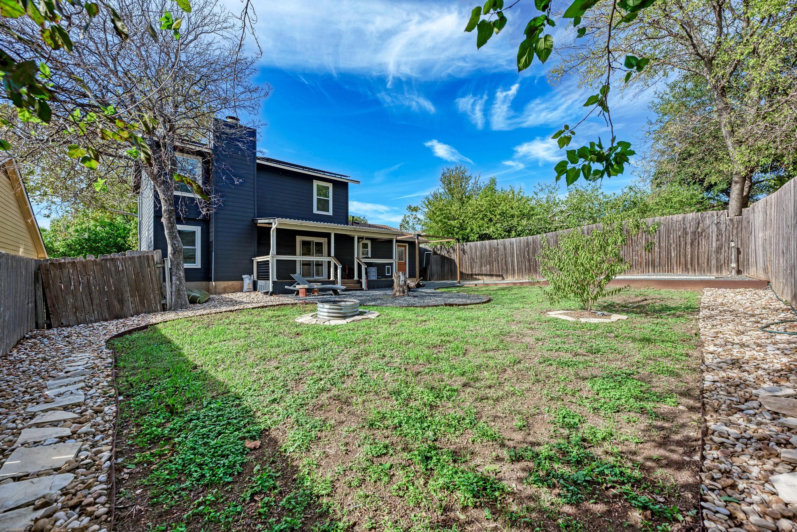
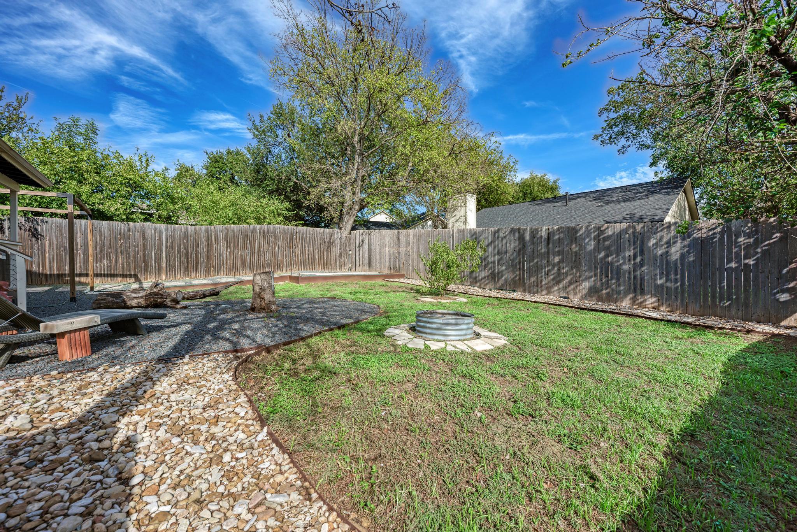
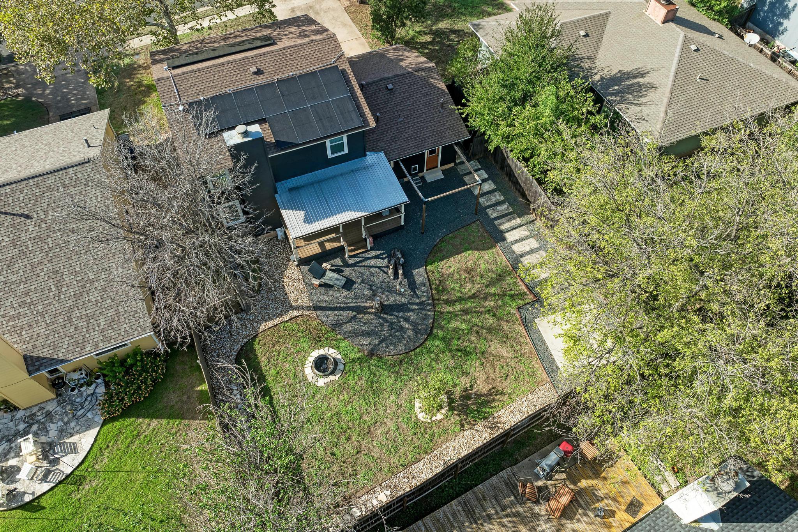
The backyard stands out with a covered deck, sculptural xeriscaping, welded-steel borders, and a Lueders stone pathway. A level concrete pad is wired for a hot tub, while a built-in firepit, privacy fencing, leafy views, and lawn space for pets and play complete the setting.

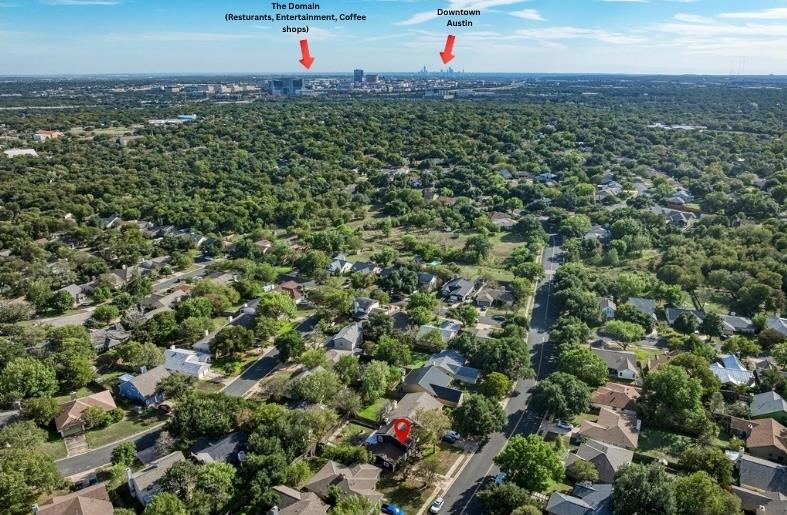
No HOA, Google Fiber availability, and AISD schools: Summitt Elementary, Murchison Middle, and Anderson High. Tree-lined streets, sidewalks, greenbelt trails, and the Millwood Public Library add to the appeal. The Domain is just three miles away, major Tech Corridor employers are less than 10 minutes away, and MoPac and the toll roads connect you to Downtown Austin, Round Rock, and Georgetown.

Come see how this Millwood original combines modern style, outdoor character, and one of NW Austin's most connected locations.

11/14/2026 12:00PM - 2:00PM CST

3
beds

3
baths

1,644 Sq.Ft. LIVING AREA

6,673.39 Sq.Ft. lot

Kelvin Glover

Kelvin Glover

Features & Amenities

Interior

  • total bedrooms3
  • Total bathrooms3
  • full bathrooms2
  • half bathroom1
  • Flooring Tile, Wood
  • Fireplace Living Room
  • APPLIANCES Dishwasher, Disposal, Dryer, Exhaust Fan, Gas Range, Gas Oven, RNGHD, Refrigerator, Stainless Steel Appliance(s), Washer, Gas Water Heater
  • other interior Features Bookcases, Built-in Features, Ceiling Fan(s), Quartz Counters, Electric Dryer Hookup, High Speed Internet, Interior Steps, Kitchen Island, Multiple Dining Areas, Recessed Lighting, Storage, Walk-In Closet(s), Washer Hookup

Area & Lot

  • Status For Sale
  • OPEN HOUSE

    11/14/2026 12:00PM - 2:00PM CST

  • Living Area1,644 Sq.Ft.
  • Lot Area6,673.39 Sq.Ft.
  • MLS® ID8717982
  • TypeResidential
  • YEAR BUILT1983
  • NeighborhoodAustin
  • Water FrontageNone
  • View DescriptionNeighborhood
  • Elementary SchoolSummitt
  • Middle SchoolMurchison
  • High SchoolAnderson
  • School DistrictAustin ISD

Exterior

  • STORIES2
  • Garage Space2.0
  • water SourcePublic
  • utilitiesCable Available, Electricity Available, Electricity Connected, Internet-Fiber, Natural Gas Available, Natural Gas Connected, Sewer Available, Sewer Connected, Water Available, Water Connected
  • PoolNone
  • roofComposition, Shingle
  • lot featuresBack Yard, Curbs, Front Yard, Interior Lot, Landscaped, Public Maintained Road, Trees-Medium (20 Ft - 40 Ft), Trees-Moderate, Xeriscape
  • parkingAttached, Door-Single, Driveway, Garage, Garage Faces Front
  • HEAT TYPECentral
  • AIR CONDITIONINGCentral Air
  • sewerPublic Sewer
  • SubstructureSlab
  • Disability FeaturesNone
  • other exterior FeaturesLighting, Private Yard

Financial

  • Sales Price$499,000
  • Real Estate Tax $7,938/yr
View Virtual Tour
image

Schedule a Showing

We would love to show you our beautiful property. Please select your preferred date and time below. An agent will be in touch shortly to confirm your appointment.

Schedule a Showing

We would love to show you our beautiful property. Please select your preferred date and time below. An agent will be in touch shortly to confirm your appointment.

Thank you for your interest in 4708 Adelphi LN, Austin, TX 78727. We are reviewing your request and will be in touch shortly!

Mortgage Calculator

Estimate your monthly mortgage payment, including the principal and interest, property taxes, and HOA. Adjust the values to generate a more accurate rate.

All estimates are provided for informational purposes only. Actual amounts may vary.
$0,000 Your Payment 20 15 65
$0,000 Your Payment

Austin

30.2672° N, 97.7431° W

Explore

Let's Achieve Your Goals Together

With over 20 years of experience in the Austin Metro and surrounding areas, I have the knowledge, dedication, and expertise to help you achieve success. We’ll work together to create a customized strategy tailored to your unique needs, ensuring that every step of your real estate journey is smooth and stress-free.

Follow Me on Instagram