913 Boatswain WAY # 195
SEE ALL PHOTOS
913 Boatswain WAY # 195
Courtesy of Compass RE Texas, LLC, Kelvin Glover Listing Contact: (956) 961-9749 
For Sale

913 Boatswain WAY # 195

913 Boatswain WAY # 195, Austin, TX 78748

$385,000
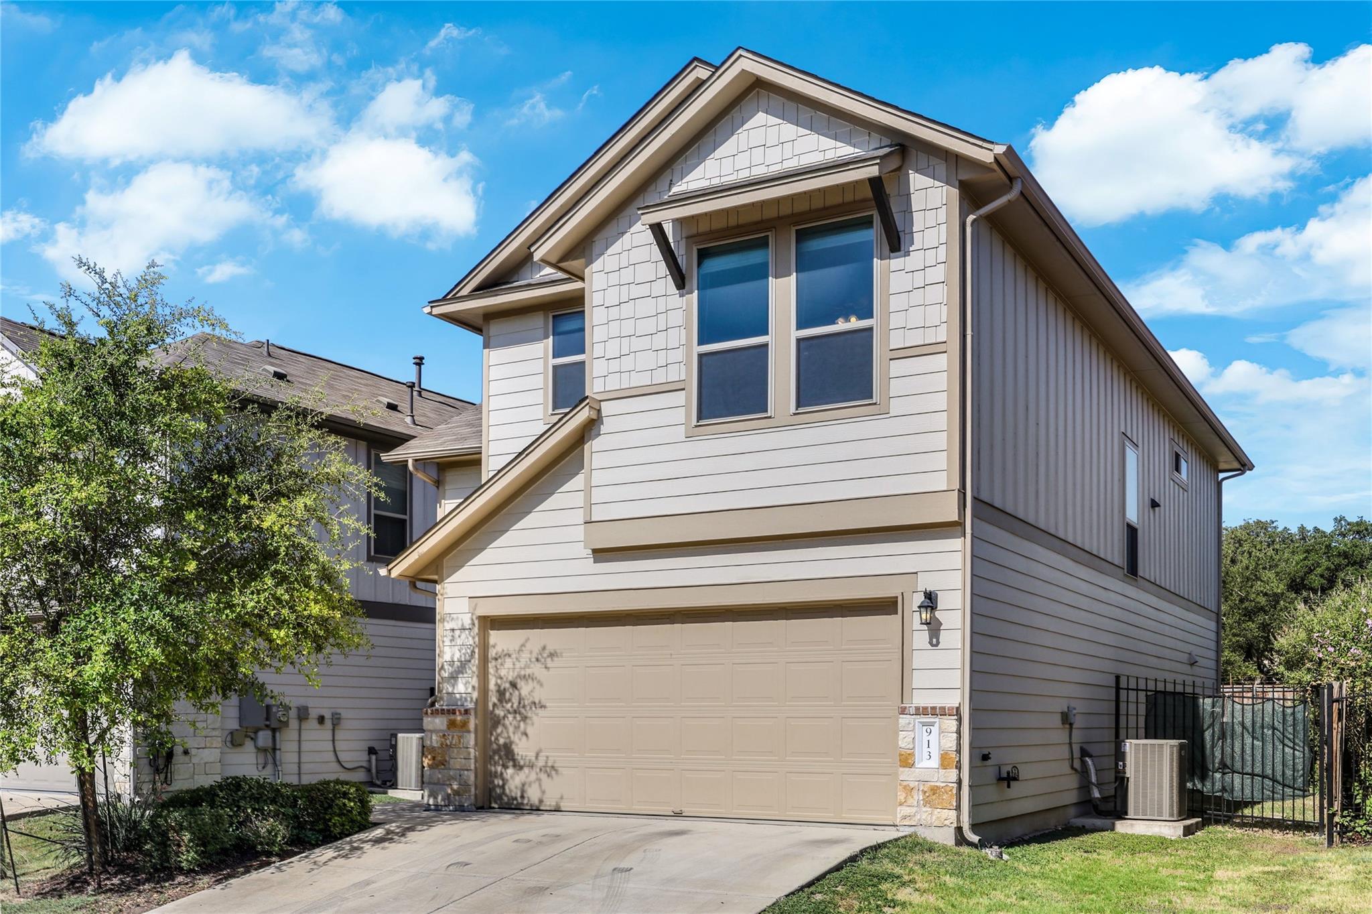
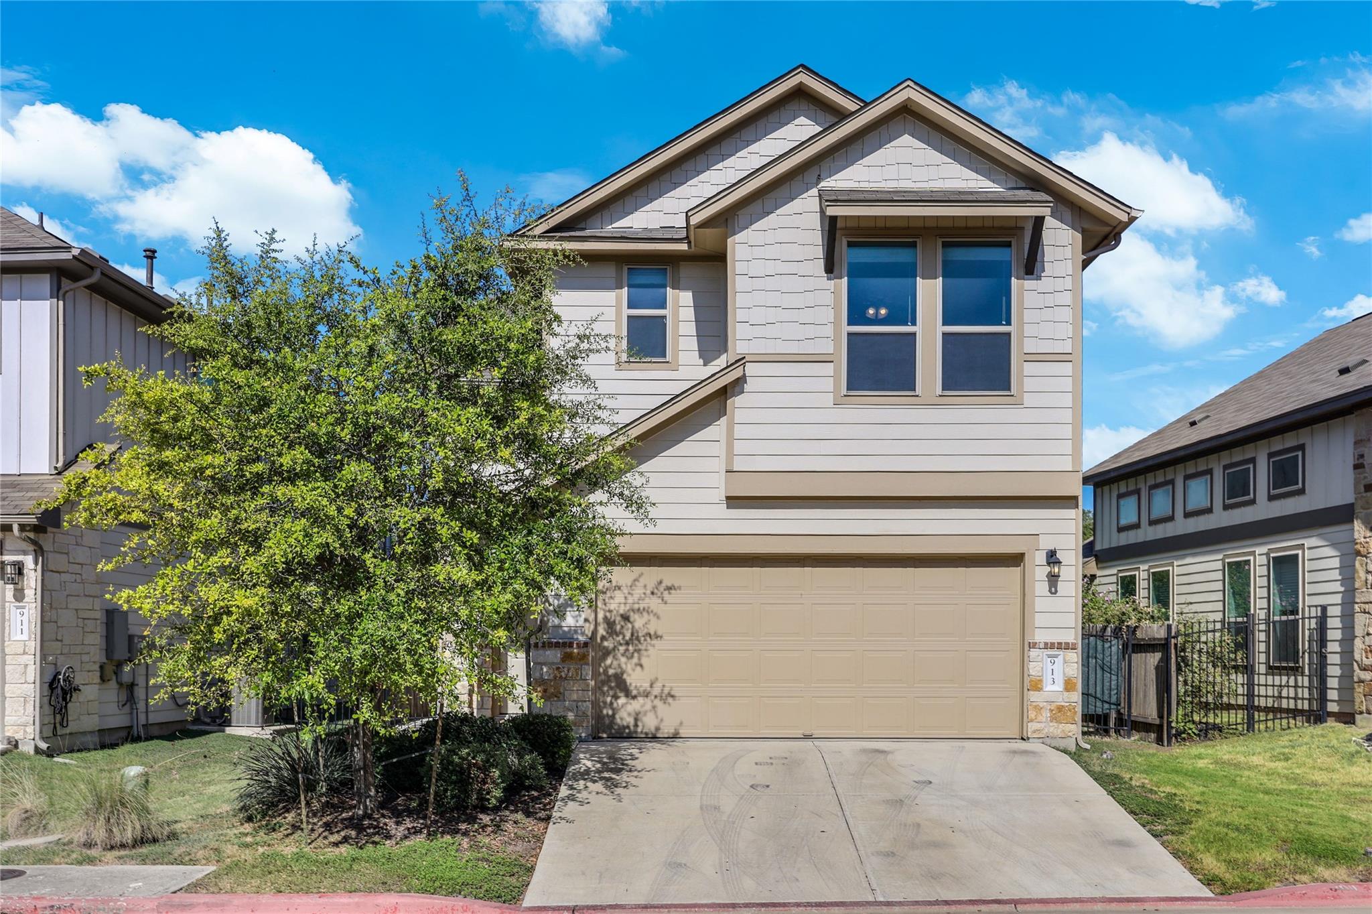
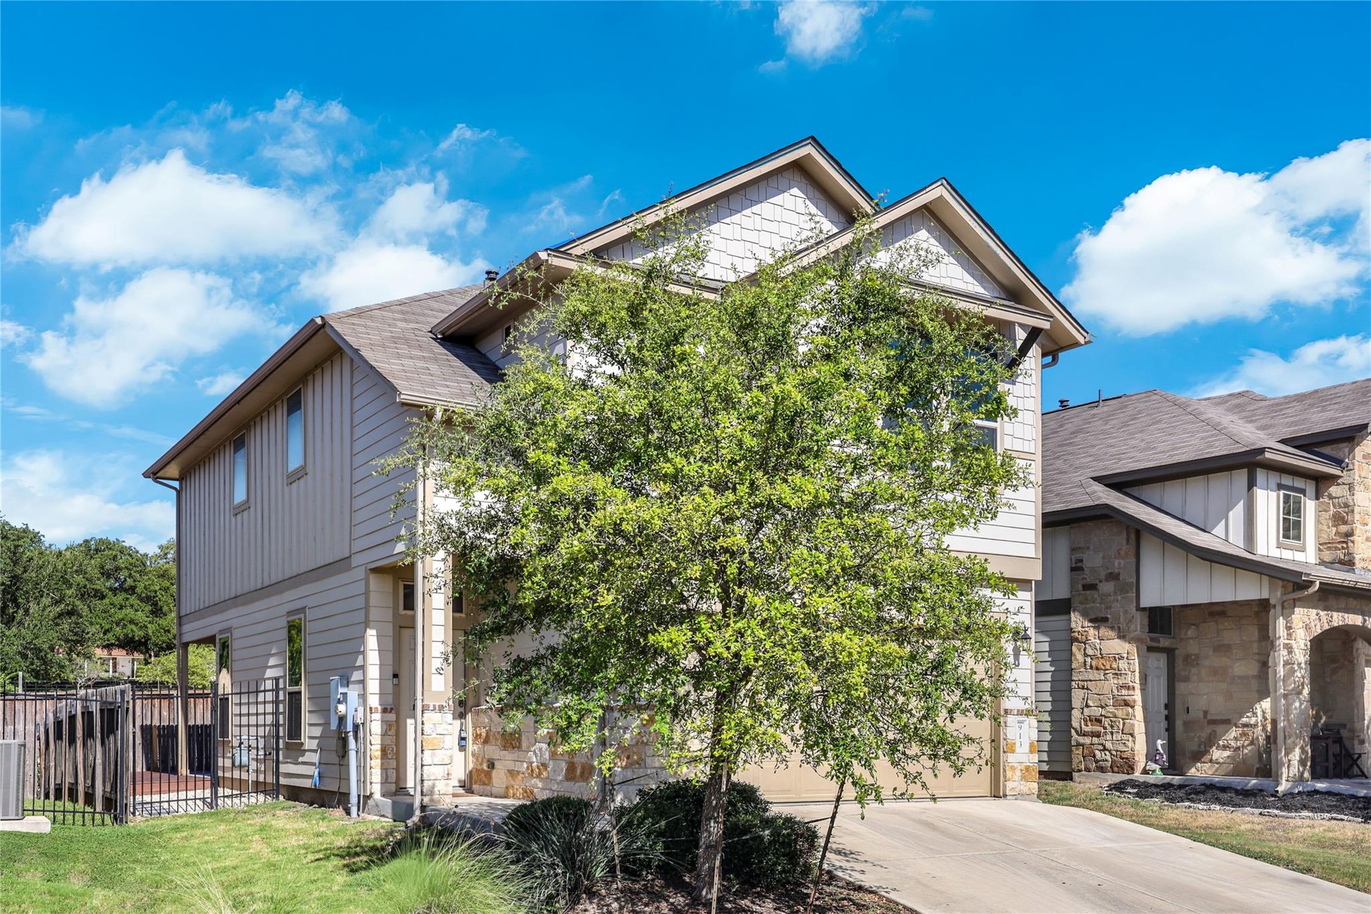
South Austin Living for the contemporary household. Tucked into sought-after Searight Village, this stand-alone condo home delivers the privacy and feel of a house with the easy lock-and-leave lifestyle of a condo community. Even better, the HOA handles lawn mowing, irrigation, recycling, and trash.

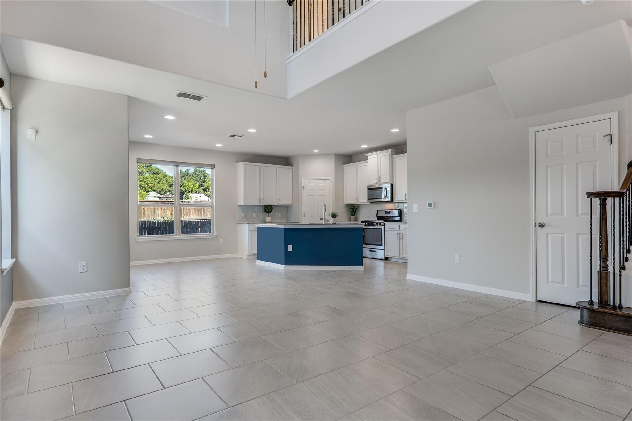
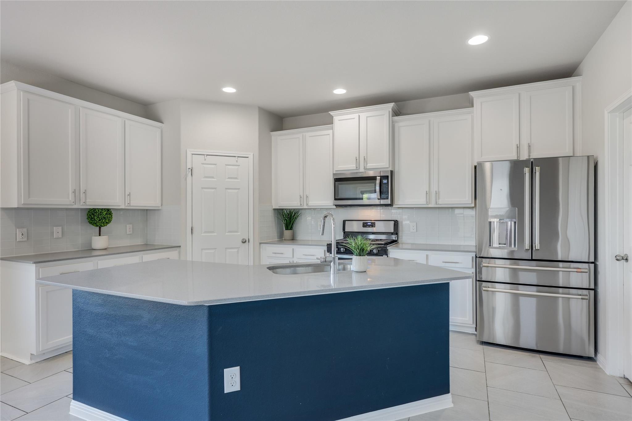
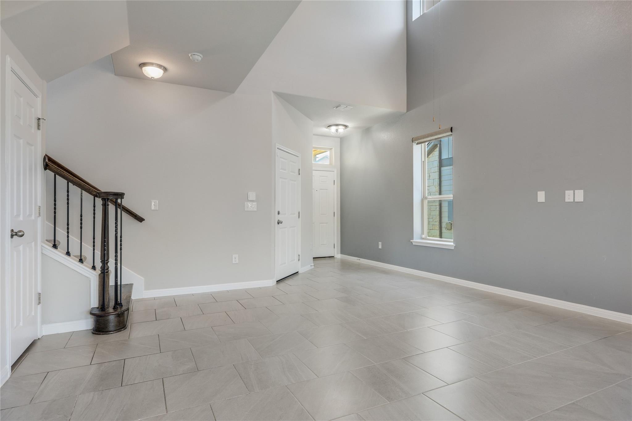
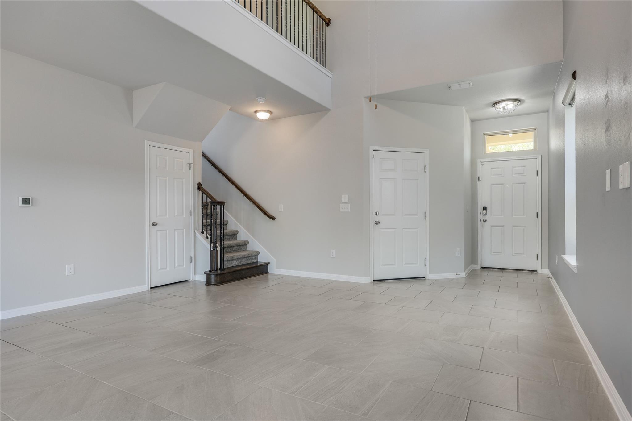
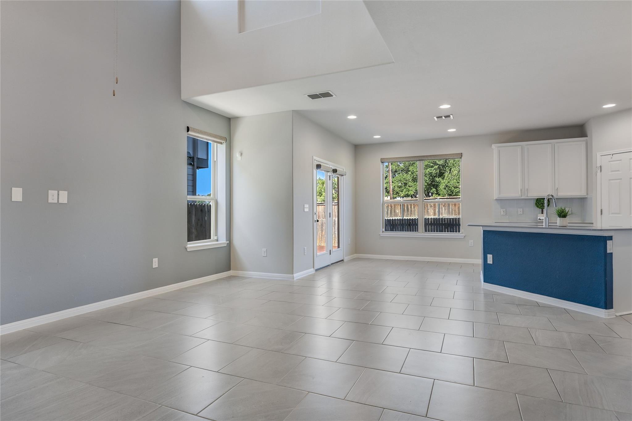
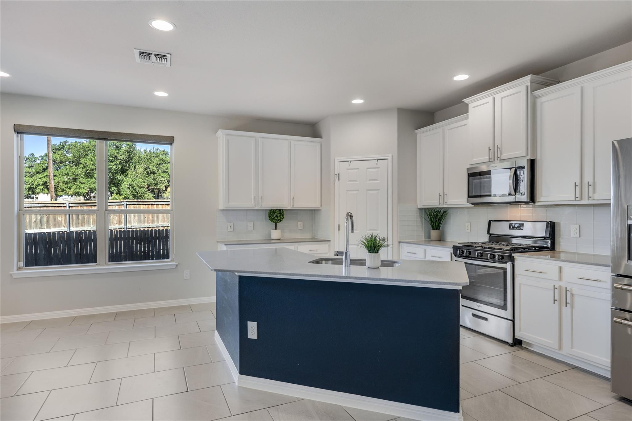
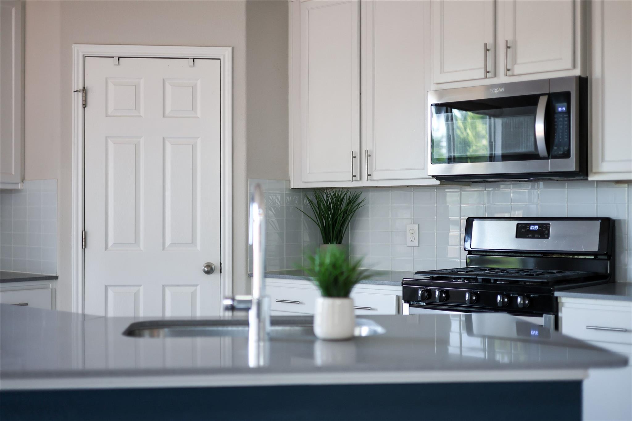
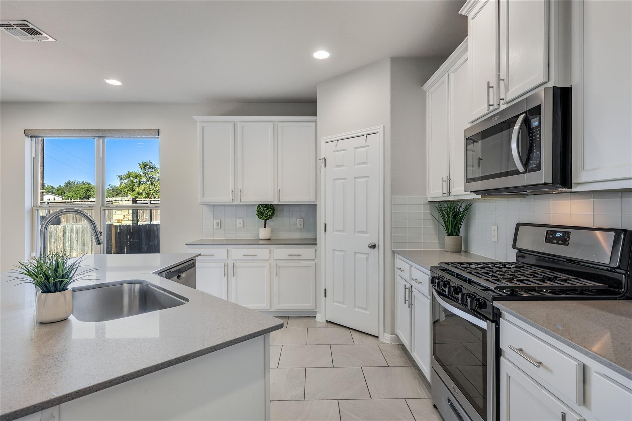
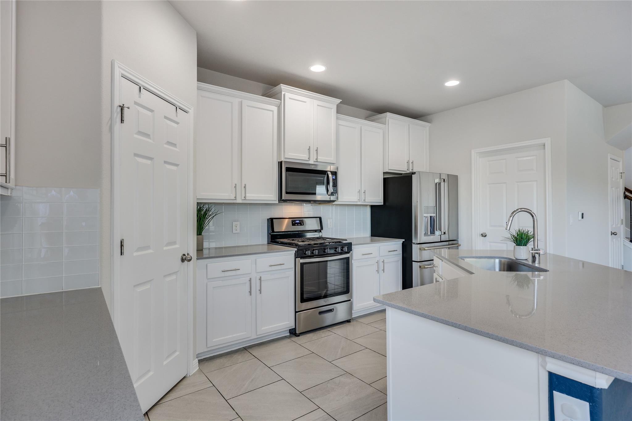
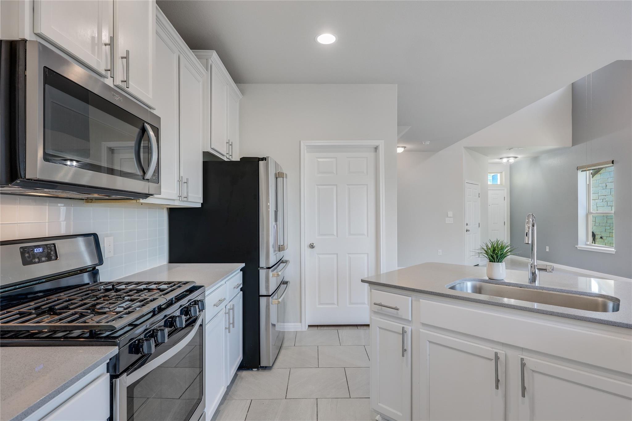
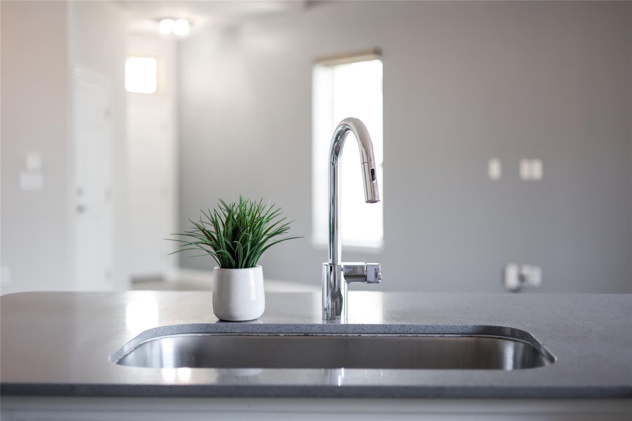
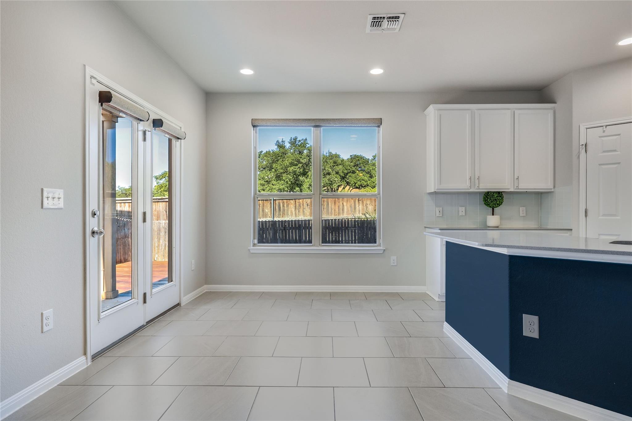
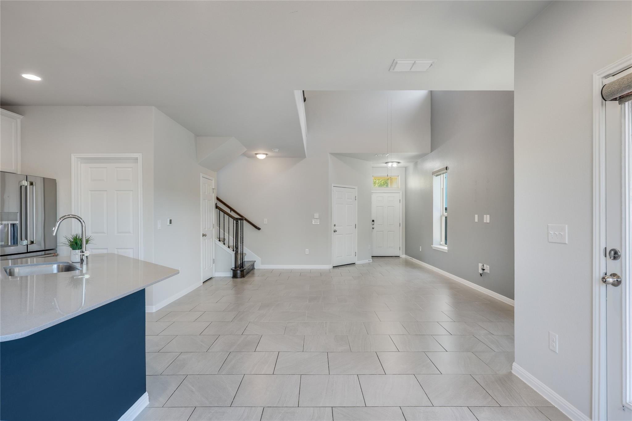
Inside, the two-story living room makes an immediate impression with soaring ceilings, stacked windows, fresh interior paint, and tile flooring that keeps the main level feeling bright and open. The kitchen brings a crisp contemporary edge with quartz countertops, subway tile backsplash, white Shaker cabinetry, stainless appliances, and a wraparound island with plenty of room for casual seating. The adjoining dining area easily accommodates a full-size table and opens directly to your private backyard.

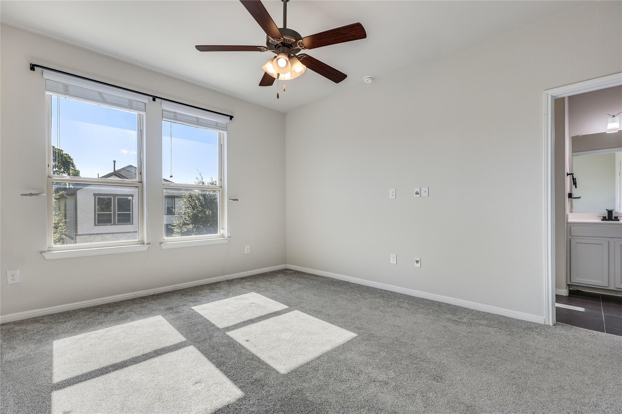
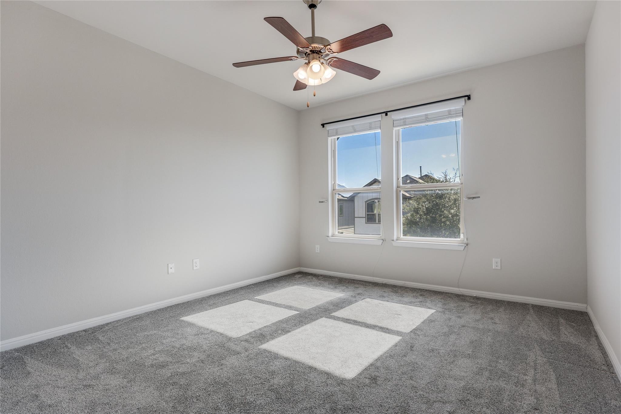
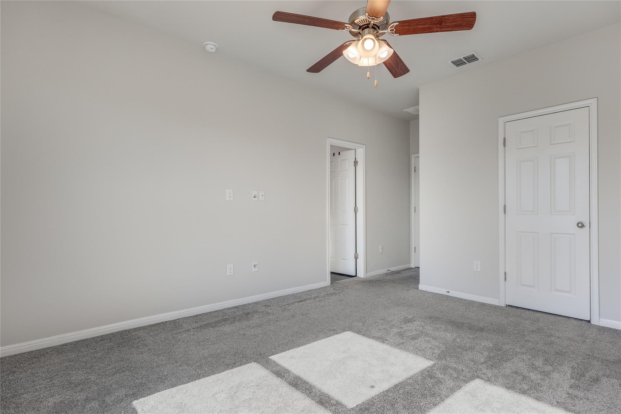
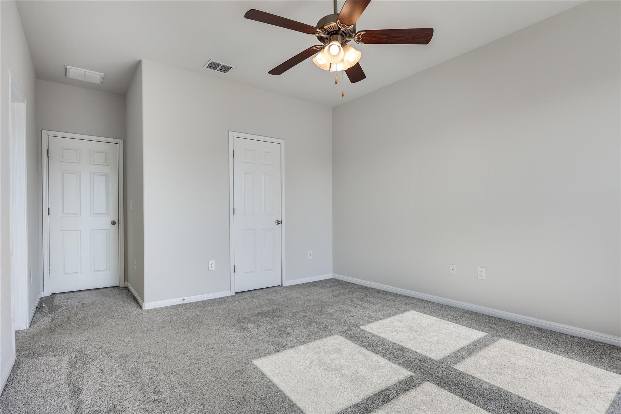
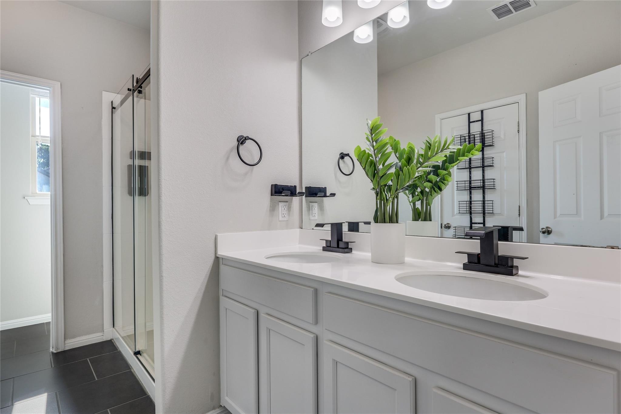
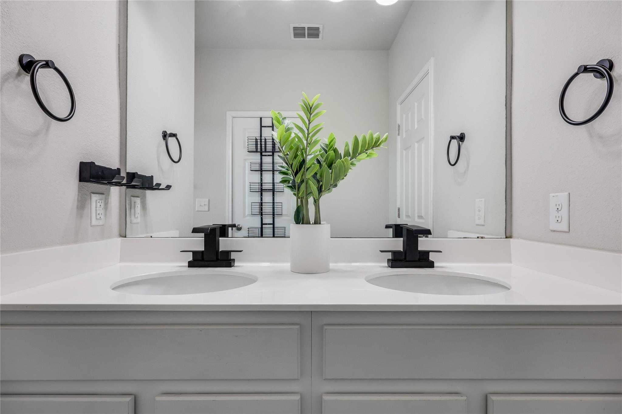
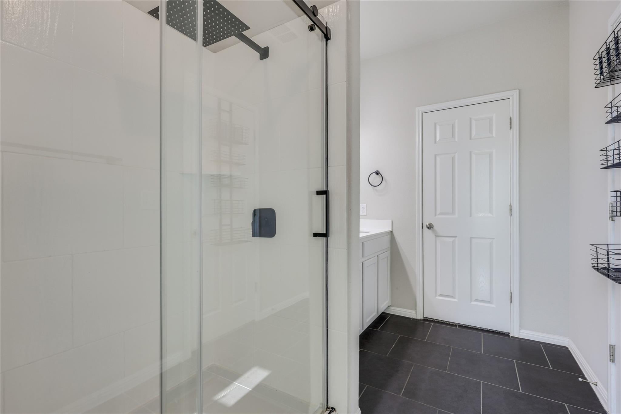
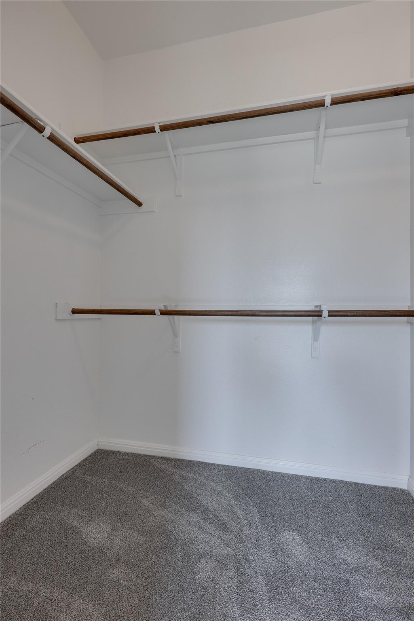
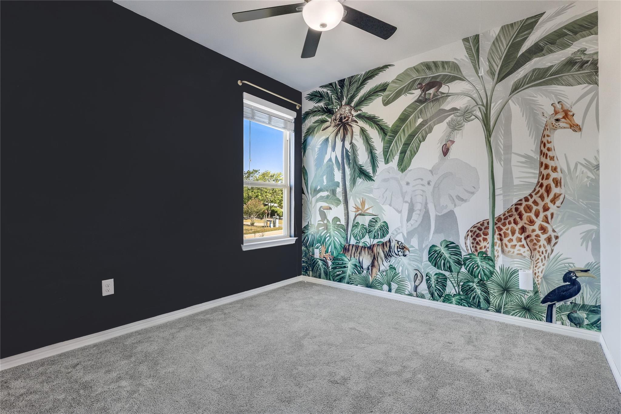
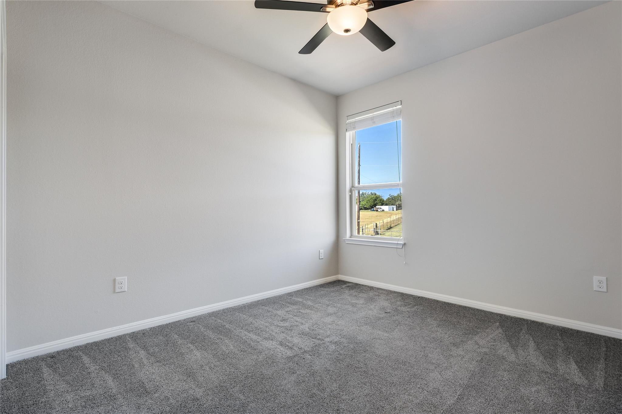
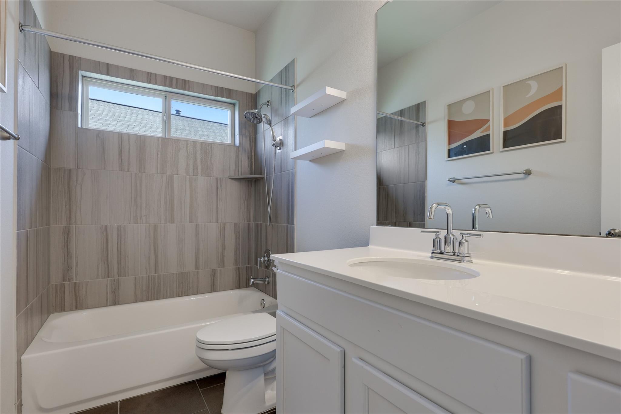
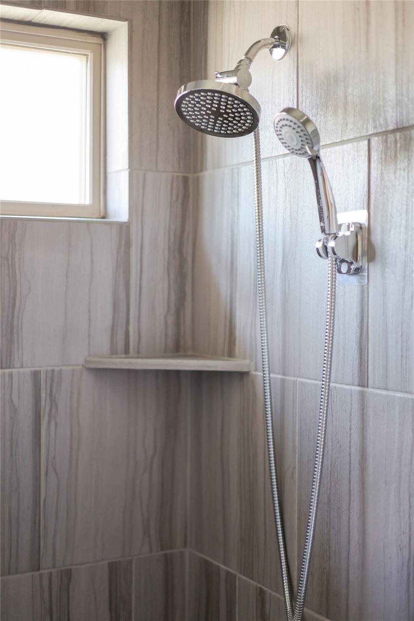
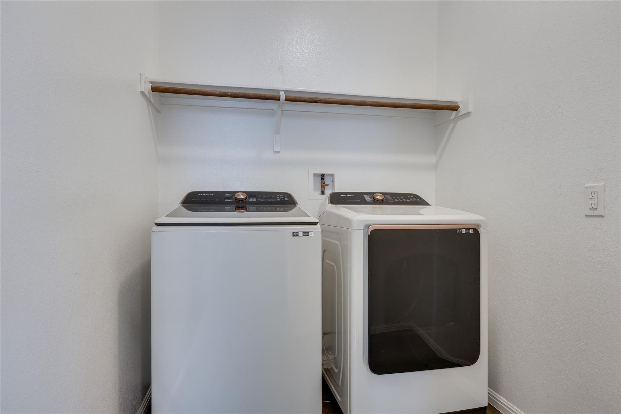
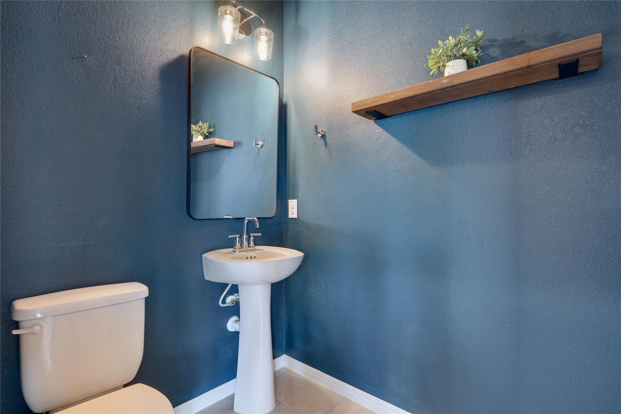
All three bedrooms are upstairs, including a private primary retreat with generous windows, two walk-in closets, and a chic ensuite bath. Two additional bedrooms flex easily for guests, work-from-home space, hobbies, or whatever life calls for. One adds personality with a distinctive accent wall. A full guest bath, second-floor laundry room, and main-level powder room round things out.

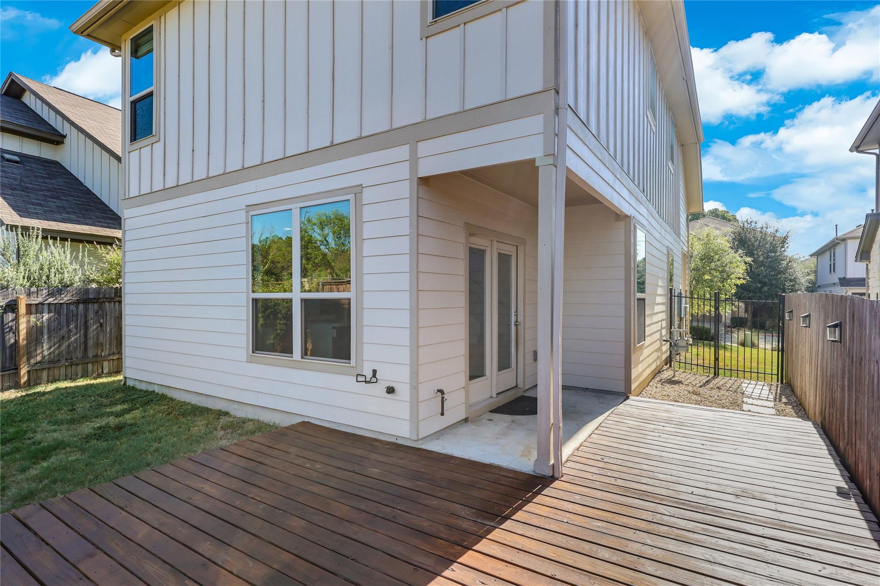
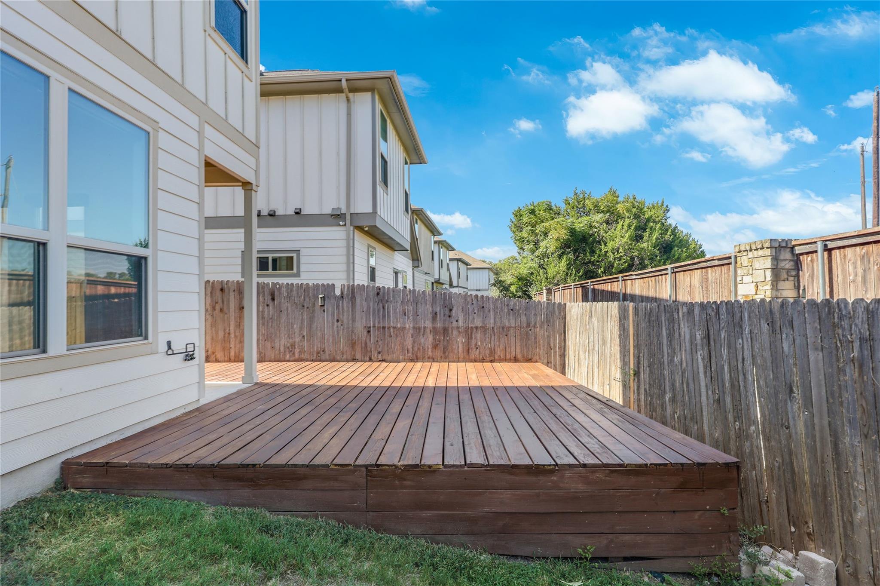
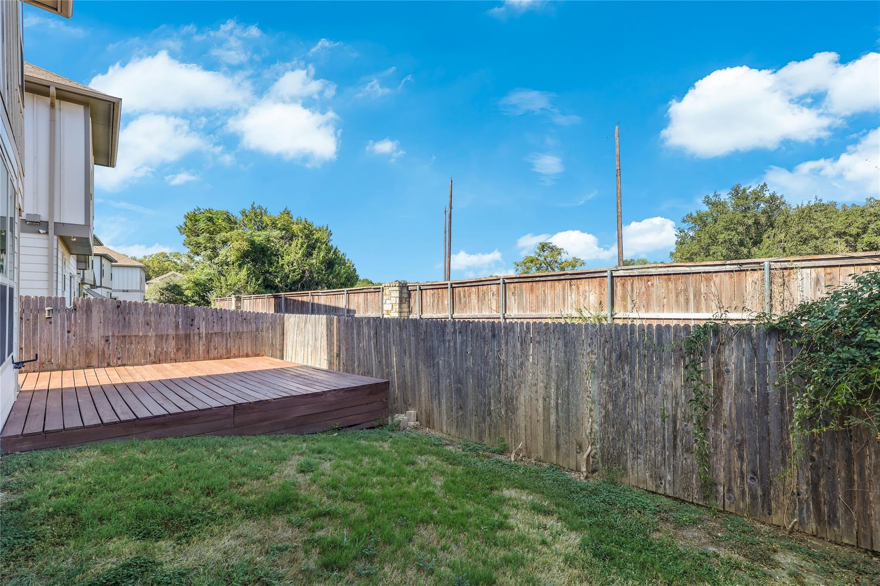
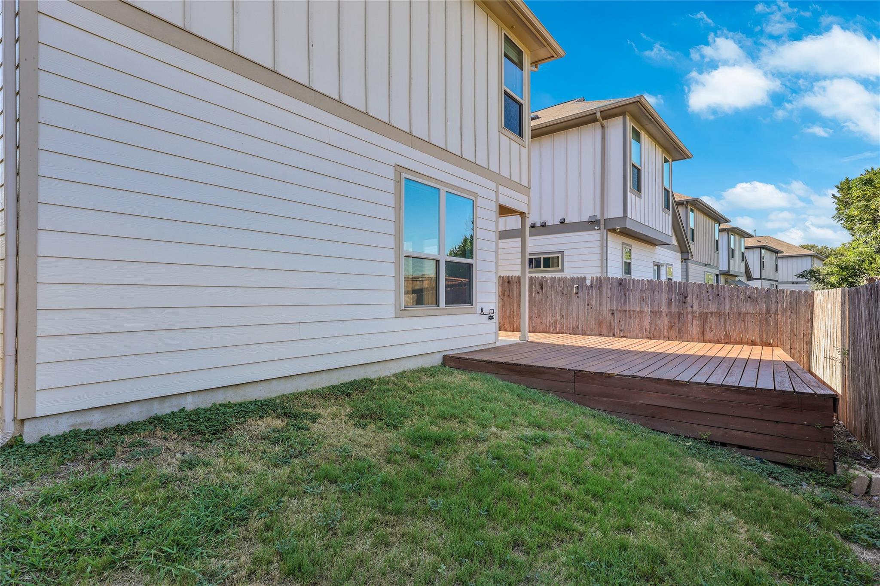
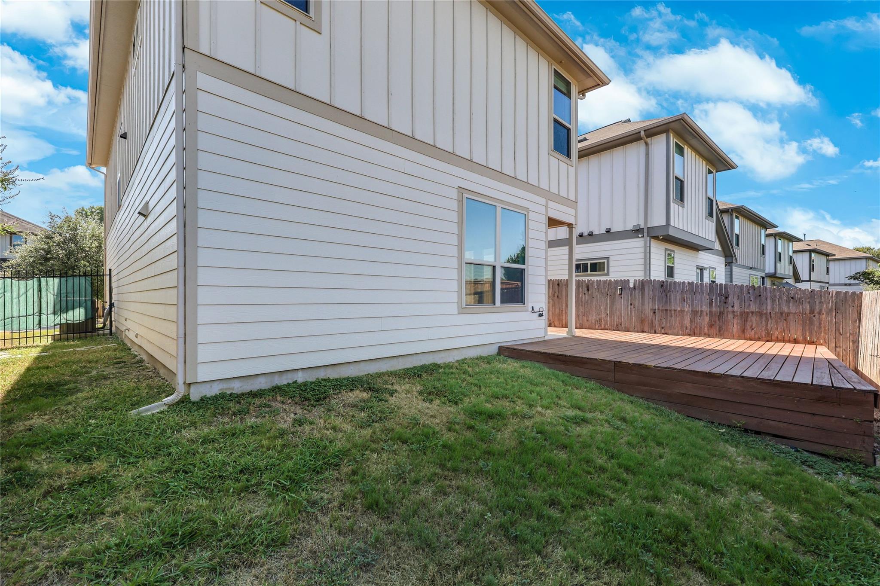
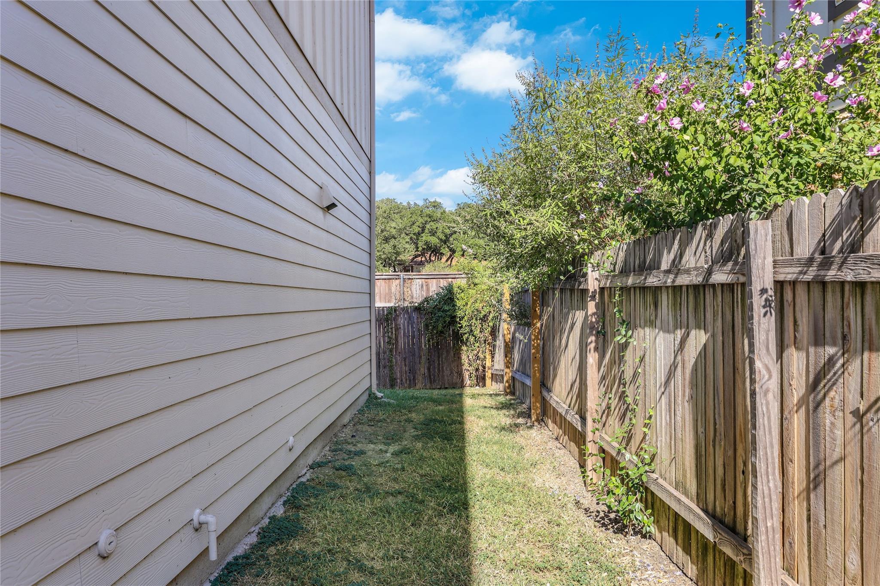
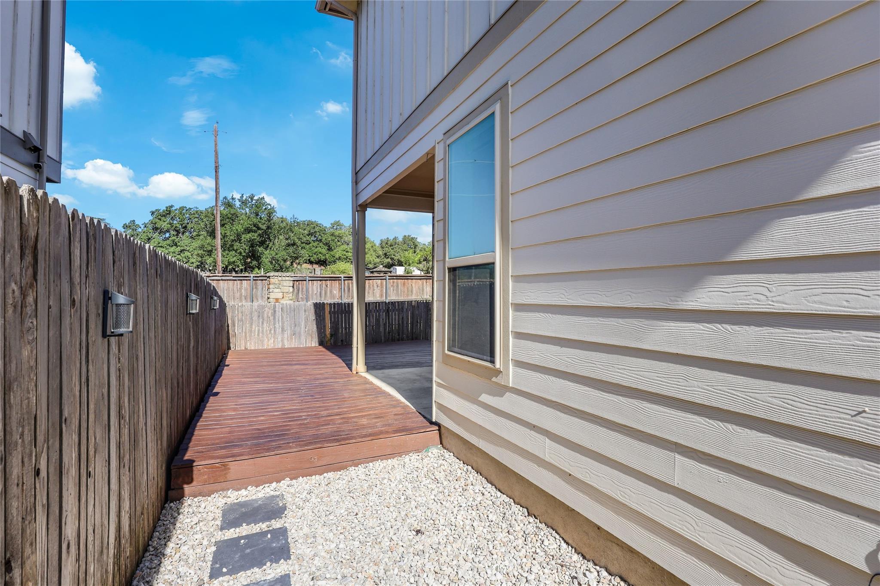
Outside is where this home really separates itself: a covered back porch flows to an extended deck, framed by privacy fencing, a manageable lawn area, and thoughtfully placed xeriscaping. No rear neighbors means your outdoor space feels wonderfully tucked away.

And the location? Hard to beat. Searight Village sits beside 300+ acres of Mary Moore Searight Park, with hike & bike trails, disc golf, playgrounds, picnic areas, and sports courts. South Park Meadows, South Menchaca, HEB, restaurants, I-35, South Congress, and South First are all close by, with Downtown Austin about 20 minutes away. Google Fiber is available.

Don't miss this hot opportunity to elevate your lifestyle with easy lock-n-leave living in Searight Village - come take a tour today!

8/22/2026 12:00PM - 3:00PM CDT

3
beds

3
baths

1,692 Sq.Ft. LIVING AREA

6,019.99 Sq.Ft. lot

Kelvin Glover

Kelvin Glover

Chris Hernandez

Chris Hernandez

Features & Amenities

Interior

  • total bedrooms3
  • Total bathrooms3
  • full bathrooms2
  • half bathroom1
  • Flooring Carpet, Tile
  • APPLIANCES Dishwasher, Disposal, Exhaust Fan, Gas Range, Microwave, Stainless Steel Appliance(s), Gas Water Heater
  • other interior Features Breakfast Bar, Ceiling Fan(s), High Ceilings, Quartz Counters, Double Vanity, Electric Dryer Hookup, High Speed Internet, Interior Steps, Kitchen Island, Open Floorplan, Pantry, Recessed Lighting, Storage, Walk-In Closet(s), Washer Hookup

Area & Lot

  • Status For Sale
  • OPEN HOUSE

    8/22/2026 12:00PM - 3:00PM CDT

  • Living Area1,692 Sq.Ft.
  • Lot Area6,019.99 Sq.Ft.
  • MLS® ID9815153
  • TypeResidential
  • YEAR BUILT2018
  • NeighborhoodAustin
  • Water FrontageNone
  • View DescriptionNeighborhood
  • Elementary SchoolCasey
  • Middle SchoolBailey
  • High SchoolAkins
  • School DistrictAustin ISD

Exterior

  • STORIES2
  • Garage Space2.0
  • water SourcePublic
  • utilitiesCable Available, Electricity Connected, Internet-Fiber, Natural Gas Connected, Sewer Connected, Water Connected
  • PoolNone
  • roofComposition, Shingle
  • lot featuresBack Yard, Curbs, Few Trees, Front Yard, Gentle Sloping, Landscaped, Public Maintained Road, Sprinkler - Automatic, Sprinkler - Back Yard, Sprinklers In Front, Sprinkler - In-ground, Trees-Small (Under 20 Ft), Xeriscape
  • parkingAttached, Door-Single, Driveway, Garage, Garage Door Opener
  • HEAT TYPECentral
  • AIR CONDITIONINGCentral Air
  • sewerPublic Sewer
  • SubstructureSlab
  • Disability FeaturesNone
  • other exterior FeaturesLighting, Private Yard

Financial

  • Sales Price$385,000
  • Real Estate Tax $7,594/yr
  • HOA $160/mo
View Virtual Tour
image

Schedule a Showing

We would love to show you our beautiful property. Please select your preferred date and time below. An agent will be in touch shortly to confirm your appointment.

Schedule a Showing

We would love to show you our beautiful property. Please select your preferred date and time below. An agent will be in touch shortly to confirm your appointment.

Thank you for your interest in 913 Boatswain WAY # 195, Austin, TX 78748. We are reviewing your request and will be in touch shortly!

Mortgage Calculator

Estimate your monthly mortgage payment, including the principal and interest, property taxes, and HOA. Adjust the values to generate a more accurate rate.

All estimates are provided for informational purposes only. Actual amounts may vary.
$0,000 Your Payment 20 15 65
$0,000 Your Payment

Austin

30.2672° N, 97.7431° W

Explore

Let's Achieve Your Goals Together

With over 20 years of experience in the Austin Metro and surrounding areas, I have the knowledge, dedication, and expertise to help you achieve success. We’ll work together to create a customized strategy tailored to your unique needs, ensuring that every step of your real estate journey is smooth and stress-free.

Follow Me on Instagram